

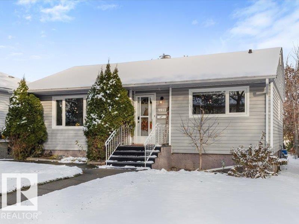
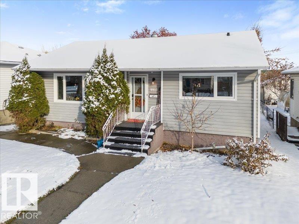
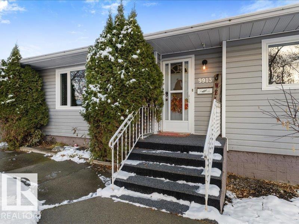
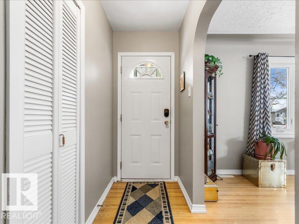
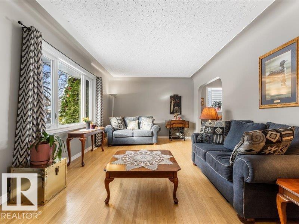
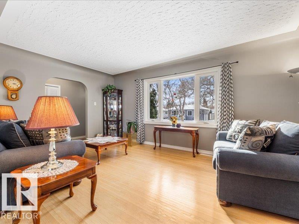
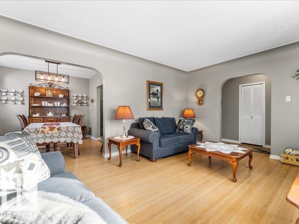
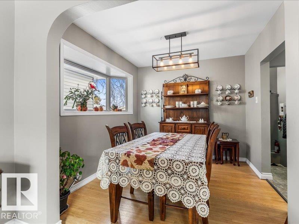
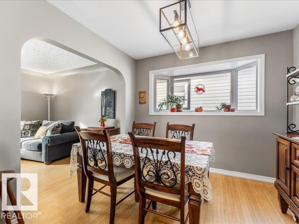
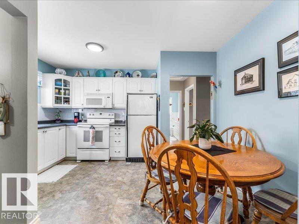
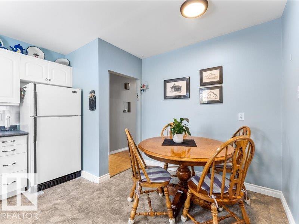
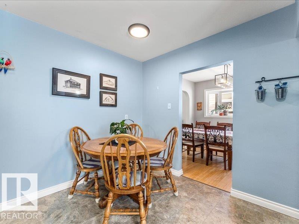
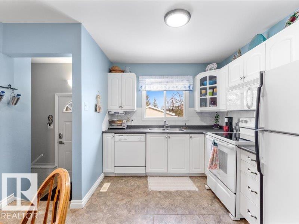
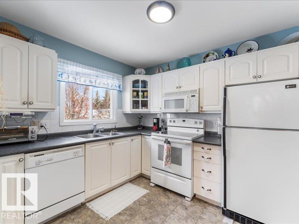
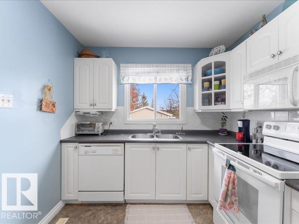
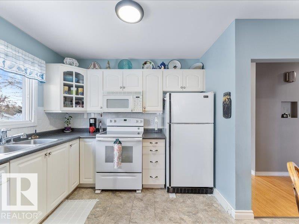
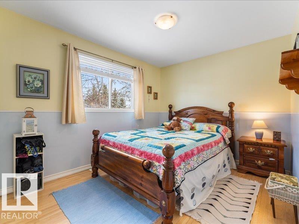
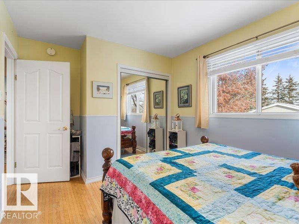
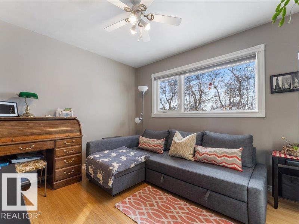
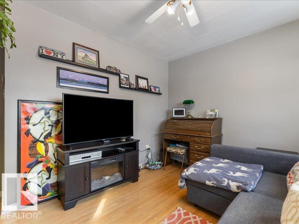
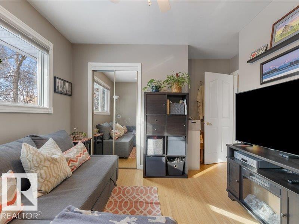
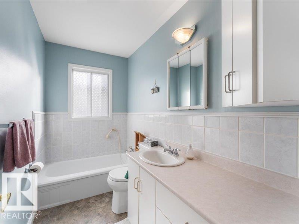
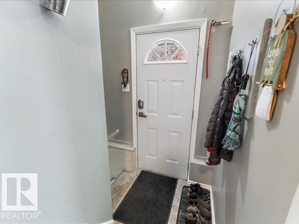
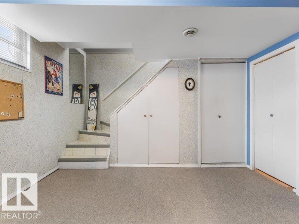
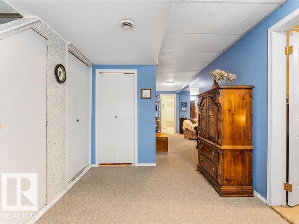
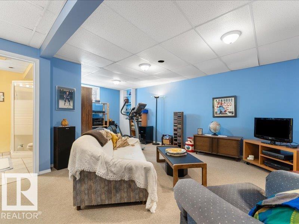
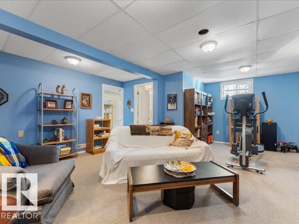
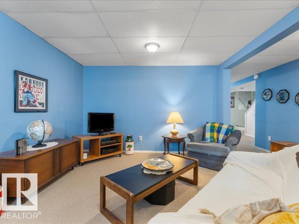
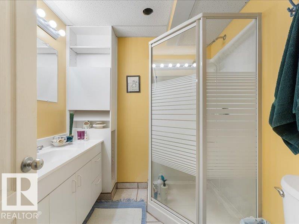
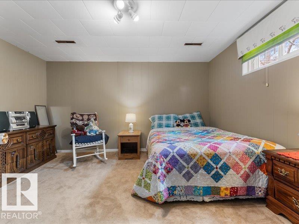
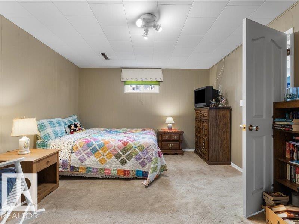
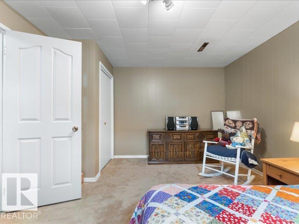
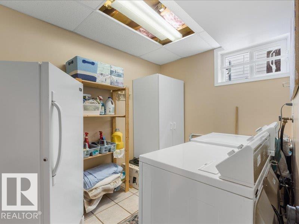
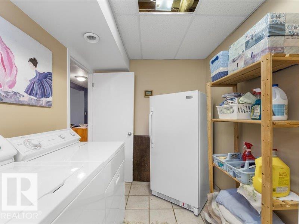
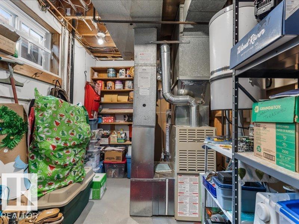
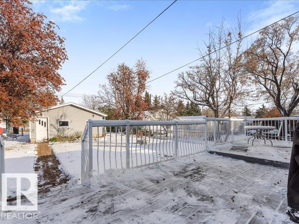
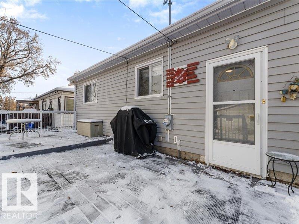
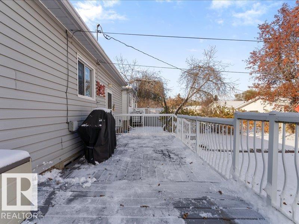
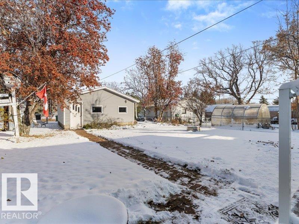
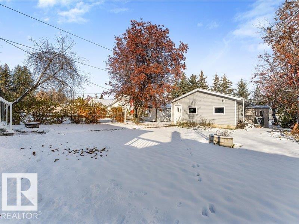
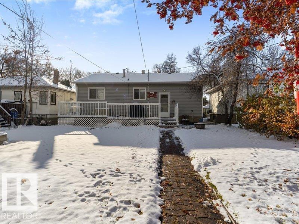
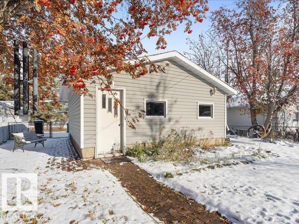
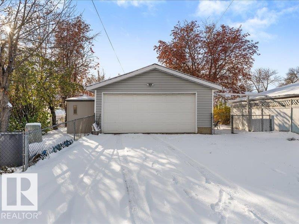
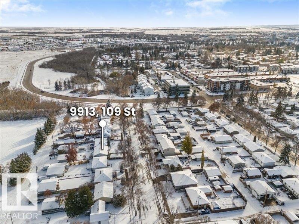
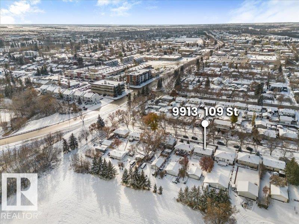
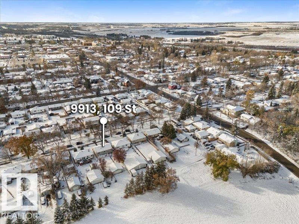
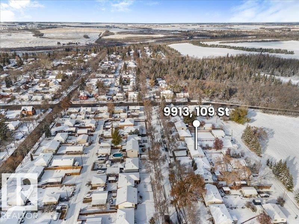
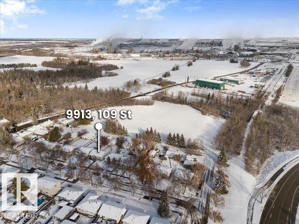
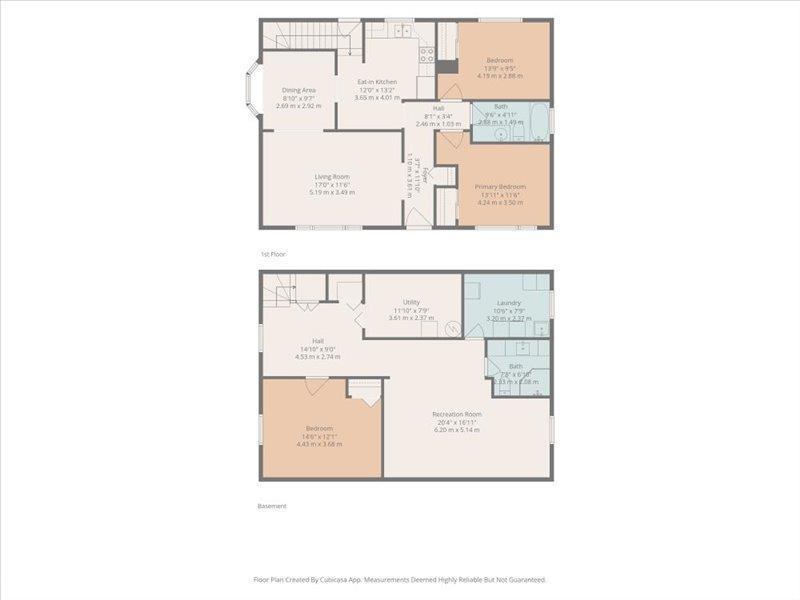
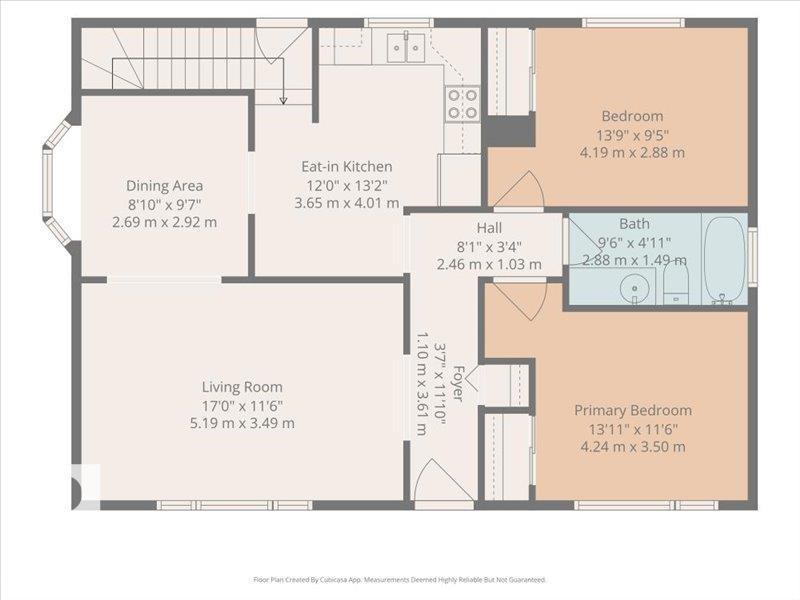
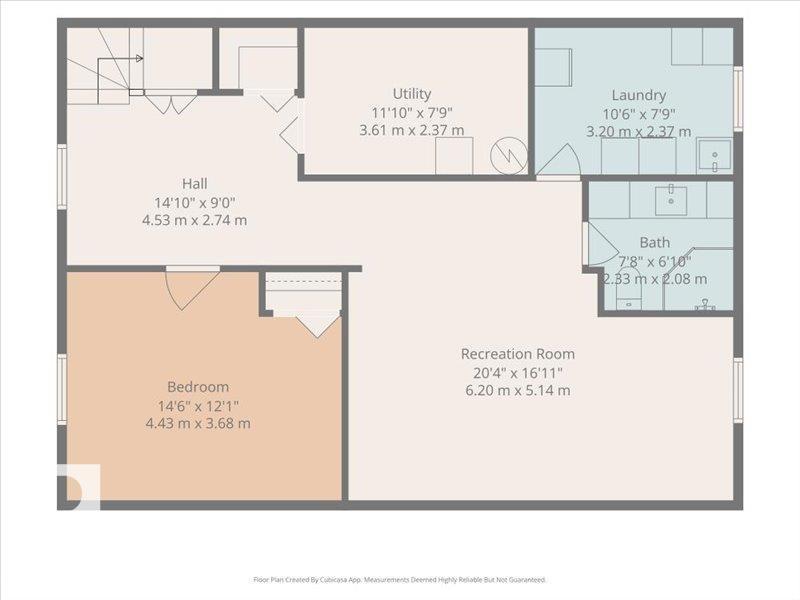
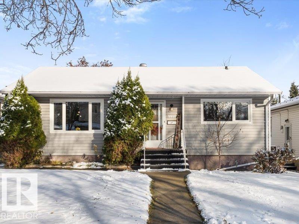
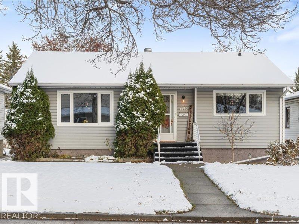
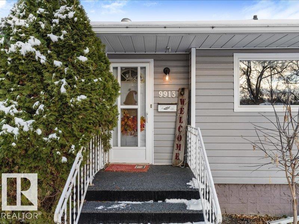
CHARMING BUNGALOW on a HUGE LOT (45'x160') in Old Fort Saskatchewan! Tucked away on a quiet street on the edge of Fort Sask, this 940 sq ft home blends timeless character with thoughtful updates. Step inside to a bright, inviting living room where a large front window fills the space with natural light, while original textured ceilings & rounded edges add a touch of vintage charm. Hardwood flooring flows through much of the main level, with the living room opening to the dining area. The kitchen features white appliances & views of the rear deck. Two bedrooms & a 3-piece bath complete the main floor. The fully finished basement adds a spacious family room, 3rd bedroom, 3-piece bath, laundry & plenty of storage. Outside, enjoy an expansive backyard with a deck, storage shed & double detached garage. Updates include newer shingles, vinyl windows & hot water tank (2024). All this just minutes from shopping, restaurants & beautiful walking trails connecting to the river valley! (id:51989)
Features of 9913 109 St
- MLS® Number E4514833
- Price $359,900
- Bedrooms: 3
- Bathrooms: 2
- Square Footage: 943 sqft
- Property Type: House
- Neigbourhood: Old Fort Saskatchewan
- Amenities Near By Golf Course, Playground, Public Transit, Schools, Shopping
- Features Lane, No Animal Home, No Smoking Home
- Structure Deck
Buildings
| Bathroom Total | 2 | Bedrooms Total | 3 |
| Amenities | Vinyl Windows | Appliances | Dishwasher, Dryer, Garage Door Opener Remote(s), Garage Door Opener, Microwave Range Hood Combo, Refrigerator, Storage Shed, Stove, Washer, Window Coverings |
| Architectural Style | Bungalow | Basement Development | Finished |
| Basement Type | Full (finished) | Constructed Date | 1955 |
| Construction Style Attachment | Detached | Heating Type | Forced Air |
| Stories Total | 1 | Size Interior | 943 Sqft |
| Type | House |
Parking
| Detached Garage |
Land
| Acreage | No | Land Amenities | Golf Course, Playground, Public Transit, Schools, Shopping |
| Size Irregular | 670.57 | Size Total | 670.57 M2 |
| Size Total Text | 670.57 M2 |
Rooms
| Level | Type | Length | Width | Dimensions |
|---|---|---|---|---|
| Basement | Family Room | 6.2 m | 5.14 m | 6.2 m x 5.14 m |
| Basement | Bedroom 3 | 4.43 m | 3.68 m | 4.43 m x 3.68 m |
| Basement | Laundry Room | 3.2 m | 2.37 m | 3.2 m x 2.37 m |
| Main Level | Living Room | 5.19 m | 3.49 m | 5.19 m x 3.49 m |
| Main Level | Dining Room | 2.69 m | 2.92 m | 2.69 m x 2.92 m |
| Main Level | Kitchen | 3.65 m | 4.01 m | 3.65 m x 4.01 m |
| Main Level | Primary Bedroom | 4.24 m | 3.5 m | 4.24 m x 3.5 m |
| Main Level | Bedroom 2 | 4.19 m | 2.88 m | 4.19 m x 2.88 m |
Agents and Offices
- Daryl J. Appleton
- Office: Real Broker