

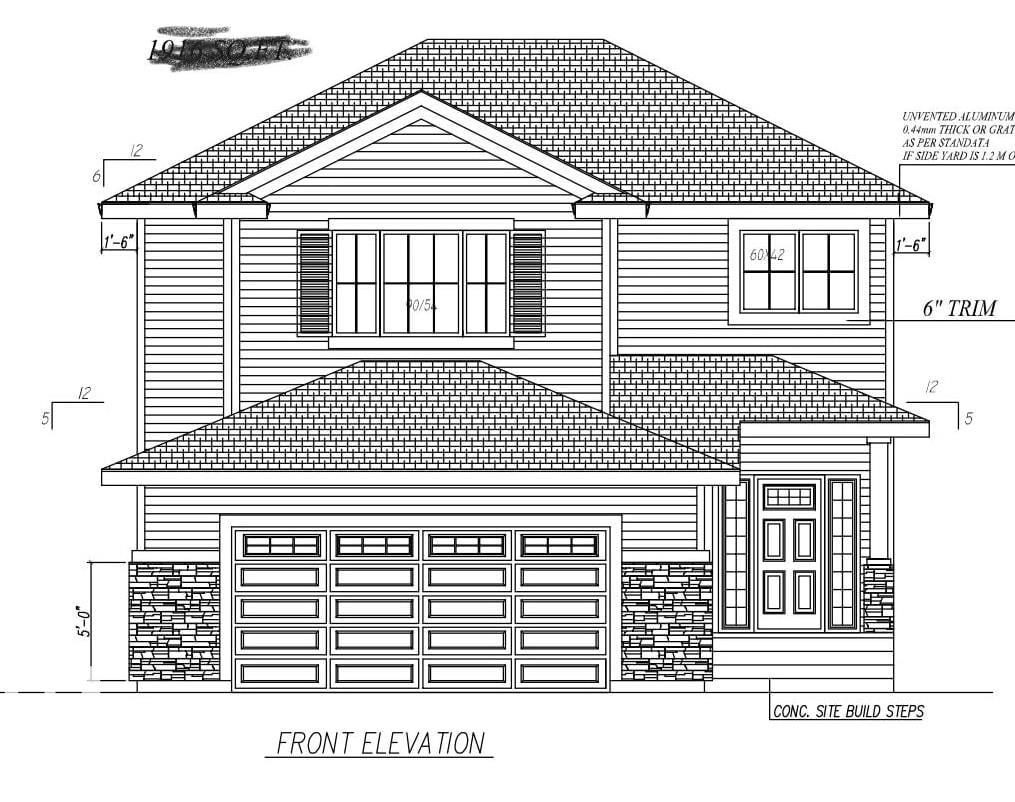
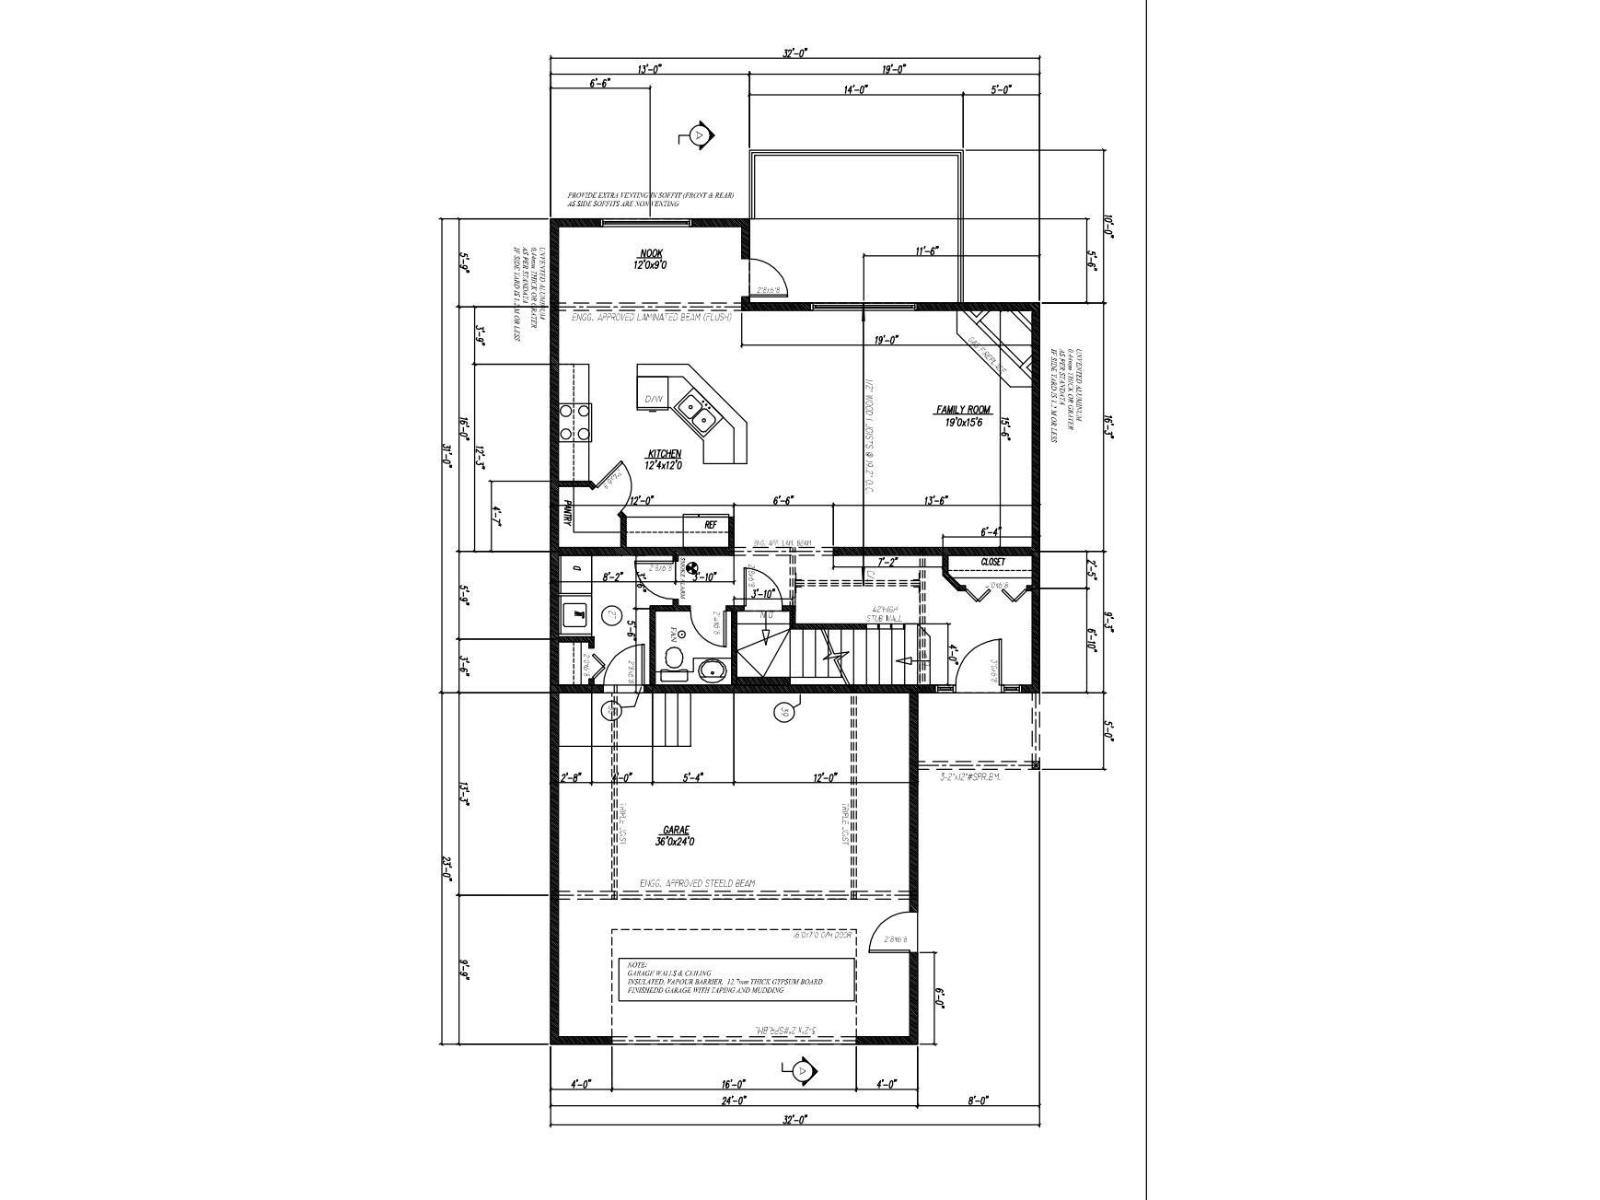
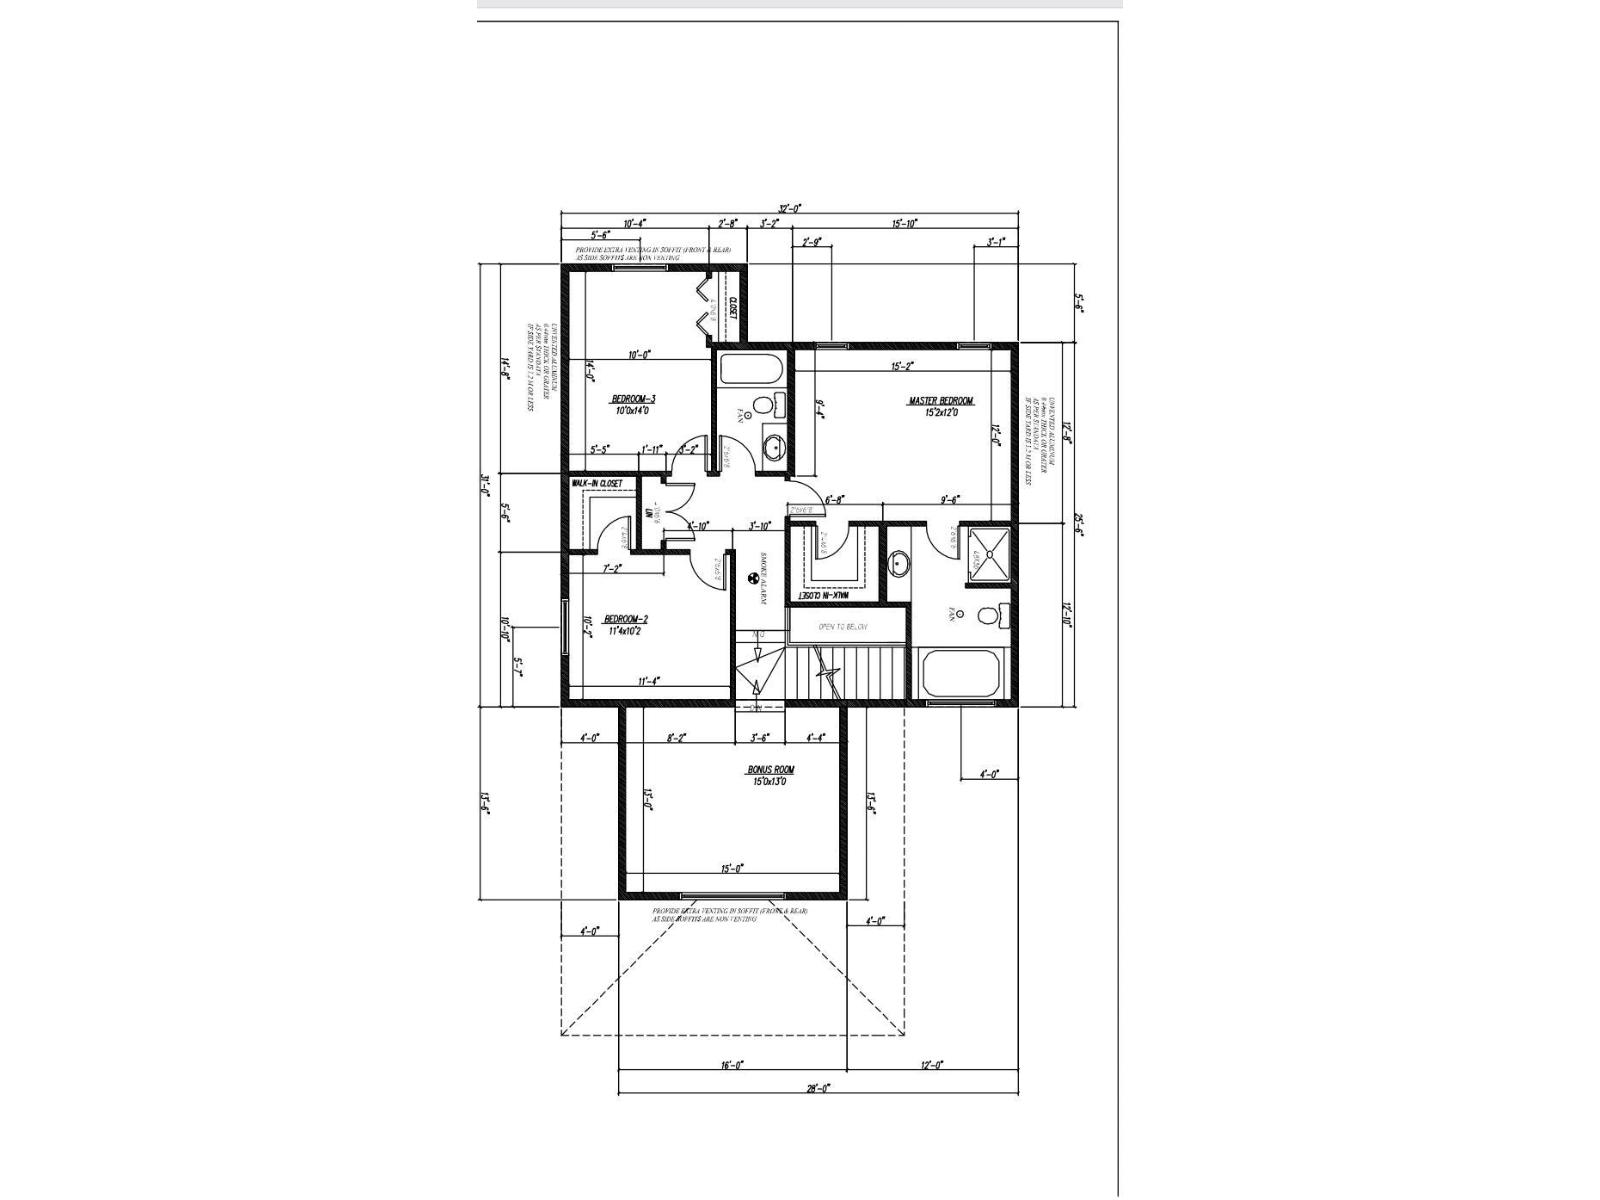
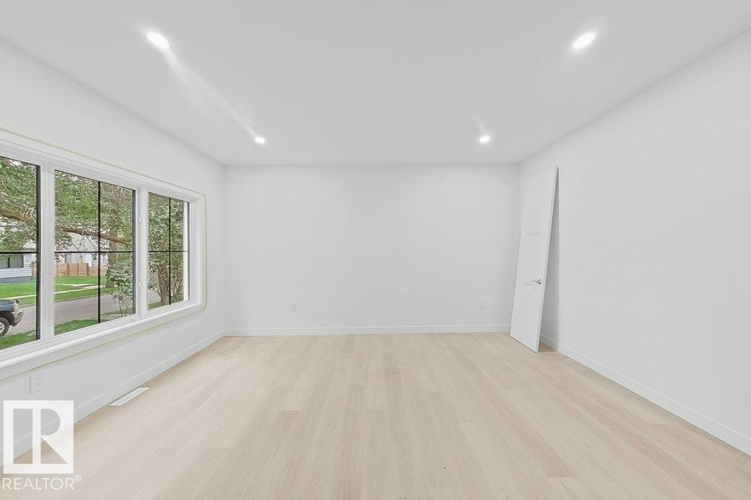
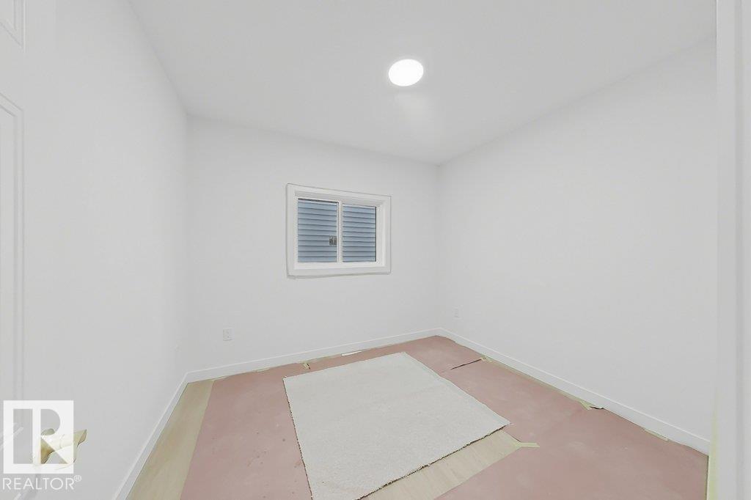
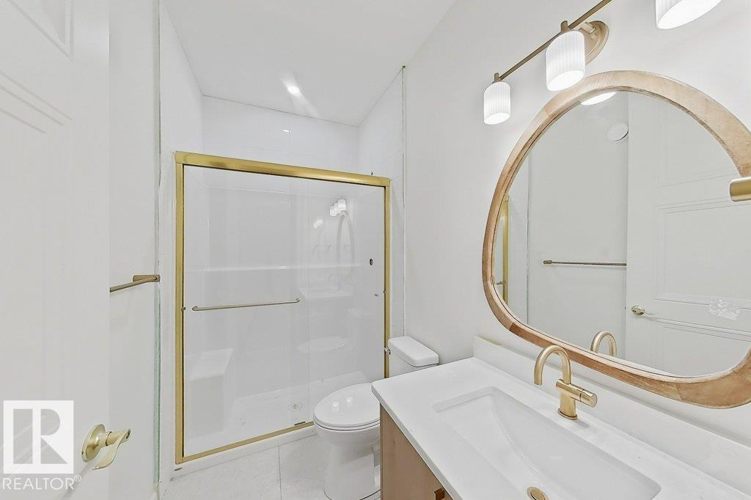
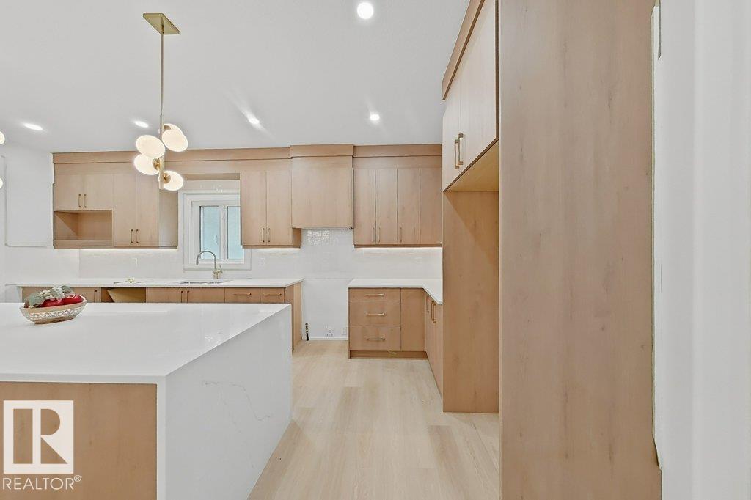
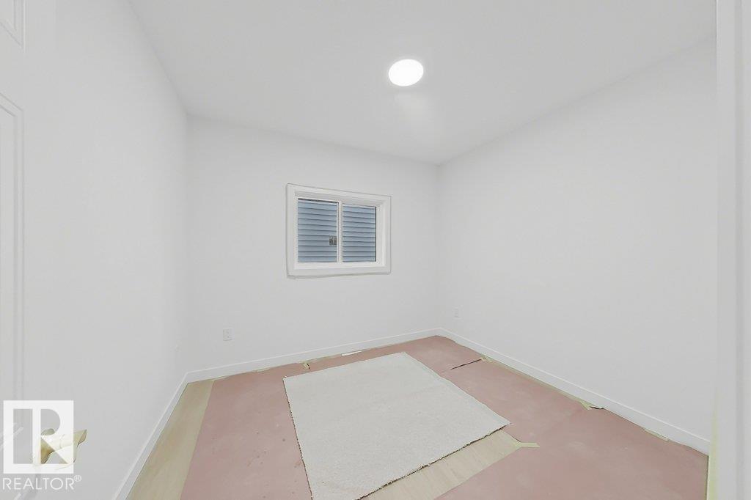
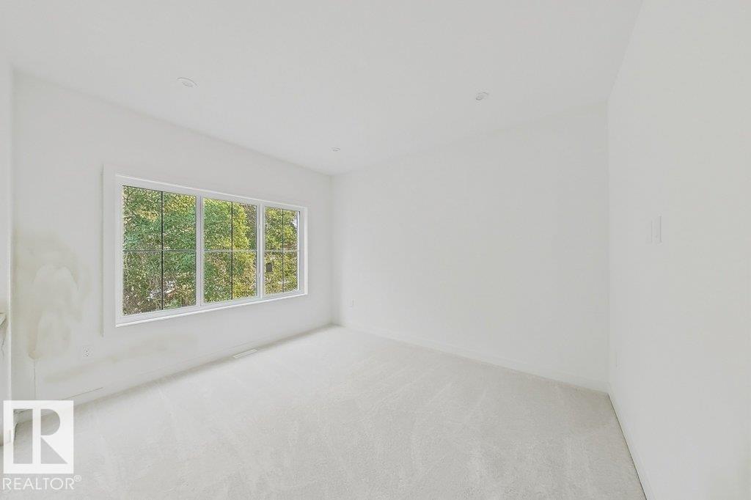
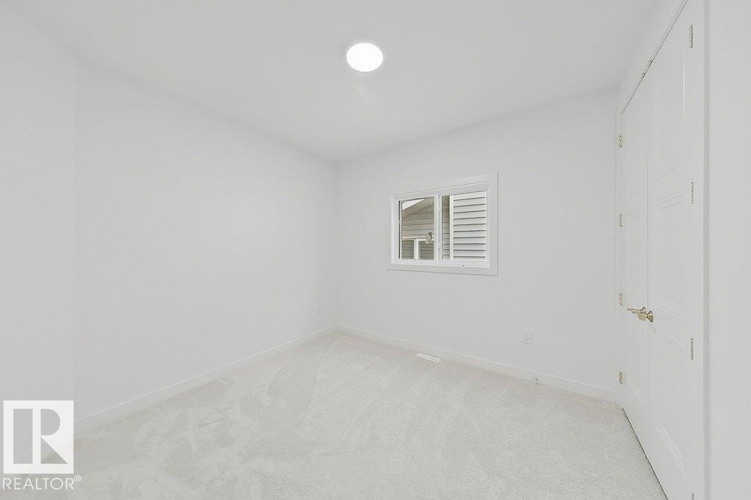
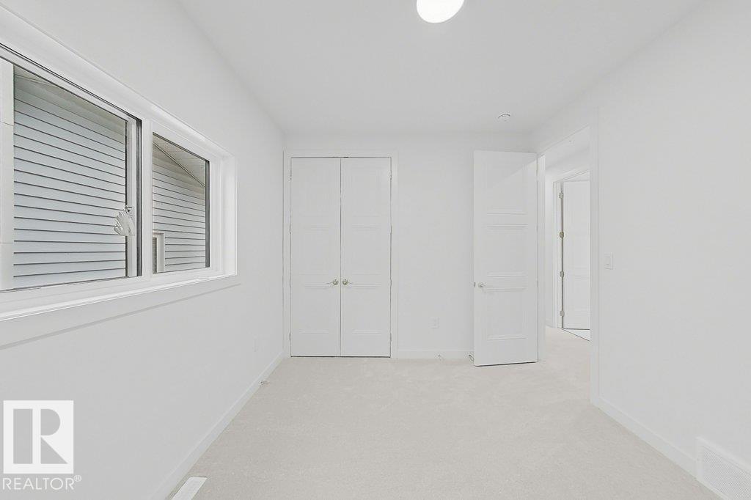
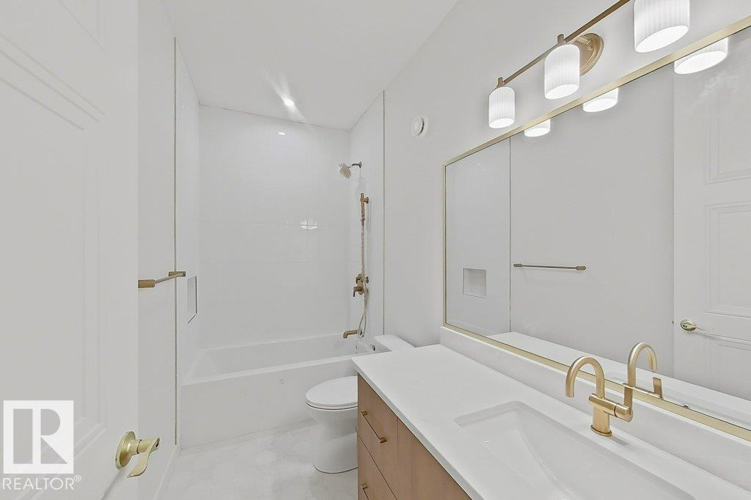
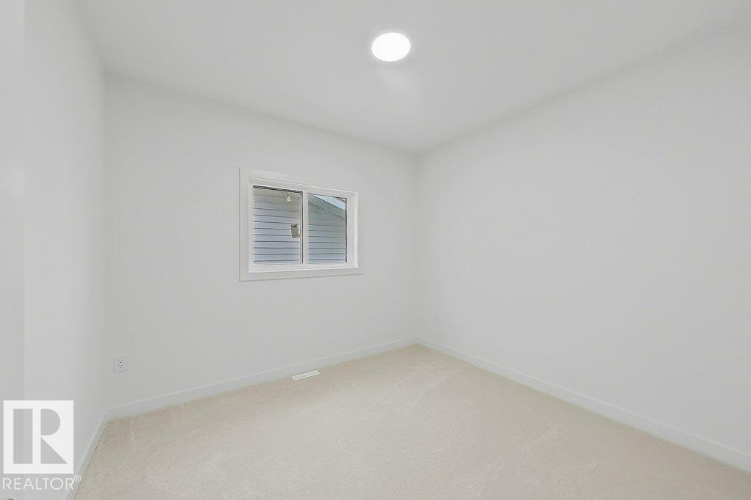
Newest Southview community and Long cherished lots with back alley to park your toys and Front attached double garage as a bonus, Modern single family house,Contemprary floor plan,Magzine worthy finishings.Main floor powder room,The spacious kitchen with custom cabinetry ,quartz countertops,latest lighting package. Upstairs you’ll find 3 bedrooms including a primary bedroom with a 4-piece ensuite. Another 4 piece bathroom and 2 genorous size bedrooms+bonus room.Upper floor laundry for your convenience.Lots of natural light.Separate Entry to basement for your future plans.Close to Westlock Healthcare centre,Grocery,banks and HWY 44. (id:51989)
Features of 9910 93 St
- MLS® Number E4500960
- Price $479,900
- Bedrooms: 3
- Bathrooms: 3
- Square Footage: 1851 sqft
- Property Type: House
- Neigbourhood: Westlock
- Amenities Near By Shopping
- Features Lane
Buildings
| Bathroom Total | 3 | Bedrooms Total | 3 |
| Appliances | Garage Door Opener, Hood Fan | Basement Development | Unfinished |
| Basement Type | Full (unfinished) | Constructed Date | 2026 |
| Construction Style Attachment | Detached | Half Bath Total | 1 |
| Heating Type | Forced Air | Stories Total | 2 |
| Size Interior | 1851 Sqft | Type | House |
Parking
| Attached Garage |
Land
| Acreage | No | Land Amenities | Shopping |
| Size Irregular | 684.05 | Size Total | 684.05 M2 |
| Size Total Text | 684.05 M2 |
Rooms
| Level | Type | Length | Width | Dimensions |
|---|---|---|---|---|
| Main Level | Living Room | Measurements not available | ||
| Main Level | Dining Room | Measurements not available | ||
| Main Level | Kitchen | Measurements not available | ||
| Upper Level | Primary Bedroom | Measurements not available | ||
| Upper Level | Bedroom 2 | Measurements not available | ||
| Upper Level | Bedroom 3 | Measurements not available | ||
| Upper Level | Bonus Room | Measurements not available |
Agents and Offices
- Lakhwinder Brar
- Sukhwinder Randhawa
- Office: Sterling Real Estate