

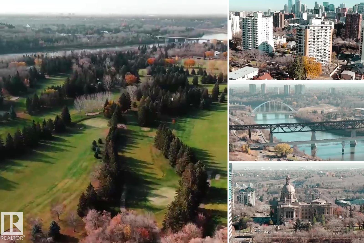
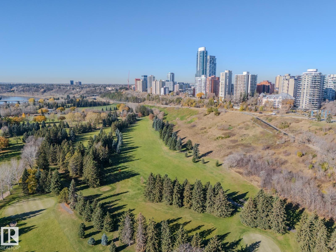
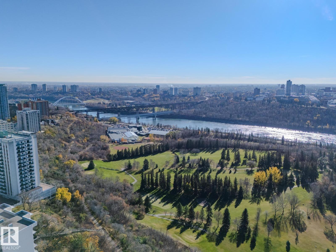
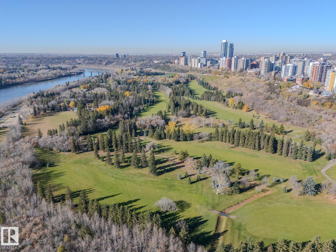
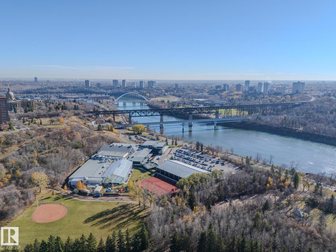
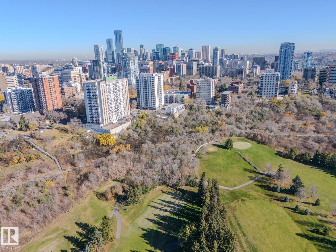
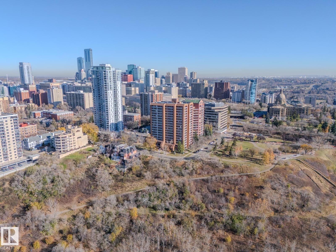
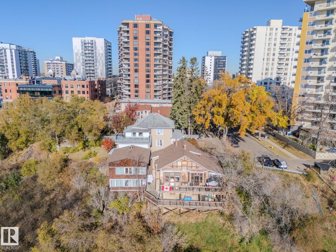
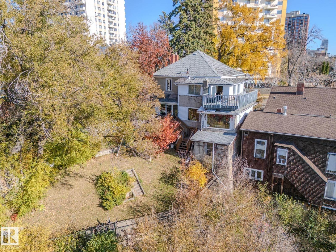
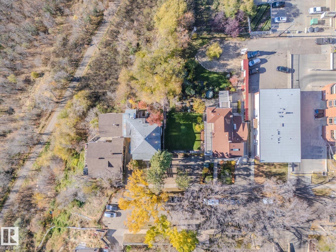
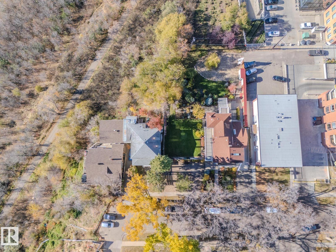
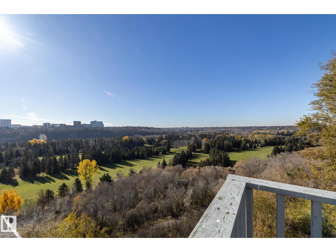
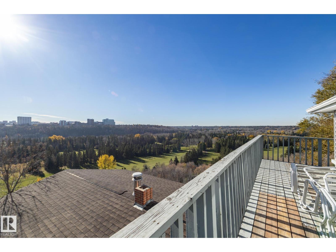
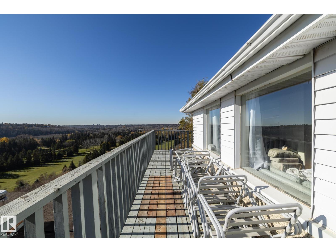
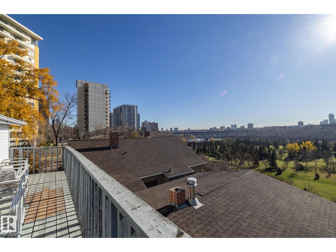
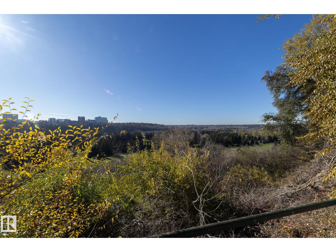
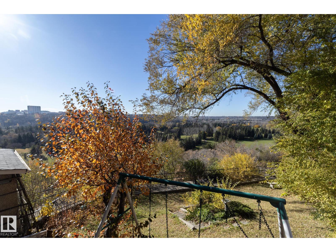
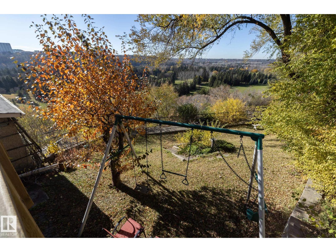
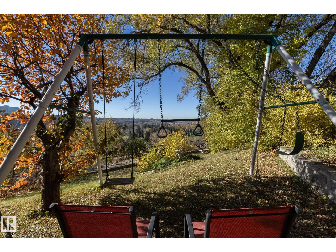
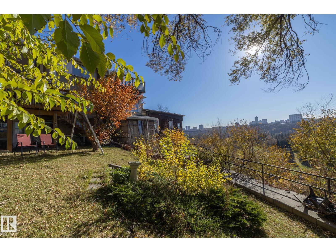
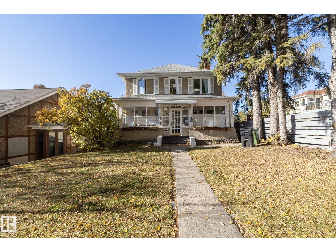
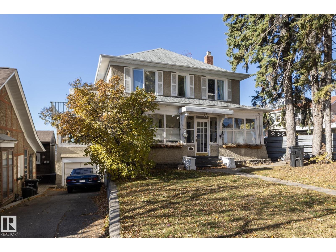
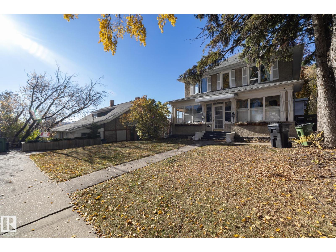
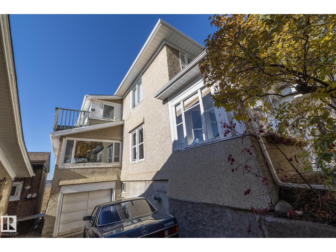
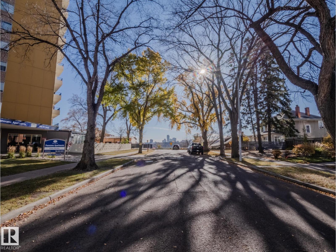
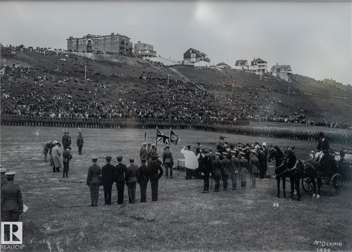
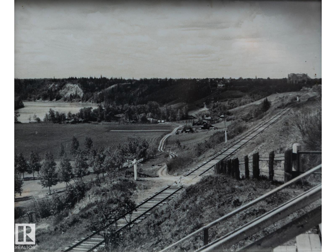
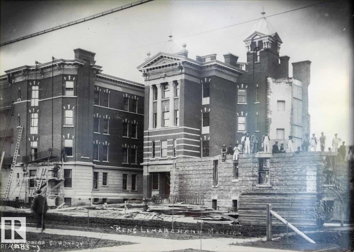
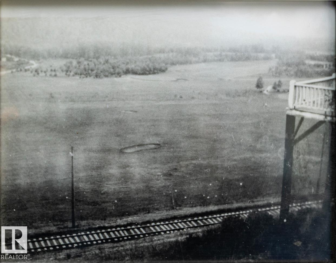
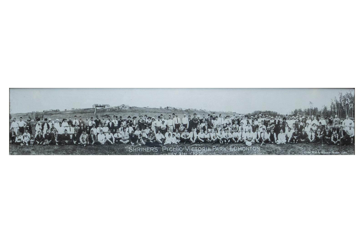
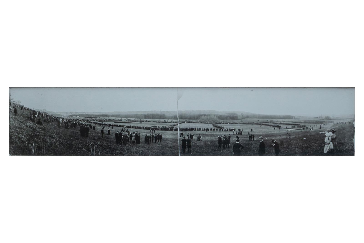
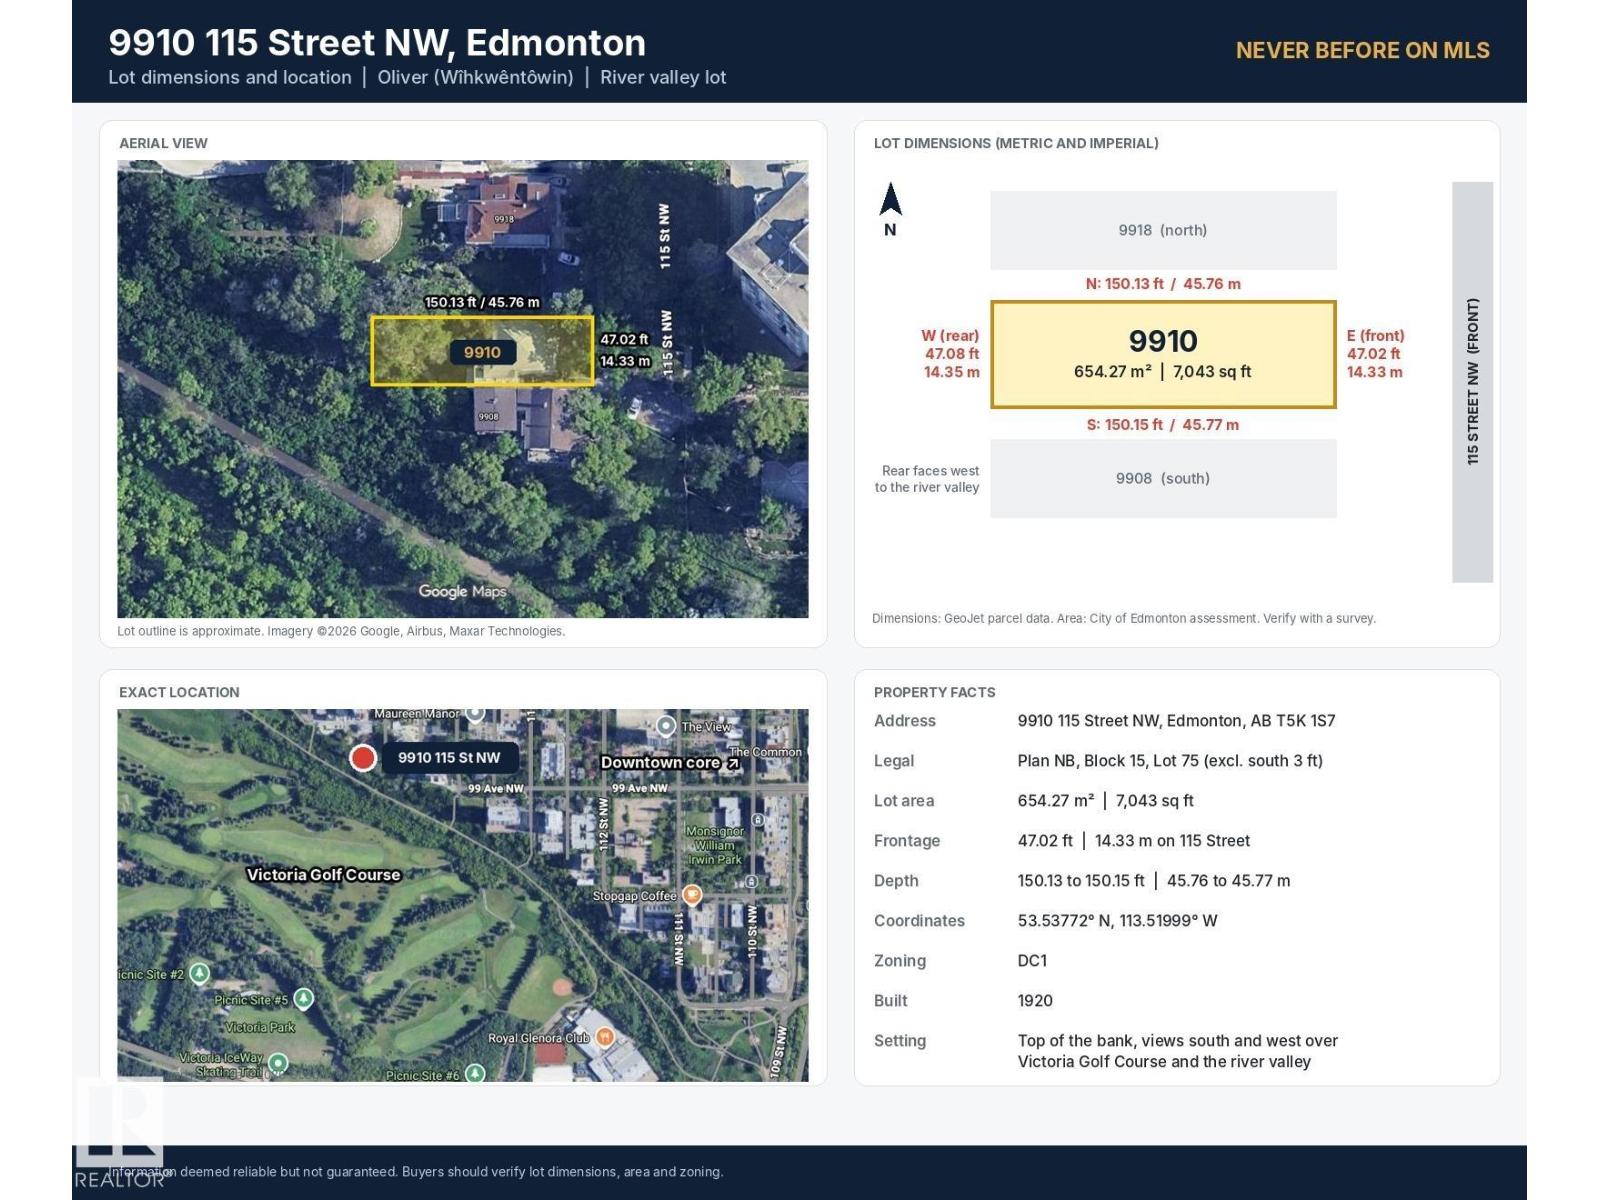
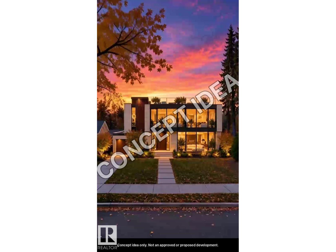
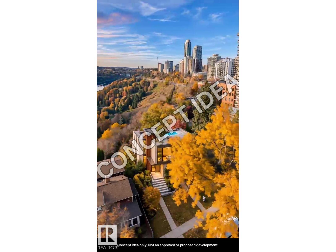
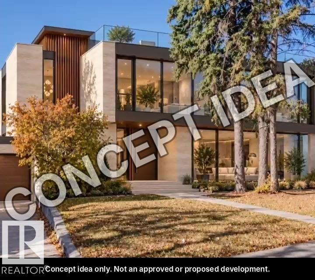
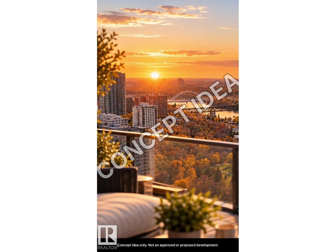
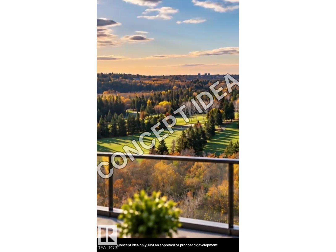
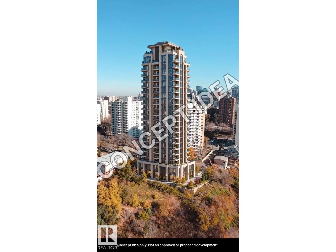
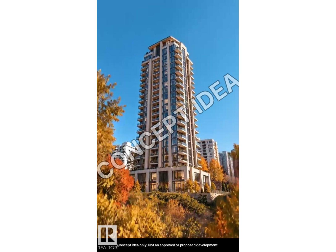
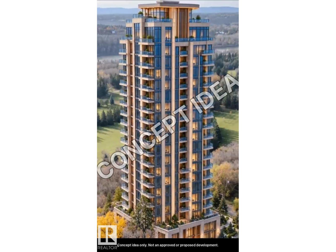
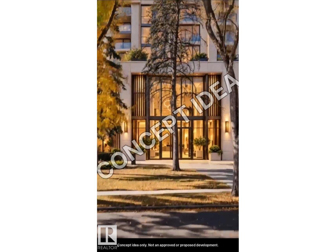
Build your dream home on one of Edmonton's most prominent river valley lots. Perched at the top of the bank in Oliver, this 7,043 sq ft west-facing lot offers breathtaking panoramic views south and west over Victoria Golf Course, the North Saskatchewan River and the river valley. Watch the sun rise in the east, pour in all day and set in the west, with views most never knew were available to the public. Held by the same family for over five decades, this property has NEVER been on MLS, and lots like this simply don't come up for sale. Minutes to downtown, the Ice District, MacEwan, the U of A and river valley trails, on a quiet, tree-lined street. Rebuild here and become part of the history of this iconic block. For developers, 9910 sits beside an RA9 high-rise zoned parcel and is a key piece of a potential 29,145 sq ft, 3-lot assembly. Lot sold separately. Value is in the land; the home is sold as is, where is. A once-in-a-lifetime opportunity on the river valley. (id:51989)
Features of 9910 115 St Nw
- MLS® Number E4514208
- Price $1,389,000
- Bedrooms: 4
- Bathrooms: 3
- Square Footage: 2544 sqft
- Property Type: House
- Neigbourhood: Wîhkwêntôwin
- Amenities Near By Park, Golf Course
- Features Treed, Park/reserve
- Structure Deck
- View Type Valley View, City View
Buildings
| Bathroom Total | 3 | Bedrooms Total | 4 |
| Appliances | Dishwasher, Dryer, Refrigerator, Stove, Washer, Window Coverings | Basement Development | Unfinished |
| Basement Type | Full (unfinished) | Constructed Date | 1920 |
| Construction Style Attachment | Detached | Fireplace Fuel | Wood |
| Fireplace Present | Yes | Fireplace Type | Unknown |
| Half Bath Total | 1 | Heating Type | Forced Air, Hot Water Radiator Heat |
| Stories Total | 2 | Size Interior | 2544 Sqft |
| Type | House |
Parking
| Attached Garage |
Land
| Acreage | No | Land Amenities | Park, Golf Course |
| Size Irregular | 654.27 | Size Total | 654.27 M2 |
| Size Total Text | 654.27 M2 |
Rooms
| Level | Type | Length | Width | Dimensions |
|---|---|---|---|---|
| Main Level | Living Room | 4.9 m | 3.66 m | 4.9 m x 3.66 m |
| Main Level | Dining Room | 3.58 m | 4.45 m | 3.58 m x 4.45 m |
| Main Level | Kitchen | 6.05 m | 4.88 m | 6.05 m x 4.88 m |
| Main Level | Family Room | 3.58 m | 4.85 m | 3.58 m x 4.85 m |
| Main Level | Great Room | 3.15 m | 7.57 m | 3.15 m x 7.57 m |
| Main Level | Sunroom | 8.74 m | 2.26 m | 8.74 m x 2.26 m |
| Upper Level | Primary Bedroom | 5.56 m | 5.89 m | 5.56 m x 5.89 m |
| Upper Level | Bedroom 2 | 3.68 m | 3.68 m | 3.68 m x 3.68 m |
| Upper Level | Bedroom 3 | 3.61 m | 4.11 m | 3.61 m x 4.11 m |
| Upper Level | Bedroom 4 | 3.15 m | 3.3 m | 3.15 m x 3.3 m |
Agents and Offices
- Mathew T. Haupt
- Dane Phaneuf
- Office: Exp Realty