

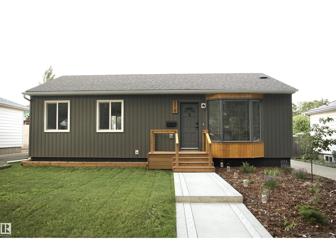
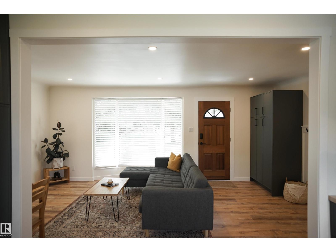
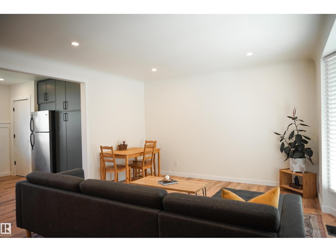
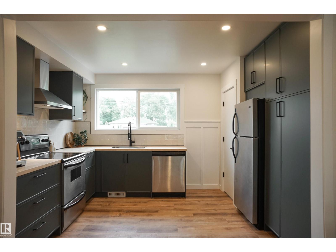
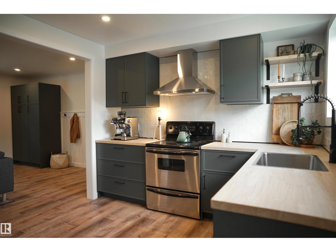
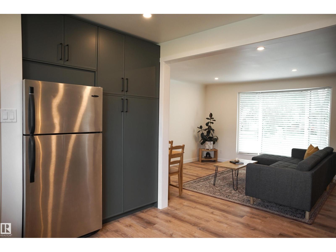
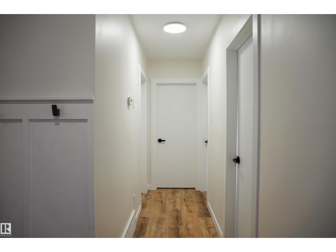
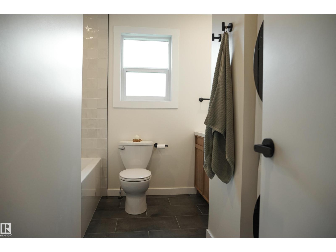
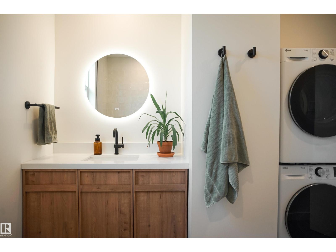
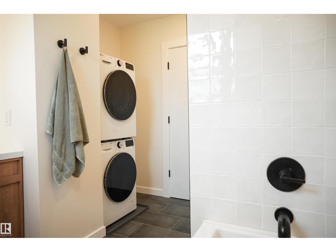
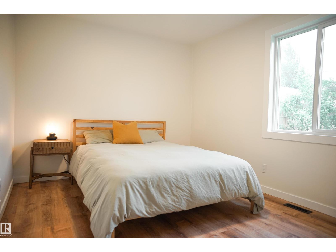
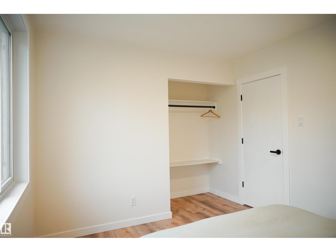
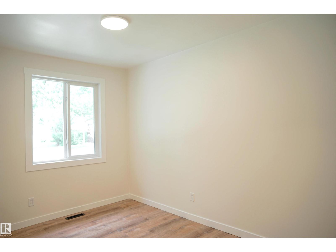
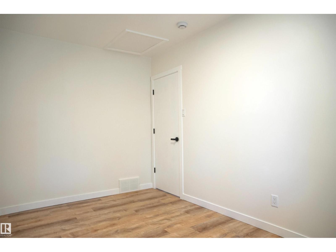
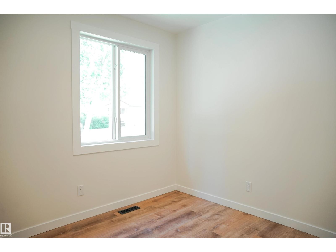
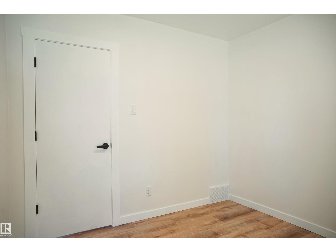
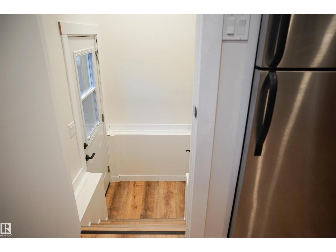
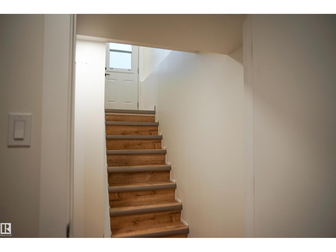
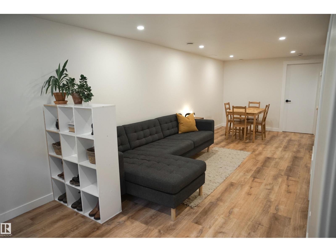
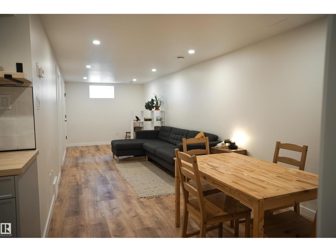
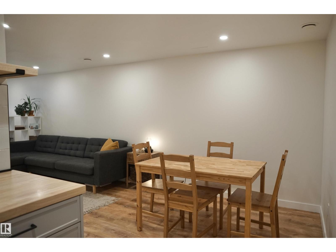
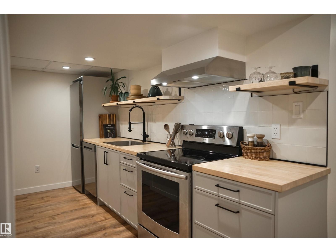
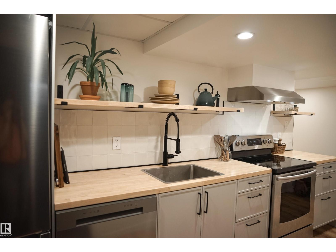
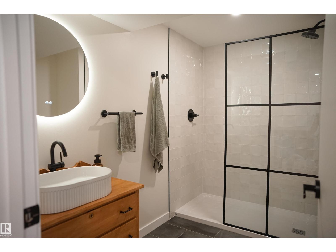
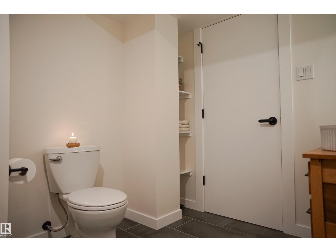
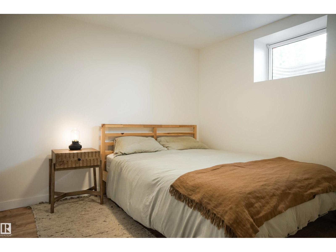
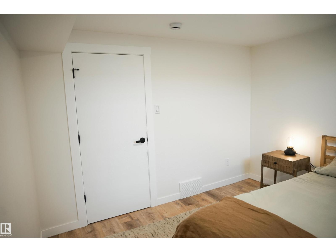
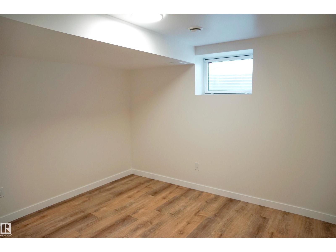
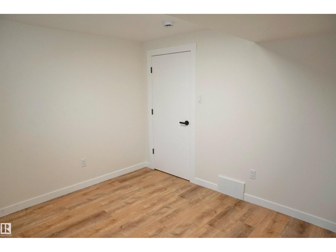
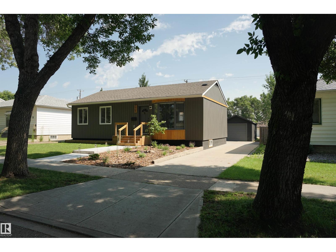
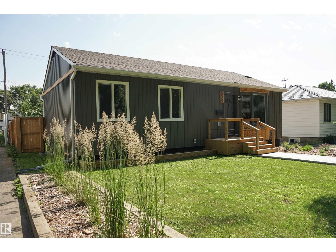
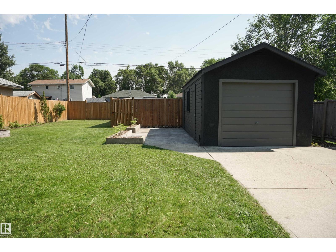
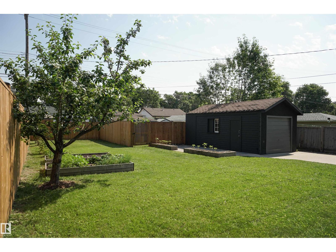
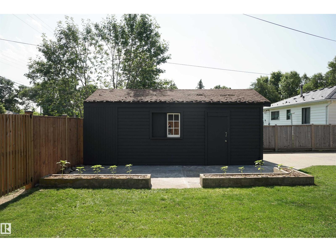
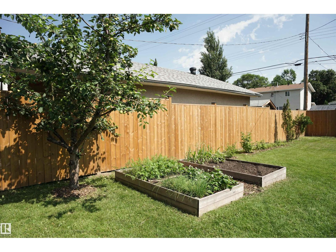
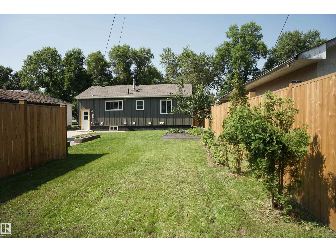
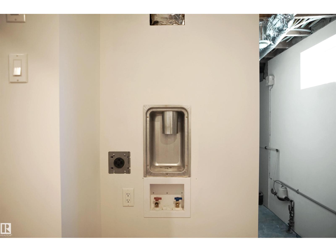
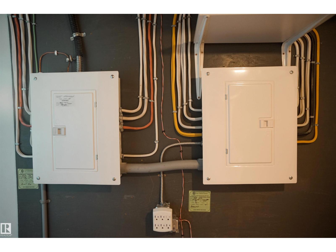
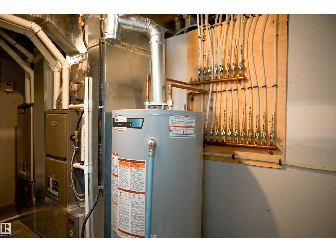
Step into this fresh, move-in-ready bungalow in Fort Saskatchewan, featuring thoughtful updates with secondary basement kitchen designed for comfort & privacy. The main level offers 3 bedrooms, a 4-piece bathroom and convenient top-floor laundry. Enjoy a bright open-concept kitchen and living area, highlighted by new cabinetry and countertops. The illegal basement has a separate entrance with 2 bedrooms, a 3-piece bathroom, full kitchen, and laundry hook-ups in the mechanical room. Upgrades include: new windows throughout, egress windows in the basement bedrooms, pot lights, new vinyl flooring, a new hot water tank, updated plumbing and electrical, a backwater valve, blow-in attic insulation & two furnaces (one for each level). Outside, enjoy a mature tree-lined street and beautiful landscaping with perennials, herbs, fruit trees and berries. The fenced backyard is ideal for kids, pets & privacy, while the single detached garage offers extra storage space. Conveniently located close to Ross Creek trails, (id:51989)
Features of 9909 108 St
- MLS® Number E4500008
- Price $509,000
- Bedrooms: 5
- Bathrooms: 2
- Square Footage: 927 sqft
- Property Type: House
- Neigbourhood: Old Fort Saskatchewan
- Amenities Near By Golf Course, Playground, Public Transit, Schools, Shopping
- Community Features Public Swimming Pool
- Features Lane, No Smoking Home, Level
- Structure Porch
Buildings
| Bathroom Total | 2 | Bedrooms Total | 5 |
| Amenities | Vinyl Windows | Appliances | Dishwasher, Dryer, Hood Fan, Refrigerator, Stove, Washer |
| Architectural Style | Bungalow | Basement Development | Finished |
| Basement Type | Full (finished) | Constructed Date | 1953 |
| Construction Status | Insulation Upgraded | Construction Style Attachment | Detached |
| Fire Protection | Smoke Detectors | Heating Type | Forced Air |
| Stories Total | 1 | Size Interior | 927 Sqft |
| Type | House |
Parking
| Parking Pad | |
| Detached Garage |
Land
| Acreage | No | Fence Type | Fence |
| Land Amenities | Golf Course, Playground, Public Transit, Schools, Shopping | Size Irregular | 627 |
| Size Total | 627 M2 | Size Total Text | 627 M2 |
Rooms
| Level | Type | Length | Width | Dimensions |
|---|---|---|---|---|
| Basement | Bedroom 4 | Measurements not available | ||
| Basement | Bedroom 5 | Measurements not available | ||
| Basement | Second Kitchen | Measurements not available | ||
| Main Level | Living Room | Measurements not available | ||
| Main Level | Dining Room | Measurements not available | ||
| Main Level | Kitchen | Measurements not available | ||
| Main Level | Primary Bedroom | Measurements not available | ||
| Main Level | Bedroom 2 | Measurements not available | ||
| Main Level | Bedroom 3 | Measurements not available |
Agents and Offices
- Erin Holowach
- Office: Comfree