

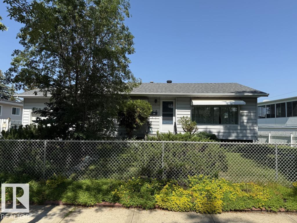
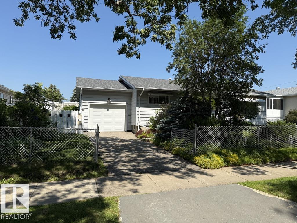
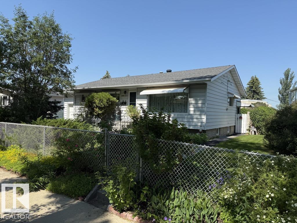
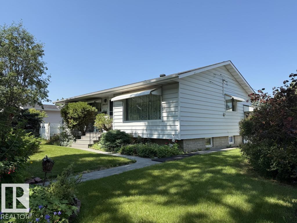
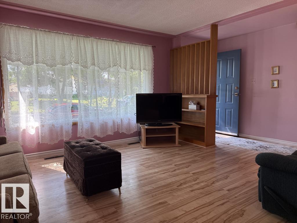
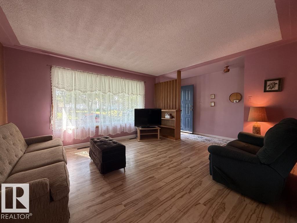
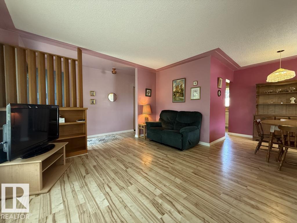
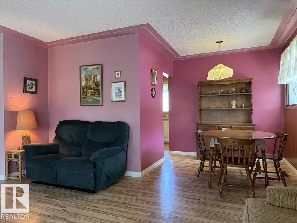
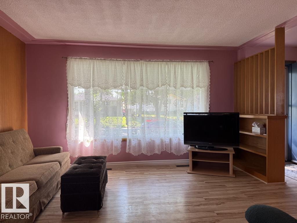
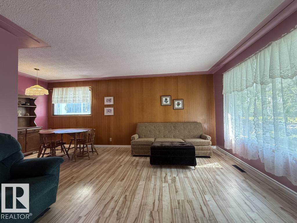
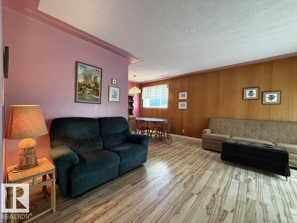
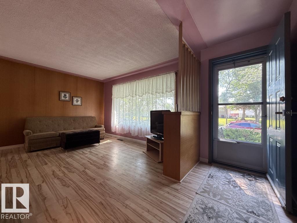
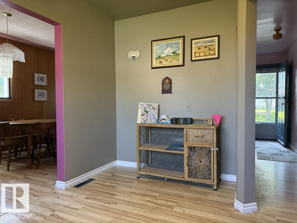
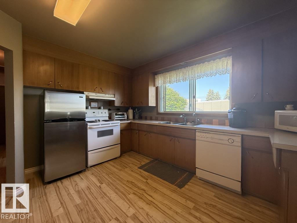
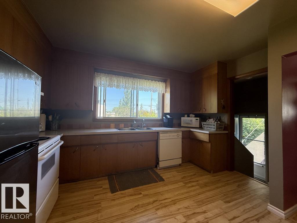
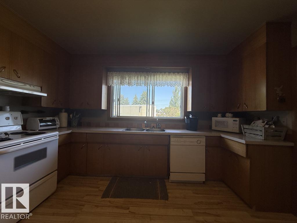
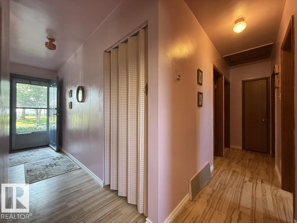
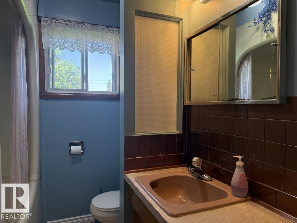
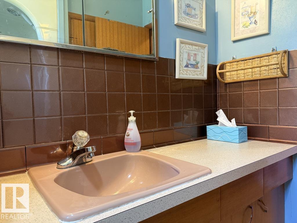
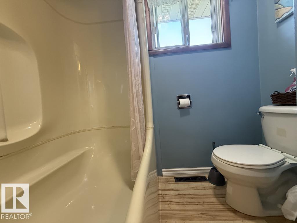
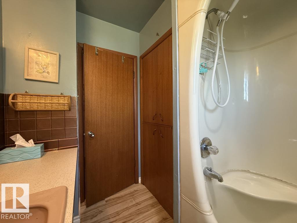
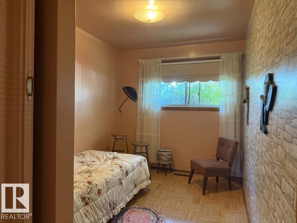
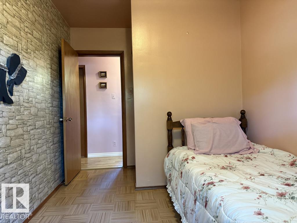
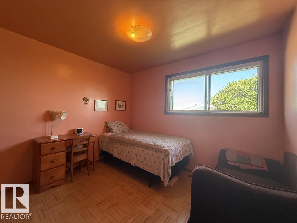
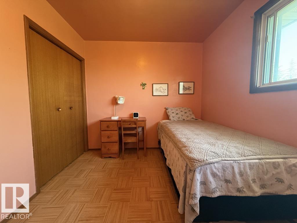
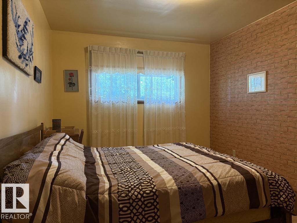
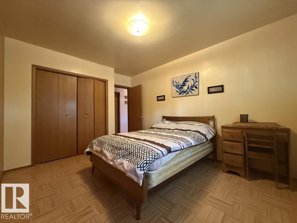
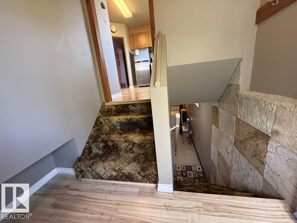
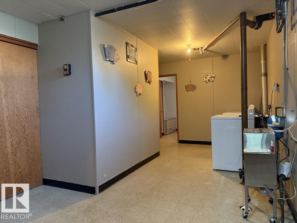
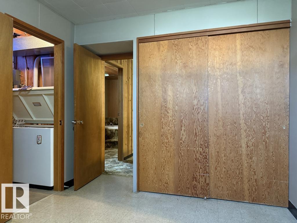
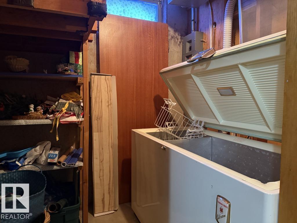
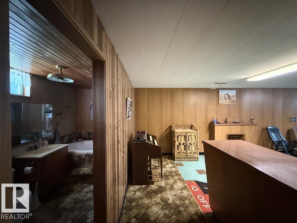
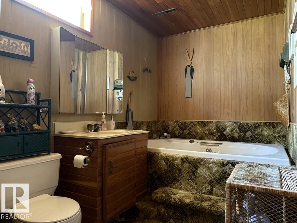
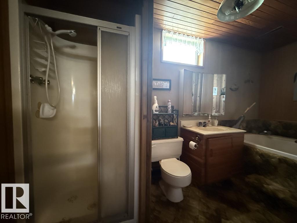
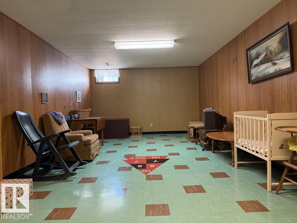
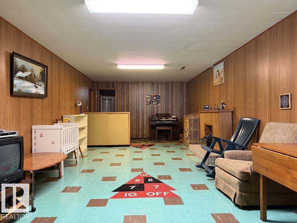
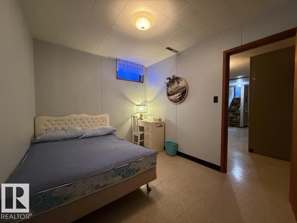
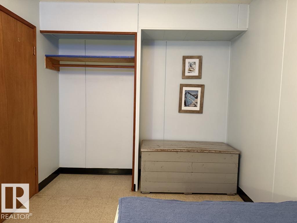
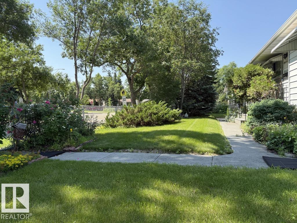
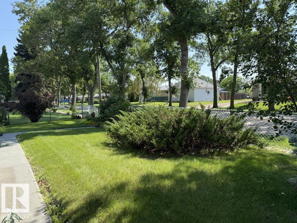
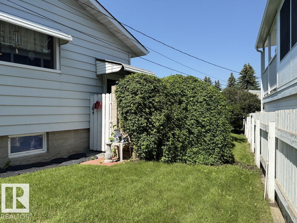
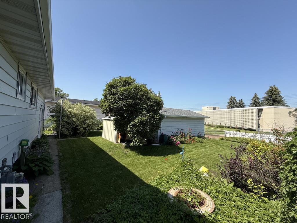
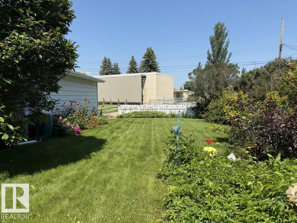
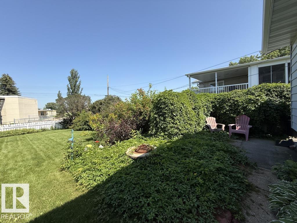
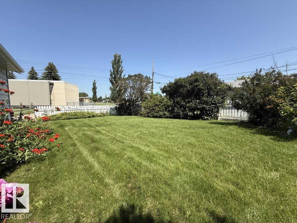
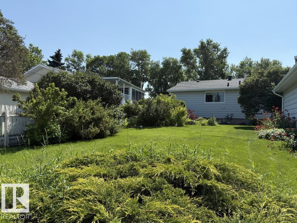
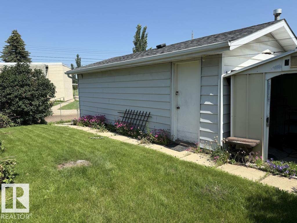
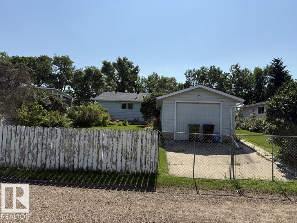
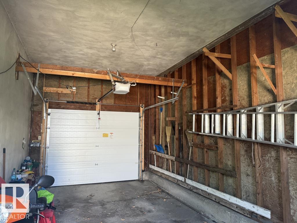
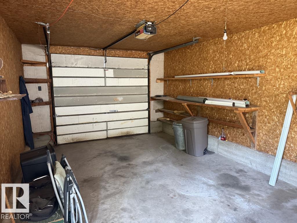
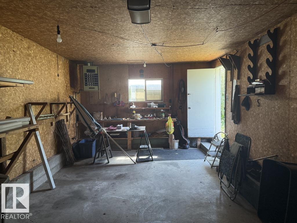
Owners since the mid 60's (2nd owners). Wonderful 3 + 1 single family home, with 2 full baths, and 2 single garages, on a HUGE lot in Sherridon Heights. This 1045 sqft BUNGALOW is perfectly located near schools, playgrounds, shopping, restaurants, swimming pool, arena, and the Golf and Curling Club. Very handy having the attached single garage with access from the front street and an over sized single garage with back alley access. Look for the amazing raspberry patch along the west fence and enjoy the greenery in the spacious backyard. French immersion K-6 school is located immediately across the back alley. Catholic K-8 school is half a block away. Public high school is at the end of the block. Fort Christian Elementary/Fort Elementary schools are at the far end of the school yard. Ideal for a growing family or down sizing for retirement. (id:51989)
Features of 9908 96a Avenue
- MLS® Number E4499353
- Price $400,000
- Bedrooms: 4
- Bathrooms: 2
- Square Footage: 1045 sqft
- Property Type: House
- Neigbourhood: Sherridon Heights
- Amenities Near By Golf Course, Playground, Public Transit, Schools, Shopping
- Community Features Public Swimming Pool
- Features Paved Lane, Lane, No Smoking Home
- Parking Space Total 4
Buildings
| Bathroom Total | 2 | Bedrooms Total | 4 |
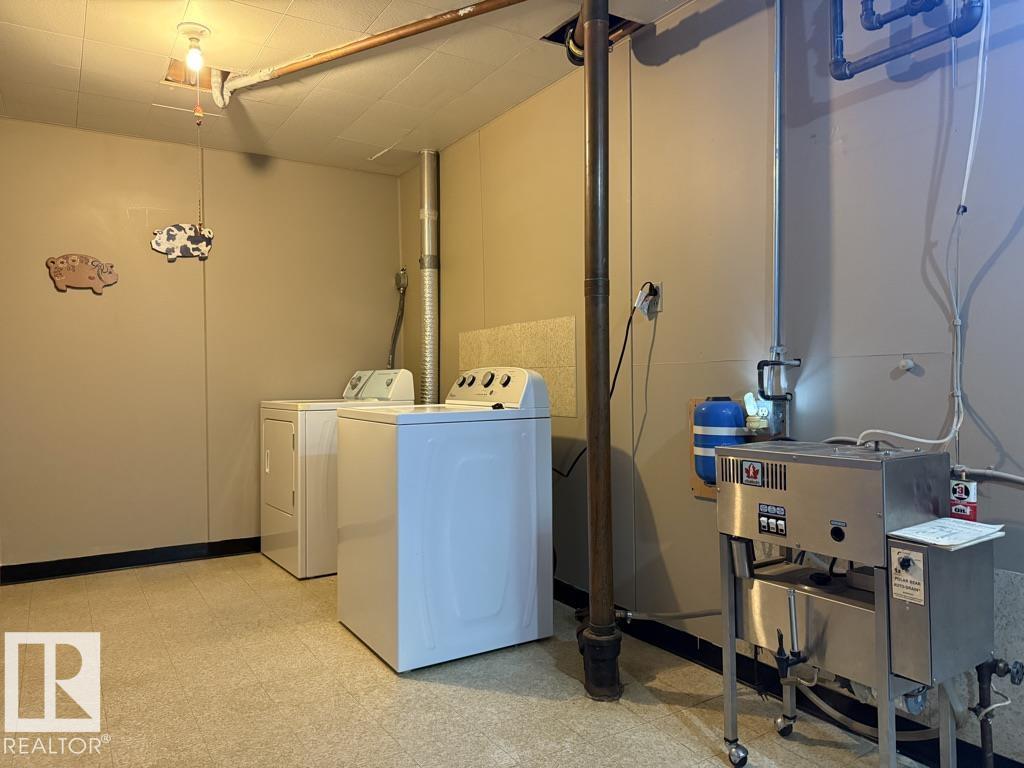
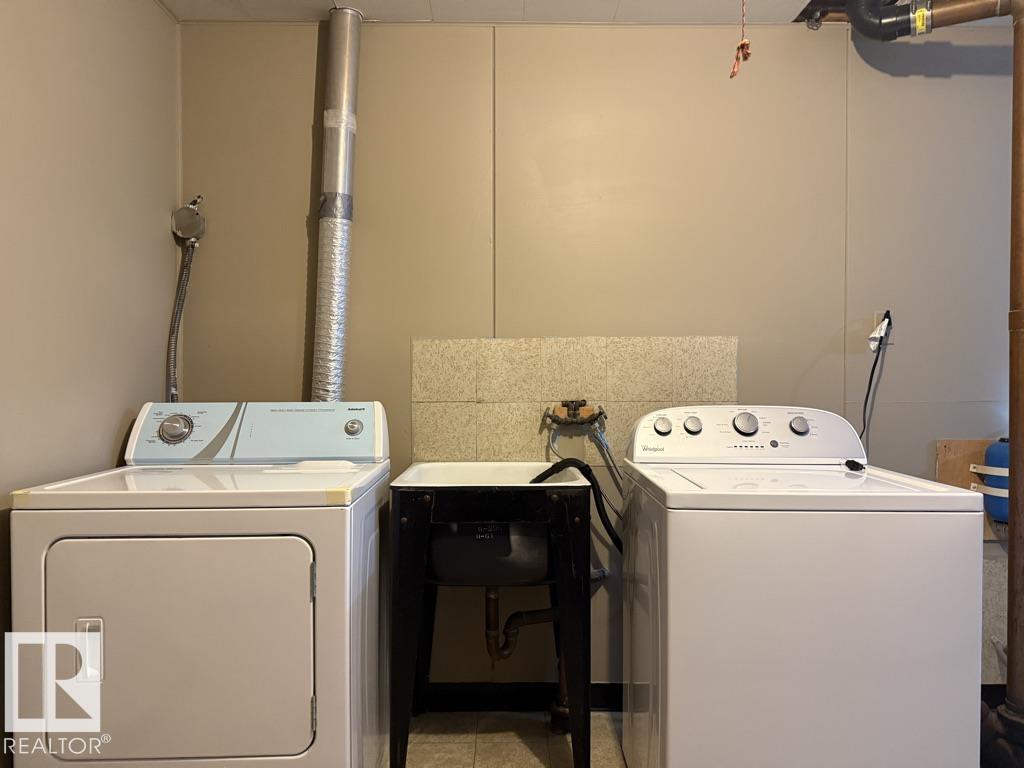
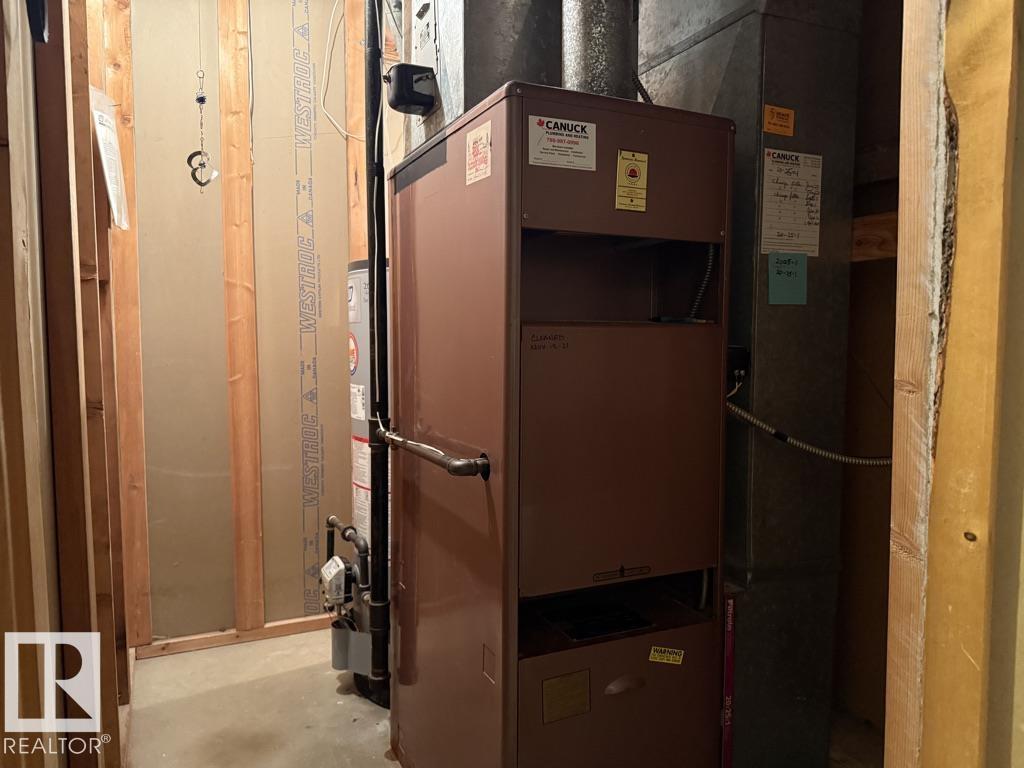
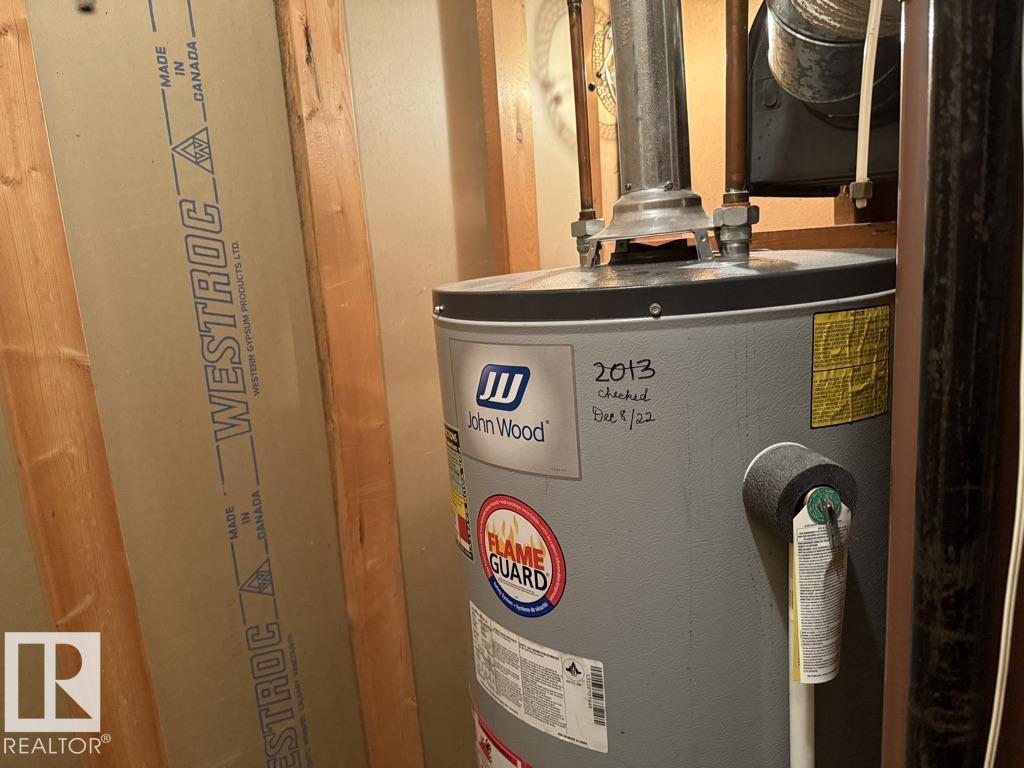
| Appliances | Dishwasher, Dryer, Freezer, Hood Fan, Refrigerator, Storage Shed, Stove, Washer | Architectural Style | Bungalow |
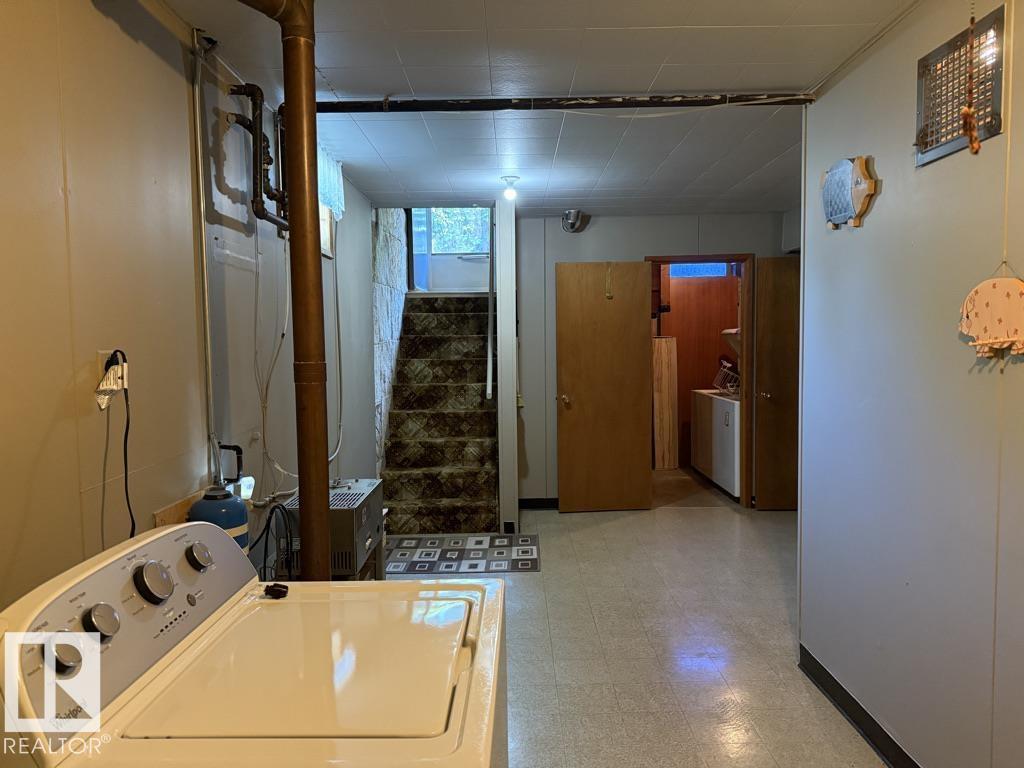
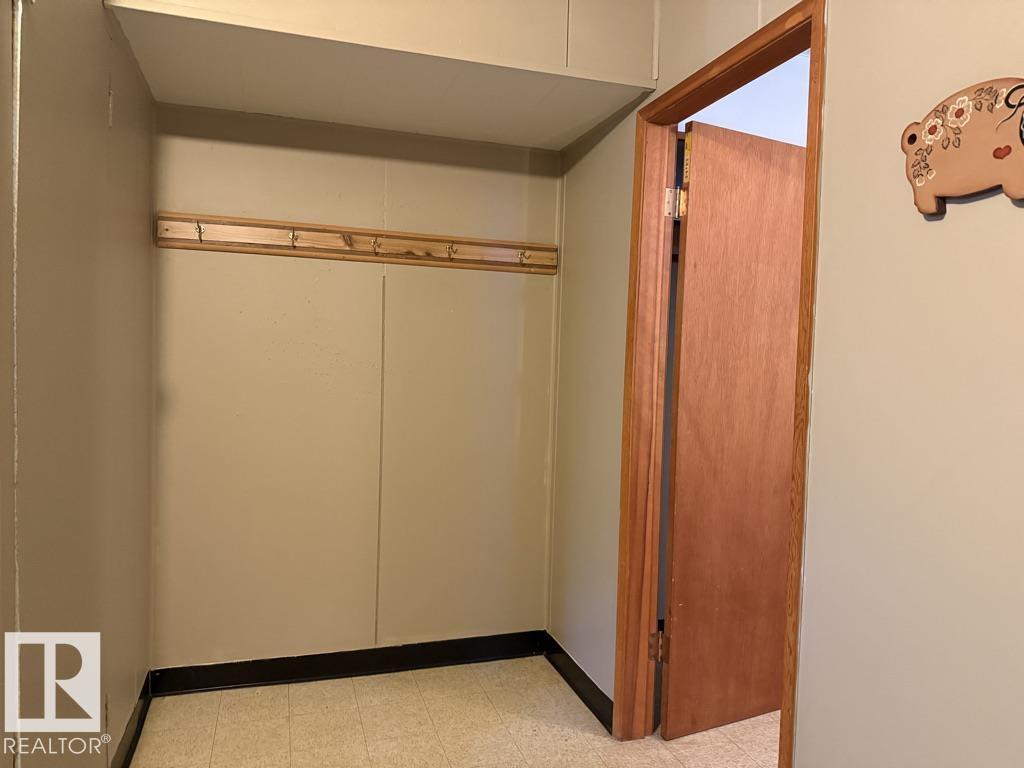
| Basement Development | Finished | Basement Type | Full (finished) |
| Constructed Date | 1961 | Construction Style Attachment | Detached |
| Heating Type | Forced Air | Stories Total | 1 |
| Size Interior | 1045 Sqft | Type | House |
Parking
| Attached Garage | |
| Detached Garage |
Land
| Acreage | No | Fence Type | Fence |
| Land Amenities | Golf Course, Playground, Public Transit, Schools, Shopping | Size Irregular | 99.04 |
| Size Total | 99.04 M2 | Size Total Text | 99.04 M2 |
Rooms
| Level | Type | Length | Width | Dimensions |
|---|---|---|---|---|
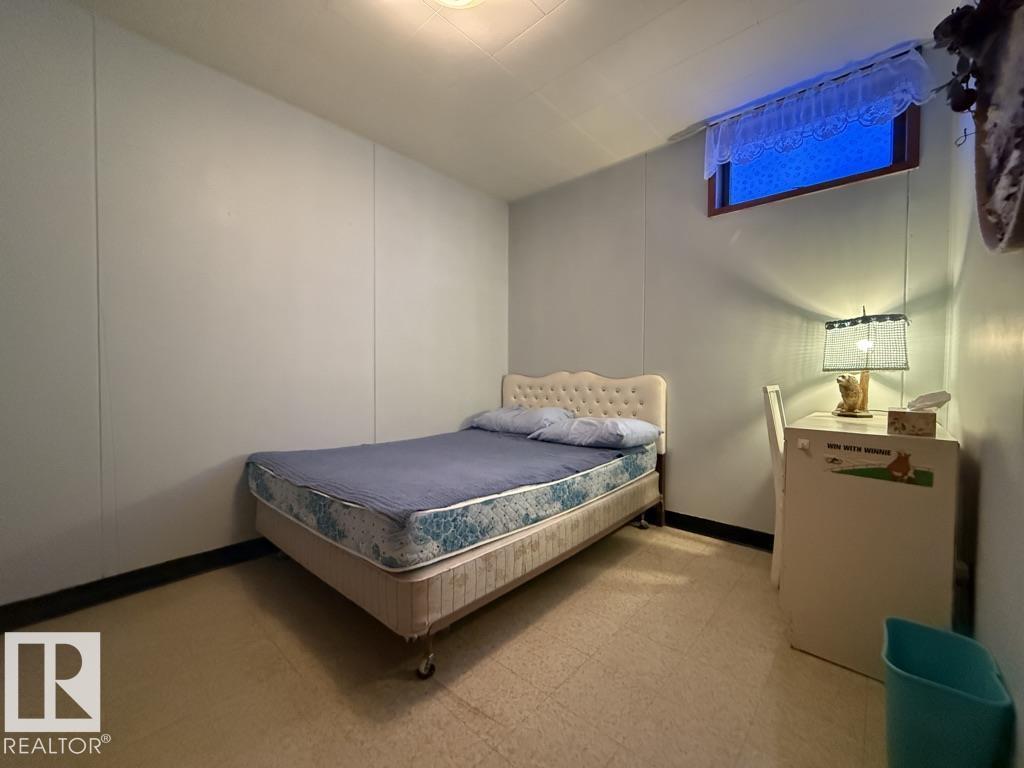
| Basement | Bedroom 4 | Measurements not available | ||
| Main Level | Living Room | 4.49 m | 4.01 m | 4.49 m x 4.01 m |
| Main Level | Dining Room | 2.42 m | 2.07 m | 2.42 m x 2.07 m |
| Main Level | Kitchen | 3.87 m | 2.63 m | 3.87 m x 2.63 m |
| Main Level | Primary Bedroom | 3.1 m | 3.83 m | 3.1 m x 3.83 m |
| Main Level | Bedroom 2 | 2.46 m | 3.14 m | 2.46 m x 3.14 m |
| Main Level | Bedroom 3 | 3.28 m | 2.64 m | 3.28 m x 2.64 m |
Agents and Offices
- Sid Cranston
- Office: RE/MAX Real Estate