

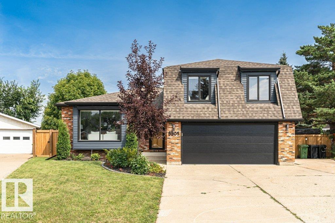
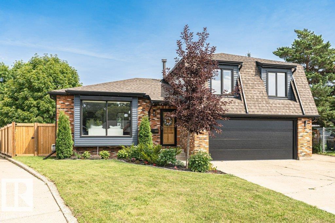
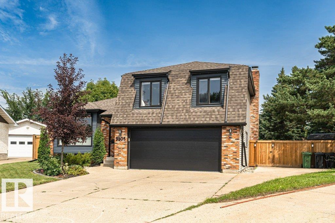
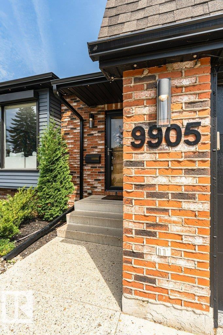
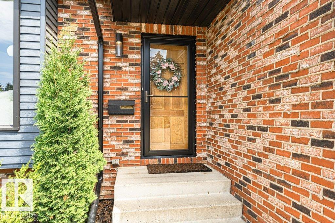
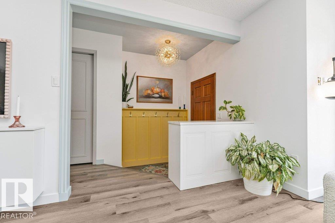
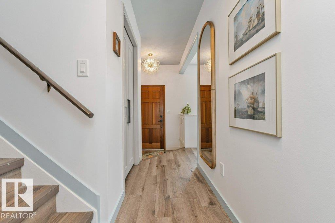
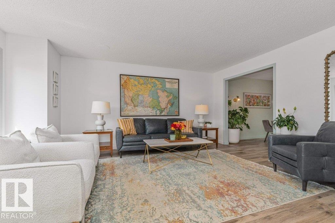
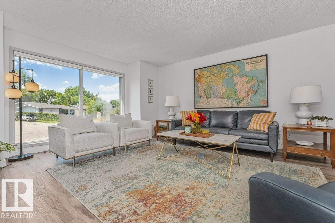
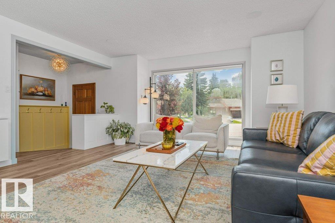
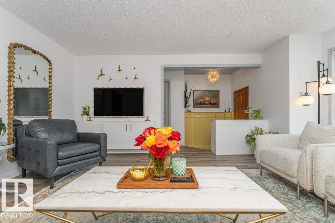
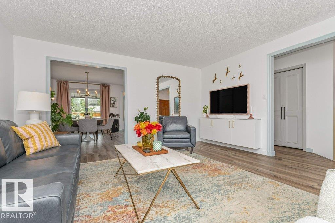
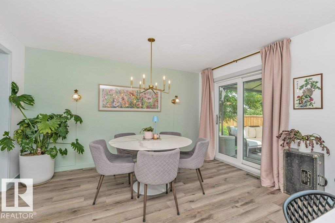
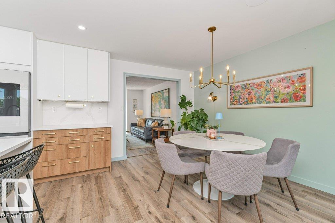
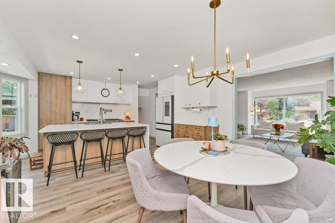
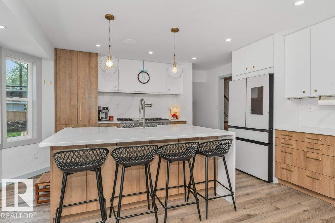
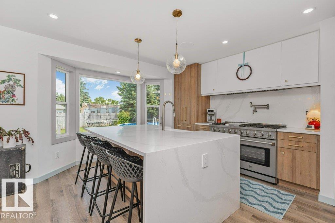
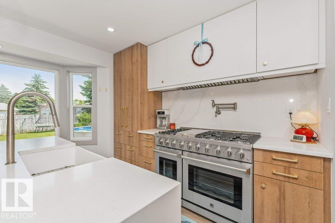

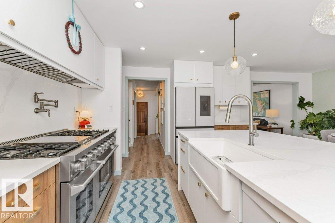
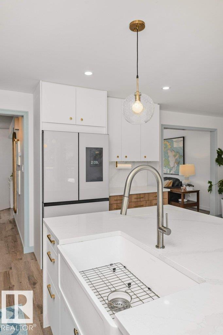
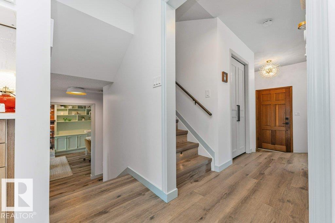
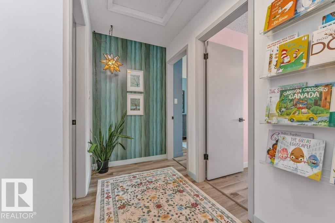
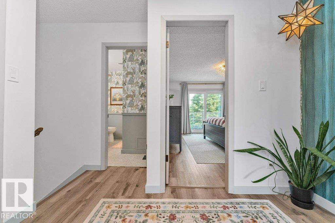
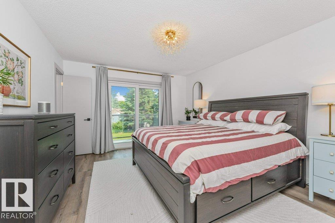
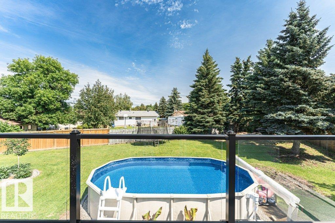
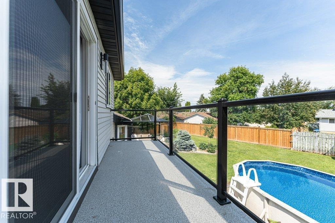
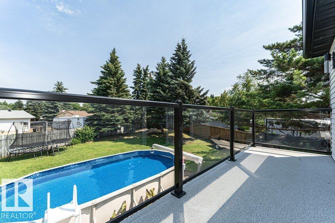
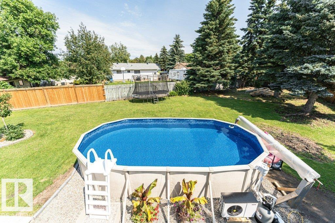
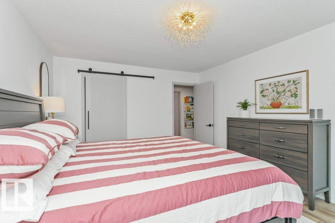
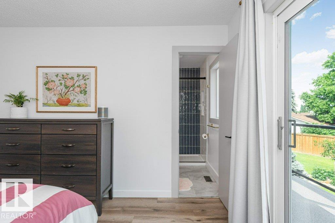
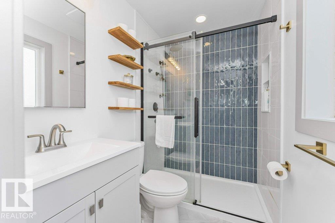
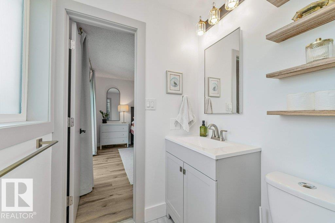
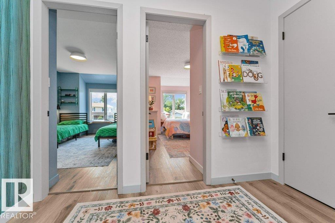
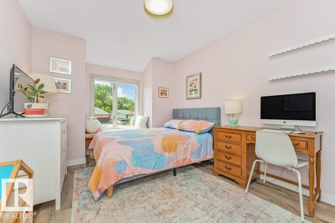
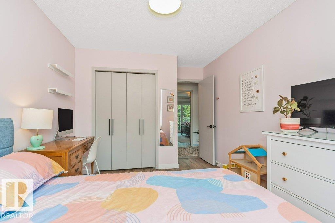
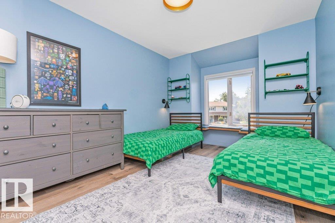
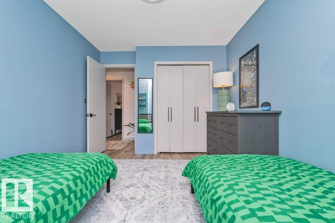
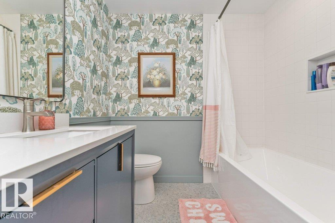
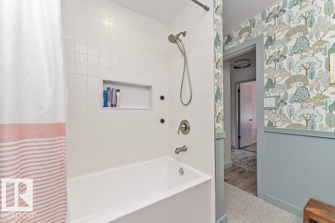
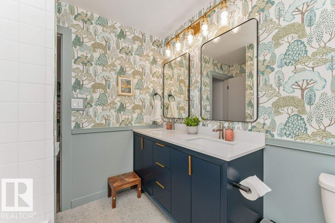
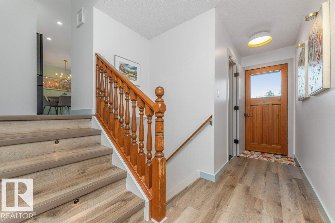
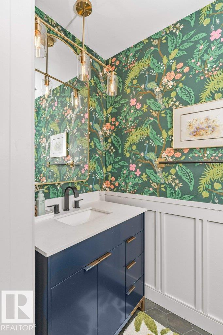
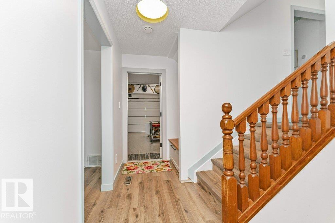
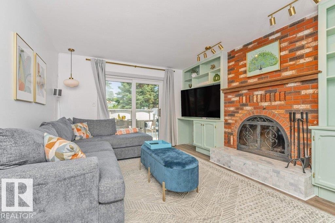
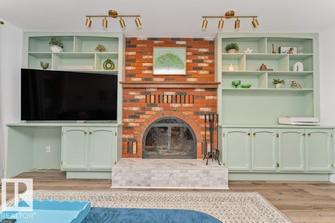
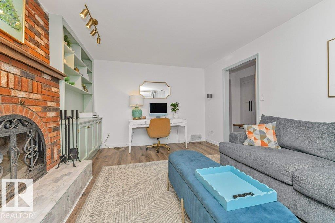
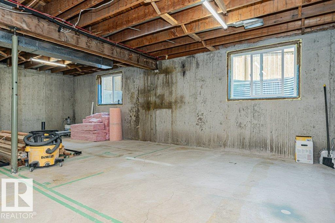
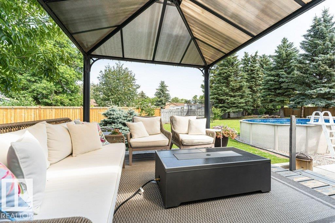
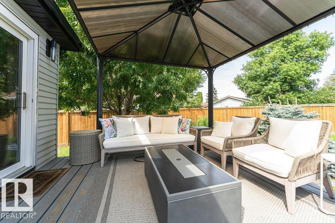
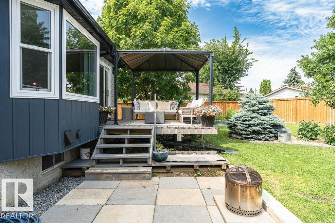
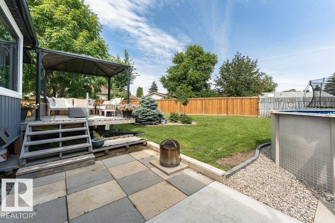
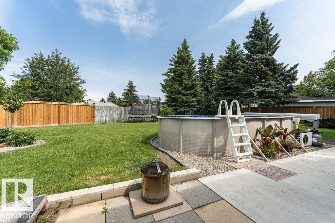
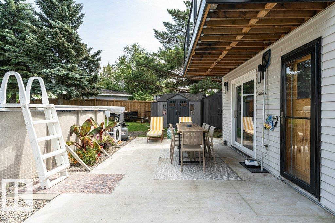
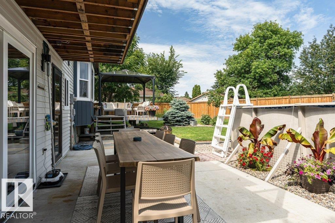
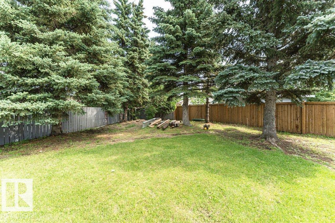
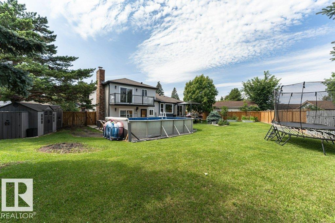
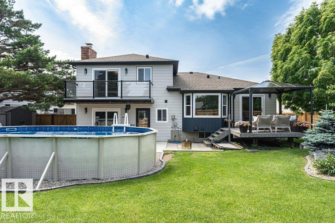
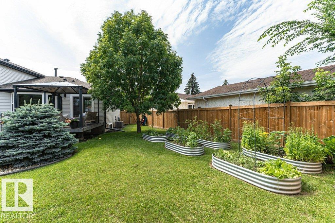
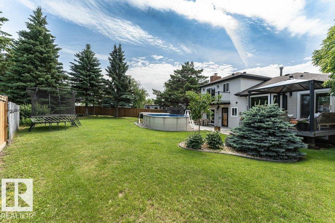
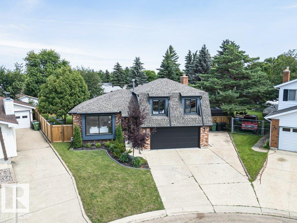
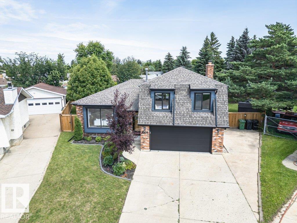
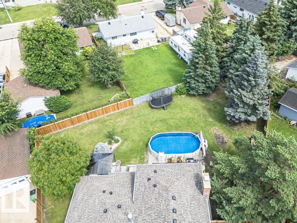
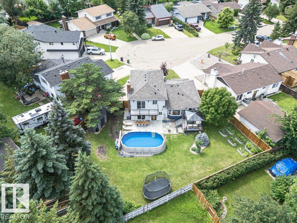
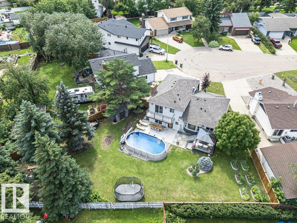
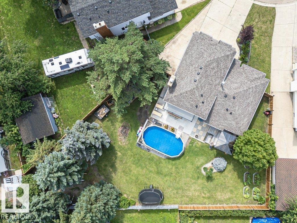
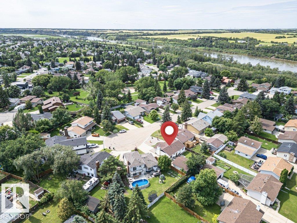
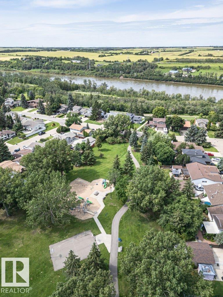
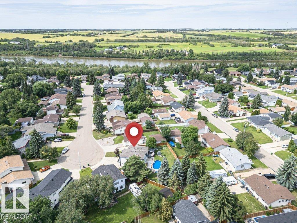
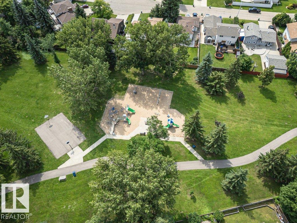
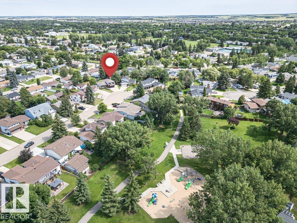
Location, Location. At the end of a private, mature cul-de-sac on HUGE pie shaped lot, this home is steps to Marion Rogers Park, Awesome River Valley Trails, close to William Case Park and James Mowat. Extensive renovations through out. Enjoy a complete upgraded Chefs kitchen with commercial grade, 6 burner plus griddle gas stove with double ovens, great NEW island space, opened up to dinning room with great views to outdoors through the NEW sliding doors. Enjoy relaxing in the front living room while watching kids on their bikes in the cul-de-sac upfront or in the lower living room with wood burning fireplace. Up stairs you will find the Primary Bedroom with renovated 3pc ensuite, plus 2 additional bedrooms, each with their own window seats. Also find the main 5pc renovated bathroom with double sinks. The lowest level has been cleared out and new LARGE windows added for future development which would allow 2 additional legal bedrooms. New cement Pad for above ground heated Pool in amazing yard. (id:51989)
Features of 9905 81 St
- MLS® Number E4501905
- Price $639,900
- Bedrooms: 3
- Bathrooms: 3
- Square Footage: 1836 sqft
- Property Type: House
- Neigbourhood: Pineview Fort Sask.
- Amenities Near By Playground, Schools
Buildings
| Bathroom Total | 3 | Bedrooms Total | 3 |
| Appliances | Dishwasher, Dryer, Garage Door Opener Remote(s), Garage Door Opener, Hood Fan, Refrigerator, Storage Shed, Gas Stove(s), Washer, Window Coverings | Basement Development | Unfinished |
| Basement Type | Full (unfinished) | Constructed Date | 1982 |
| Construction Style Attachment | Detached | Cooling Type | Central Air Conditioning |
| Fireplace Fuel | Wood | Fireplace Present | Yes |
| Fireplace Type | Unknown | Half Bath Total | 1 |
| Heating Type | Forced Air | Size Interior | 1836 Sqft |
| Type | House |
Parking
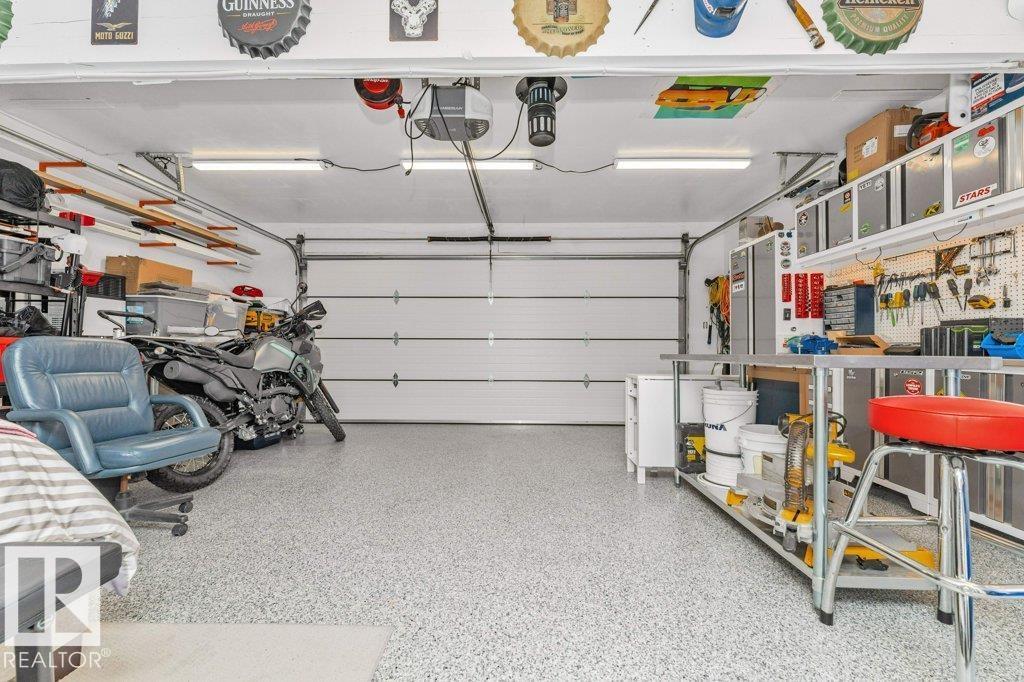
| Attached Garage |
Land
| Acreage | No | Fence Type | Fence |
| Land Amenities | Playground, Schools | Size Irregular | 916.77 |
| Size Total | 916.77 M2 | Size Total Text | 916.77 M2 |
Rooms
| Level | Type | Length | Width | Dimensions |
|---|---|---|---|---|
| Lower Level | Family Room | 3.66 m | 5.1 m | 3.66 m x 5.1 m |
| Main Level | Living Room | 4.71 m | 5.26 m | 4.71 m x 5.26 m |
| Main Level | Dining Room | 2.58 m | 4.05 m | 2.58 m x 4.05 m |
| Main Level | Kitchen | 3.95 m | 4.59 m | 3.95 m x 4.59 m |
| Upper Level | Primary Bedroom | 3.74 m | 4.69 m | 3.74 m x 4.69 m |
| Upper Level | Bedroom 2 | 2.97 m | 4.62 m | 2.97 m x 4.62 m |
| Upper Level | Bedroom 3 | 2.98 m | 4.62 m | 2.98 m x 4.62 m |
Agents and Offices
- Tawnie C. Misik
- Camille Denis
- Office: Royal LePage Noralta Real Estate