

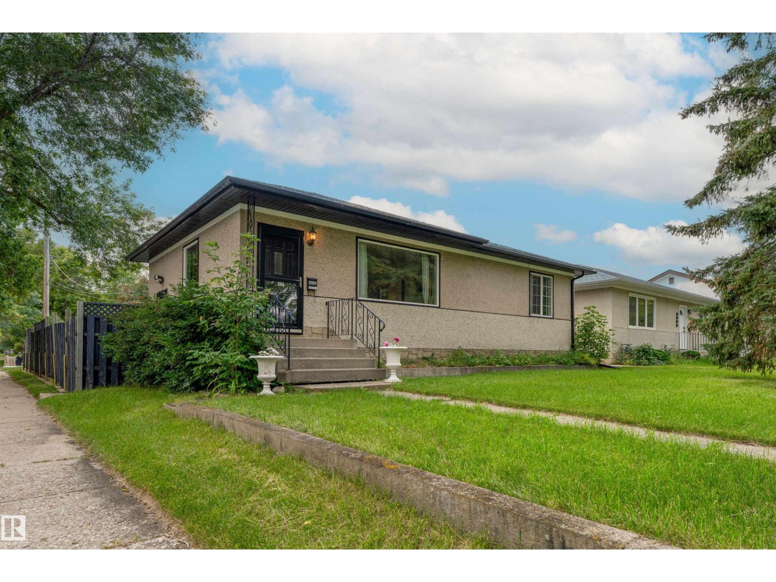


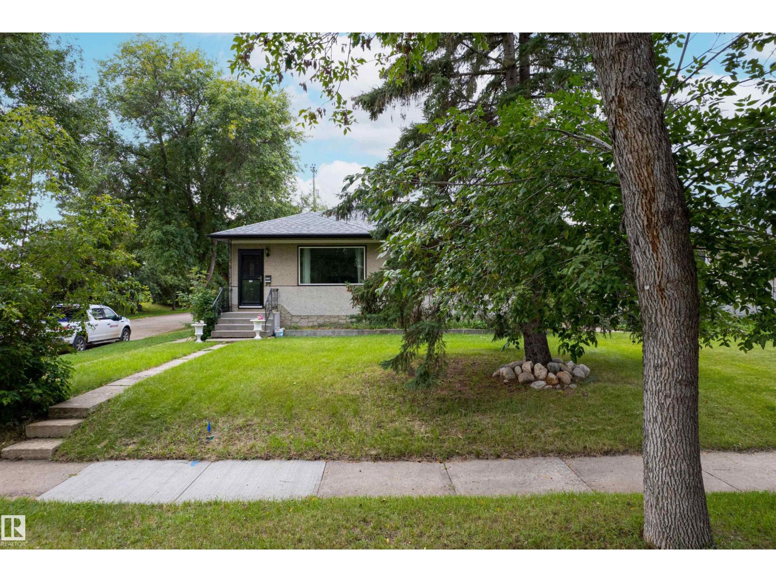
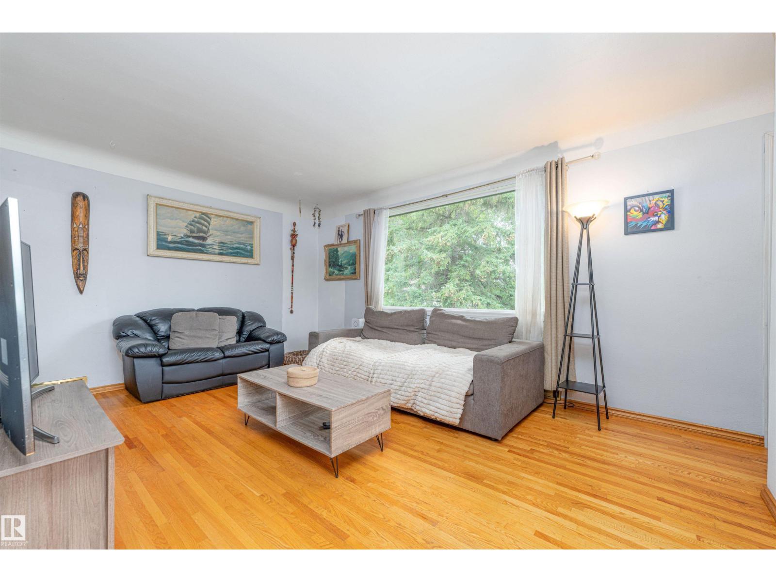
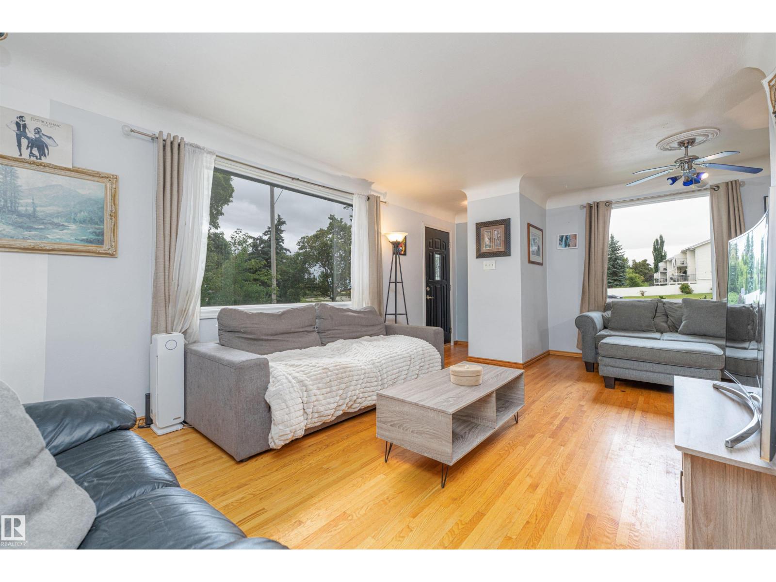


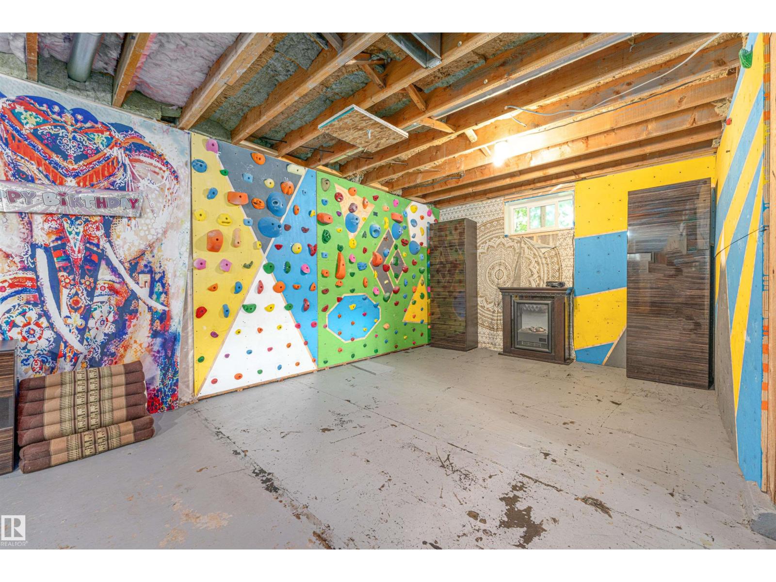


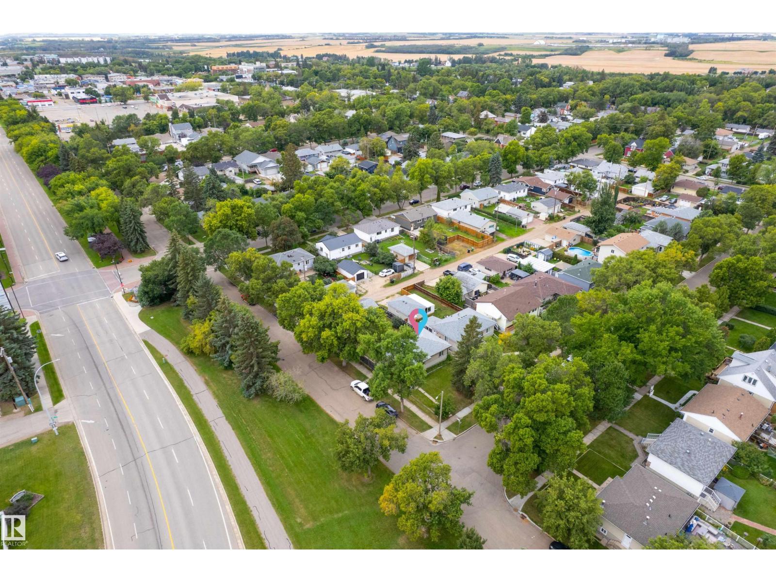


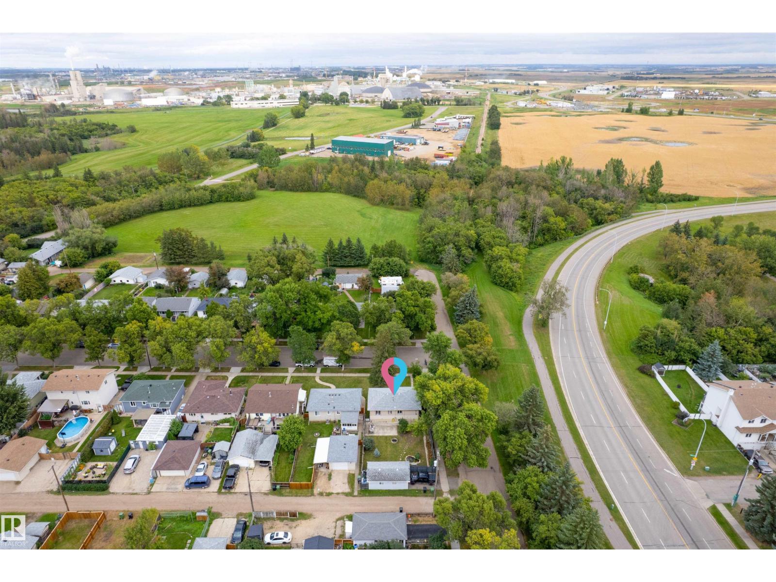
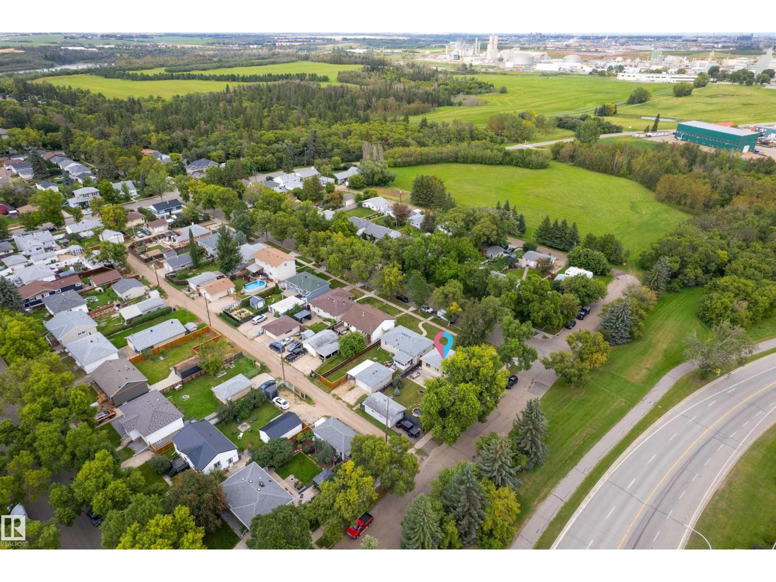


Enjoy the charming Old Fort area in this quiet bungalow, steps from river valley trails, mature trees, and a true community feel. Inside, the home offers a great layout featuring a large, bright window in the living room. The white kitchen has plenty of storage with a full wall of cabinets and a pantry. Down the hall you will find the primary bedroom, which easily fits a king-size bed and includes generous closet space. The second room is currently set up as a home office with a glass door to let in natural light, but can easily serve as another bedroom. The updated bathroom features a stylish shower with dual showerheads, modern tile, and a new vanity. Downstairs is partially finished with a bedroom, a functional bathroom, laundry area, and flexible open space. In the backyard, you will find a serene stone water feature with a fountain. The outdoor space offers plenty of grass alongside a concrete patio, perfect for entertaining or BBQing. Parking is effortless thanks to an oversized single-car garage! (id:51989)
Features of 9904 109 St
- MLS® Number E4508059
- Price $315,000
- Bedrooms: 3
- Bathrooms: 2
- Square Footage: 863 sqft
- Property Type: House
- Neigbourhood: Old Fort Saskatchewan
- Amenities Near By Golf Course, Playground, Schools, Shopping
- Features Corner Site, Flat Site
Buildings
| Bathroom Total | 2 | Bedrooms Total | 3 |
| Appliances | Dryer, Garage Door Opener, Hood Fan, Refrigerator, Gas Stove(s), Washer | Architectural Style | Bungalow |
| Basement Development | Partially Finished | Basement Type | Full (partially Finished) |
| Constructed Date | 1953 | Construction Style Attachment | Detached |
| Heating Type | Forced Air | Stories Total | 1 |
| Size Interior | 863 Sqft | Type | House |
Parking
| Detached Garage |
Land
| Acreage | No | Fence Type | Fence |
| Land Amenities | Golf Course, Playground, Schools, Shopping | Size Irregular | 501.68 |
| Size Total | 501.68 M2 | Size Total Text | 501.68 M2 |
| Surface Water | Ponds |
Rooms
| Level | Type | Length | Width | Dimensions |
|---|---|---|---|---|
| Basement | Bedroom 3 | 2.97m x 4.46m | ||
| Main Level | Living Room | 5.93m x 4.69m | ||
| Main Level | Kitchen | 3.32m x 3.36m | ||
| Main Level | Primary Bedroom | 4.56m x 3.47m | ||
| Main Level | Bedroom 2 | 2.79m x 3.36m |
Agents and Offices
- Melissa Saretsky
- Office: Century 21 Masters