

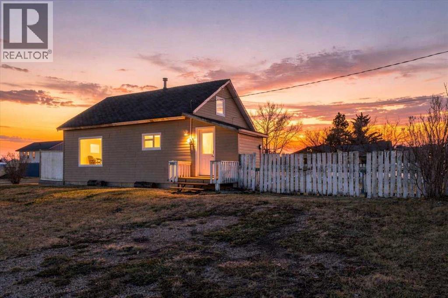
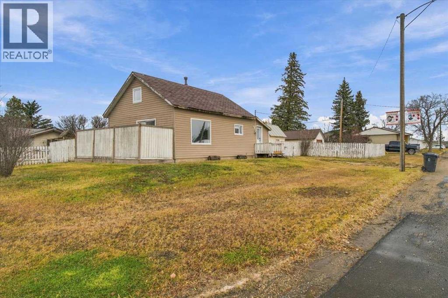
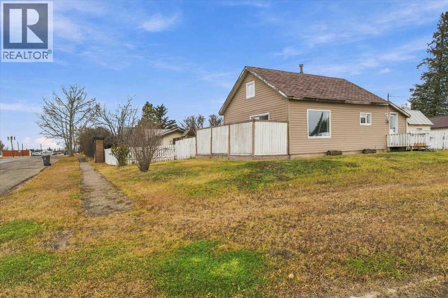
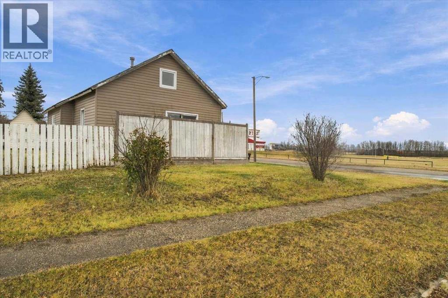
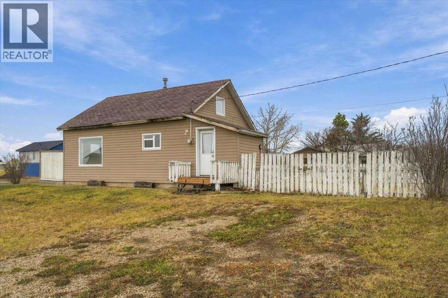
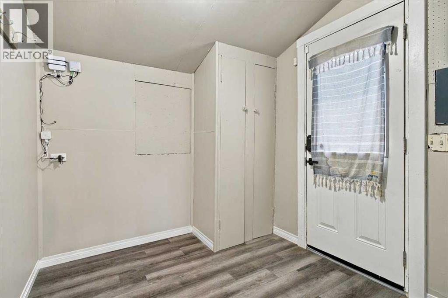
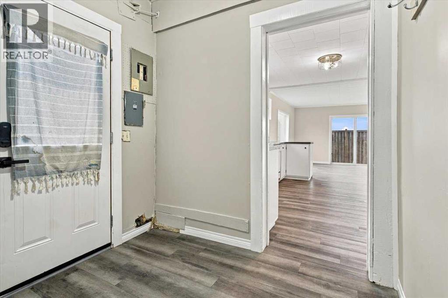
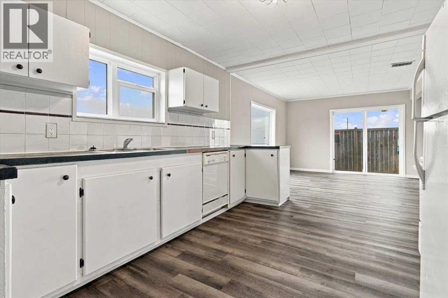
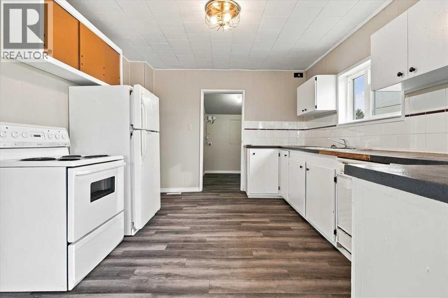
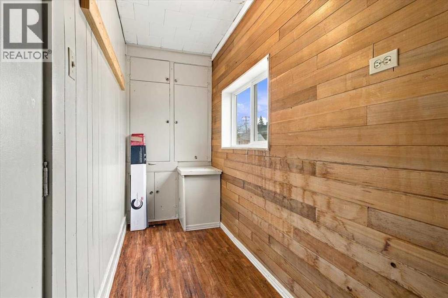
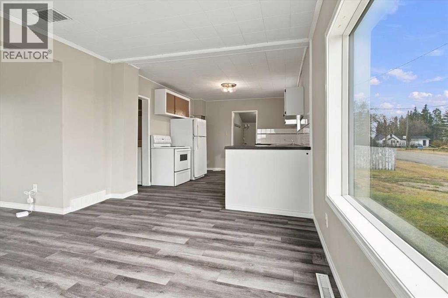
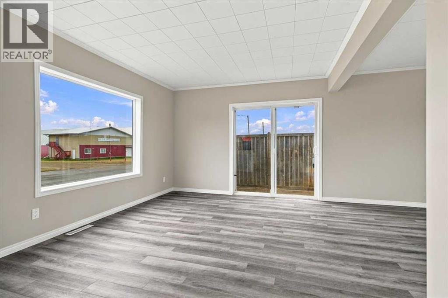
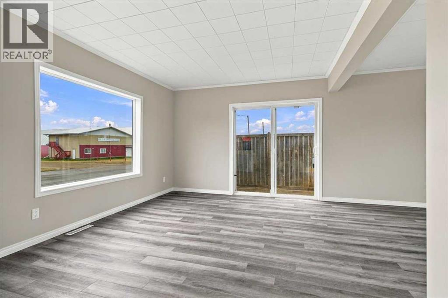
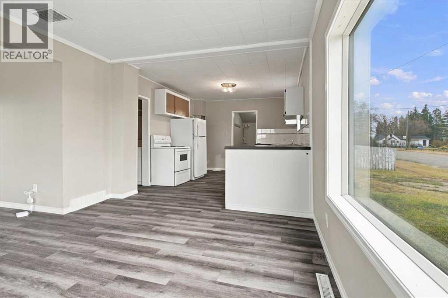
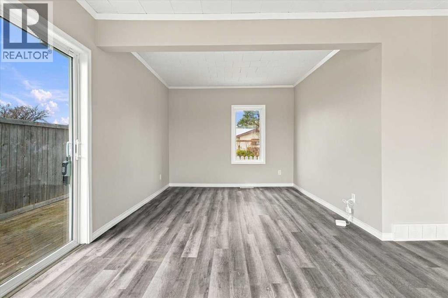
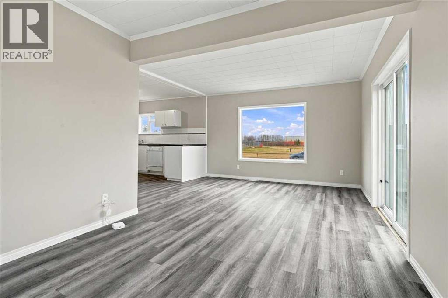
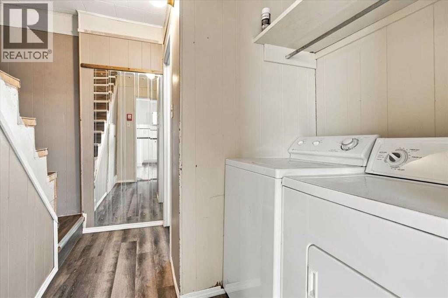
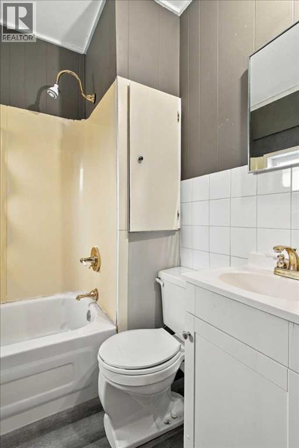
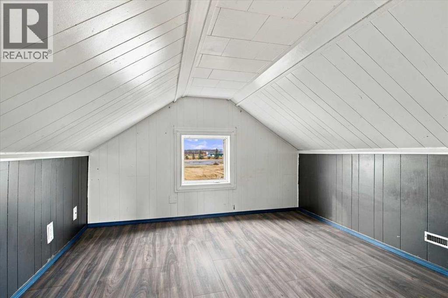
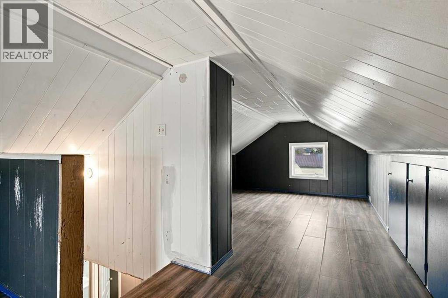
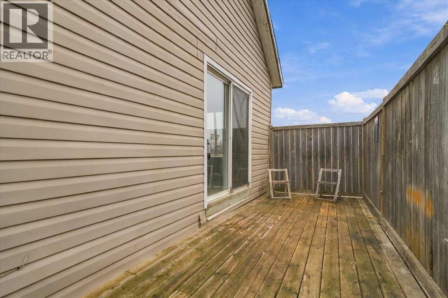
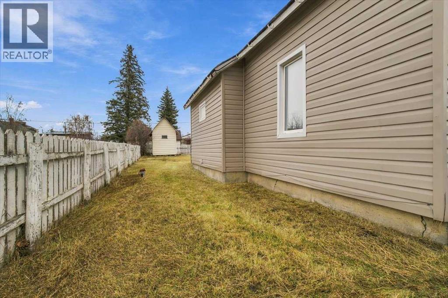
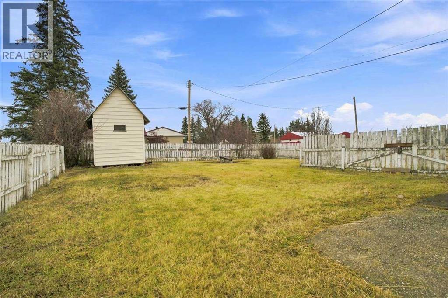
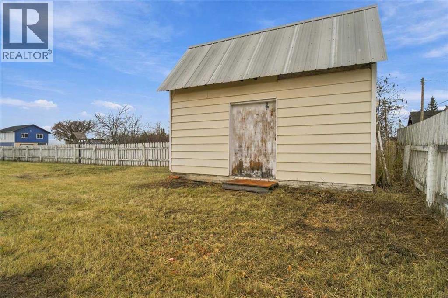
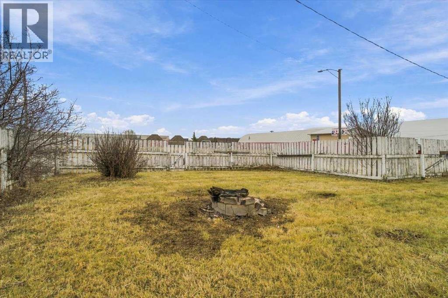
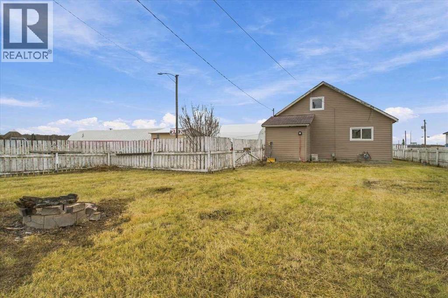
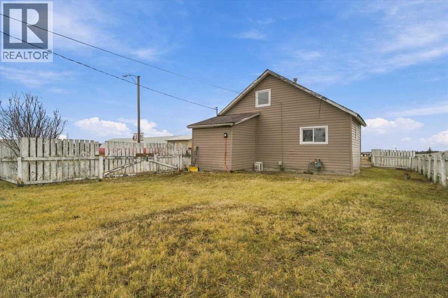
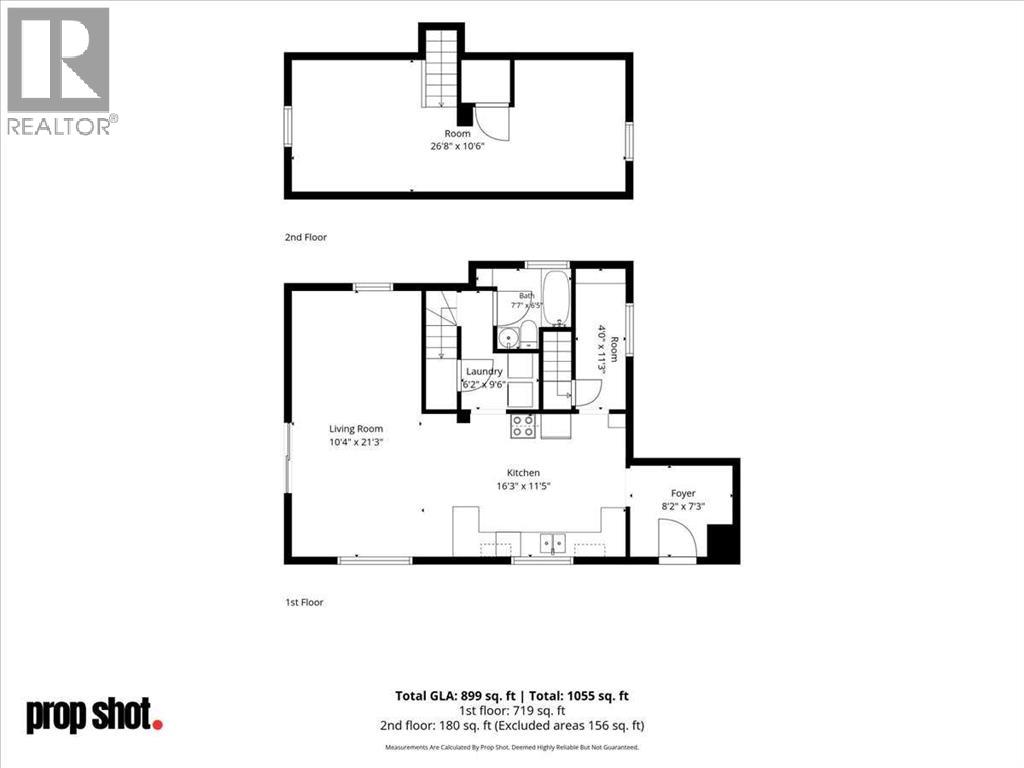
Move-in ready and vacant — come home to Hythe! Offered at $125,000, this charming 1.5-storey home at 9904 101 Avenue offers 899 sq ft (RMS) of easy living on a large corner lot directly across from the arena, with recreation and community life right outside your door.The main level has been freshly updated with new paint and new vinyl plank flooring throughout a bright, open-concept living and kitchen space. The kitchen features a handy peninsula for extra prep space and casual seating, and the appliances are included — fridge, electric range, and dishwasher — so you can simply move in and settle in. Main-floor laundry and built-in hallway cabinets add everyday convenience that's hard to find at this price.Upstairs, the loft-style bedroom level offers sloped ceilings full of character, wood-look flooring, and built-in storage tucked under the eaves. The main bathroom features a tub/shower combination, and a forced-air natural gas furnace keeps the home comfortable year-round.Outside, you'll find low-maintenance vinyl siding, a private deck, a fully fenced yard, and a storage shed, with room to spare on the corner lot. Vacant and ready for quick possession — an affordable place to call your own in a friendly small-town community. Book your showing today! (id:51989)
Features of 9904 101 Avenue
- MLS® Number A2354094
- Price $125,000
- Bedrooms: 1
- Bathrooms: 1
- Square Footage: 899 sqft
- Property Type: House
- Features See Remarks, Other
- Parking Space Total 2
- Plan 682eo
- Structure Shed
Buildings
| Bathroom Total | 1 | Bedrooms Above Ground | 1 |
| Bedrooms Total | 1 | Appliances | Refrigerator, Dishwasher, Stove, Washer & Dryer |
| Basement Development | Unfinished | Basement Type | Partial (unfinished) |
| Constructed Date | 1950 | Construction Material | Wood Frame |
| Construction Style Attachment | Detached | Cooling Type | None |
| Exterior Finish | Vinyl Siding | Flooring Type | Vinyl Plank |
| Foundation Type | Poured Concrete | Heating Fuel | Natural Gas |
| Heating Type | Forced Air | Stories Total | 2 |
| Size Interior | 899 Sqft | Total Finished Area | 899 Sqft |
| Type | House |
Parking
| Other |
Land
| Acreage | No | Fence Type | Not Fenced |
| Size Depth | 32 M | Size Frontage | 15.85 M |
| Size Irregular | 6300.00 | Size Total | 6300 Sqft|4,051 - 7,250 Sqft |
| Size Total Text | 6300 Sqft|4,051 - 7,250 Sqft | Zoning Description | Rr-4 |
Rooms
| Level | Type | Length | Width | Dimensions |
|---|---|---|---|---|
| Main Level | 4pc Bathroom | 7.58 Ft x 6.42 Ft | ||
| Main Level | Living Room/dining Room | 10.33 Ft x 21.25 Ft | ||
| Main Level | Kitchen | 16.25 Ft x 11.42 Ft | ||
| Main Level | Laundry Room | 6.17 Ft x 9.50 Ft | ||
| Main Level | Storage | 11.25 Ft x 4.00 Ft | ||
| Main Level | Foyer | 8.17 Ft x 7.25 Ft | ||
| Upper Level | Bedroom | 26.67 Ft x 10.50 Ft |
Agents and Offices
- Stephen Barley
- Office: Royal LePage - The Realty Group