

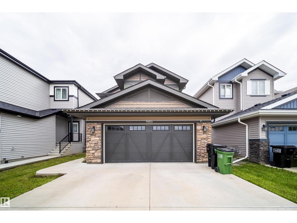
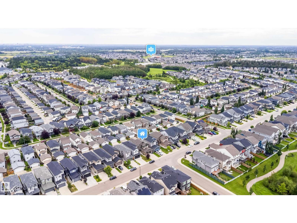
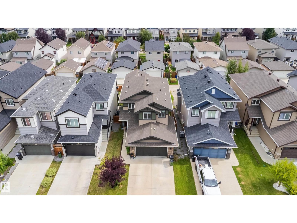
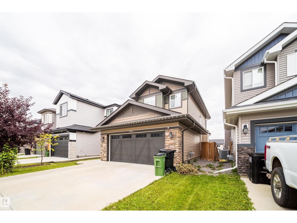
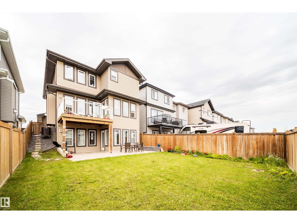
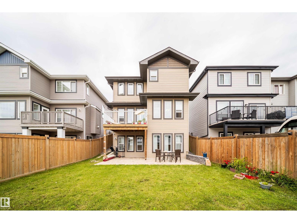
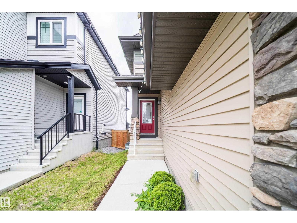
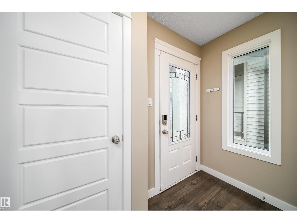
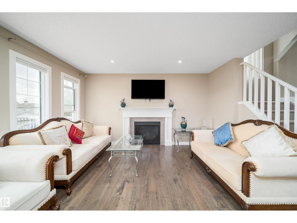
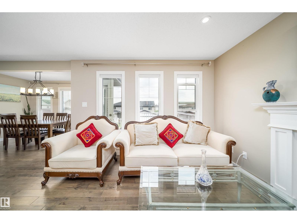
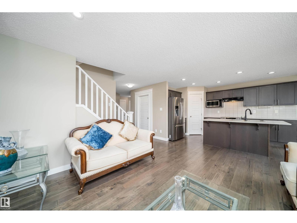
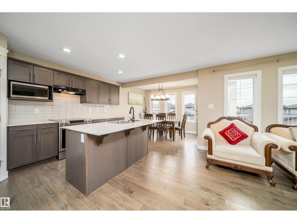
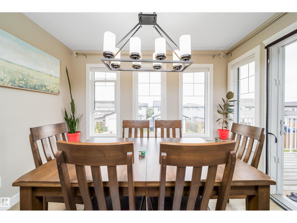
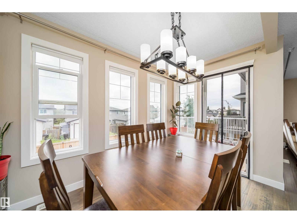
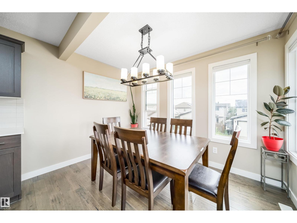
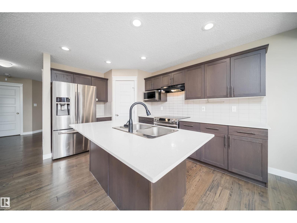
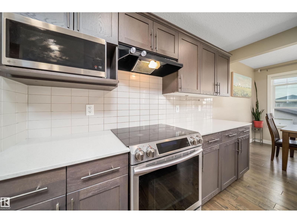
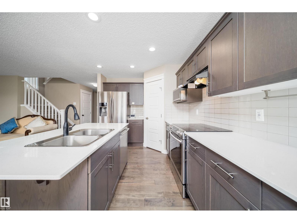
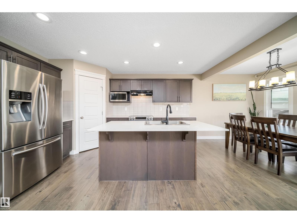
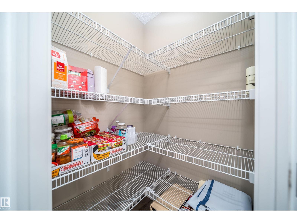
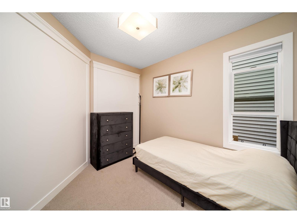
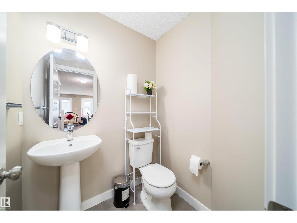
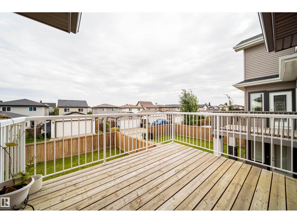
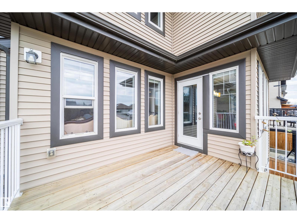
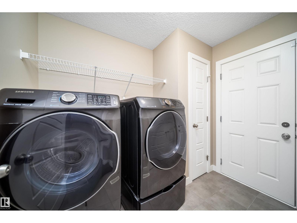
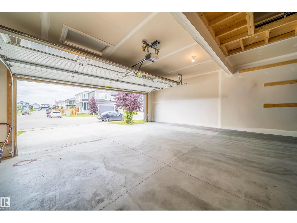
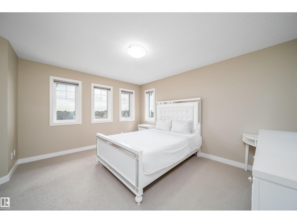
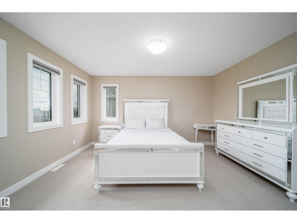
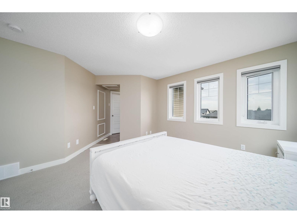
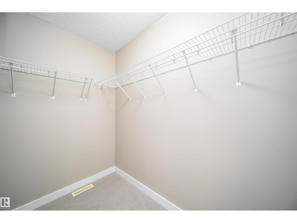
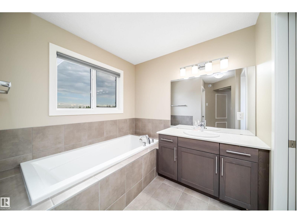
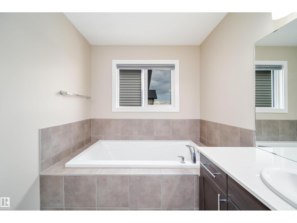
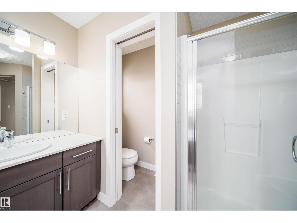
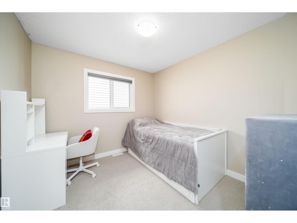
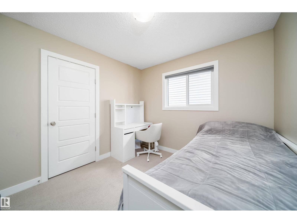
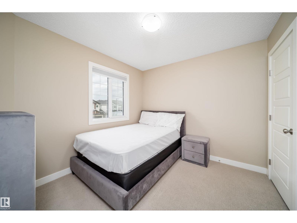
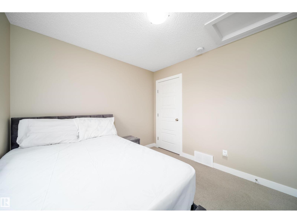
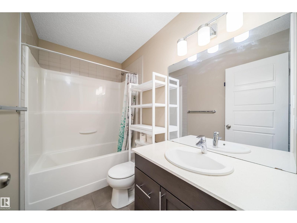
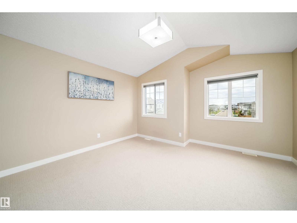
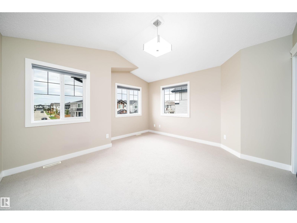
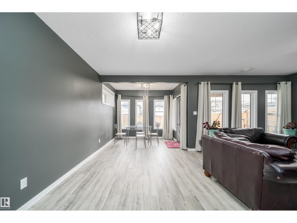
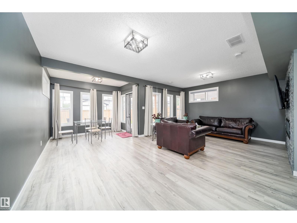
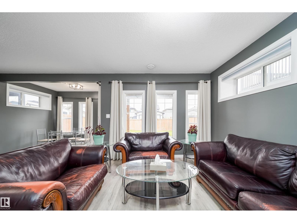
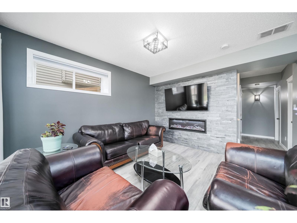
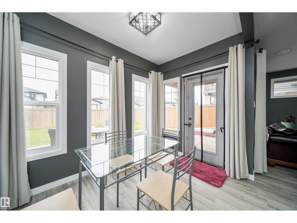
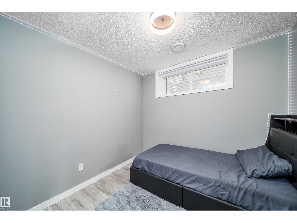
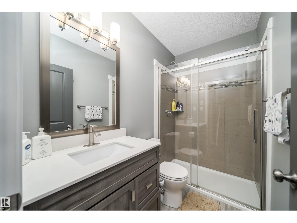
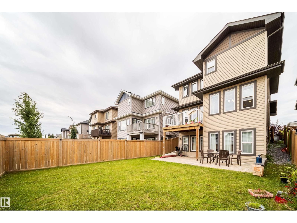
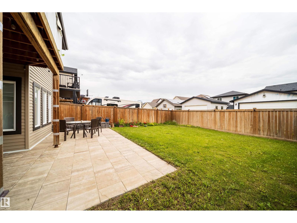
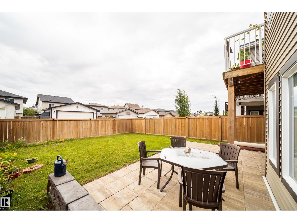
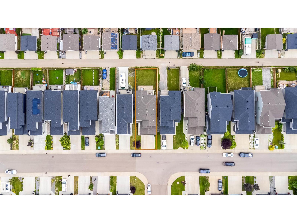
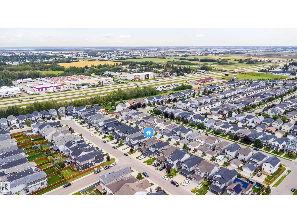
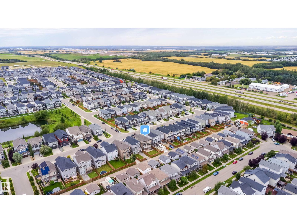
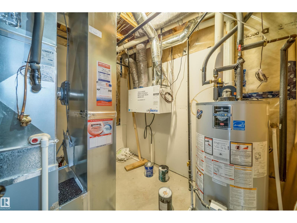
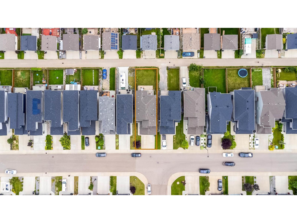
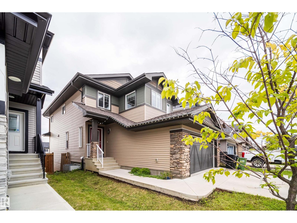
Welcome to this stunning, mint condition 2-storey home with over 2,500 sq. ft. of finished living space plus a fully finished WALKOUT basement in family-friendly Secord community. The bright, open-concept main floor features a den, 2-piece bath, laundry/mudroom, and stylish kitchen with SS appliances, corner pantry, and ample cabinetry. The dining area and living room with cozy fireplace open to a deck overlooking the landscaped yard. Upstairs offers a spacious bonus room, two bedrooms, full bath, and a large primary suite with walk-in closet and 4-piece ensuite with soaker tub. The walkout basement includes a massive rec/family room with second fireplace, fourth bedroom, and full bath. Enjoy the fully fenced yard with covered stone patio and fire pit. Complete with central A/C, double attached garage, nearby pond, and ample parking. Minutes to schools, WEM, Whitemud Dr., Anthony Henday Dr., Yellowhead Dr., future LRT, Lewis Farms Rec Centre, and the massive EMSA West soccer complex. (id:51989)
Features of 9903 222 St Nw Nw
- MLS® Number E4505008
- Price $680,000
- Bedrooms: 4
- Bathrooms: 4
- Square Footage: 1858 sqft
- Property Type: House
- Neigbourhood: Secord
- Amenities Near By Playground, Public Transit, Schools, Shopping
- Features No Animal Home
- Structure Deck
Buildings
| Bathroom Total | 4 | Bedrooms Total | 4 |
| Amenities | Ceiling - 9ft | Appliances | Dishwasher, Dryer, Garage Door Opener, Hood Fan, Stove, Washer |
| Basement Development | Finished | Basement Features | Walk Out |
| Basement Type | Full (finished) | Constructed Date | 2018 |
| Construction Style Attachment | Detached | Cooling Type | Central Air Conditioning |
| Half Bath Total | 1 | Heating Type | Forced Air |
| Stories Total | 2 | Size Interior | 1858 Sqft |
| Type | House |
Parking
| Attached Garage |
Land
| Acreage | No | Fence Type | Fence |
| Land Amenities | Playground, Public Transit, Schools, Shopping |
Rooms
| Level | Type | Length | Width | Dimensions |
|---|---|---|---|---|
| Lower Level | Family Room | 20'11" x 21'5 | ||
| Lower Level | Bedroom 4 | 8'1" x 8'10" | ||
| Main Level | Living Room | 13'9" x 14'4" | ||
| Main Level | Dining Room | 10'11" x 8'2" | ||
| Main Level | Kitchen | 9'2" x 13'9" | ||
| Main Level | Den | 8'10" x 10'1" | ||
| Upper Level | Primary Bedroom | 15'7" x 14'4" | ||
| Upper Level | Bedroom 2 | 10'2" x 9'4" | ||
| Upper Level | Bedroom 3 | 10'2" x 9'6" | ||
| Upper Level | Bonus Room | 14'1" x 14'0" |
Agents and Offices
- Fawad Kamali
- Office: Sterling Real Estate