

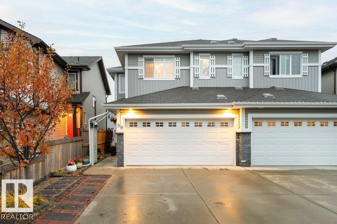
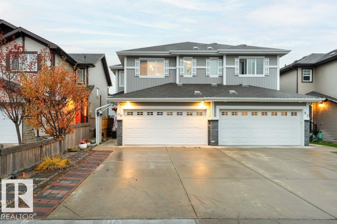
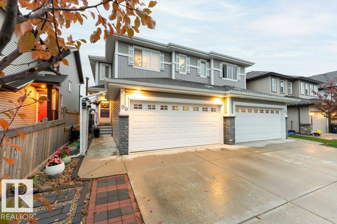
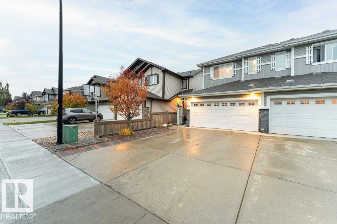
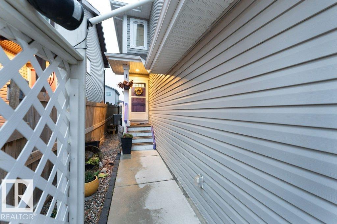
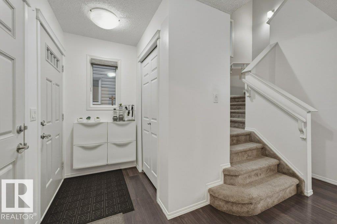
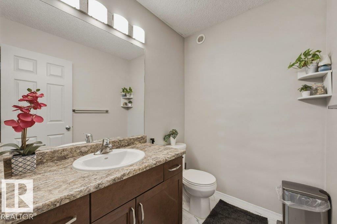
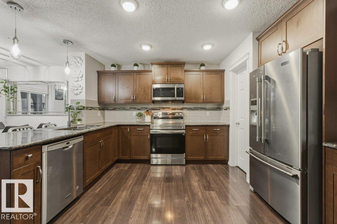
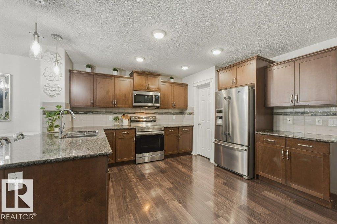
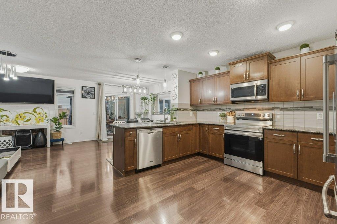
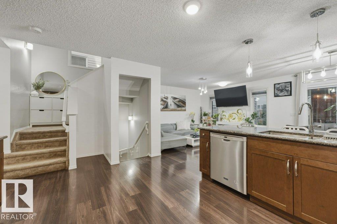
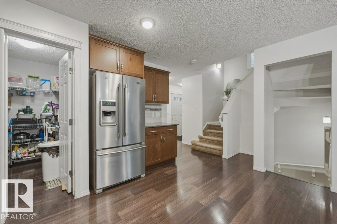
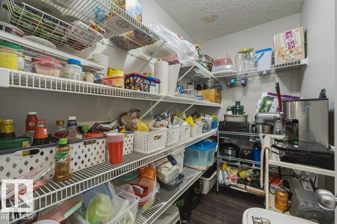
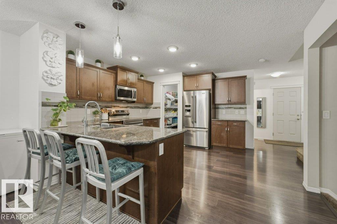
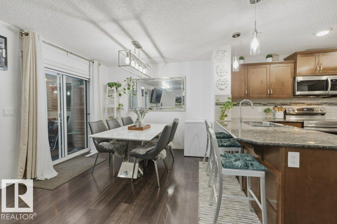
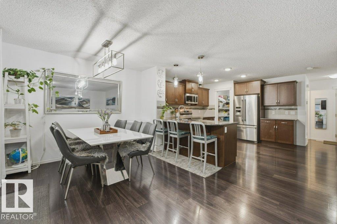
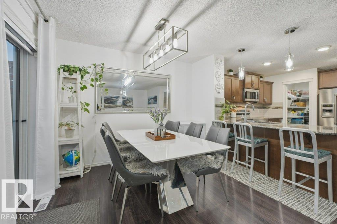
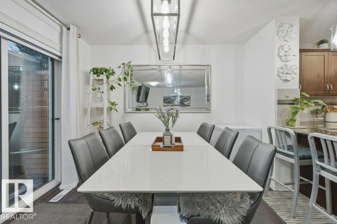
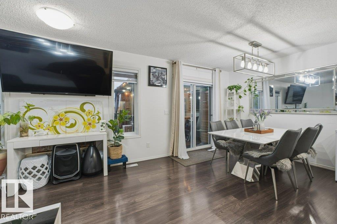
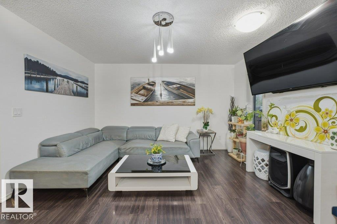
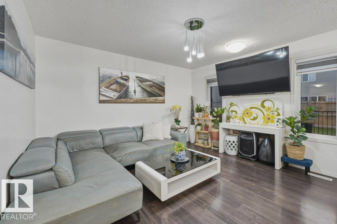
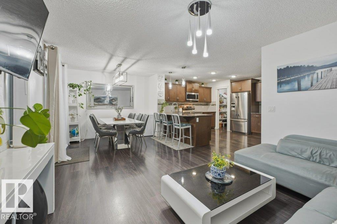
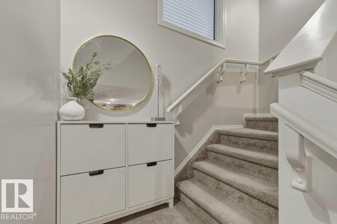
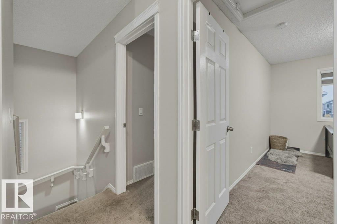
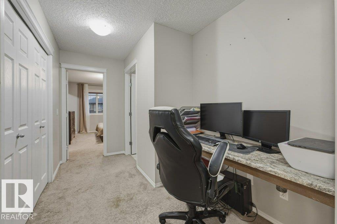
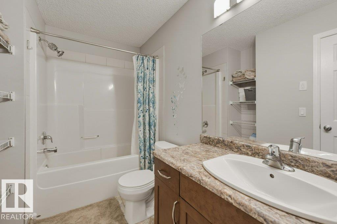
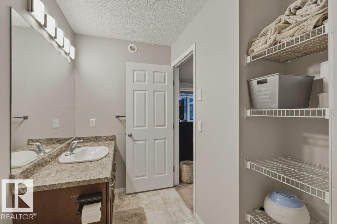
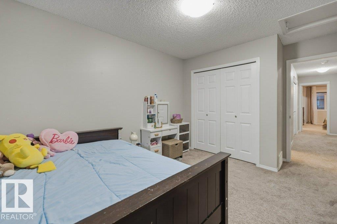
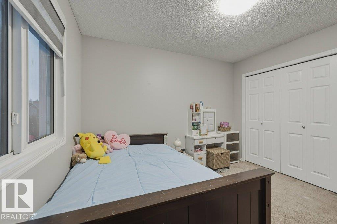
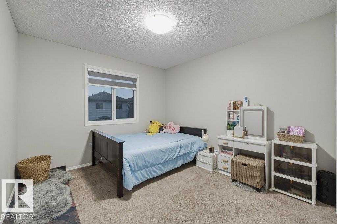
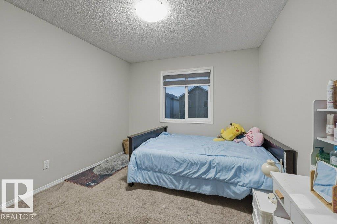
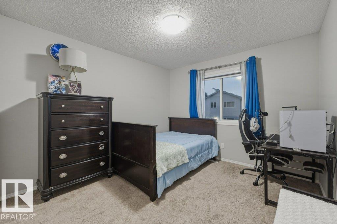
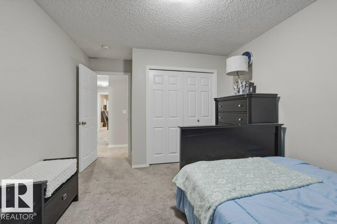
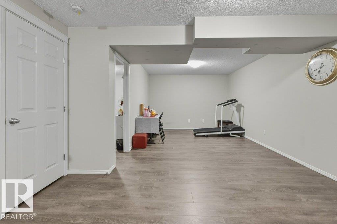
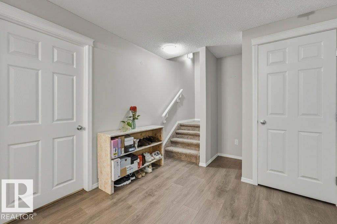
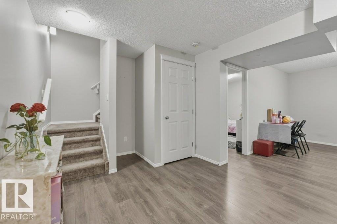
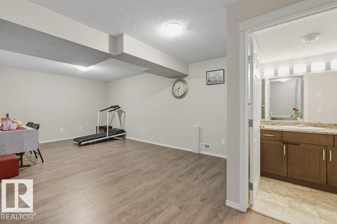
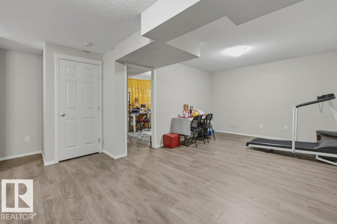
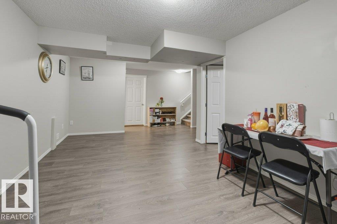
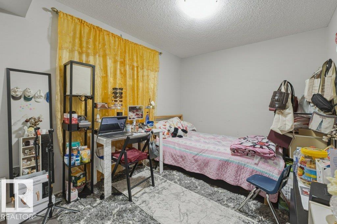
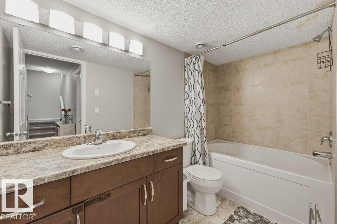
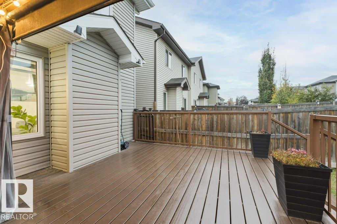
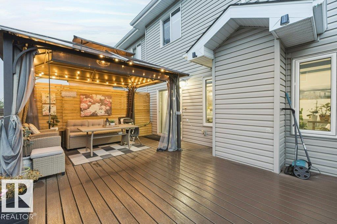
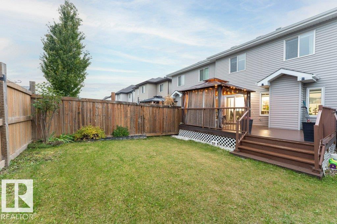
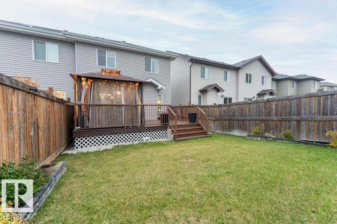
Welcome to 99 Springwood Way, where comfort, convenience, and community come together to create the perfect place to call home! Nestled in the vibrant and growing city of Spruce Grove, this property offers an exceptional lifestyle with everything you need just minutes away. Imagine starting your mornings with a peaceful walk along nearby trails, spending afternoons exploring local parks, and enjoying evenings in a welcoming community that truly feels like home. With schools, shopping, restaurants, recreation facilities, and everyday essentials all within easy reach, this location makes daily living effortless. Whether you're entertaining friends, enjoying quiet evenings at home, or making lasting memories with loved ones, this is a place where you can truly settle in and enjoy life's moments. Plus, with convenient access to Edmonton, you can enjoy the charm and relaxed pace of Spruce Grove without sacrificing the conveniences of the big city. More than just a home, 99 Springwood Way offers the opportunity (id:51989)
Features of 99 Springwood Wy
- MLS® Number E4513911
- Price $447,000
- Bedrooms: 4
- Bathrooms: 4
- Square Footage: 1612 sqft
- Property Type: Duplex
- Neigbourhood: Spruce Ridge
- Amenities Near By Playground, Schools, Shopping
- Features See Remarks
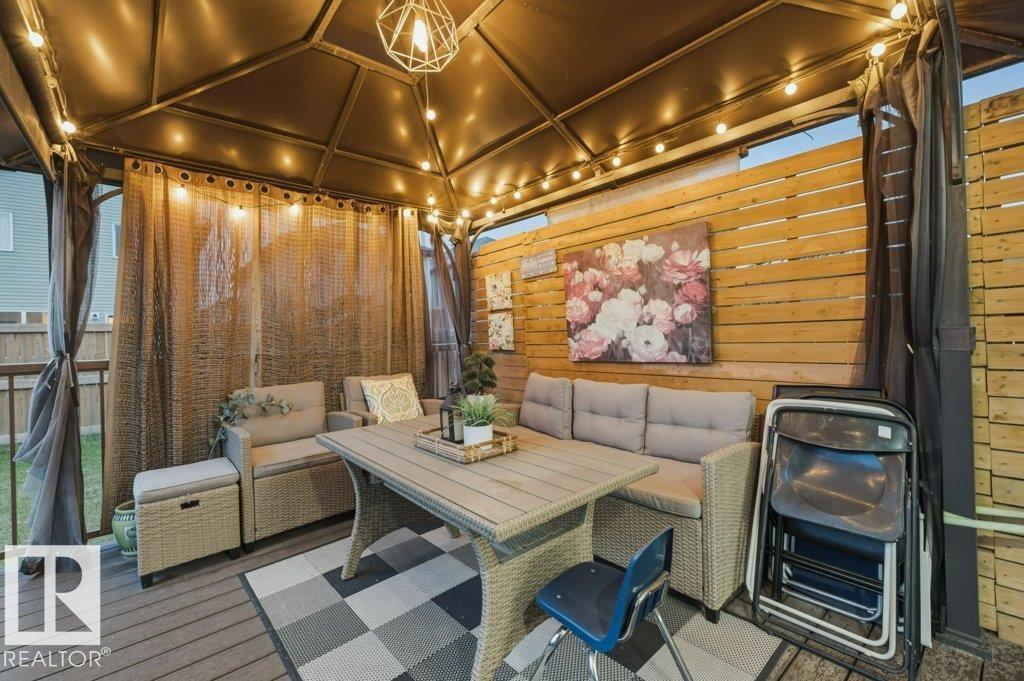
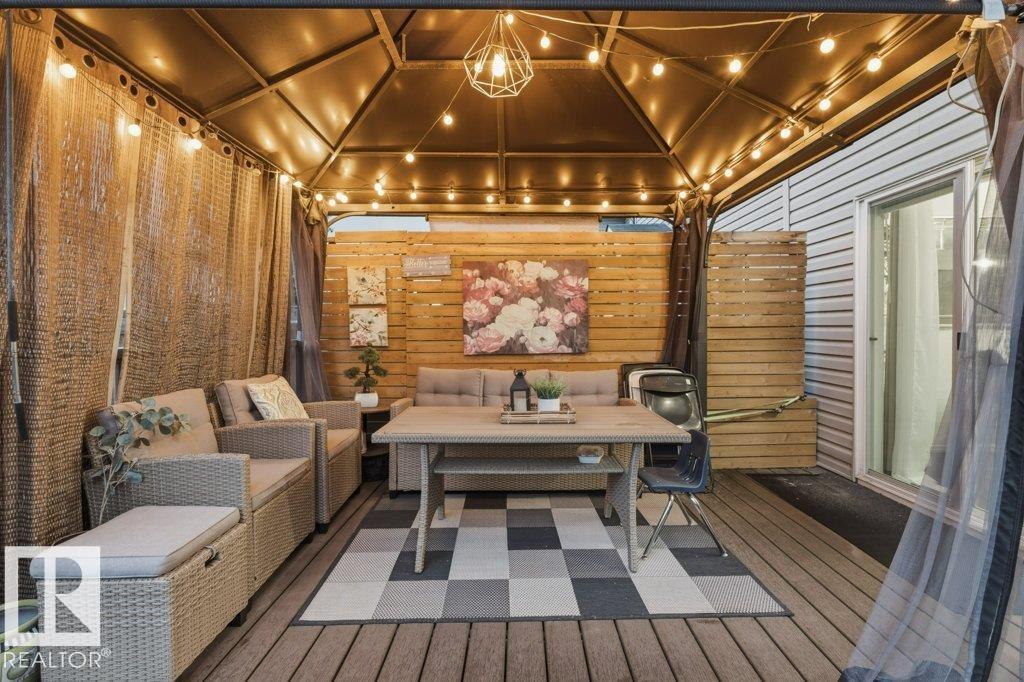
- Structure Deck
Buildings
| Bathroom Total | 4 | Bedrooms Total | 4 |
| Appliances | Dishwasher, Dryer, Garage Door Opener Remote(s), Garage Door Opener, Microwave Range Hood Combo, Refrigerator, Stove, Washer, Window Coverings | Basement Development | Finished |
| Basement Type | Full (finished) | Constructed Date | 2016 |
| Construction Style Attachment | Semi-detached | Half Bath Total | 1 |
| Heating Type | Forced Air | Stories Total | 2 |
| Size Interior | 1612 Sqft | Type | Duplex |
Parking
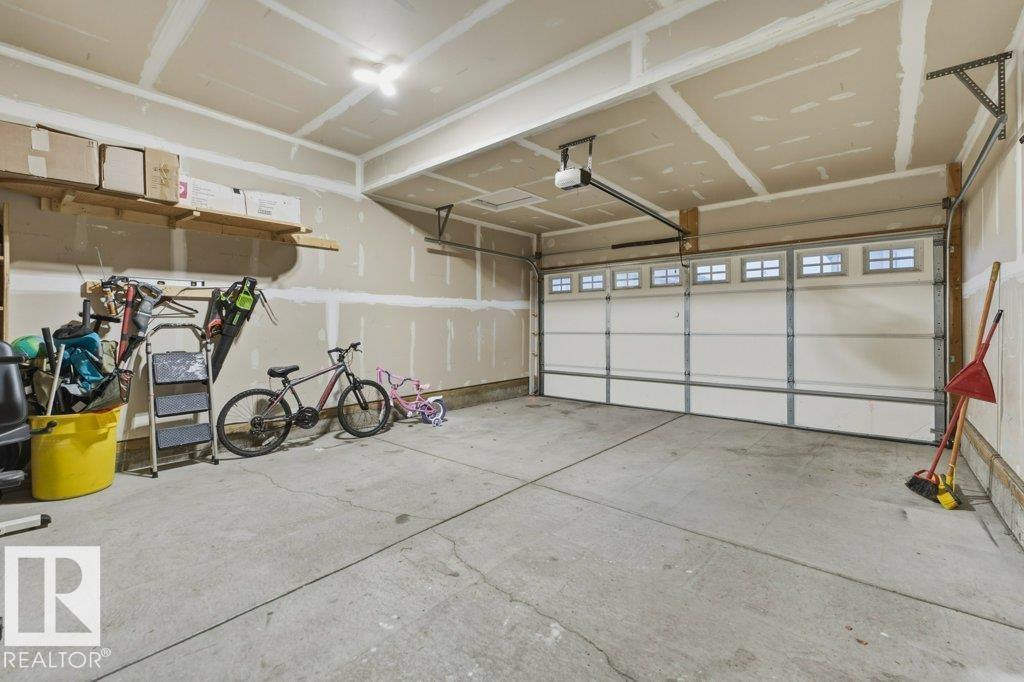
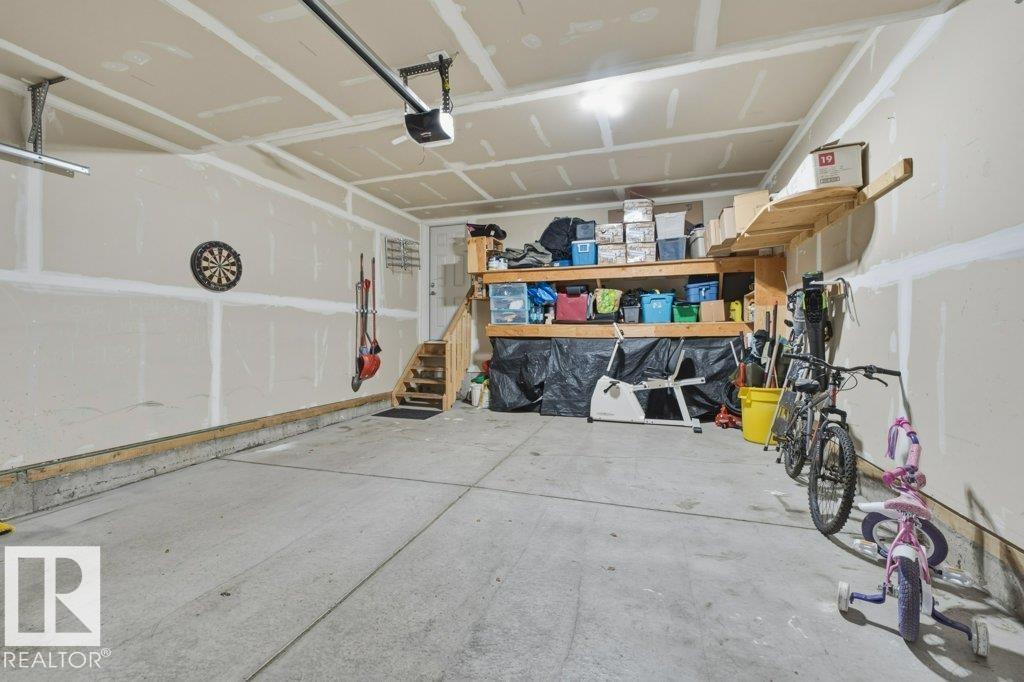
| Attached Garage |
Land
| Acreage | No | Fence Type | Fence |
| Land Amenities | Playground, Schools, Shopping | Size Irregular | 269.42 |
| Size Total | 269.42 M2 | Size Total Text | 269.42 M2 |
Rooms
| Level | Type | Length | Width | Dimensions |
|---|---|---|---|---|
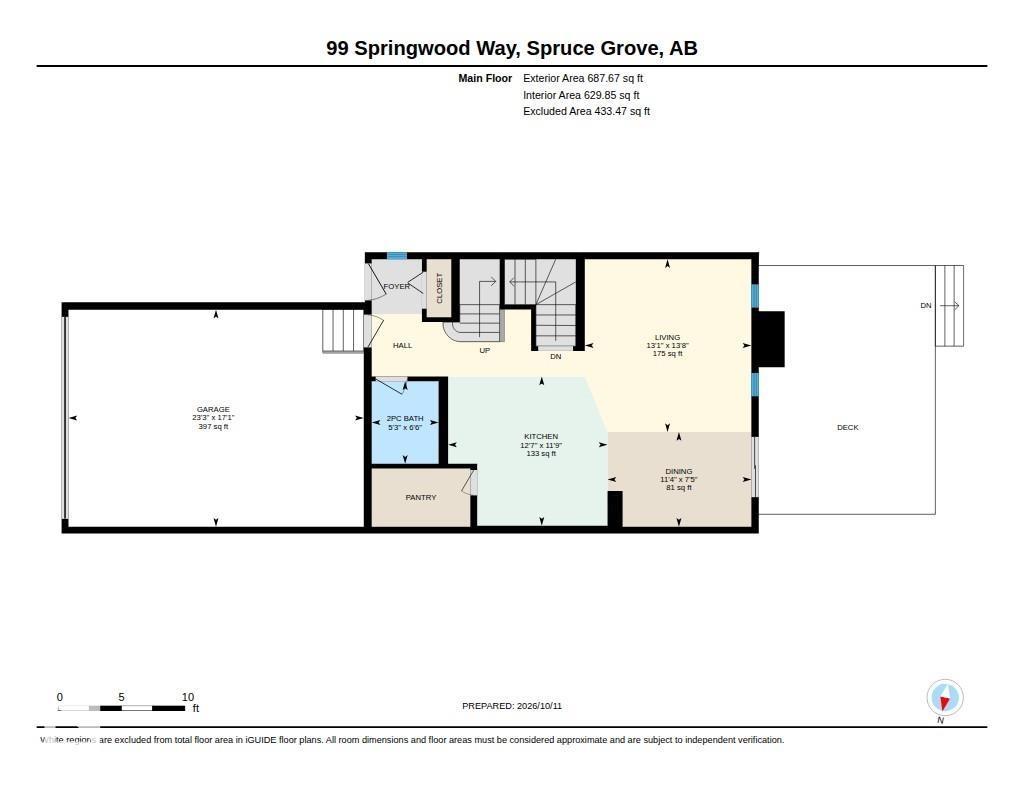
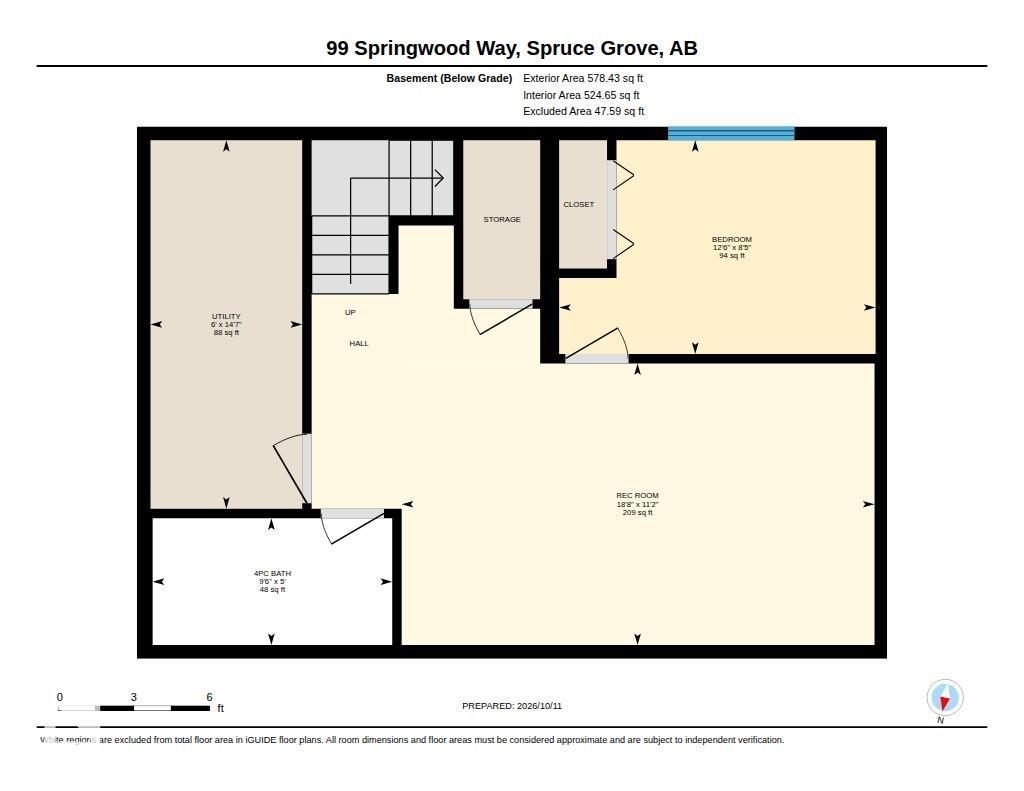
| Basement | Family Room | 11.2 m | 18.8 m | 11.2 m x 18.8 m |
| Basement | Bedroom 4 | 8.5 m | 12.6 m | 8.5 m x 12.6 m |
| Basement | Utility Room | 14.7 m | 6 m | 14.7 m x 6 m |
| Main Level | Living Room | 13.8 m | 13.1 m | 13.8 m x 13.1 m |
| Main Level | Dining Room | 7.5 m | 11.4 m | 7.5 m x 11.4 m |
| Main Level | Kitchen | 11.9 m | 12.7 m | 11.9 m x 12.7 m |
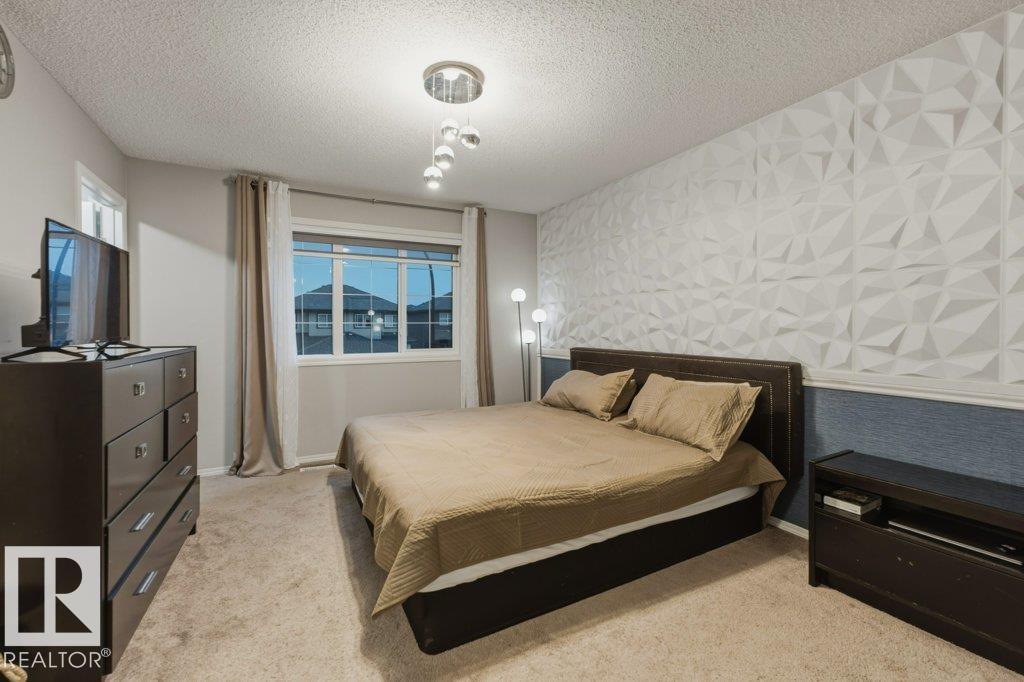
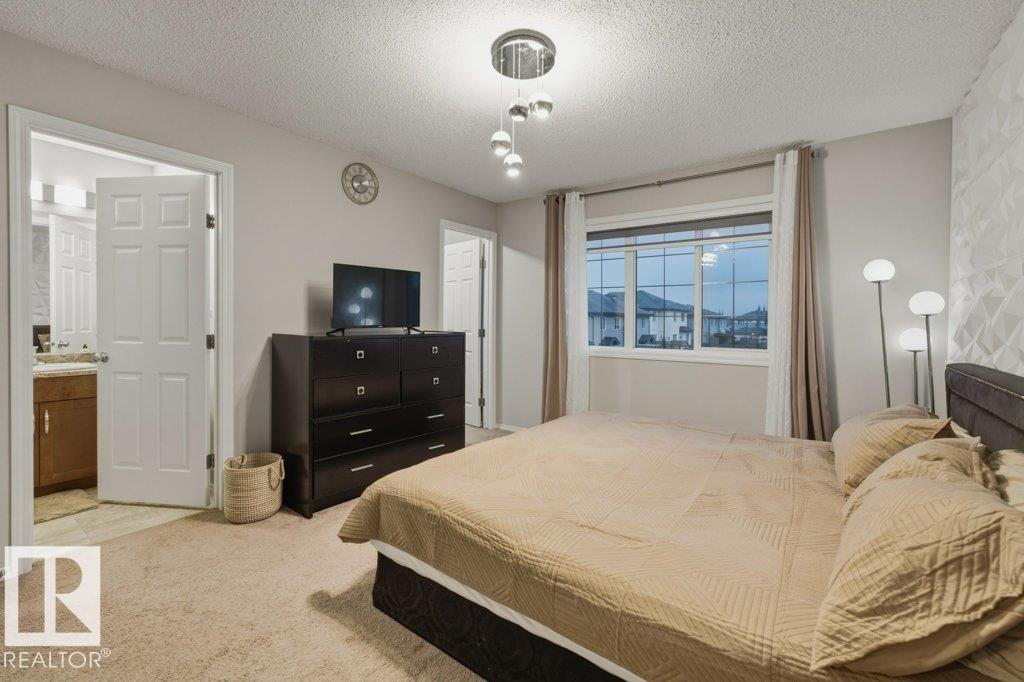
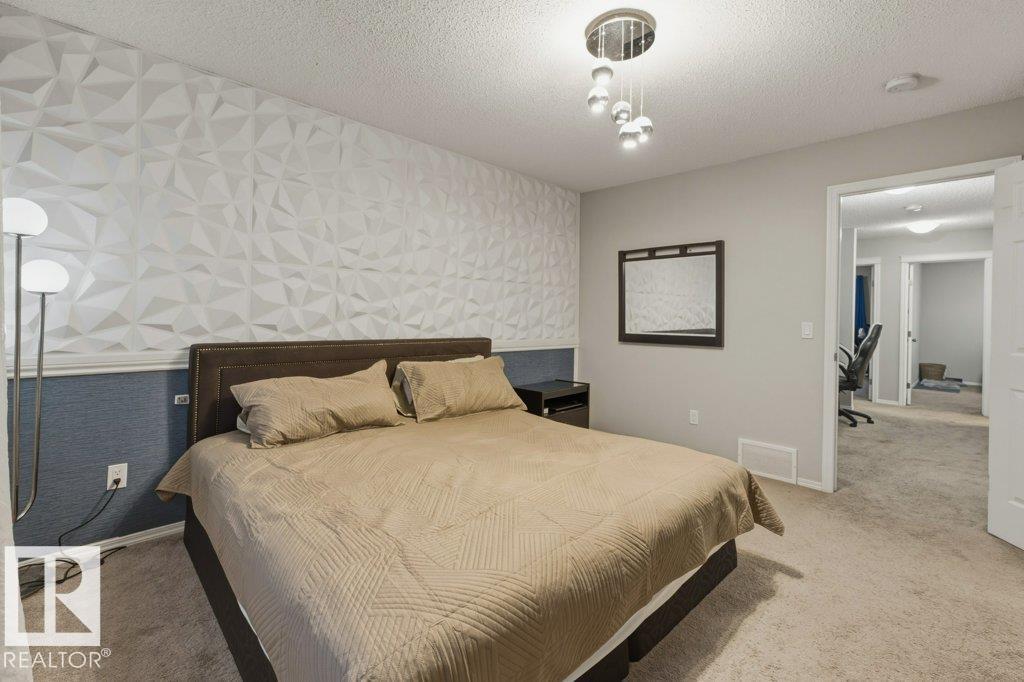
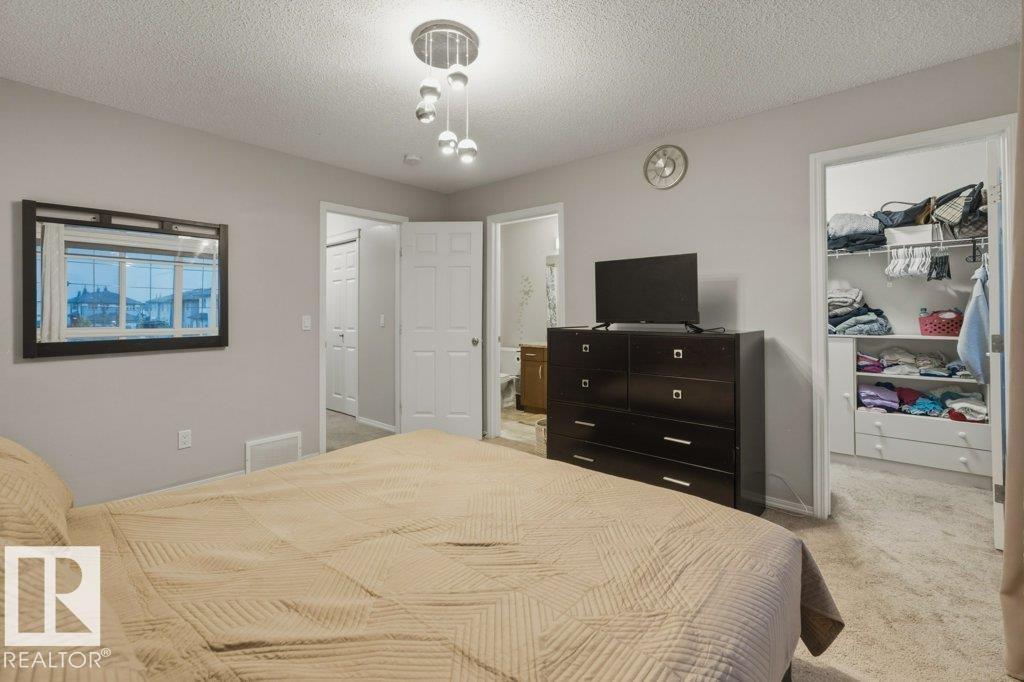
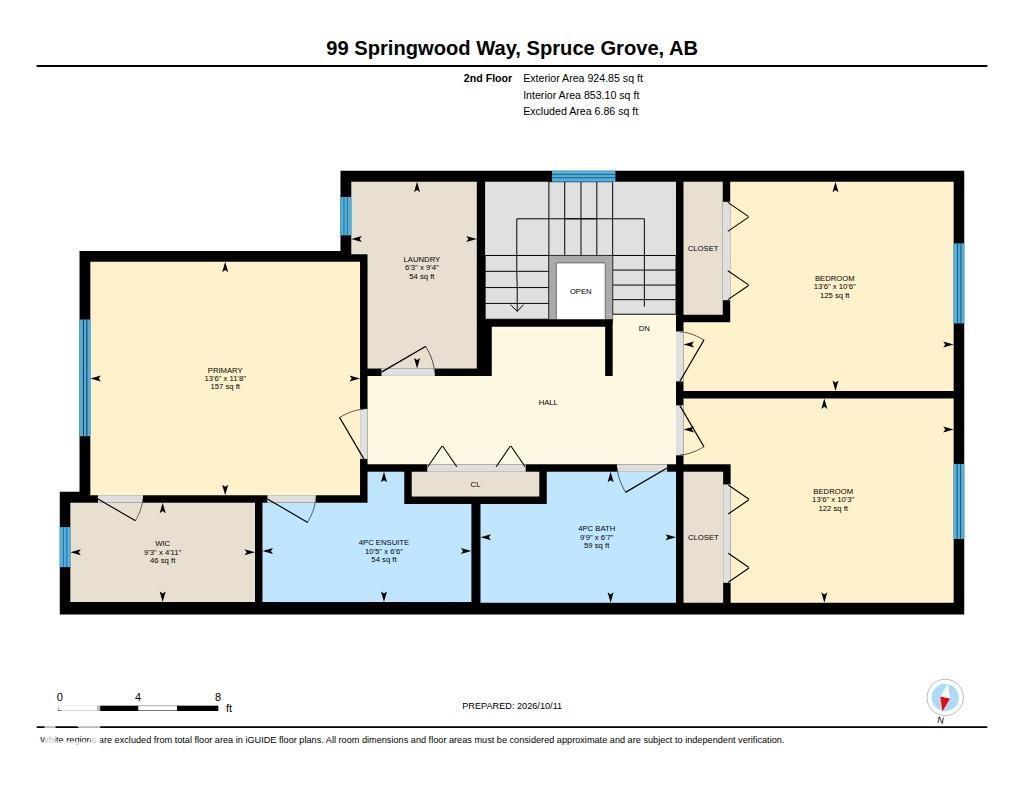
| Upper Level | Primary Bedroom | 11.8 m | 13.6 m | 11.8 m x 13.6 m |
| Upper Level | Bedroom 2 | 10.3 m | 13.6 m | 10.3 m x 13.6 m |
| Upper Level | Bedroom 3 | 10.6 m | 13.6 m | 10.6 m x 13.6 m |
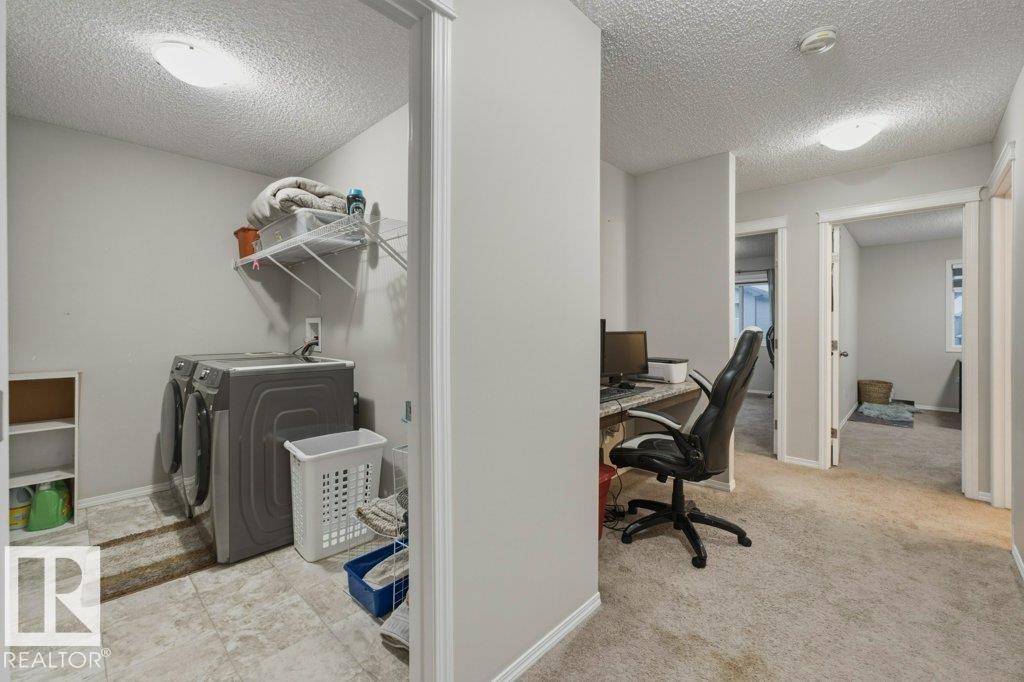
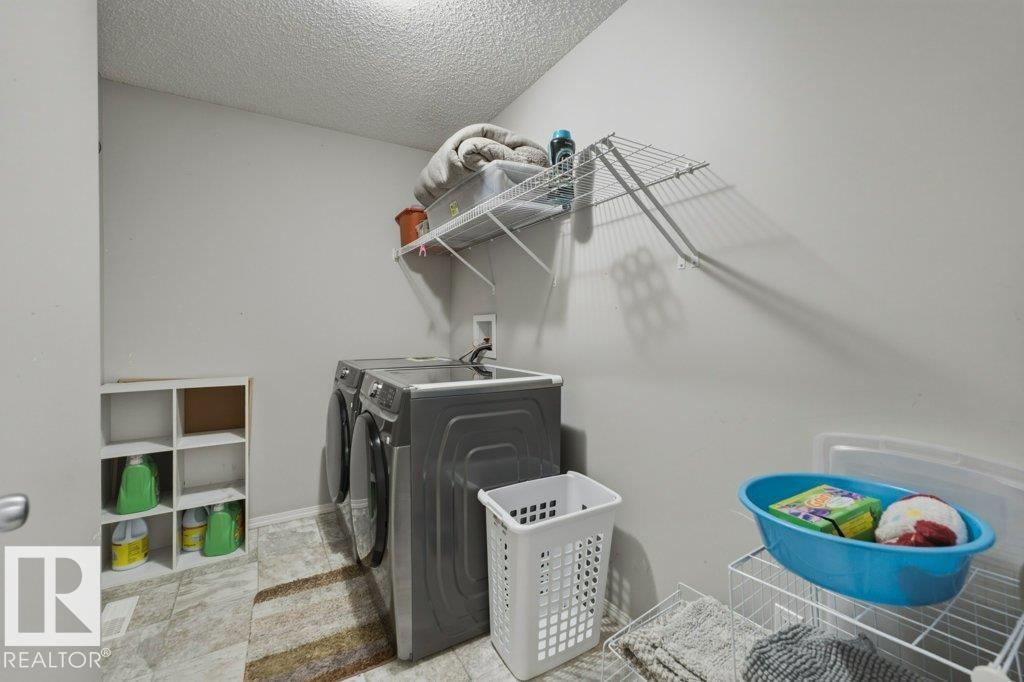
| Upper Level | Laundry Room | 9.4 m | 6.3 m | 9.4 m x 6.3 m |
Agents and Offices
- Naz Grewal
- Shivanker Parmar
- Office: Lpt Realty