

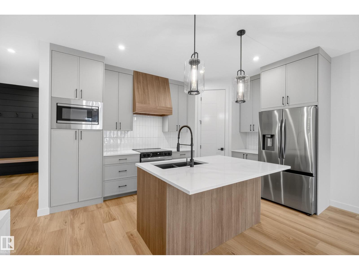
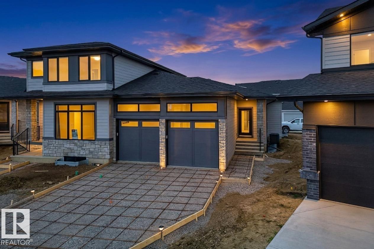
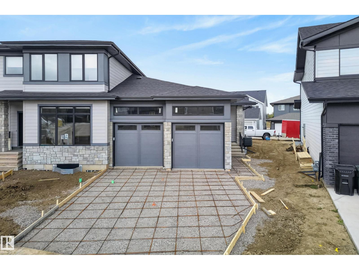
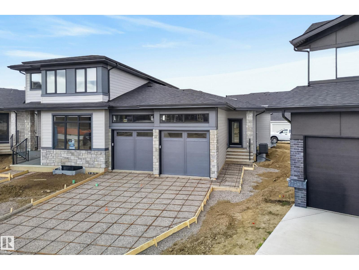
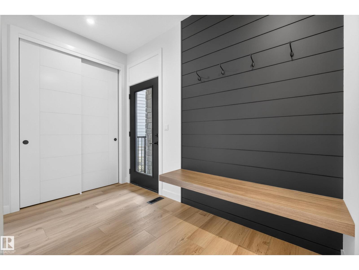
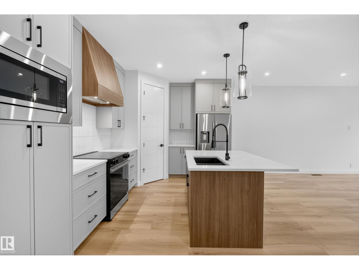
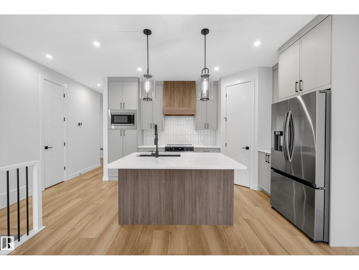
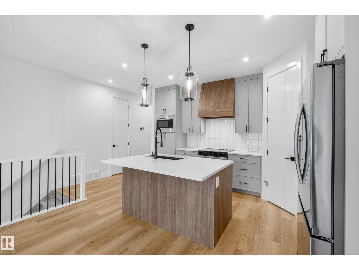
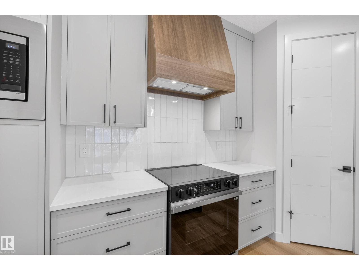
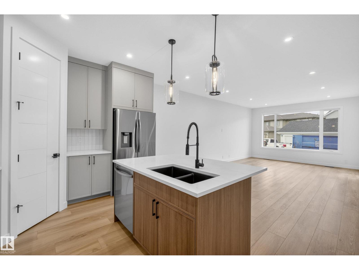
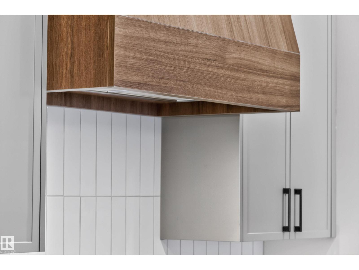
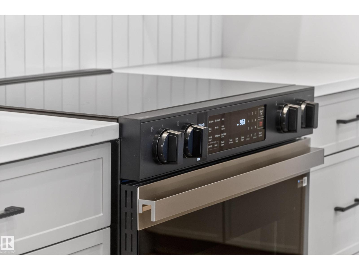
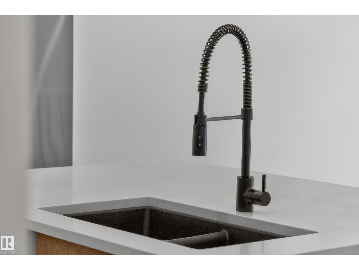
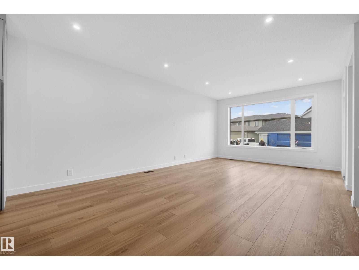
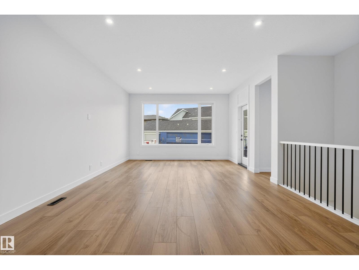
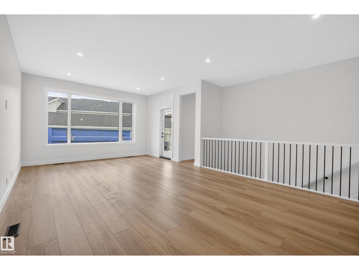
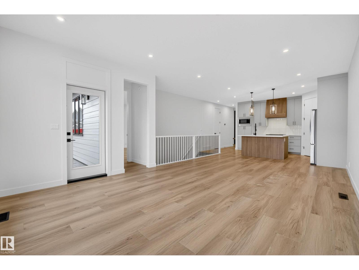
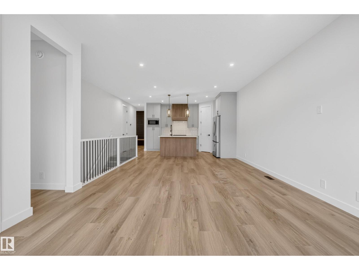
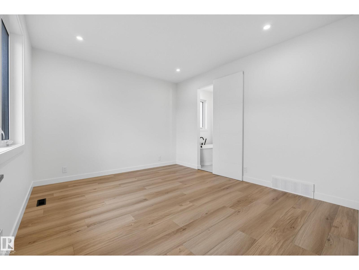
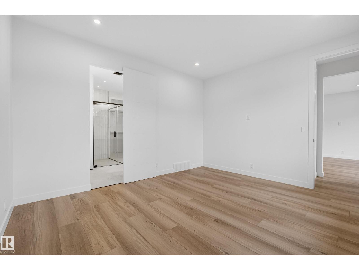
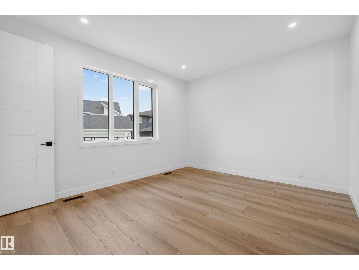
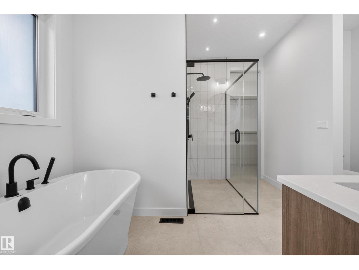
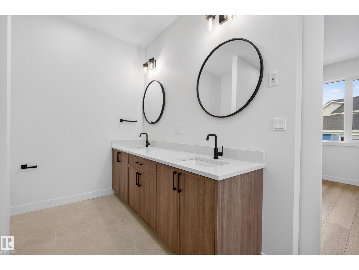
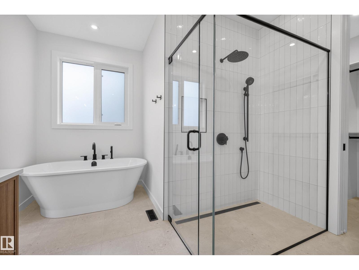
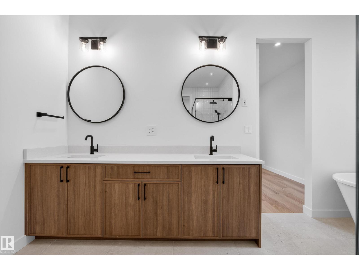
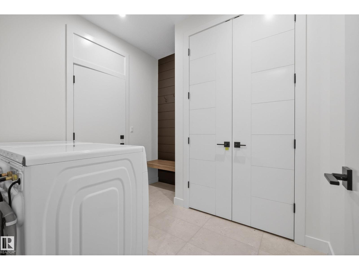
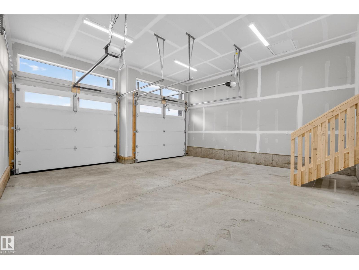
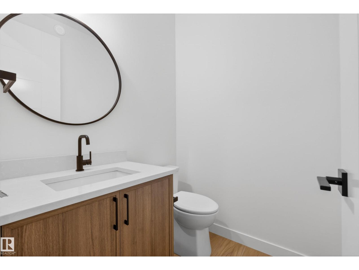
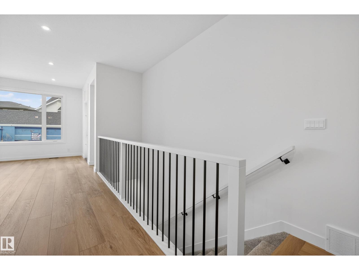
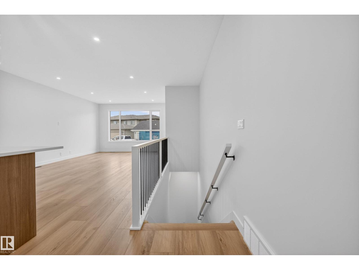
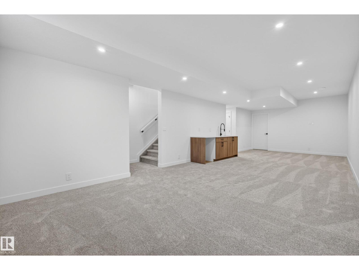
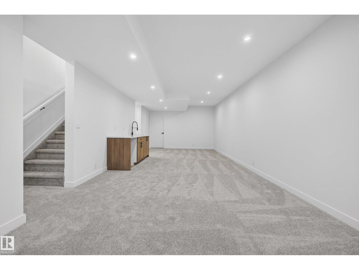
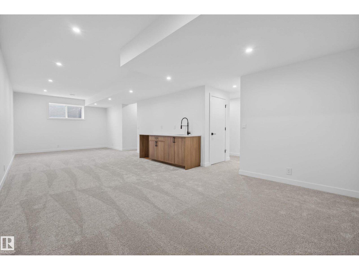
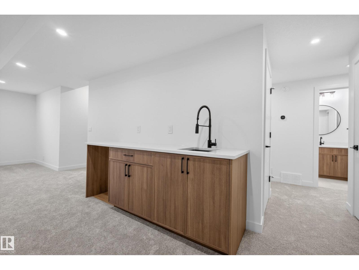
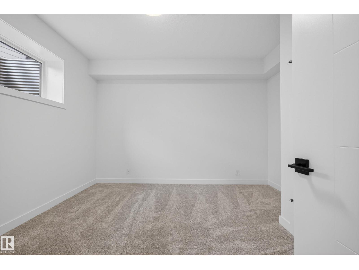
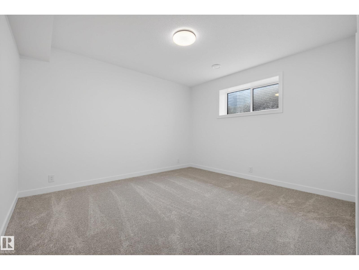
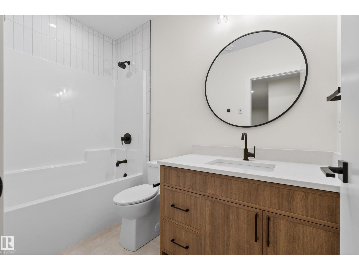
A custom half-duplex bungalow by Launch Homes, showcasing quality finishes, detailed craftsmanship and a modern interior. The open main floor connects the kitchen, dining and living areas, with custom details and carefully selected finishes carried throughout. The primary suite features a walk-in closet and 5-piece ensuite with dual sinks, a freestanding tub and glass shower. A dedicated laundry room and mudroom complete the main level. Downstairs, the fully finished basement offers two additional bedrooms, a full bathroom and a generous rec room with space for a media area, games room or home gym. Every detail reflects the quality and craftsmanship Launch Homes is known for. (id:51989)
Features of 99 Newbury Ci
- MLS® Number E4505675
- Price $759,998
- Bedrooms: 3
- Bathrooms: 3
- Square Footage: 1519 sqft
- Property Type: Duplex
- Neigbourhood: Salisbury Village
- Amenities Near By Playground, Schools, Shopping
- Features See Remarks
Buildings
| Bathroom Total | 3 | Bedrooms Total | 3 |
| Appliances | Dishwasher, Dryer, Garage Door Opener Remote(s), Garage Door Opener, Refrigerator, Stove, Washer | Architectural Style | Bungalow |
| Basement Development | Finished | Basement Type | Full (finished) |
| Constructed Date | 2026 | Construction Style Attachment | Semi-detached |
| Half Bath Total | 1 | Heating Type | Forced Air |
| Stories Total | 1 | Size Interior | 1519 Sqft |
| Type | Duplex |
Parking
| Attached Garage |
Land
| Acreage | No | Land Amenities | Playground, Schools, Shopping |
Rooms
| Level | Type | Length | Width | Dimensions |
|---|---|---|---|---|
| Main Level | Living Room | Measurements not available | ||
| Main Level | Dining Room | Measurements not available | ||
| Main Level | Kitchen | Measurements not available | ||
| Main Level | Primary Bedroom | Measurements not available | ||
| Upper Level | Bedroom 2 | Measurements not available | ||
| Upper Level | Bedroom 3 | Measurements not available |
Agents and Offices
- Brad Smith
- Marissa MacIntyre
- Office: Royal LePage Prestige Realty