

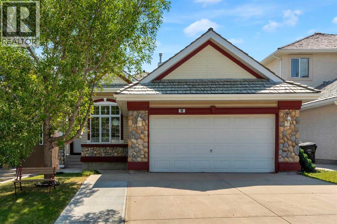
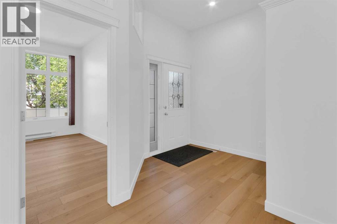
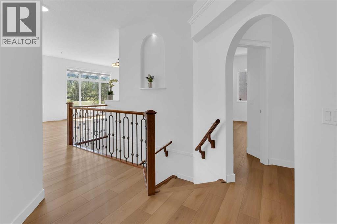
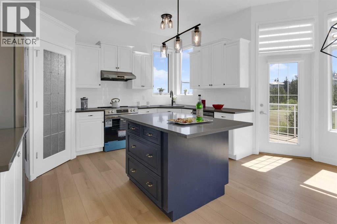
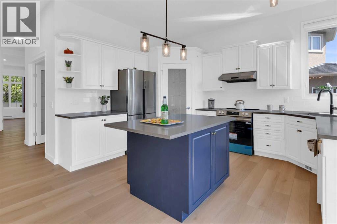
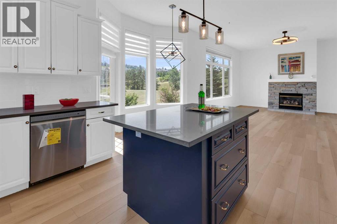
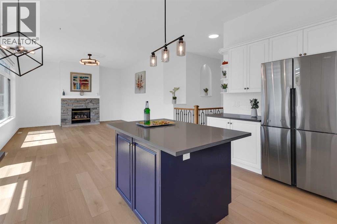
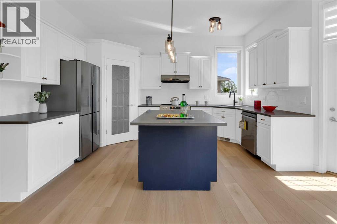
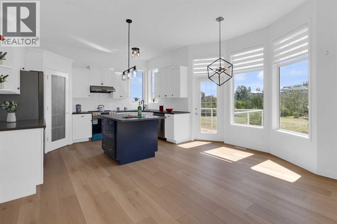
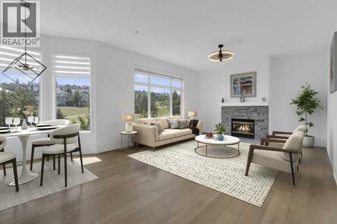
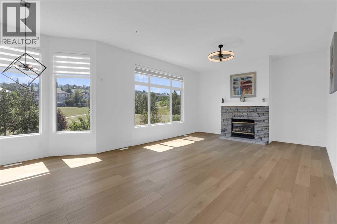
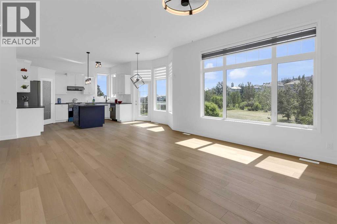
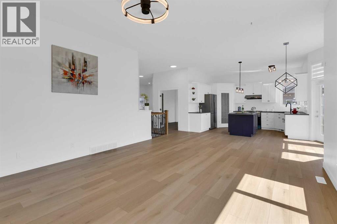
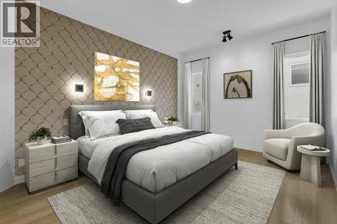
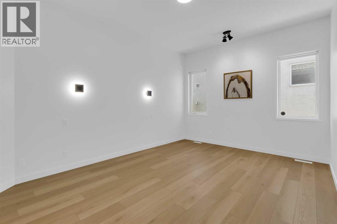
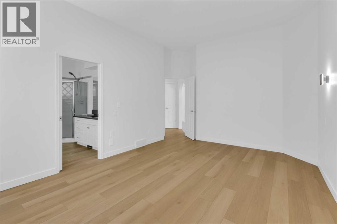
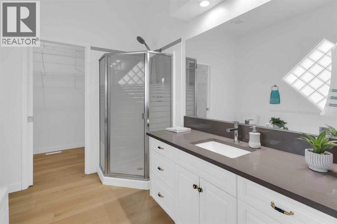
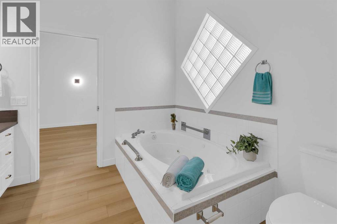
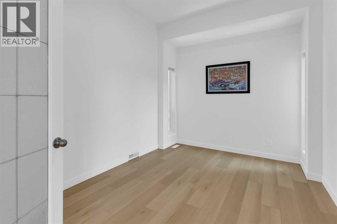
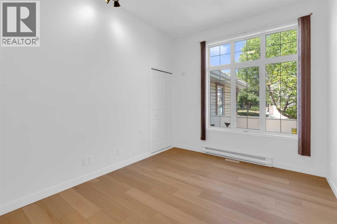
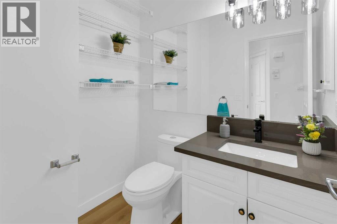
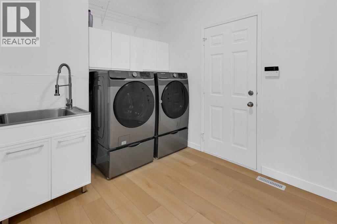
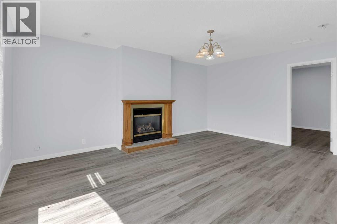
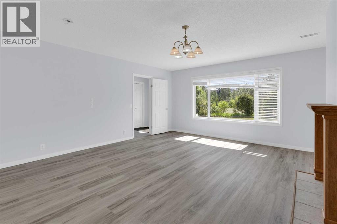
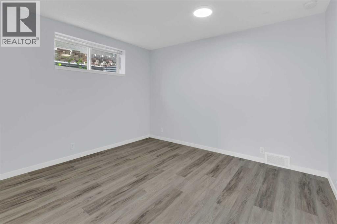
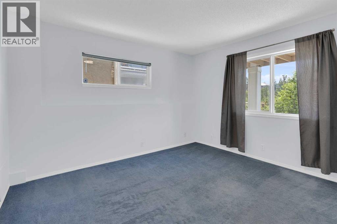
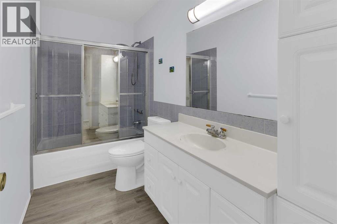
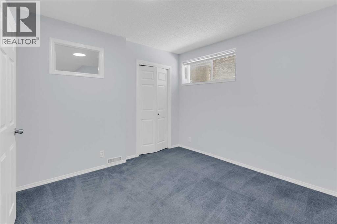
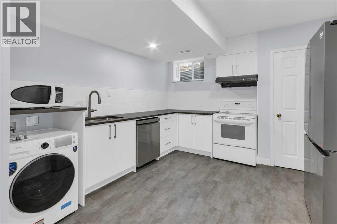
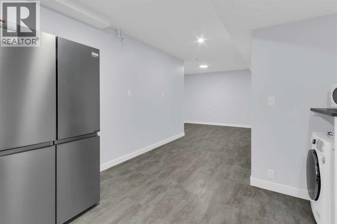
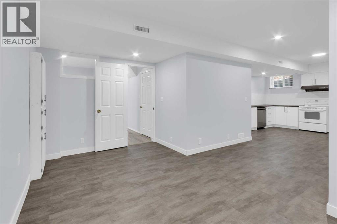
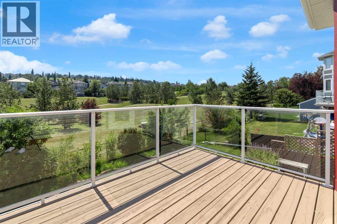
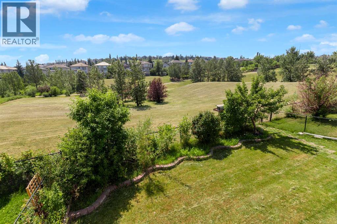
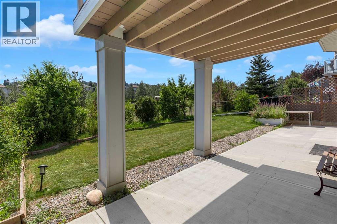
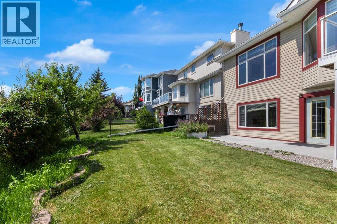
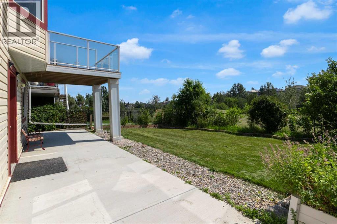
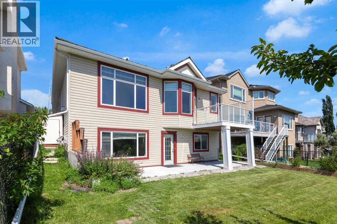
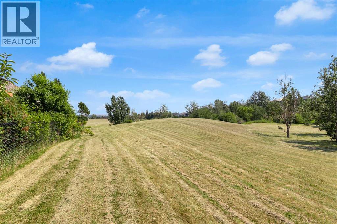
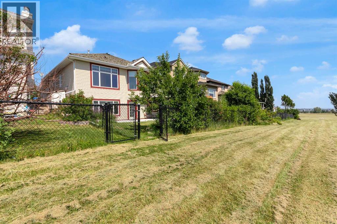
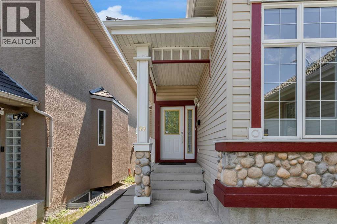
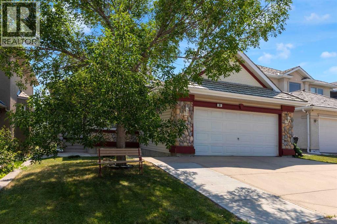
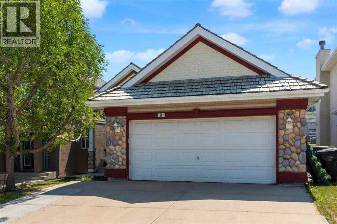
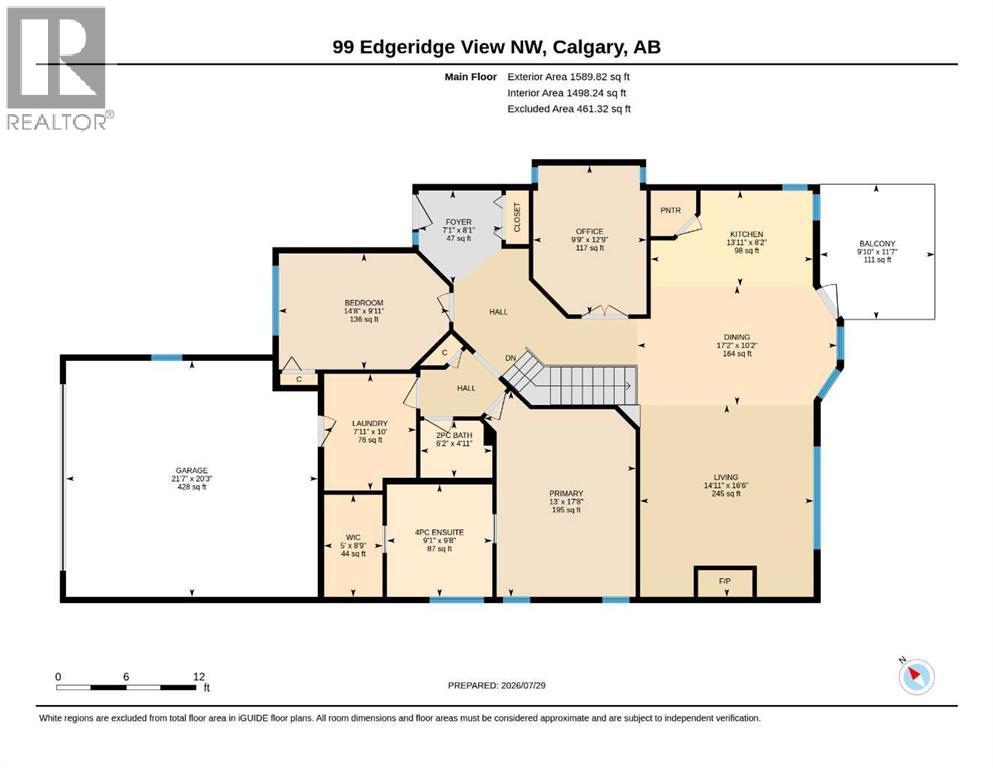
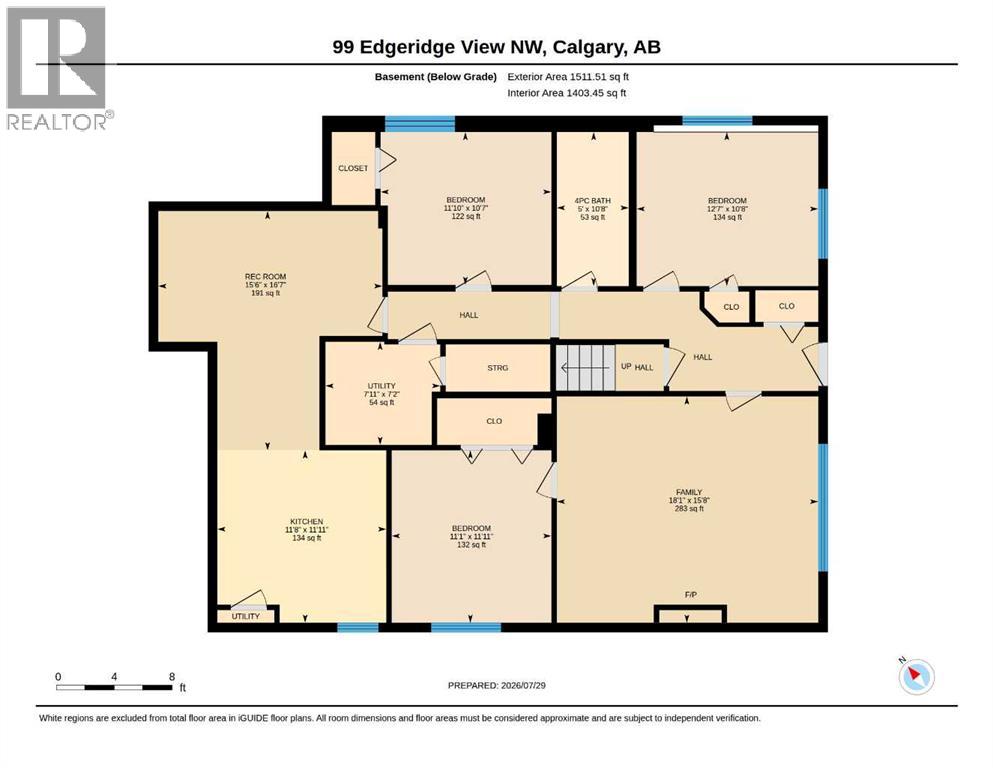
Open House Saturday August 1st and Sunday August 2nd from 1-3 pm. Welcome to this beautifully renovated Walkout Bungalow in one of Edgemont's most desirable locations. Situated on a large, mature lot of approximately 483 square metres, this exceptional home features a sunny south-facing backyard that backs directly onto green space, offering a rare combination of privacy, natural beauty, and abundant natural light. With approximately $60,000 in recent renovations, this air-conditioned, move-in-ready home offers approximately 1,600 sq. ft. on the main floor, where soaring 10-foot ceilings create an incredible sense of openness and light. The thoughtfully designed layout includes 2 spacious bedrooms, 1.5 bathrooms, and a versatile office/den. Recent upgrades include fresh paint, new flooring, updated kitchen and bathroom countertops, new appliances, modern light fixtures, updated faucets, and many other tasteful improvements throughout. One of the home's most impressive features is the fully legal 3-bedroom walkout basement suite. Featuring 9-foot ceilings, abundant natural light from the walkout design and sunny south exposure, a recently remodelled kitchen, brand-new washer and dryer, and a new dishwasher, this beautifully finished suite is ideal as a mortgage helper, for extended family, or for multi generational living. Step outside to your own private backyard retreat, where mature fruit trees, peaceful green space views, and all-day sunshine create the perfect setting to relax or entertain. Whether you're enjoying your morning coffee on the patio, hosting family and friends, or simply unwinding after a long day, this outdoor space is one you'll appreciate throughout the seasons. Located within the highly sought-after Sir Winston Churchill High School catchment and close to parks, pathways, shopping, transit, and major roadways, this home offers the perfect combination of lifestyle, convenience, and long-term value. And remember to check out the widened driveway - owner used to park 3 cars on it. Homes like this are rarely available. Offering 10-foot ceilings on the main floor, a legal 3-bedroom walkout suite with 9-foot ceilings, air conditioning, and a sunny south-facing backyard backing onto green space, this is an exceptional opportunity in one of Calgary's most established and desirable communities. Whether you're looking for your forever family home or a smart investment with excellent income potential, this is a property you won't want to miss. (id:51989)
Features of 99 Edgeridge View Nw
- MLS® Number A2331929
- Price $939,900
- Bedrooms: 5
- Bathrooms: 3
- Square Footage: 1590 sqft
- Property Type: House
- Community Name: Edgemont
- Amenities Near By Park, Playground, Recreation Nearby, Schools
- Features See Remarks, No Neighbours Behind, French Door, Environmental Reserve
- Parking Space Total 4
- Plan 9811112
- Structure Deck
Open House
This property has open houses!
August
1
Saturday
Starts at:
1:00 pm
Ends at:3:00 pm
August
2
Sunday
Starts at:
1:00 pm
Ends at:3:00 pm
Buildings
| Bathroom Total | 3 | Bedrooms Above Ground | 2 |
| Bedrooms Below Ground | 3 | Bedrooms Total | 5 |
| Appliances | Washer, Refrigerator, Range - Electric, Dishwasher, Microwave, Hood Fan, Window Coverings | Architectural Style | Bungalow |
| Basement Development | Finished | Basement Features | Walk Out, Suite |
| Basement Type | Full (finished) | Constructed Date | 1999 |
| Construction Material | Wood Frame | Construction Style Attachment | Detached |
| Cooling Type | Central Air Conditioning | Exterior Finish | Vinyl Siding |
| Fireplace Present | Yes | Fireplace Total | 2 |
| Flooring Type | Carpeted, Vinyl Plank | Foundation Type | Poured Concrete |
| Half Bath Total | 1 | Heating Type | Forced Air |
| Stories Total | 1 | Size Interior | 1590 Sqft |
| Total Finished Area | 1590 Sqft | Type | House |
Parking
| Attached Garage | 2 |
Land
| Acreage | No | Fence Type | Fence |
| Land Amenities | Park, Playground, Recreation Nearby, Schools | Landscape Features | Fruit Trees, Garden Area, Landscaped, Lawn |
| Size Frontage | 13.42 M | Size Irregular | 483.00 |
| Size Total | 483 M2|4,051 - 7,250 Sqft | Size Total Text | 483 M2|4,051 - 7,250 Sqft |
| Zoning Description | R-cg |
Rooms
| Level | Type | Length | Width | Dimensions |
|---|---|---|---|---|
| Lower Level | 4pc Bathroom | 10.67 Ft x 5.00 Ft | ||
| Lower Level | Primary Bedroom | 10.67 Ft x 12.58 Ft | ||
| Lower Level | Bedroom | 11.92 Ft x 11.92 Ft | ||
| Lower Level | Bedroom | 10.58 Ft x 11.83 Ft | ||
| Lower Level | Family Room | 15.67 Ft x 18.08 Ft | ||
| Lower Level | Kitchen | 11.67 Ft x 11.92 Ft | ||
| Main Level | 2pc Bathroom | 4.92 Ft x 6.17 Ft | ||
| Main Level | 4pc Bathroom | 9.67 Ft x 9.08 Ft | ||
| Main Level | Other | 11.58 Ft x 9.83 Ft | ||
| Main Level | Bedroom | 9.92 Ft x 14.67 Ft | ||
| Main Level | Dining Room | 10.17 Ft x 17.17 Ft | ||
| Main Level | Kitchen | 8.17 Ft x 13.92 Ft | ||
| Main Level | Laundry Room | 10.00 Ft x 7.92 Ft | ||
| Main Level | Living Room | 16.50 Ft x 14.92 Ft | ||
| Main Level | Office | 12.75 Ft x 9.75 Ft | ||
| Main Level | Primary Bedroom | 17.67 Ft x 13.00 Ft | ||
| Main Level | Other | 8.75 Ft x 5.00 Ft |
Agents and Offices
- Wade Sha
- Office: Cir Realty
What's Nearby
Similar Properties

149 Mitchell Road Nw, Calgary, Alberta
- MLS® # A2325901
- Michael R. Laprairie
- Alexandria Stewart
- Jayman Realty Inc.