

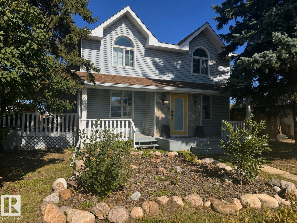
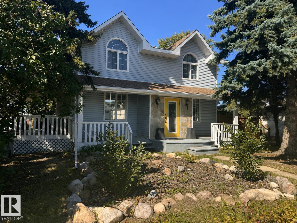
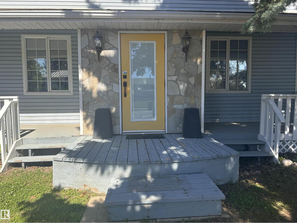
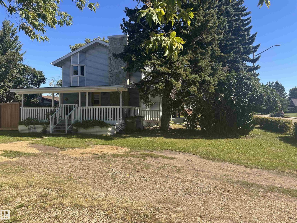
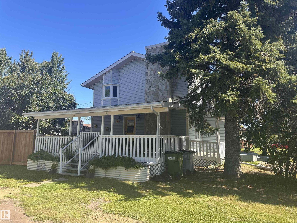
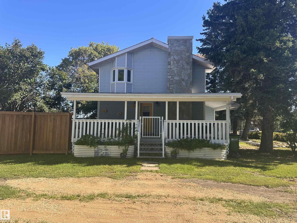
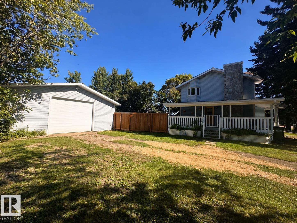
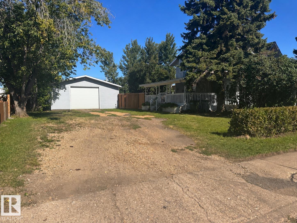
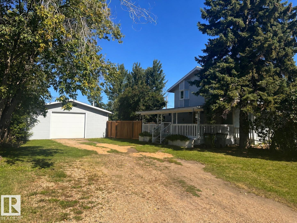
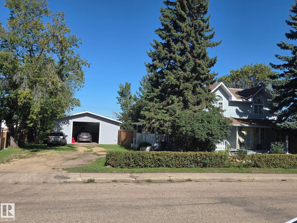
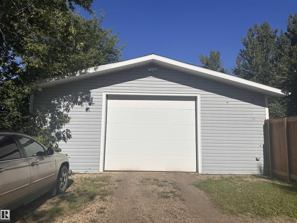
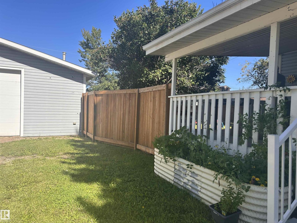
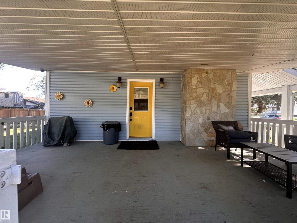
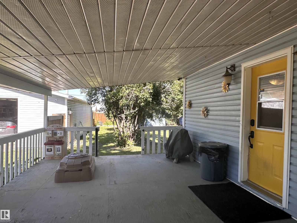
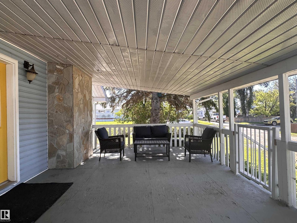
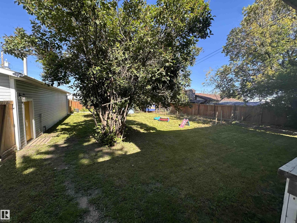
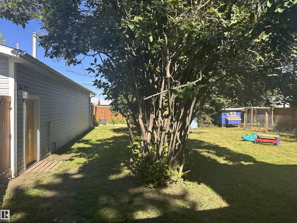
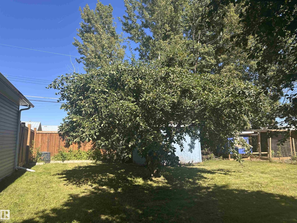
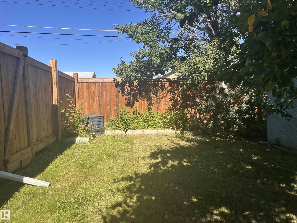
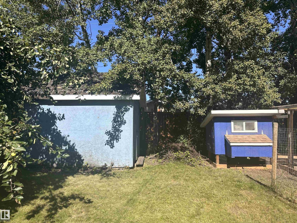
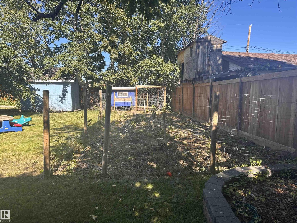
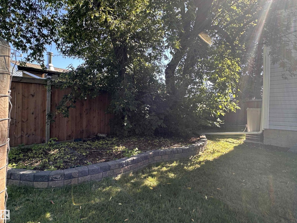
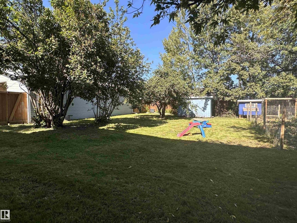
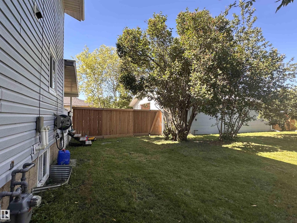
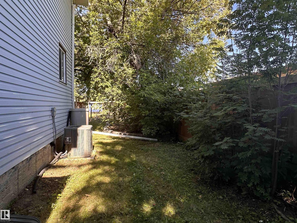
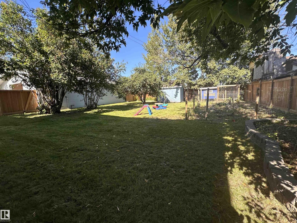
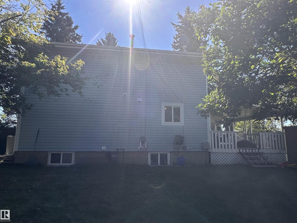
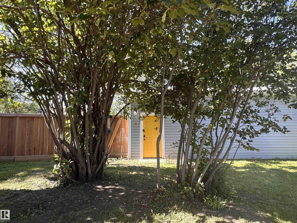
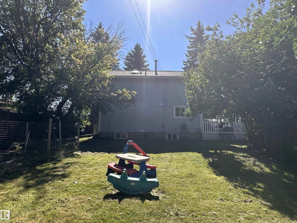
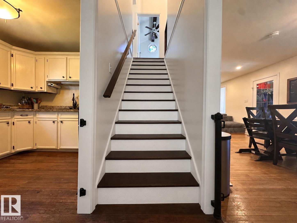
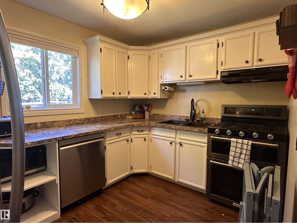
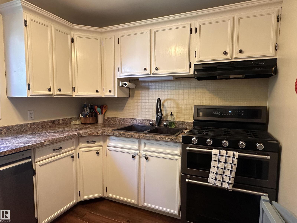
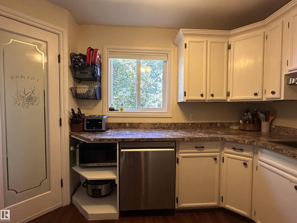
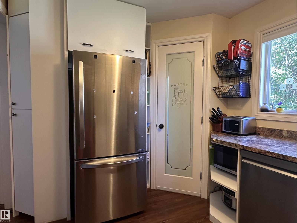
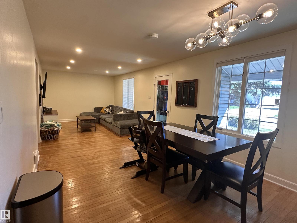
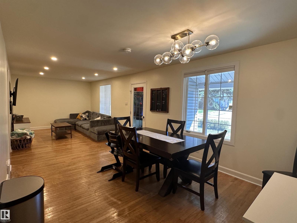
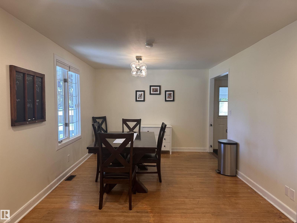
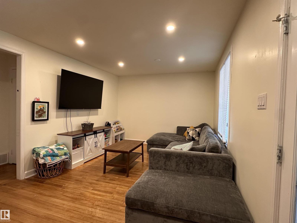
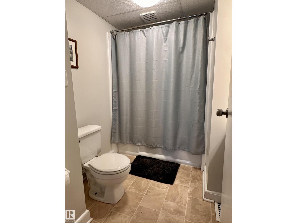
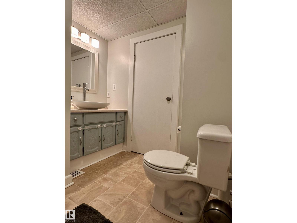
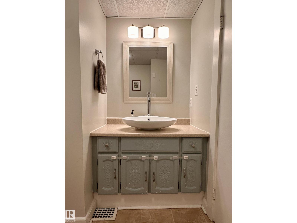
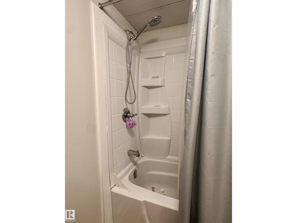
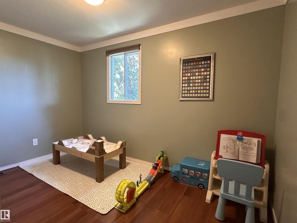
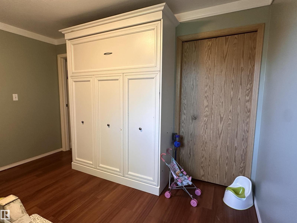
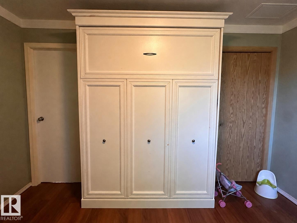
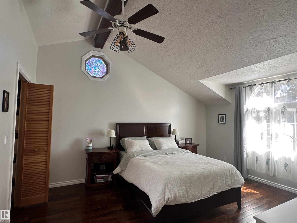
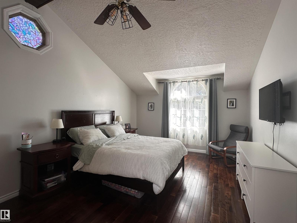
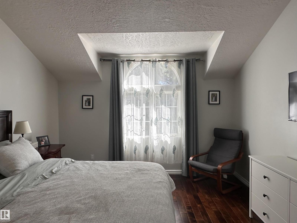
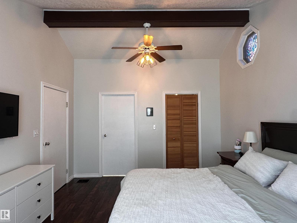
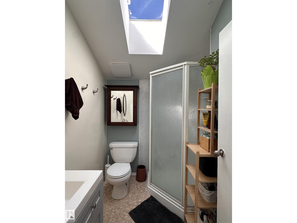
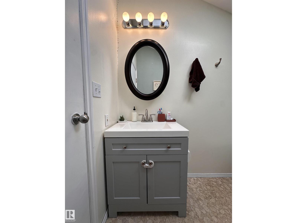
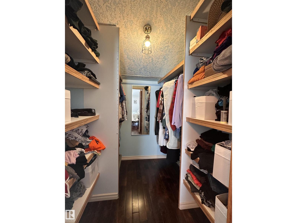
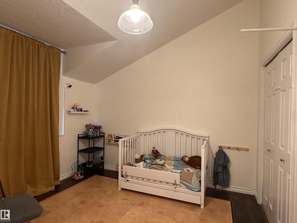
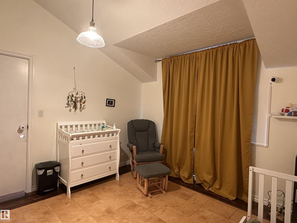
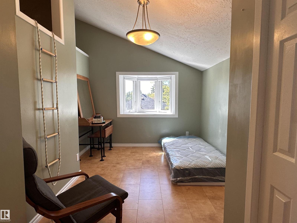
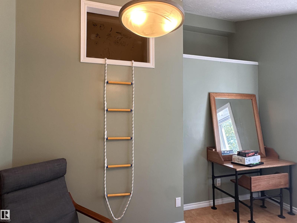
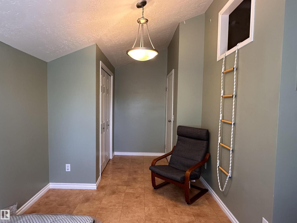
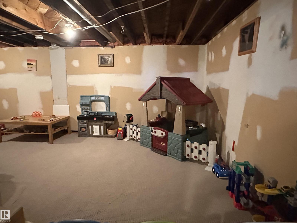
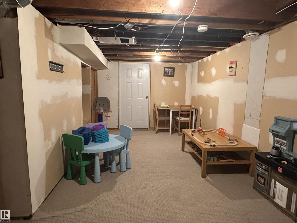
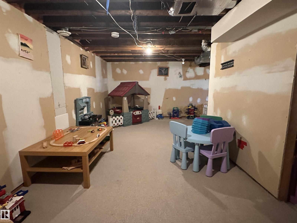
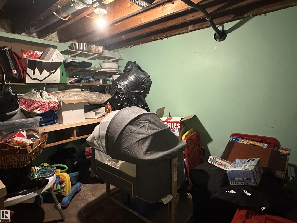
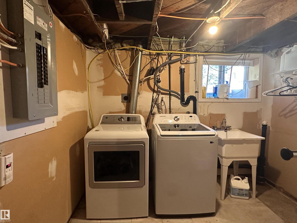
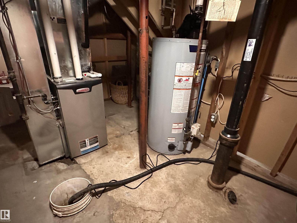
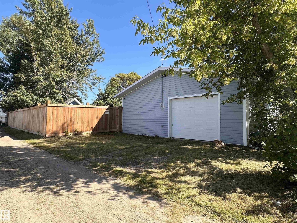
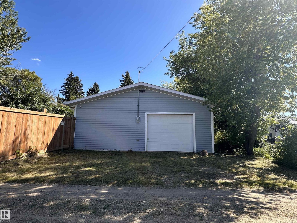
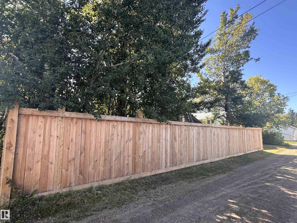
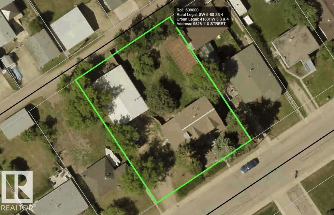
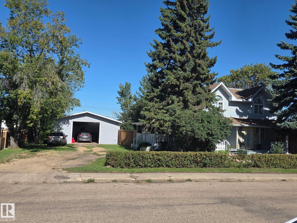
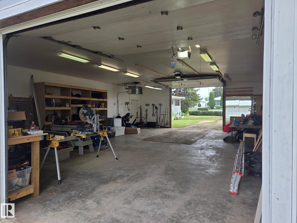
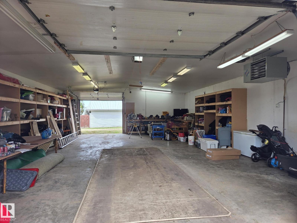
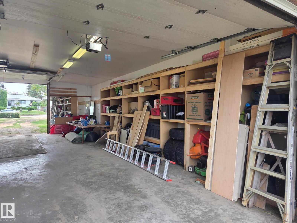
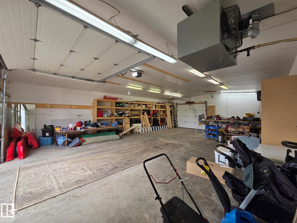
Where to begin?! This charming family home has lots of character & functionality all throughout the property. Rare double lot, totally utilized w/ fenced lawn area, fenced garden plot featuring raspberries, saskatoons, and apples! 30'x42' quad or more shop w/ front driveway and alley access and lots of shelving. The main floor boasts; centrally located kitchen & dining area, connecting seamlessly to the living room. A bedroom and 4pc bath finish out the main floor. Upstairs includes 3 generously sized bedrooms. Stunning primary bedroom, 3pc ensuite (w/ skylight!) & a full walk in closet. Fully usable basement for laundry, cold storage, utility room and additional living/play space. New appliances: Dishwasher, washer and dryer. Other features include; central AC, 3 covered decks, and beautiful exterior. This well maintained home is located in the quiet community of Whisselville, walking distance to parks, trails and the lovely Whissels Pond. (id:51989)
Features of 9828 110 St
- MLS® Number E4505816
- Price $339,000
- Bedrooms: 4
- Bathrooms: 2
- Square Footage: 1505 sqft
- Property Type: House
- Neigbourhood: Westlock
- Amenities Near By Playground
- Features Lane
- Structure Deck
Buildings
| Bathroom Total | 2 | Bedrooms Total | 4 |
| Appliances | Dishwasher, Dryer, Garage Door Opener Remote(s), Garage Door Opener, Refrigerator, Storage Shed, Gas Stove(s), Washer, Window Coverings | Basement Development | Partially Finished |
| Basement Type | Full (partially Finished) | Constructed Date | 1971 |
| Construction Style Attachment | Detached | Cooling Type | Central Air Conditioning |
| Heating Type | Forced Air | Stories Total | 2 |
| Size Interior | 1505 Sqft | Type | House |
Parking
| Detached Garage |
Land
| Acreage | No | Fence Type | Fence |
| Land Amenities | Playground | Size Irregular | 1207.74 |
| Size Total | 1207.74 M2 | Size Total Text | 1207.74 M2 |
Rooms
| Level | Type | Length | Width | Dimensions |
|---|---|---|---|---|
| Basement | Family Room | 9'2" x 21'2" | ||
| Main Level | Living Room | 15' x 10'10" | ||
| Main Level | Dining Room | 10'10" x 13' | ||
| Main Level | Kitchen | 10'7" x 8'5" | ||
| Main Level | Bedroom 4 | 9' x 12'1" | ||
| Upper Level | Primary Bedroom | 12' x 15'7" | ||
| Upper Level | Bedroom 2 | 11'5" x 9'6" | ||
| Upper Level | Bedroom 3 | 16'4" x 9'6" |
Agents and Offices
- Letitia Price
- Office: Exp Realty