

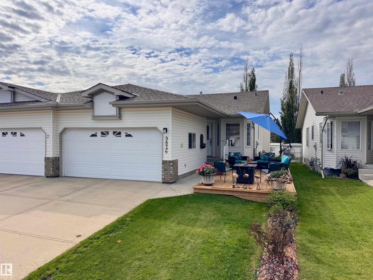
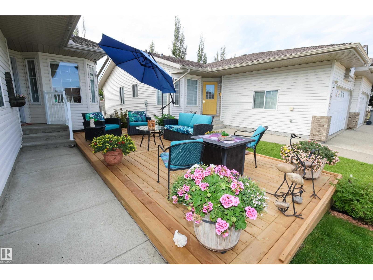
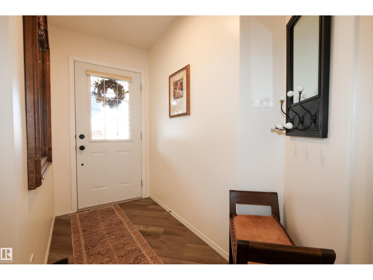
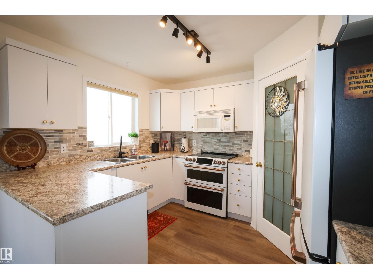
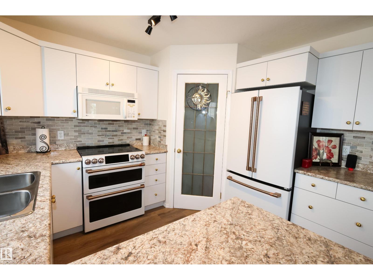
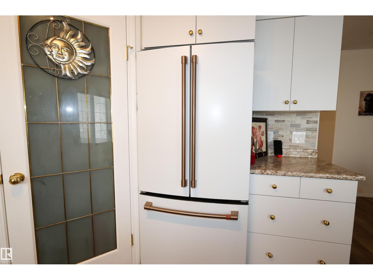
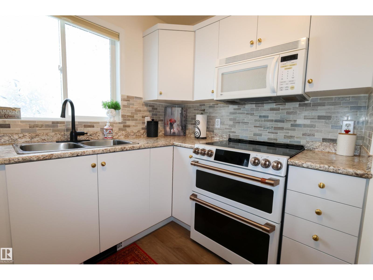
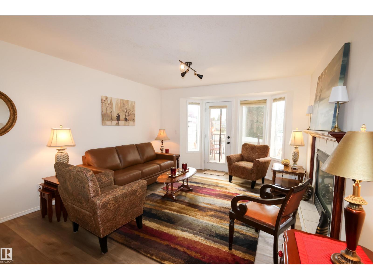
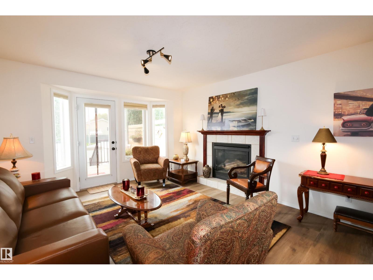
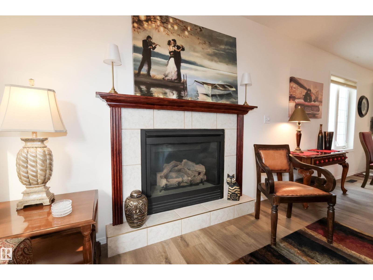
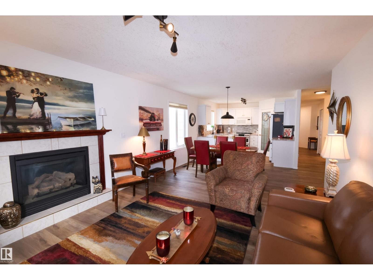
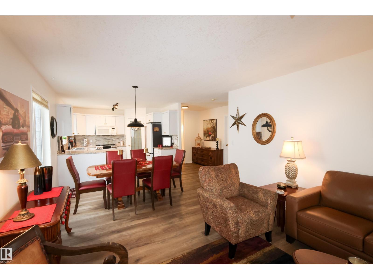
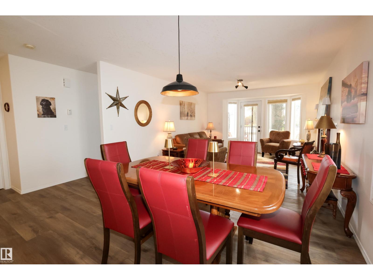
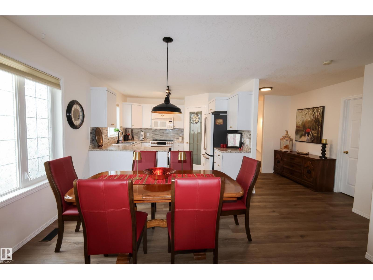
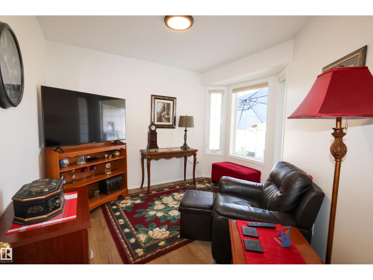
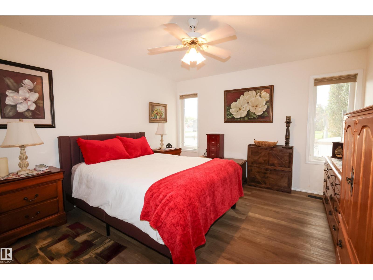
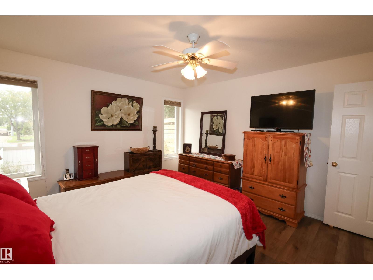
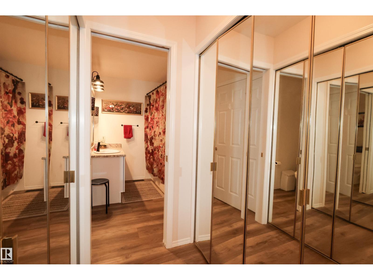
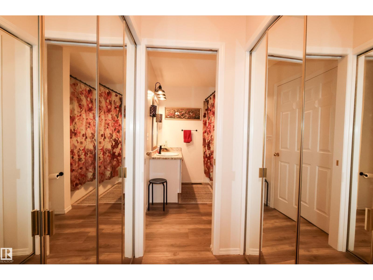
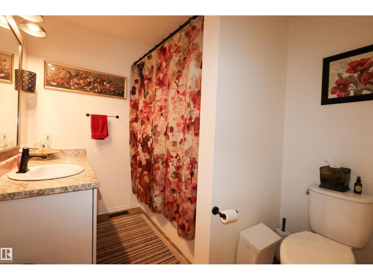
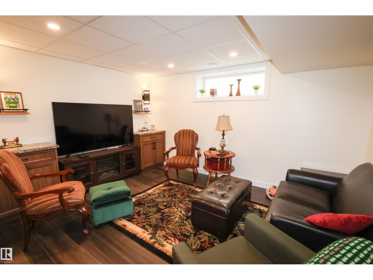
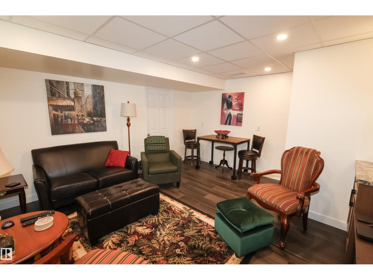
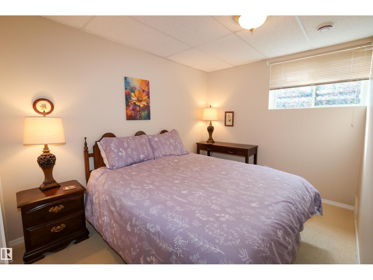
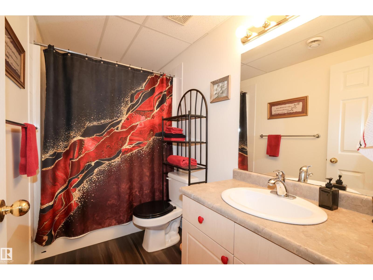
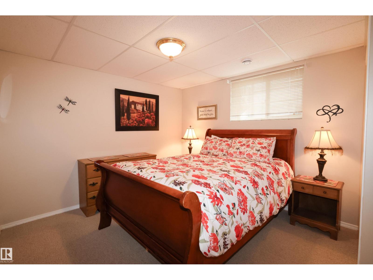
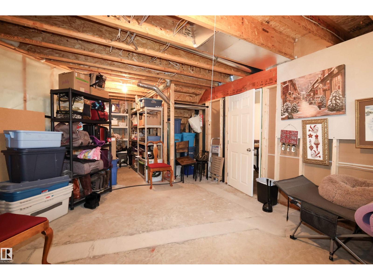
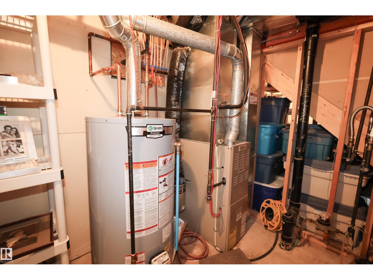
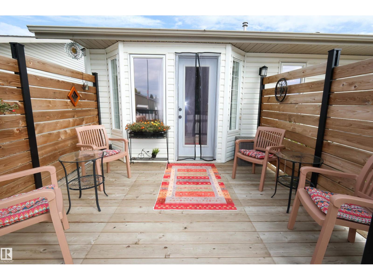
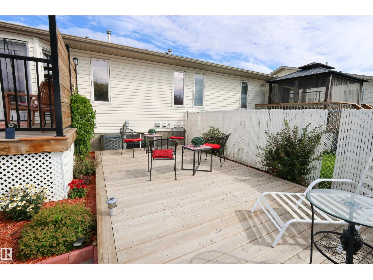
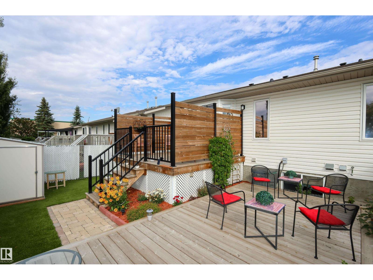
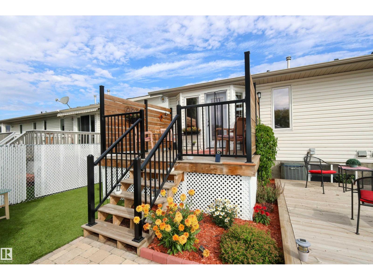
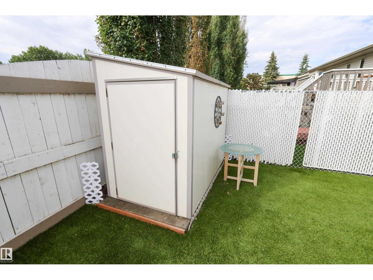
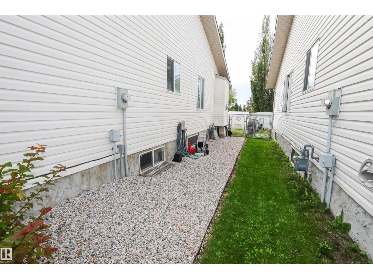
NO CONDO FEES! This fully updated bungalow half-duplex is situated on a quiet 45+ age-restricted street in the heart of Morinville. Renovated from top to bottom, this move-in-ready home boasts a brand-new roof, new hot water tank, Cental Air conditioning, news blinds, upgraded flooring, fresh paint and gemstone exterior LED lighting.The bright open-concept main floor features a cozy living room with a gas fireplace and a renovated kitchen complete with new cabinetry, high-end appliances, tile backsplash, and counter tops. The primary suite includes walk-through closets leading to a renovated 4-piece bath, complemented by a large den and main-floor laundry.The fully developed basement offers two spacious bedrooms, an updated 4-piece bath, new second living room with plenty of separate storage. Step outside via the garden door to brand-new rear deck, a gas BBQ hookup, and a zero-maintenance backyard featuring premium AstroTurf. There is nothing to do except move in and enjoy! (id:51989)
Features of 9826 100a Av
- MLS® Number E4504897
- Price $419,900
- Bedrooms: 3
- Bathrooms: 2
- Square Footage: 1125 sqft
- Property Type: Duplex
- Neigbourhood: Morinville
- Amenities Near By Shopping
- Features See Remarks
- Parking Space Total 2
Buildings
| Bathroom Total | 2 | Bedrooms Total | 3 |
| Appliances | Dishwasher, Dryer, Refrigerator, Stove, Washer, Window Coverings | Architectural Style | Bungalow |
| Basement Development | Finished | Basement Type | Full (finished) |
| Constructed Date | 2003 | Construction Style Attachment | Semi-detached |
| Fireplace Fuel | Gas | Fireplace Present | Yes |
| Fireplace Type | Unknown | Heating Type | Forced Air |
| Stories Total | 1 | Size Interior | 1125 Sqft |
| Type | Duplex |
Parking
| Attached Garage |
Land
| Acreage | No | Land Amenities | Shopping |
| Size Irregular | 325.81 | Size Total | 325.81 M2 |
| Size Total Text | 325.81 M2 |
Rooms
| Level | Type | Length | Width | Dimensions |
|---|---|---|---|---|
| Basement | Bedroom 2 | 3.89 m | 3.21 m | 3.89 m x 3.21 m |
| Basement | Bedroom 3 | 2.92 m | 2.52 m | 2.92 m x 2.52 m |
| Main Level | Living Room | 4.7 m | 3.83 m | 4.7 m x 3.83 m |
| Main Level | Dining Room | 3.83 m | 2.46 m | 3.83 m x 2.46 m |
| Main Level | Kitchen | 3.39 m | 3.3 m | 3.39 m x 3.3 m |
| Main Level | Den | 3.39 m | 2.89 m | 3.39 m x 2.89 m |
| Main Level | Primary Bedroom | 4.02 m | 3.73 m | 4.02 m x 3.73 m |
Agents and Offices
- Glen R. Good
- Office: RE/MAX Real Estate