

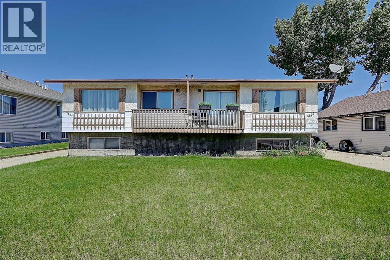
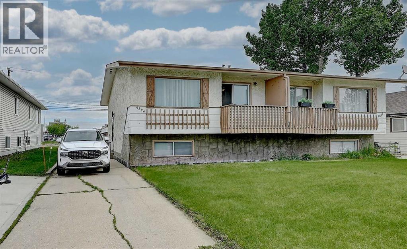
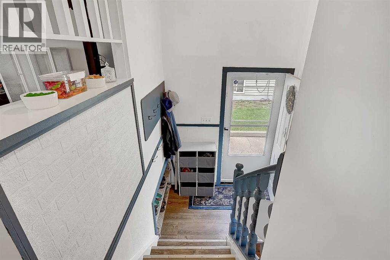
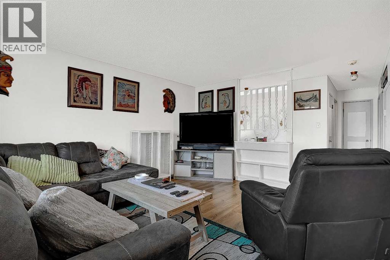
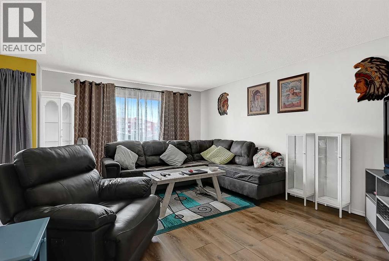
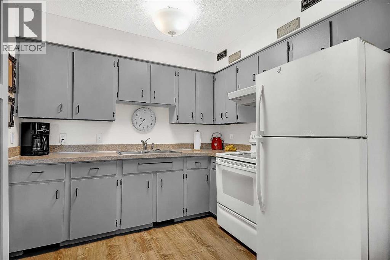
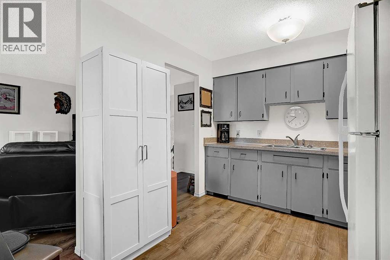
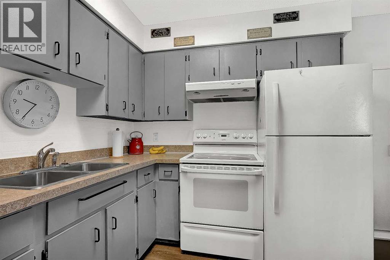
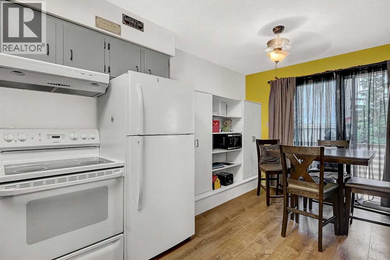
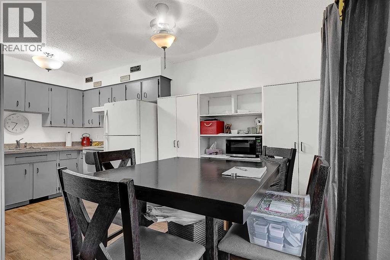
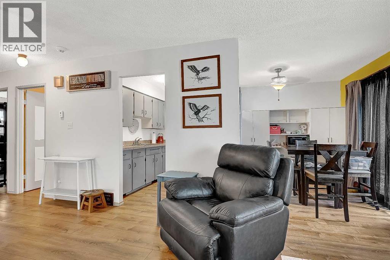
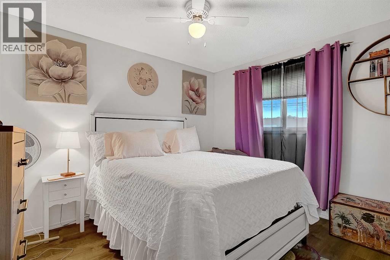
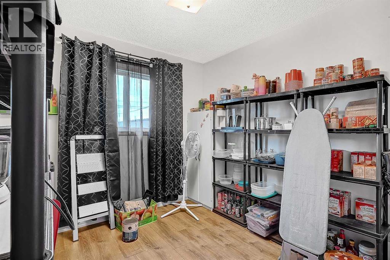
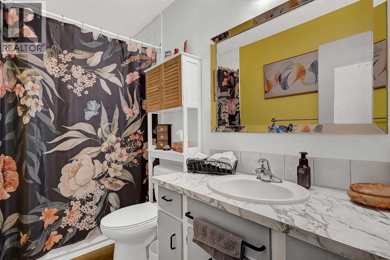
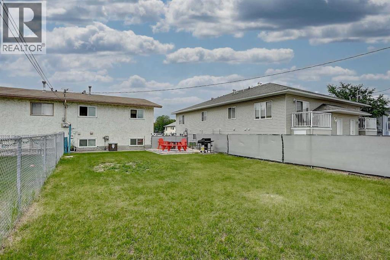
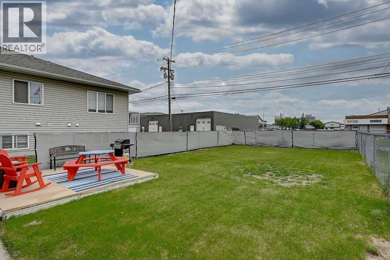
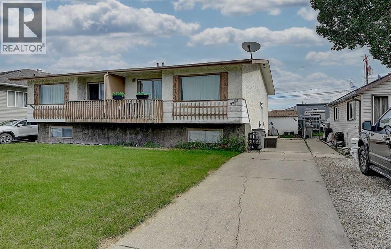
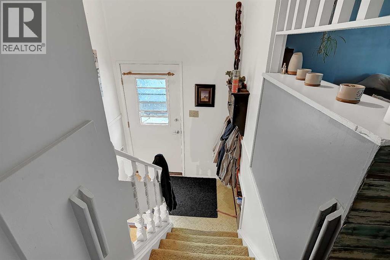
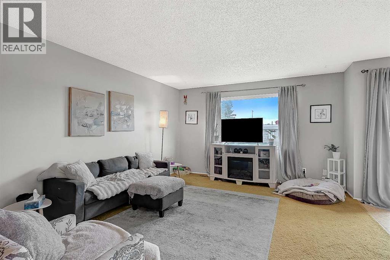
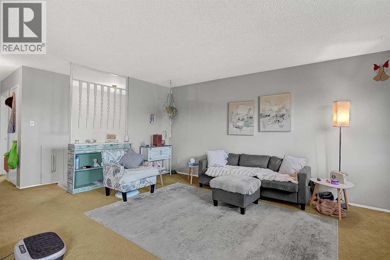
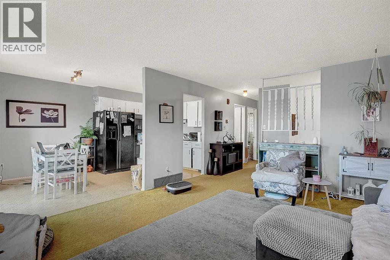
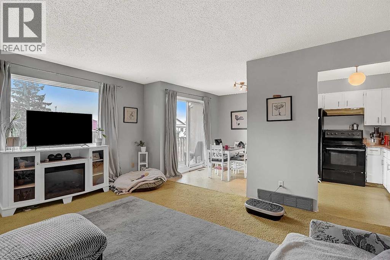
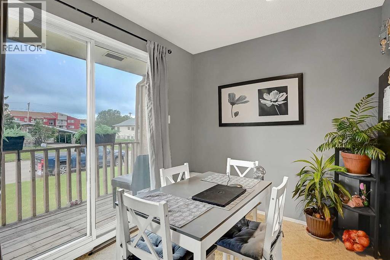
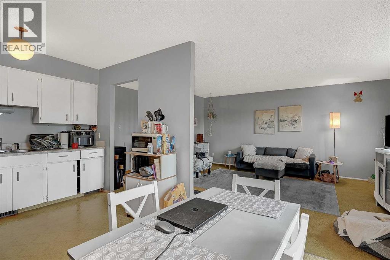
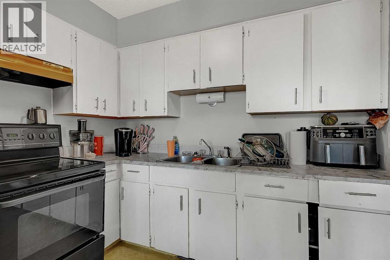
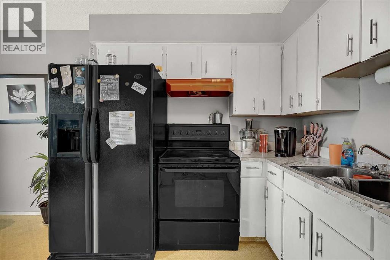
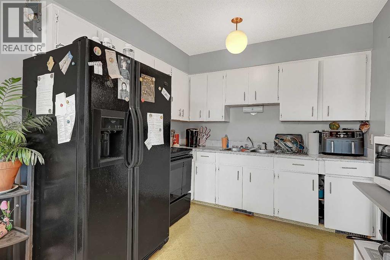
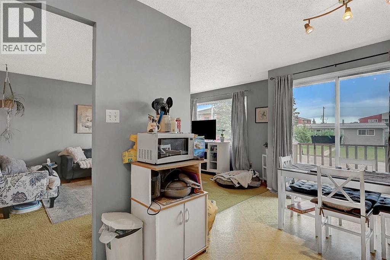
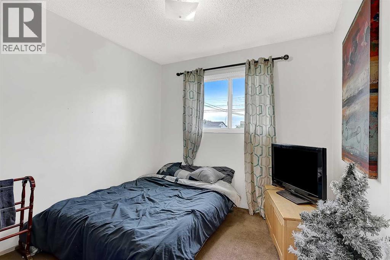
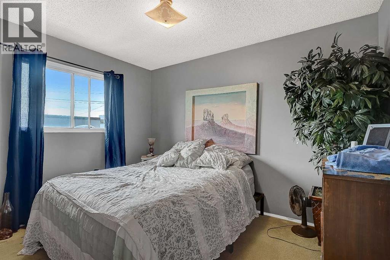
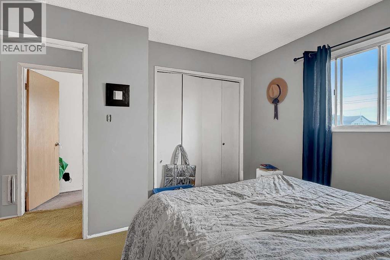
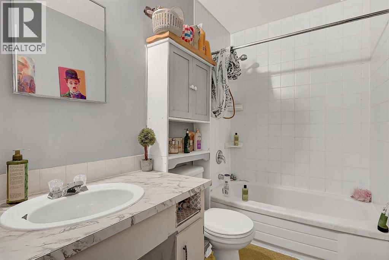
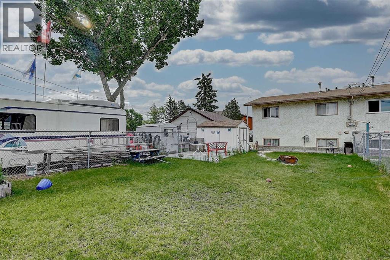
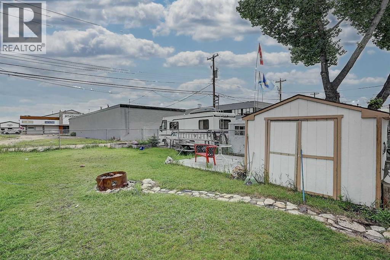
First time ever offered for sale! This excellent side-by-side duplex on one title has been maintained by the original owners since new. Situated in north Highland Park, it is conveniently located within walking distance of bus routes, downtown, and all necessary shopping amenities. This highly functional property offers massive concrete driveways, back-alley access, separate fenced yards, and independent power, gas, and water meters for each unit. Both practical layouts include 2 bedrooms, 1 full bathroom, a front deck, and an undeveloped basement awaiting your custom touch. With this duplex being on a single title, it provides a unique financing opportunity to occupy one side and rent the other for as little as 5% down payment. This is a great option if you are looking to get into home ownership with a mortgage helper right next door or an affordable, convenient way to add 2 doors to your rental portfolio. (id:51989)
Features of 9822, 9824 96 Avenue
- MLS® Number A2318022
- Price $375,000
- Bedrooms: 4
- Bathrooms: 2
- Square Footage: 1643 sqft
- Community Name: Highland Park
- Amenities Near By Playground, Schools, Shopping
- Parking Space Total 4
- Plan 1836bp
Buildings
| Bathroom Total | 2 | Bedrooms Above Ground | 4 |
| Bedrooms Total | 4 | Architectural Style | Bi-level |
| Basement Development | Unfinished | Basement Type | Full (unfinished) |
| Constructed Date | 1975 | Construction Style Attachment | Attached |
| Cooling Type | None | Exterior Finish | Stucco |
| Flooring Type | Carpeted, Linoleum, Vinyl Plank | Foundation Type | Poured Concrete |
| Heating Type | Forced Air | Size Interior | 1643 Sqft |
| Total Finished Area | 1643 Sqft |
Parking
| Other |
Land
| Acreage | No | Fence Type | Fence |
| Land Amenities | Playground, Schools, Shopping | Size Frontage | 20.13 M |
| Size Irregular | 8052.00 | Size Total | 8052 Sqft|7,251 - 10,889 Sqft |
| Size Total Text | 8052 Sqft|7,251 - 10,889 Sqft | Zoning Description | Rt |
Rooms
| Level | Type | Length | Width | Dimensions |
|---|---|---|---|---|
| Main Level | Bedroom | 8.83 Ft x 11.42 Ft | ||
| Main Level | Bedroom | 8.83 Ft x 11.42 Ft | ||
| Main Level | Bedroom | 10.67 Ft x 11.42 Ft | ||
| Main Level | Bedroom | 10.67 Ft x 11.42 Ft | ||
| Main Level | 4pc Bathroom | Measurements not available | ||
| Main Level | 4pc Bathroom | Measurements not available |
Agents and Offices
- Kelly McLeod
- Office: Royal LePage - The Realty Group