

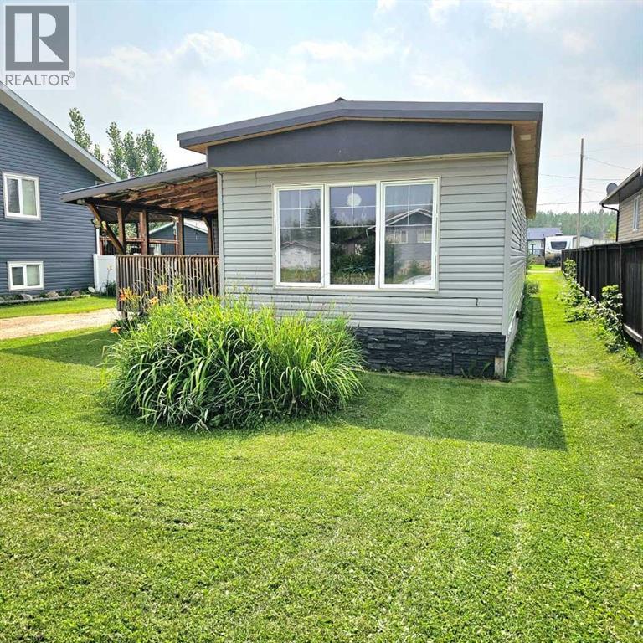
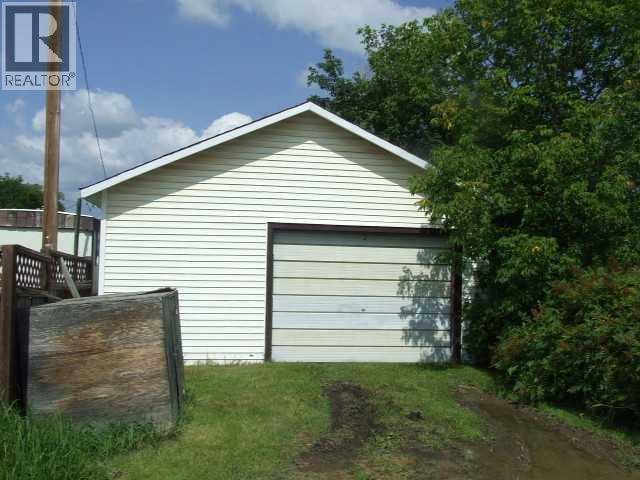
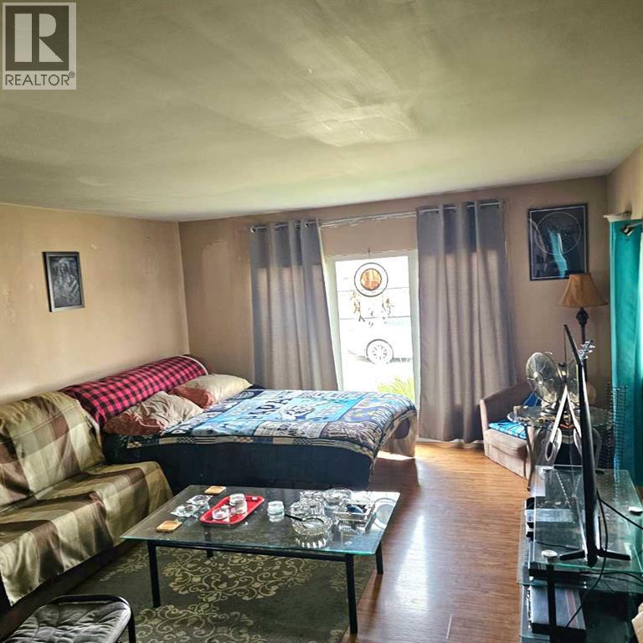
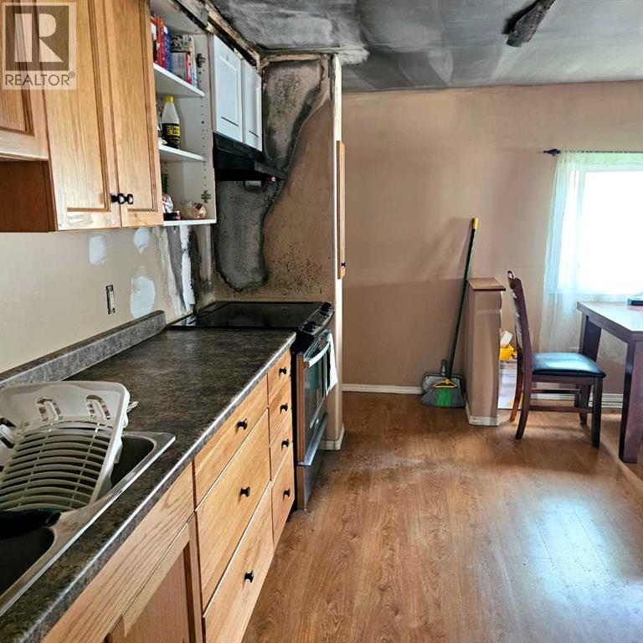
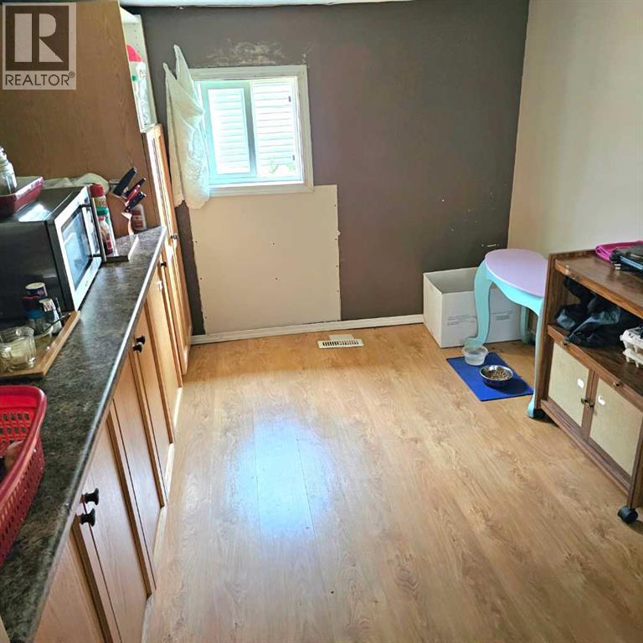
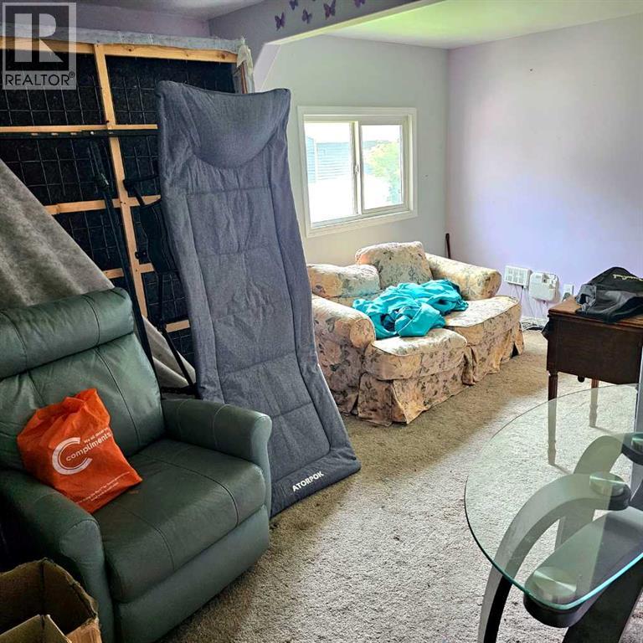
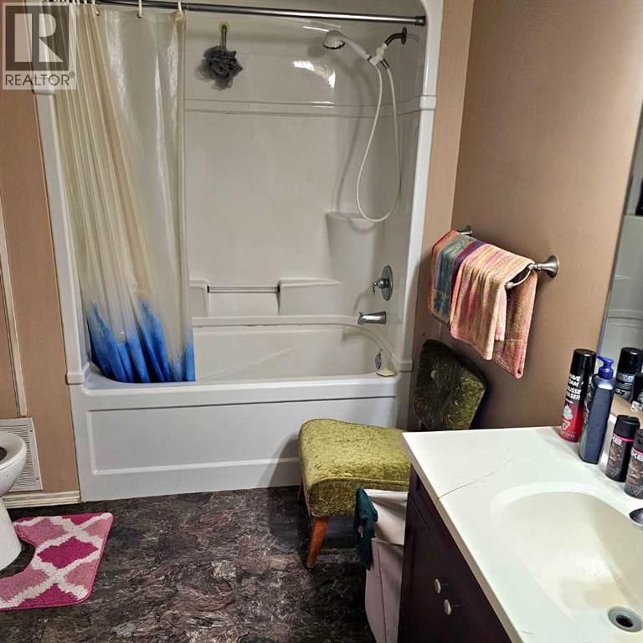
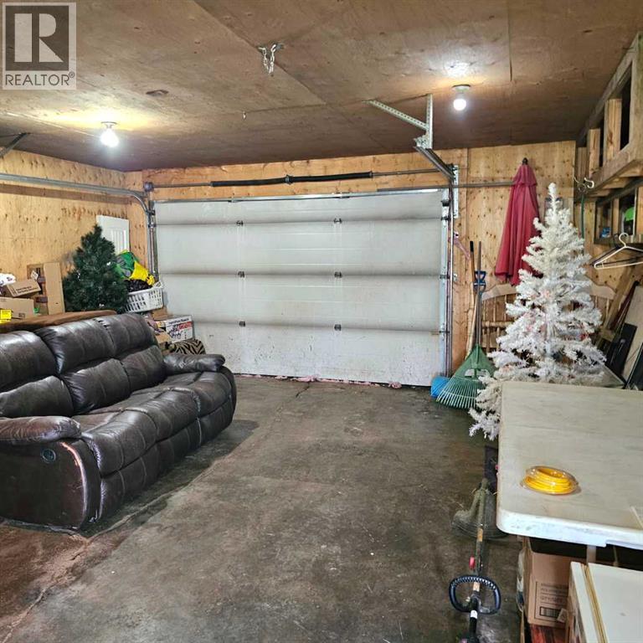
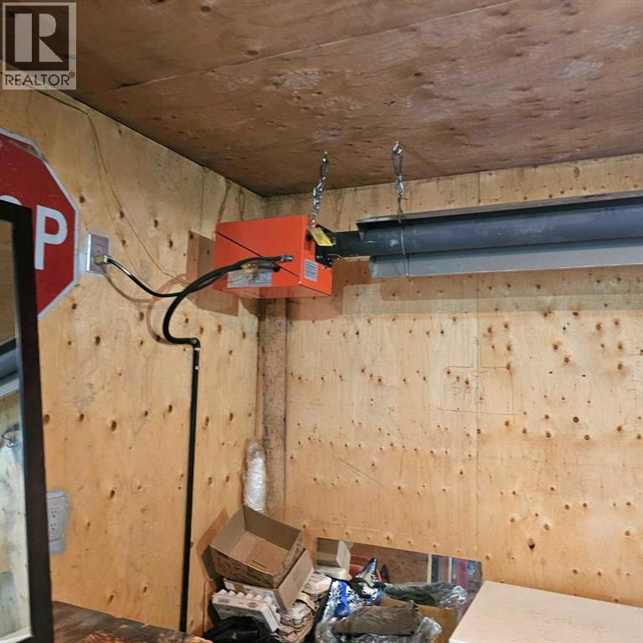
RENT TO OWN! This 1040 square foot 1975 mobile home is located in the heart of Plamondon Alberta. This home needs some improvements. There is a 24x20 heated and insulated garage. Home is on a huge 50x150 lot on town services with alley access to the detached garage. Conventional lending may not be an option. Seller willing to finance a qualified buyer with a rent to own option. $20k down payment. Call listing associate for details (id:51989)
Features of 9821 101 Ave
- MLS® Number A2333708
- Price $149,900
- Bedrooms: 2
- Bathrooms: 1
- Square Footage: 1040 sqft
- Property Type: Manufactured Home
- Amenities Near By Playground, Shopping
- Features See Remarks
- Parking Space Total 4
- Plan 3607et
Buildings
| Bathroom Total | 1 | Bedrooms Above Ground | 2 |
| Bedrooms Total | 2 | Appliances | Refrigerator, Stove, Hood Fan, Washer/dryer Stack-up |
| Architectural Style | Mobile Home | Basement Type | None |
| Constructed Date | 1976 | Construction Style Attachment | Detached |
| Cooling Type | None | Exterior Finish | Aluminum Siding, Shingles, Vinyl Siding |
| Flooring Type | Carpeted, Laminate | Foundation Type | Piled, Pillars & Posts |
| Heating Type | Forced Air | Stories Total | 1 |
| Size Interior | 1040 Sqft | Total Finished Area | 1040 Sqft |
| Type | Manufactured Home | Utility Water | Municipal Water |
Parking
| Detached Garage | 2 |
| Garage | |
| Gravel | |
| Heated Garage |
Land
| Acreage | No | Fence Type | Partially Fenced |
| Land Amenities | Playground, Shopping | Sewer | Municipal Sewage System |
| Size Depth | 45.72 M | Size Frontage | 15.24 M |
| Size Irregular | 0.17 | Size Total | 0.17 Ac|7,251 - 10,889 Sqft |
| Size Total Text | 0.17 Ac|7,251 - 10,889 Sqft | Zoning Description | Residential |
Rooms
| Level | Type | Length | Width | Dimensions |
|---|---|---|---|---|
| Main Level | Kitchen | 15.00 M x 13.00 M | ||
| Main Level | Other | 10.00 M x 14.00 M | ||
| Main Level | Primary Bedroom | 10.00 M x 13.00 M | ||
| Main Level | Bedroom | 15.00 M x 10.00 M | ||
| Main Level | Living Room | 13.00 M x 15.60 M | ||
| Main Level | 5pc Bathroom | 10.00 M x 7.00 M |
Utilities
| Electricity | Available | Natural Gas | Available |
Agents and Offices
- KORRY ULLRICH
- Office: Coldwell Banker United