

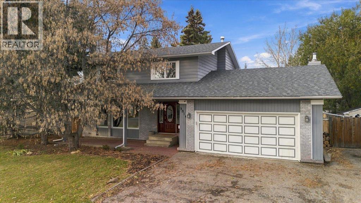
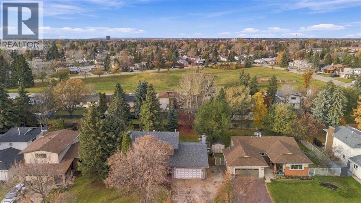
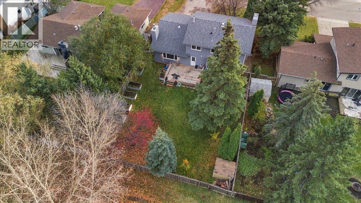
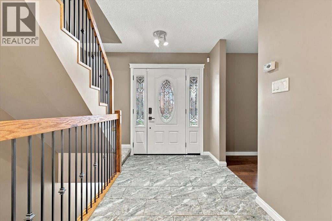
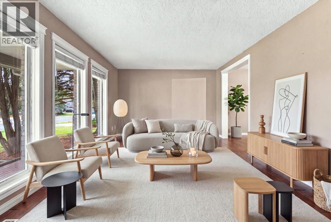
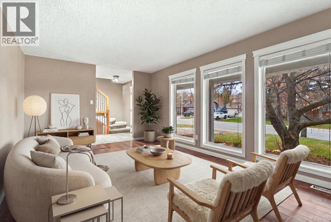
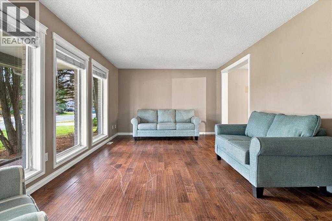
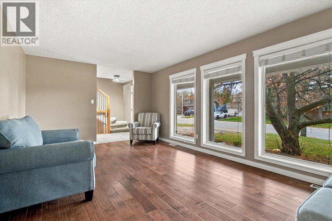
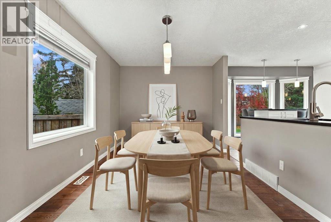
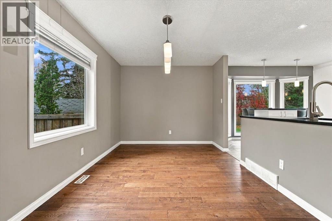
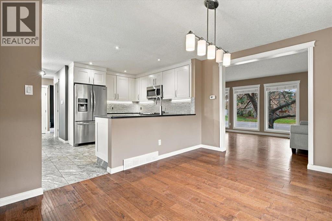
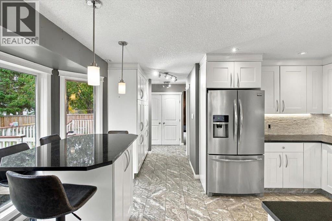
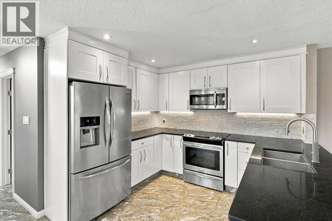
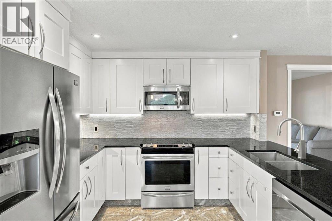
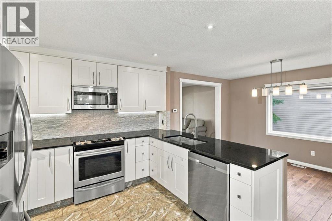
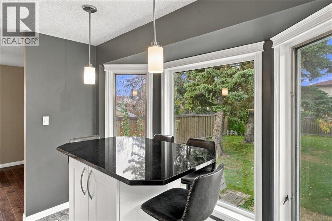
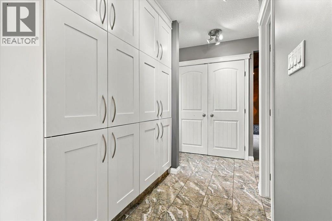
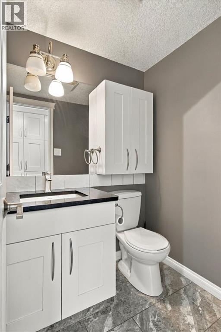
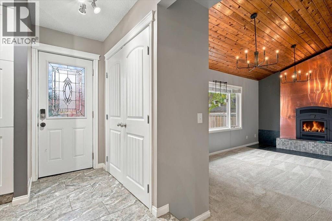
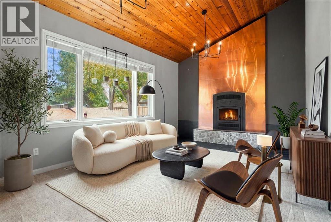
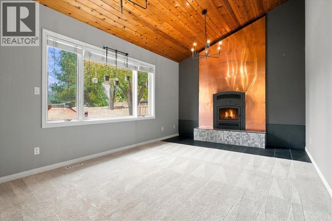
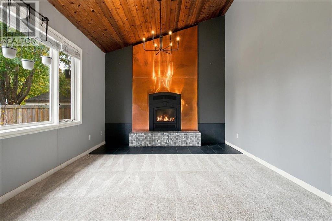
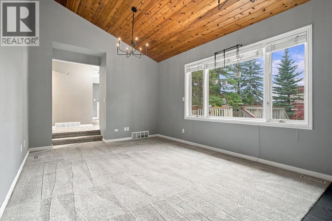
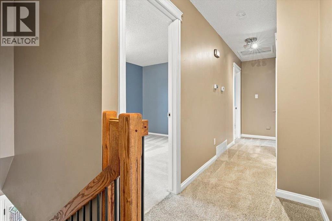
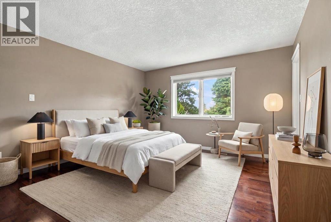
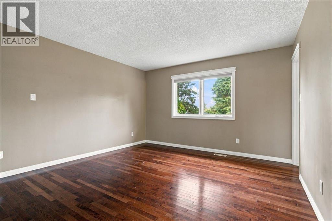
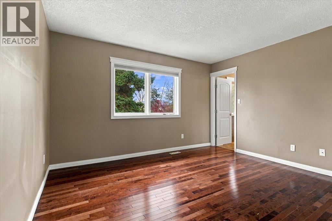
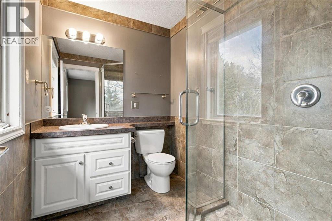
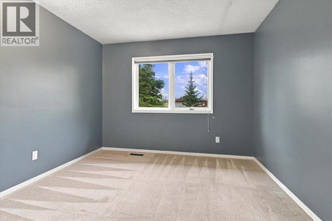
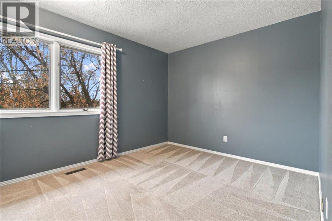
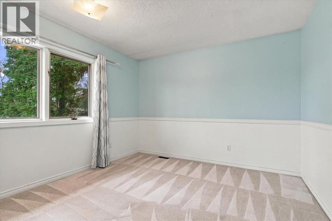
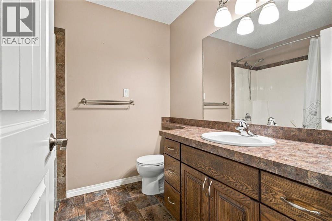
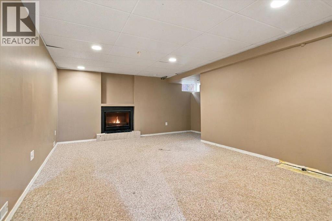
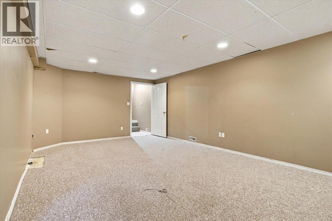
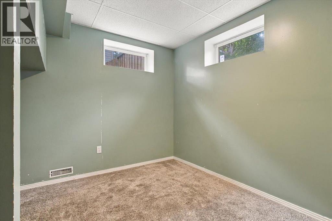
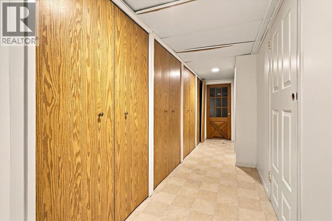
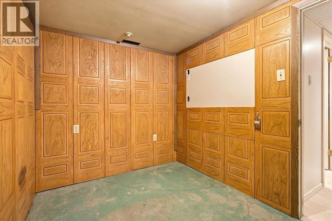
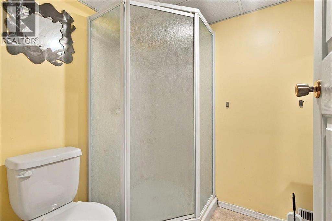
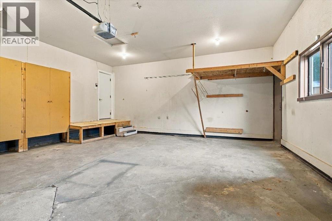
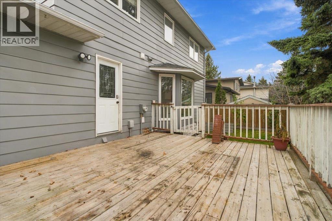
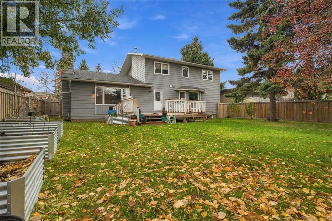
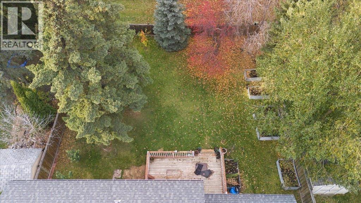
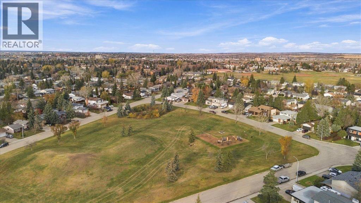
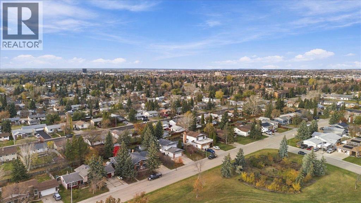
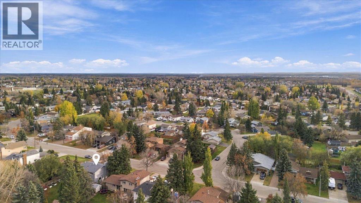
There's something special about the mature trees and large lots in South Patterson, and this fully developed two storey home on 75th Avenue has so much to offer! With five bedrooms, three and a half bathrooms and a double attached garage, there's plenty of room for everyone. Step inside to a welcoming foyer that opens into a bright front living room and dining area. The updated kitchen has an abundance of cabinetry and storage, along with a beautiful bay window that brings in plenty of natural light. Just a few steps down is a family room you're going to love! Soaring ceilings, large picture windows and a beautiful fireplace make this such a great space to enjoy. The main floor also includes a half bath for added convenience. Upstairs you'll find four good sized bedrooms, which include the primary with its own ensuite, as well as another full bathroom. The fully developed basement adds even more room with a large rec room, fifth bedroom, den, full bathroom and plenty of additional storage. And then there's the backyard! A large deck overlooks the beautiful yard with mature trees, backing onto an easement with no rear neighbours and a park just a short walk away. With so much room inside and out, this is a home you'll want to see for yourself! (id:51989)
Features of 9814 75 Avenue
- MLS® Number A2352990
- Price $515,000
- Bedrooms: 5
- Bathrooms: 4
- Square Footage: 2053 sqft
- Property Type: House
- Community Name: South Patterson Place
- Amenities Near By Park, Playground, Schools, Shopping
- Features See Remarks, Closet Organizers, Level
- Parking Space Total 5
- Plan 7721128
- Structure Deck, See Remarks
Buildings
| Bathroom Total | 4 | Bedrooms Above Ground | 4 |
| Bedrooms Below Ground | 1 | Bedrooms Total | 5 |
| Appliances | Washer, Refrigerator, Dishwasher, Stove, Dryer | Basement Development | Finished |
| Basement Type | Full (finished) | Constructed Date | 1978 |
| Construction Style Attachment | Detached | Cooling Type | None |
| Exterior Finish | Brick, Vinyl Siding | Fireplace Present | Yes |
| Fireplace Total | 2 | Flooring Type | Carpeted, Ceramic Tile, Hardwood, Linoleum |
| Foundation Type | Poured Concrete | Half Bath Total | 1 |
| Heating Type | Forced Air | Stories Total | 2 |
| Size Interior | 2053 Sqft | Total Finished Area | 2053 Sqft |
| Type | House |
Parking
| Attached Garage | 2 |
| Other | |
| R V |
Land
| Acreage | No | Fence Type | Fence |
| Land Amenities | Park, Playground, Schools, Shopping | Landscape Features | Lawn |
| Size Depth | 42.09 M | Size Frontage | 20 M |
| Size Irregular | 8826.00 | Size Total | 8826 Sqft|7,251 - 10,889 Sqft |
| Size Total Text | 8826 Sqft|7,251 - 10,889 Sqft | Zoning Description | Rg |
Rooms
| Level | Type | Length | Width | Dimensions |
|---|---|---|---|---|
| Second Level | Primary Bedroom | 13.42 Ft x 12.83 Ft | ||
| Second Level | Bedroom | 9.75 Ft x 12.00 Ft | ||
| Second Level | Bedroom | 10.83 Ft x 10.50 Ft | ||
| Second Level | Bedroom | 10.92 Ft x 13.58 Ft | ||
| Basement | Recreational, Games Room | 16.08 Ft x 21.75 Ft | ||
| Basement | Bedroom | 12.83 Ft x 16.08 Ft | ||
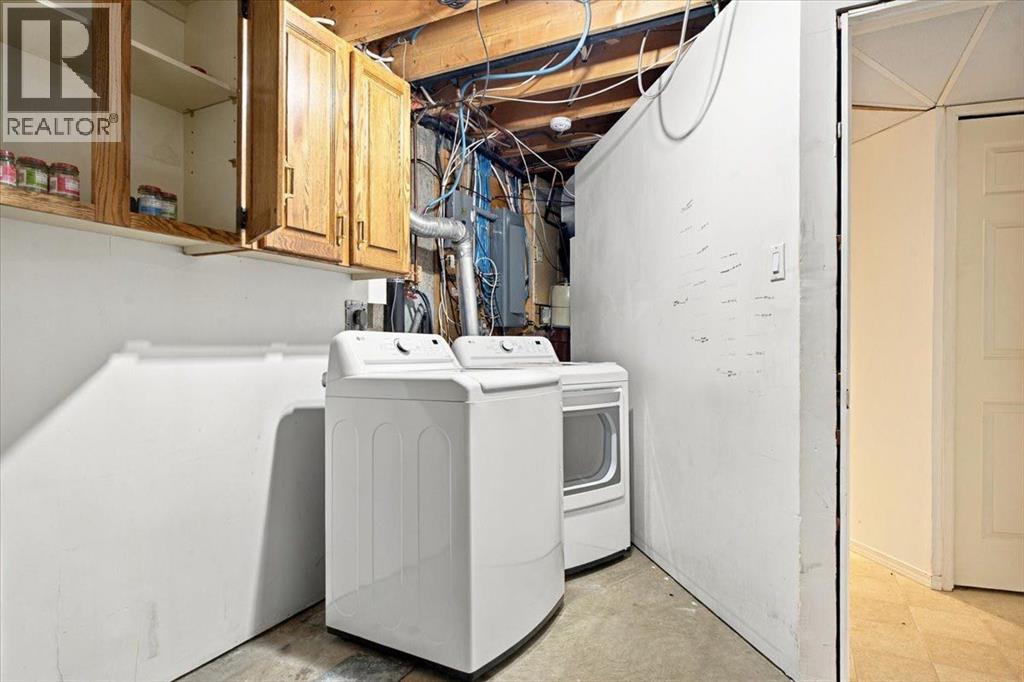
| Basement | Laundry Room | 9.17 Ft x 14.17 Ft | ||
| Basement | 3pc Bathroom | 5.75 Ft x 7.58 Ft | ||
| Basement | Furnace | 6.50 Ft x 3.17 Ft | ||
| Basement | Den | 10.92 Ft x 7.00 Ft | ||
| Main Level | Foyer | 15.33 Ft x 6.08 Ft | ||
| Main Level | Living Room | 11.83 Ft x 19.92 Ft | ||
| Main Level | Dining Room | 14.67 Ft x 9.67 Ft | ||
| Main Level | Kitchen | 16.75 Ft x 10.08 Ft | ||
| Main Level | 2pc Bathroom | 4.75 Ft x 5.17 Ft | ||
| Main Level | Family Room | 12.00 Ft x 18.92 Ft | ||
| Main Level | 3pc Bathroom | 5.75 Ft x 7.50 Ft | ||
| Main Level | 4pc Bathroom | 7.00 Ft x 7.50 Ft |
Agents and Offices
- Laura Sikorski
- Office: Real Broker