

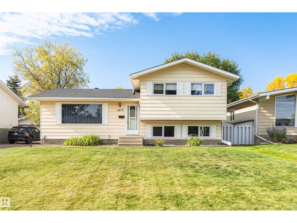
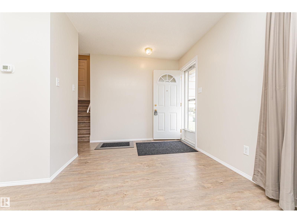
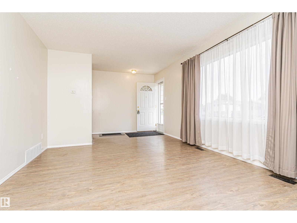
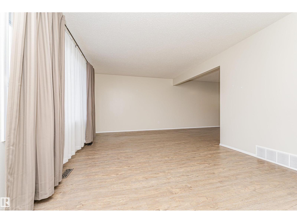
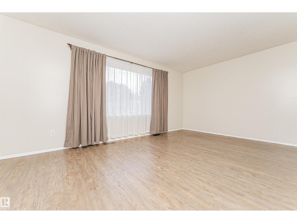
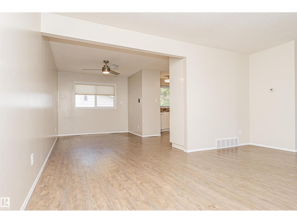
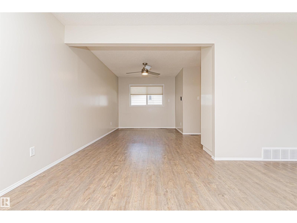
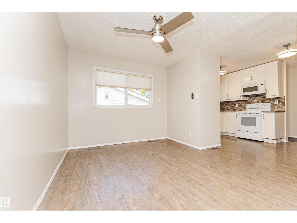
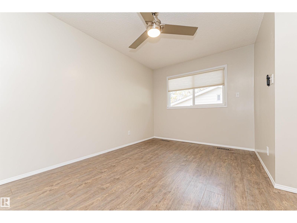
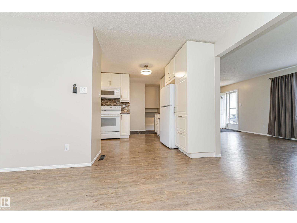
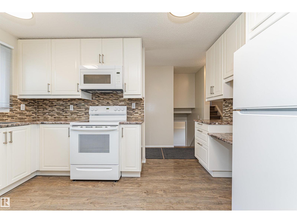
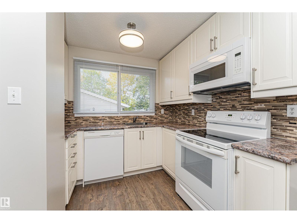
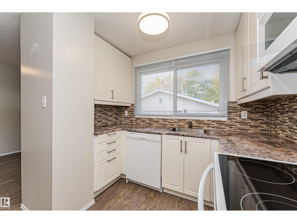
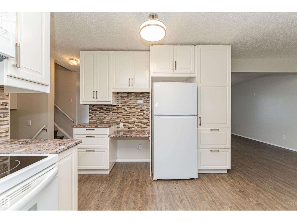
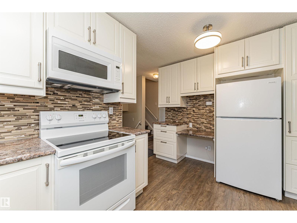
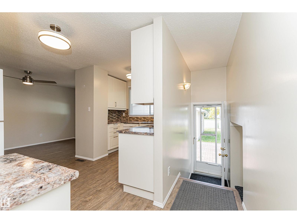
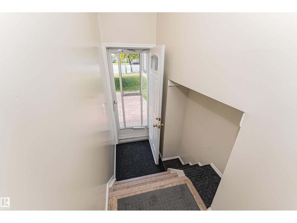
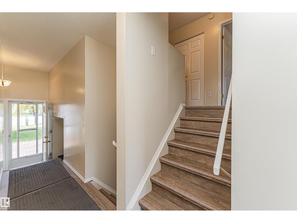
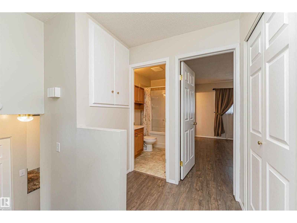
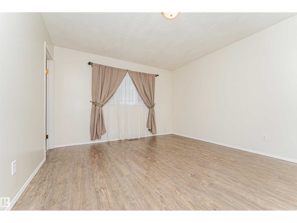
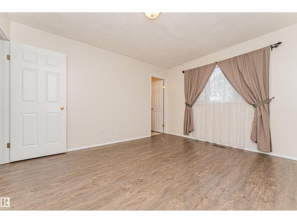
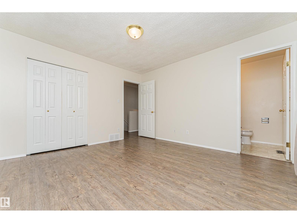
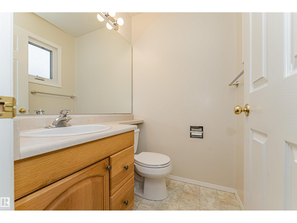
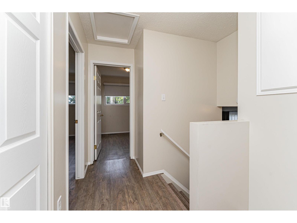
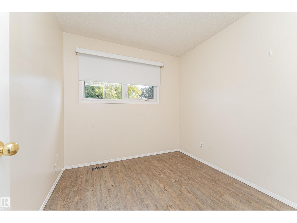
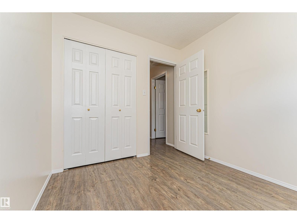
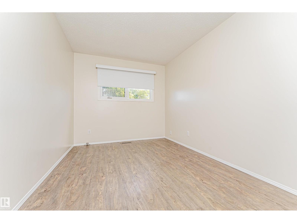
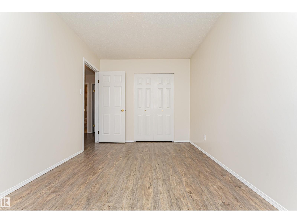
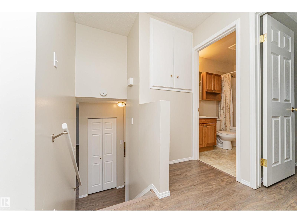
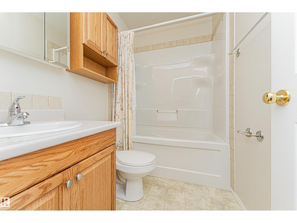
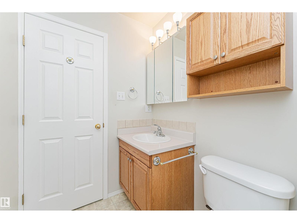
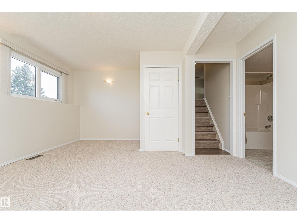
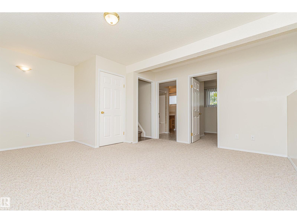
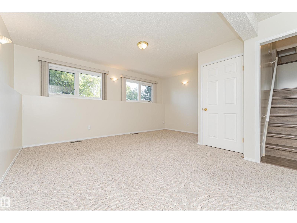
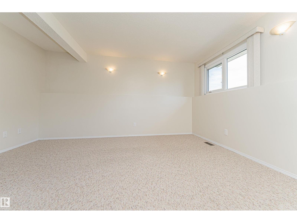
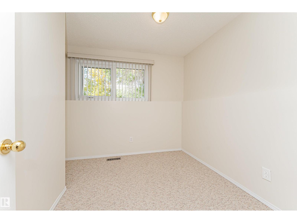
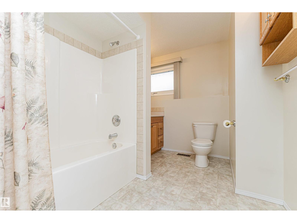
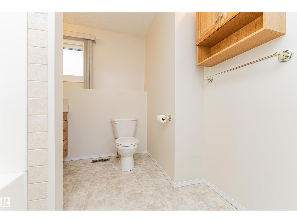
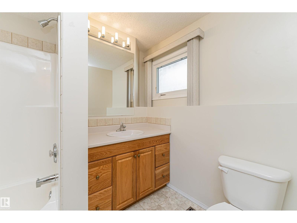
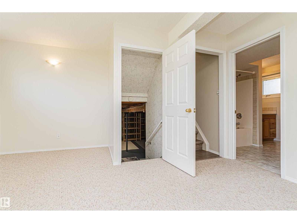
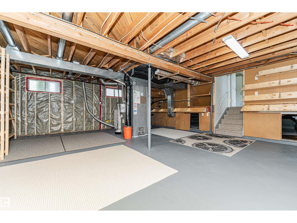
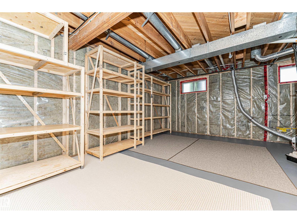
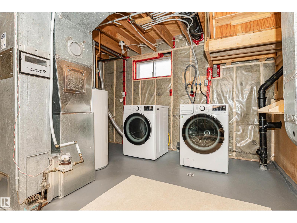
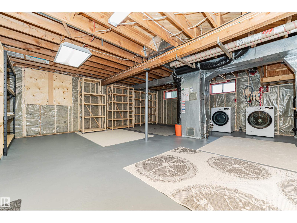
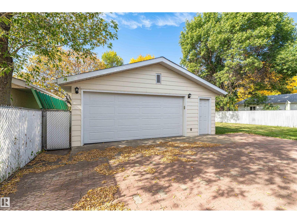
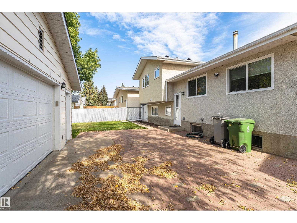
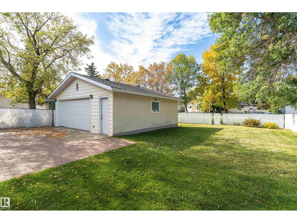
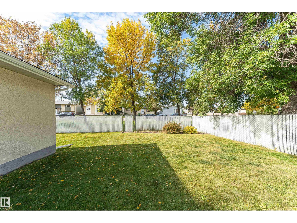
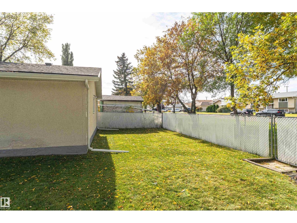
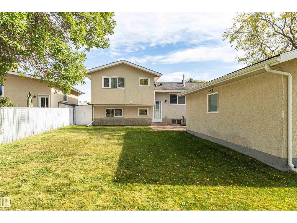
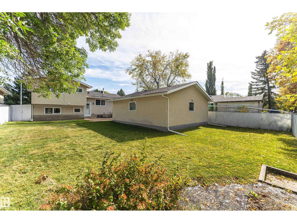
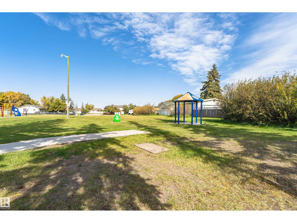
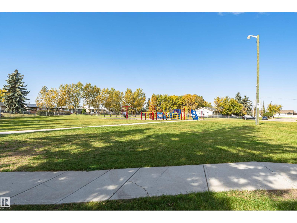
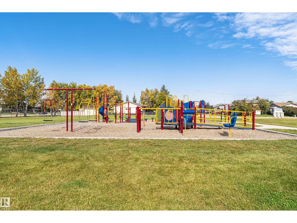
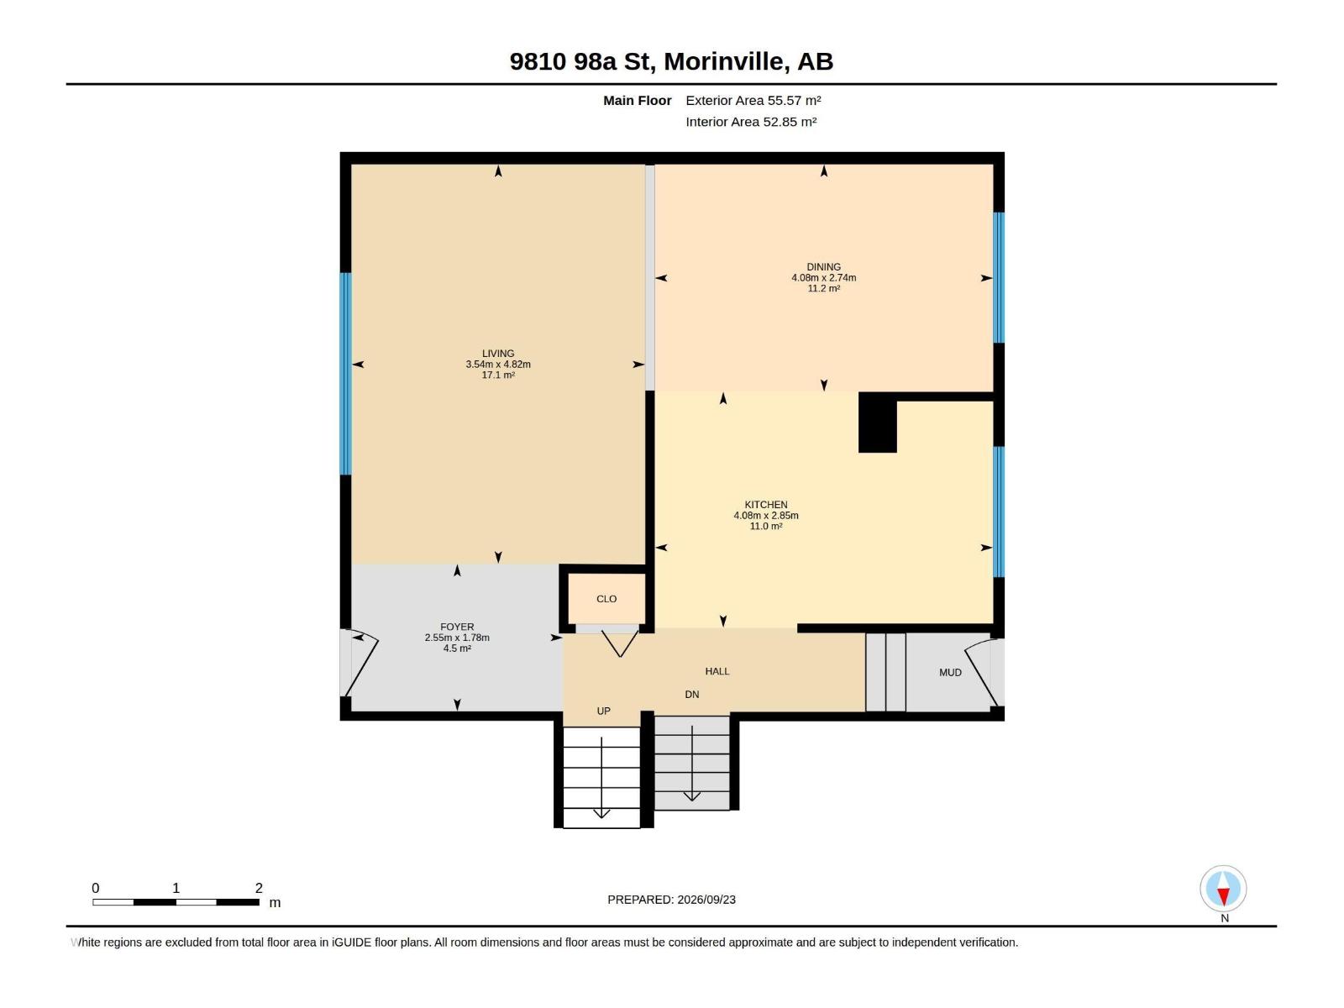
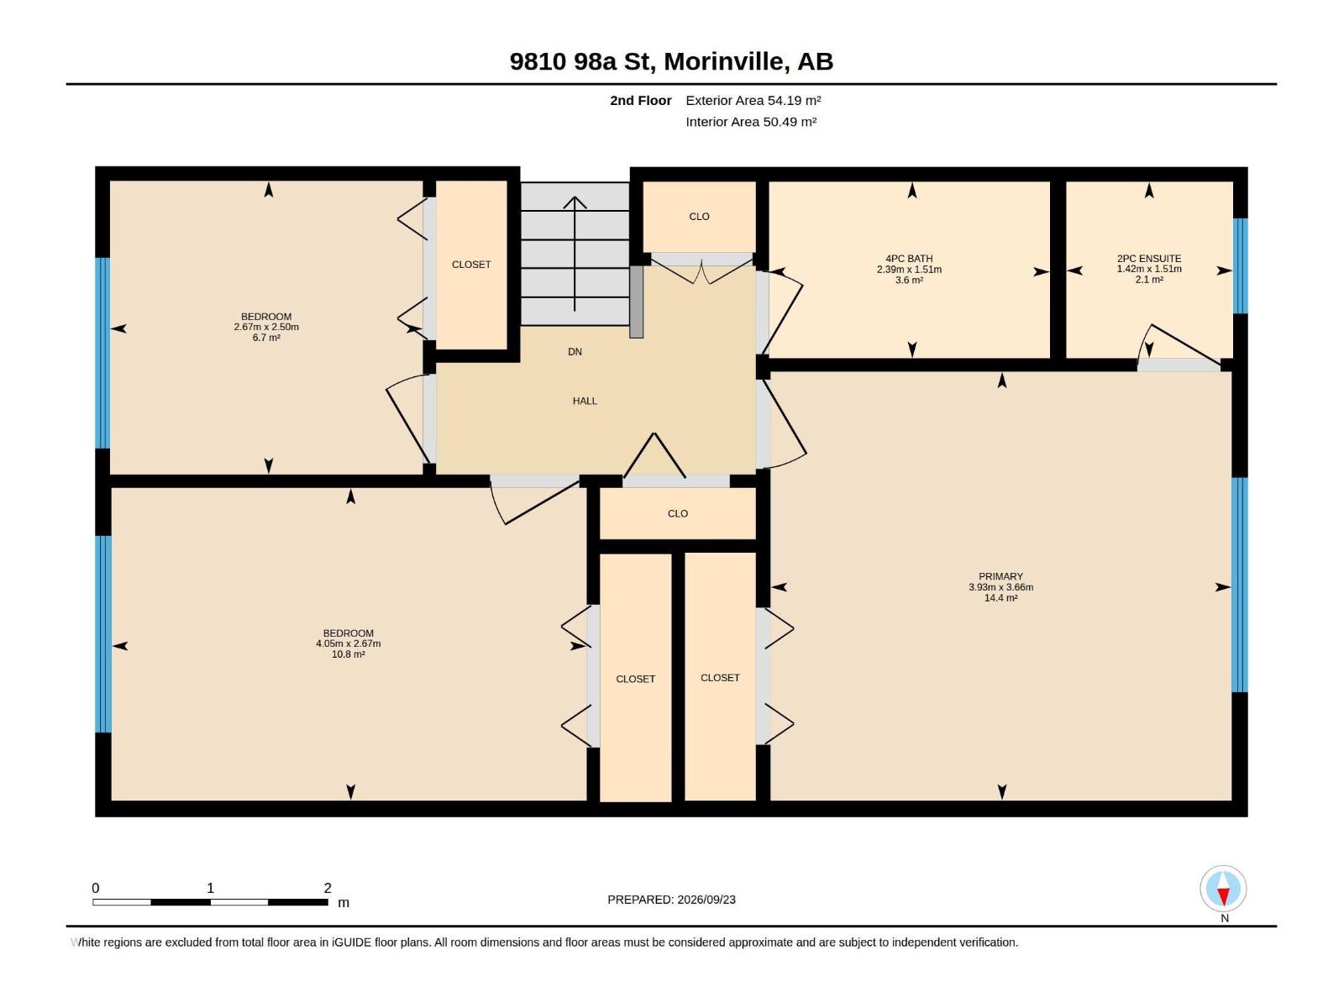
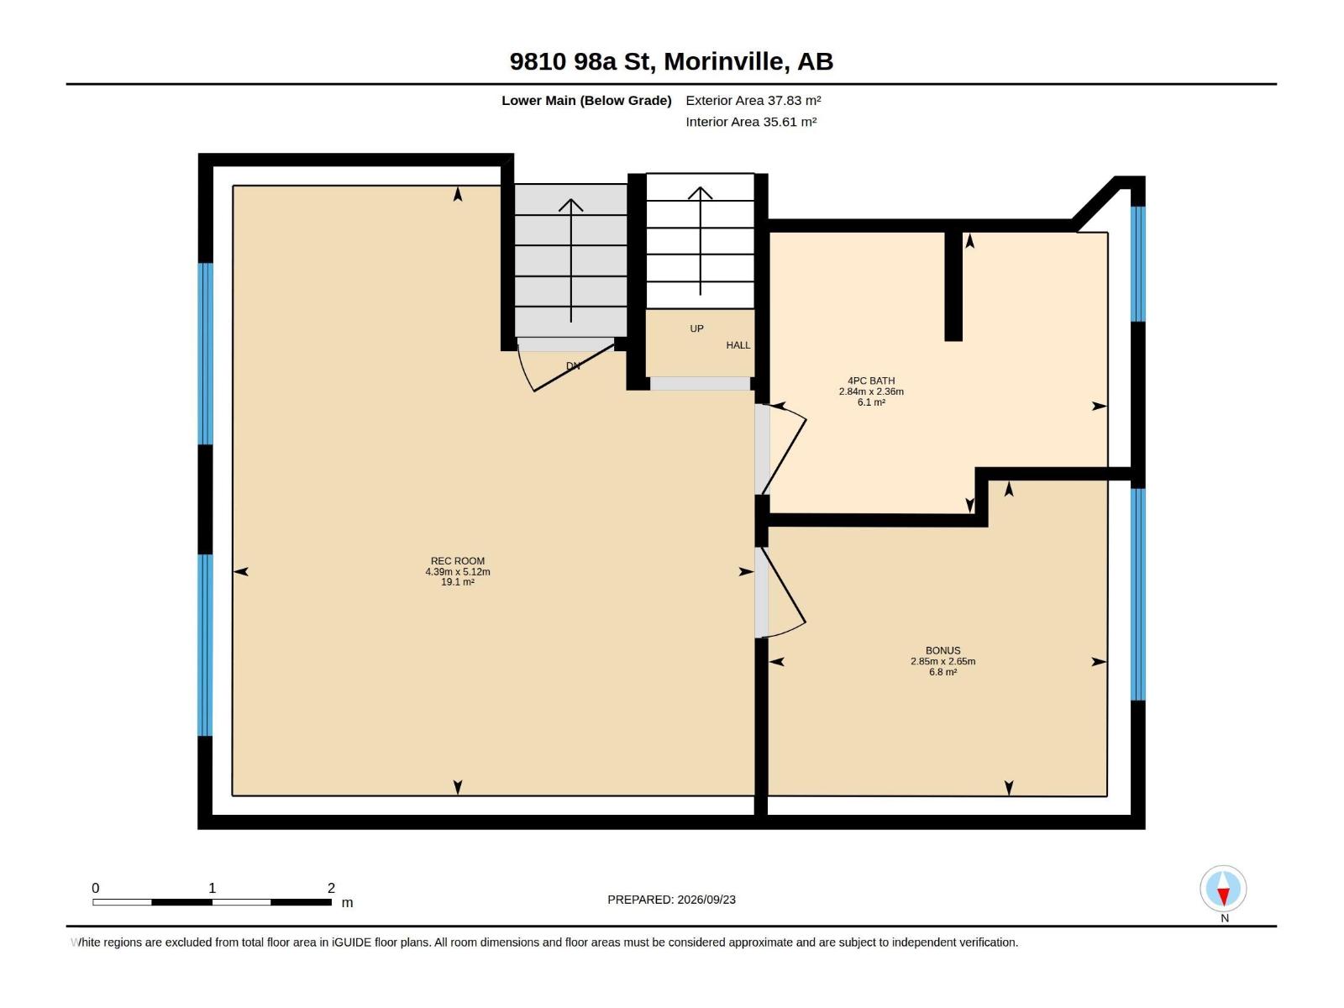
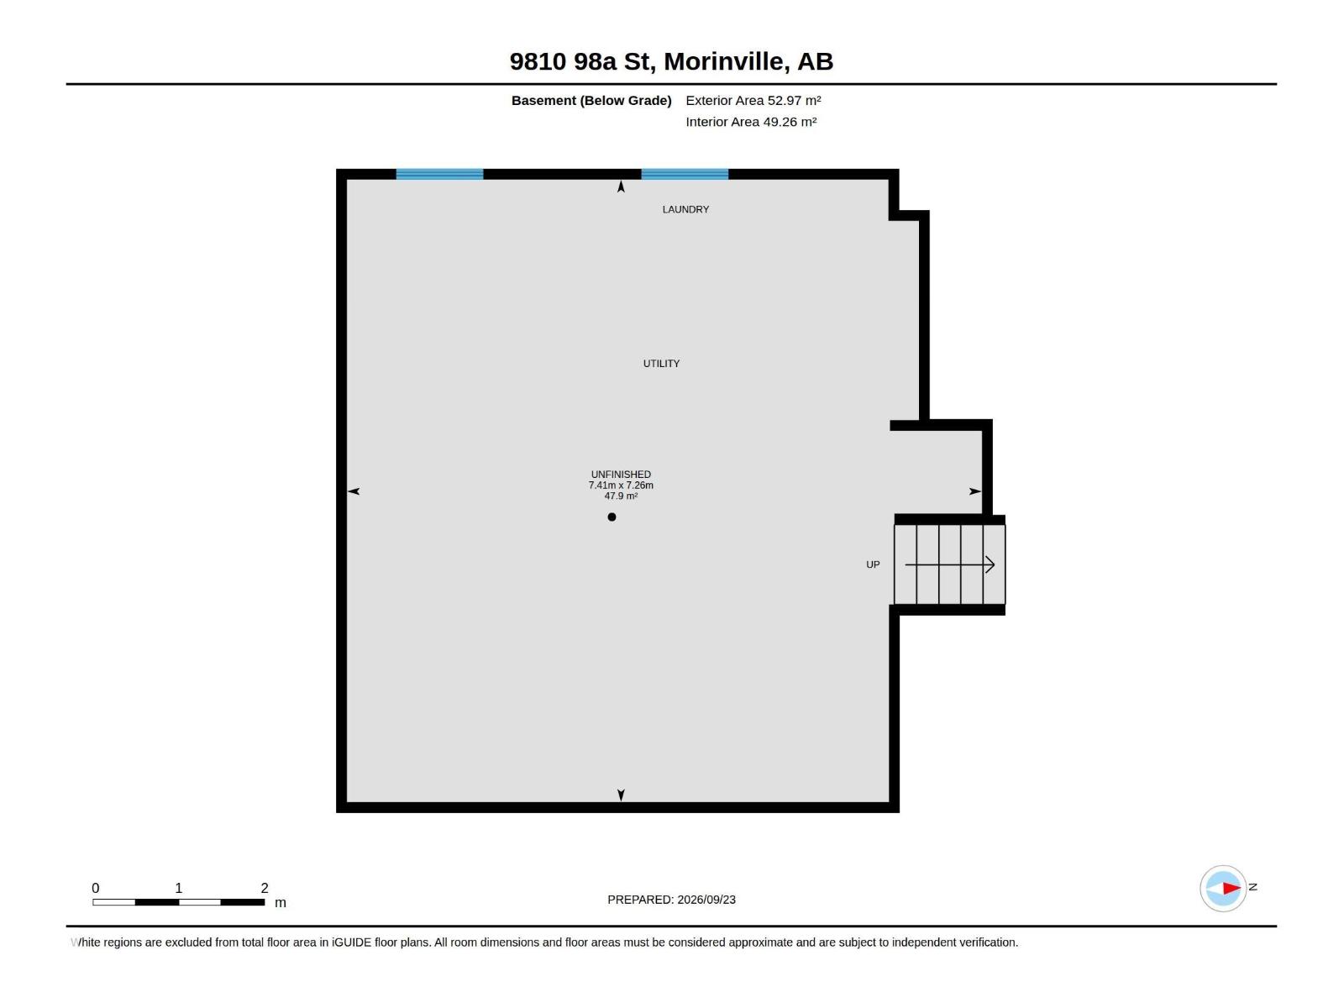
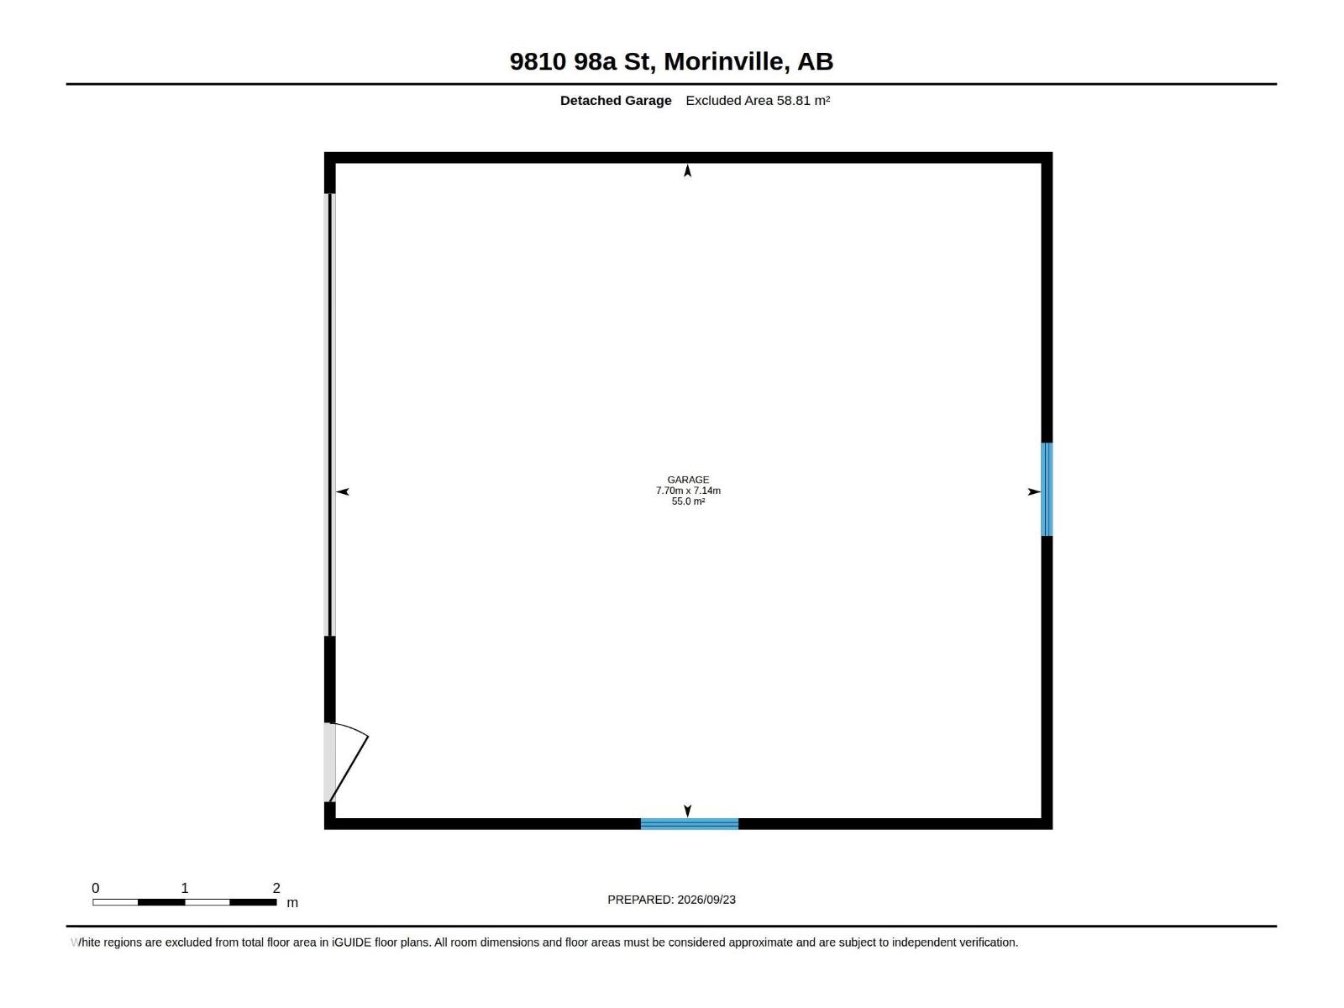
STUNNING, UPGRADED HOME IN A QUIET NEIGHBORHOOD! Located near downtown, parks, playgrounds & schools. This charming 4-level split offers plenty to love & features 3+1 bdrms, 2.5 baths & finished on three levels. The upper floor includes a spacious primary bedroom with a 2pc ensuite, two good-sized junior bdrms & a 4pc main bath. The main floor boasts a huge living rm with a bright oversized window & high-end vinyl plank flooring throughout, large dining area is fit for any sized table & flows seamlessly into the fully renovated kitchen. The lower level offers a smaller fourth bedroom or den, another 4-piece bath & a bright, spacious family rm. The unfinished fourth level houses the laundry area & a crawl space with tons of storage, with the potential for a third living room or man cave. Updates include shingles, flooring, kitchen cabinets, appliances, furnace, hot water tank, & windows & much, much more. Move-in ready with an oversized double detached garage, a huge fenced & landscaped yard plus a shed! (id:51989)
Features of 9810 98a Av
- MLS® Number E4509985
- Price $429,900
- Bedrooms: 4
- Bathrooms: 3
- Square Footage: 1112 sqft
- Property Type: House
- Neigbourhood: Morinville
- Amenities Near By Playground, Schools, Shopping
- Features Flat Site, No Back Lane, No Animal Home, No Smoking Home
- Parking Space Total 3
Buildings
| Bathroom Total | 3 | Bedrooms Total | 4 |
| Amenities | Vinyl Windows | Appliances | Dishwasher, Dryer, Microwave Range Hood Combo, Refrigerator, Stove, Washer, Window Coverings |
| Basement Development | Unfinished | Basement Type | Full (unfinished) |
| Constructed Date | 1973 | Construction Style Attachment | Detached |
| Half Bath Total | 1 | Heating Type | Forced Air |
| Size Interior | 1112 Sqft | Type | House |
Parking
| Detached Garage |
Land
| Acreage | No | Fence Type | Fence |
| Land Amenities | Playground, Schools, Shopping | Size Irregular | 614.74 |
| Size Total | 614.74 M2 | Size Total Text | 614.74 M2 |
Rooms
| Level | Type | Length | Width | Dimensions |
|---|---|---|---|---|
| Lower Level | Family Room | 5.12 m | 2.85 m | 5.12 m x 2.85 m |
| Lower Level | Bedroom 4 | 2.65 m | 2.85 m | 2.65 m x 2.85 m |
| Main Level | Living Room | 4.82 m | 3.54 m | 4.82 m x 3.54 m |
| Main Level | Dining Room | 2.74 m | 4.08 m | 2.74 m x 4.08 m |
| Main Level | Kitchen | 2.85 m | 4.08 m | 2.85 m x 4.08 m |
| Upper Level | Primary Bedroom | 3.93 m | 3.66 m | 3.93 m x 3.66 m |
| Upper Level | Bedroom 2 | 2.5 m | 2.67 m | 2.5 m x 2.67 m |
| Upper Level | Bedroom 3 | 2.67 m | 4.05 m | 2.67 m x 4.05 m |
Agents and Offices
- Linda M. Getzlaf
- Office: RE/MAX Real Estate