

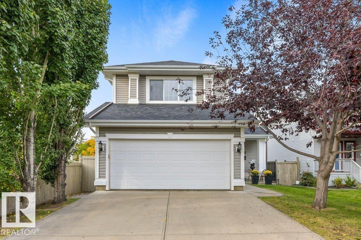
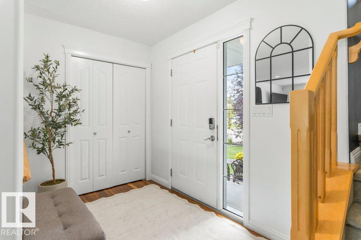
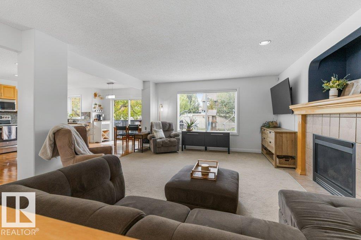
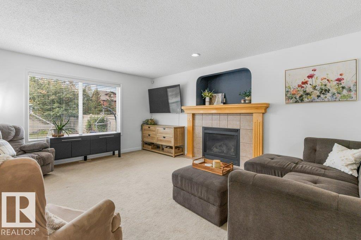
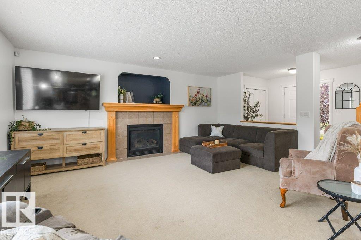
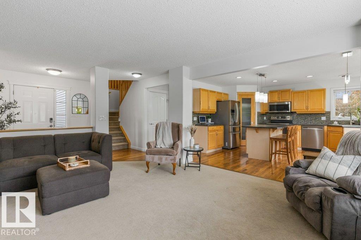
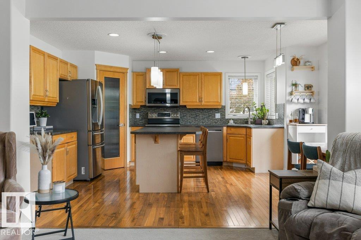
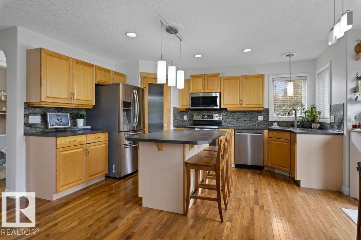
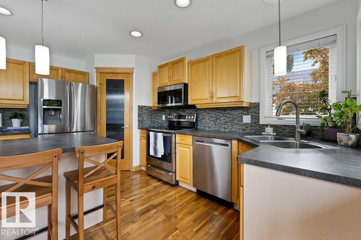
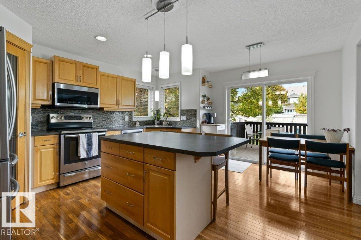
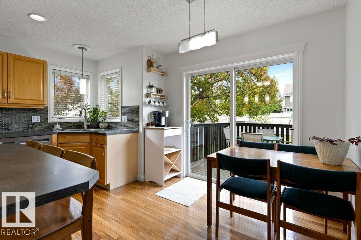
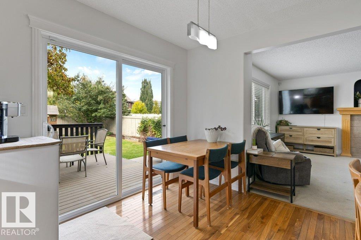
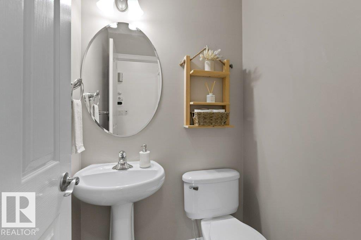
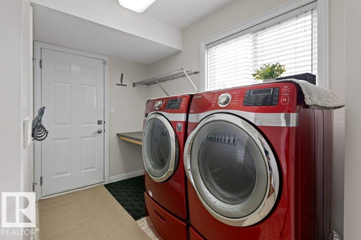
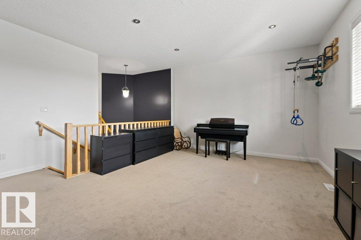
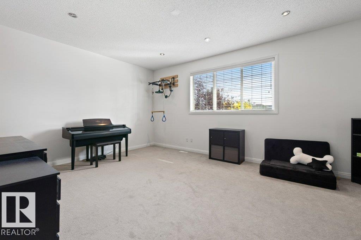
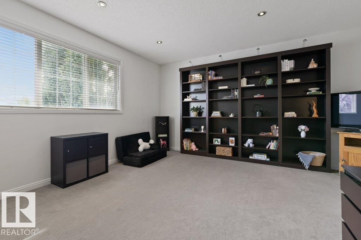
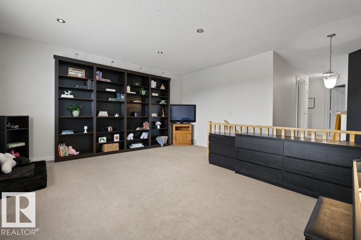
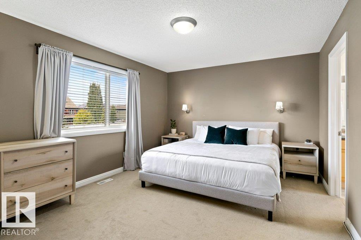
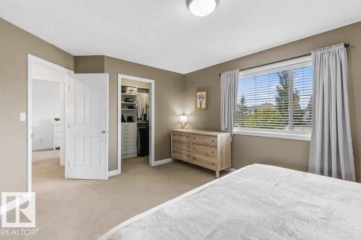
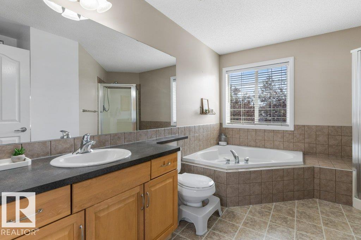
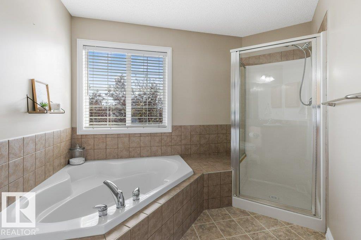
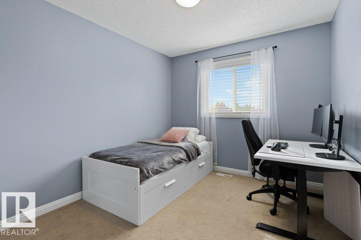
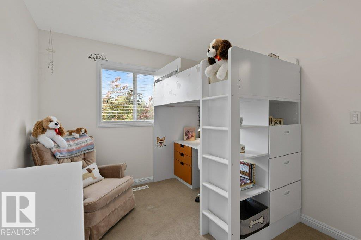
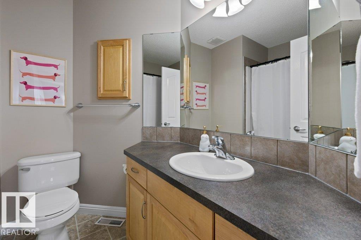
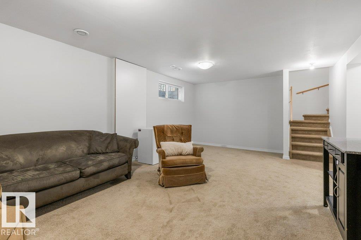
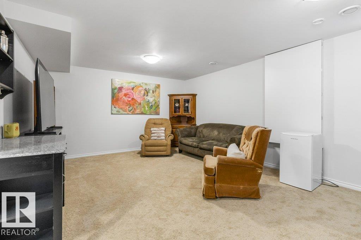
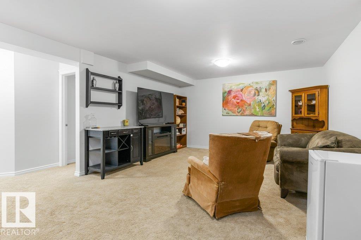
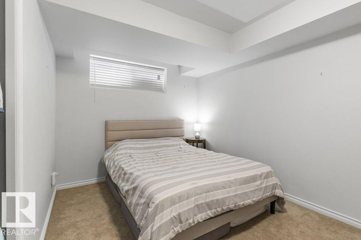
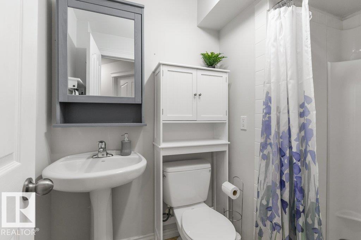
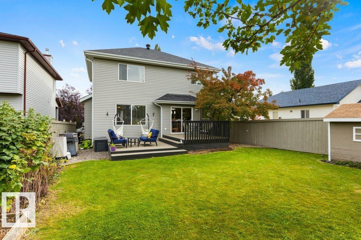
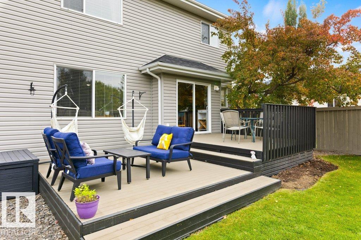
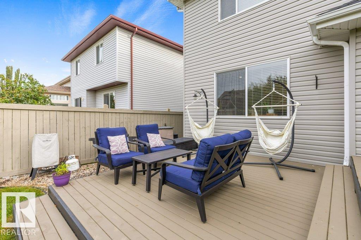
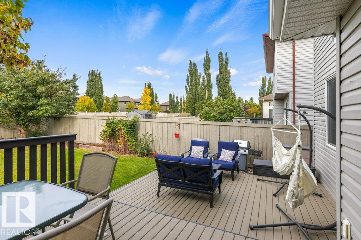
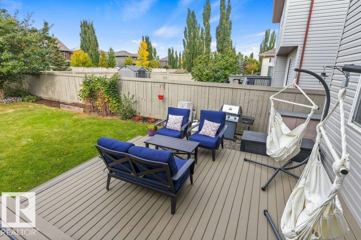
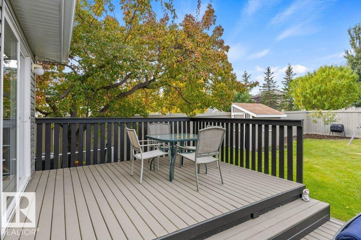
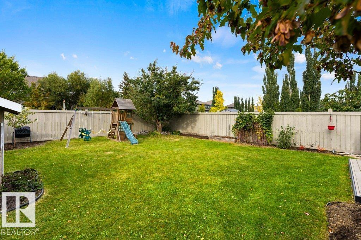
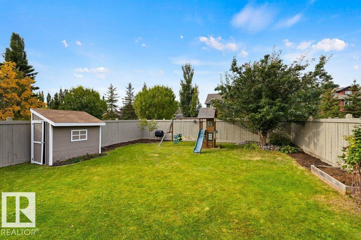
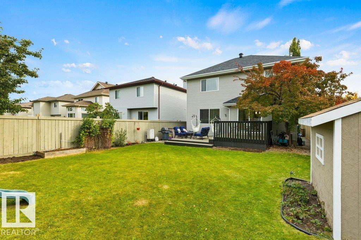
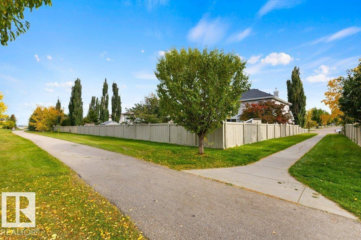
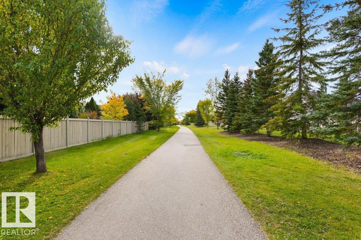
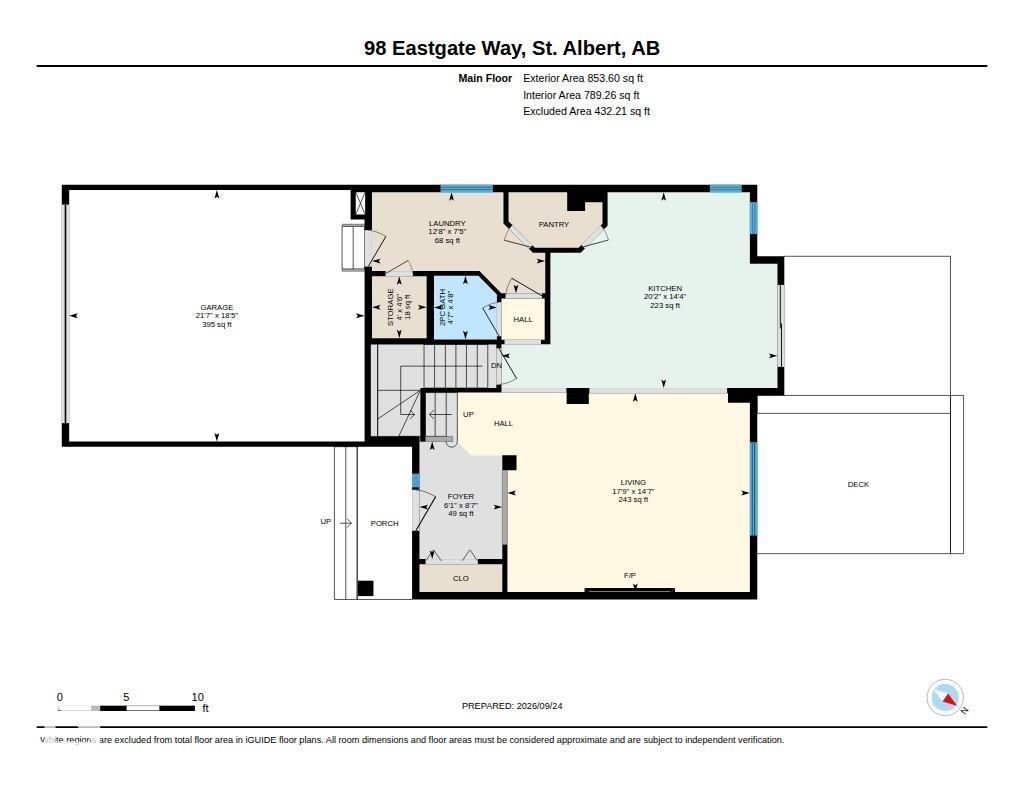
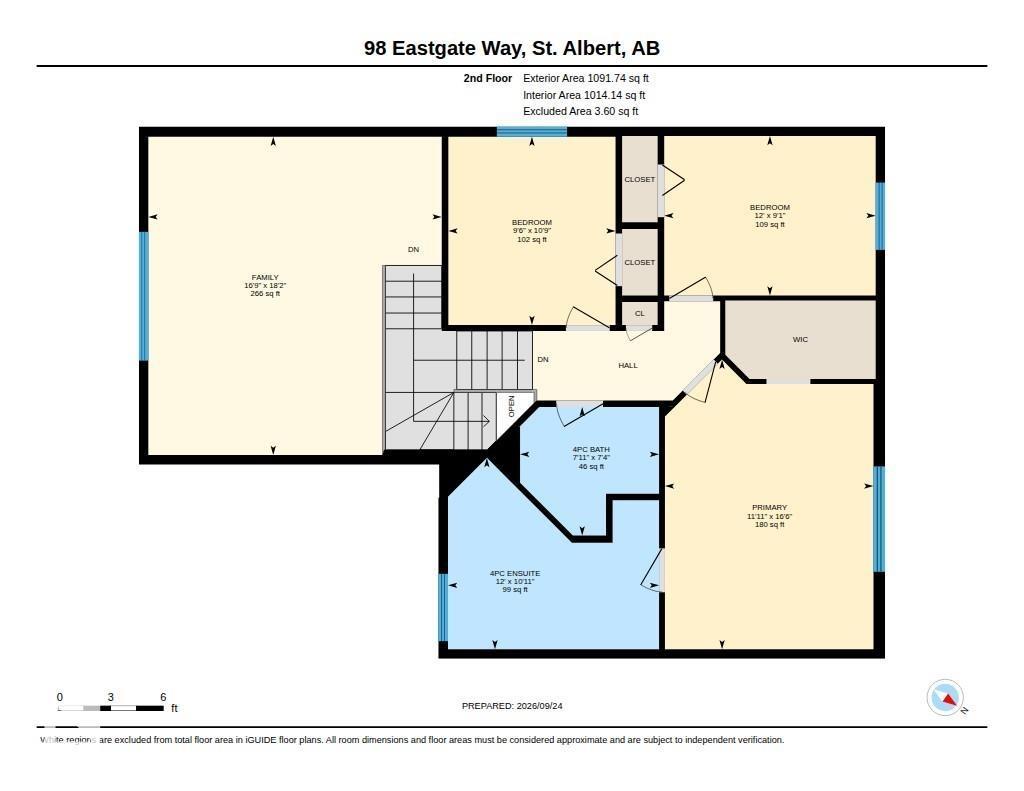
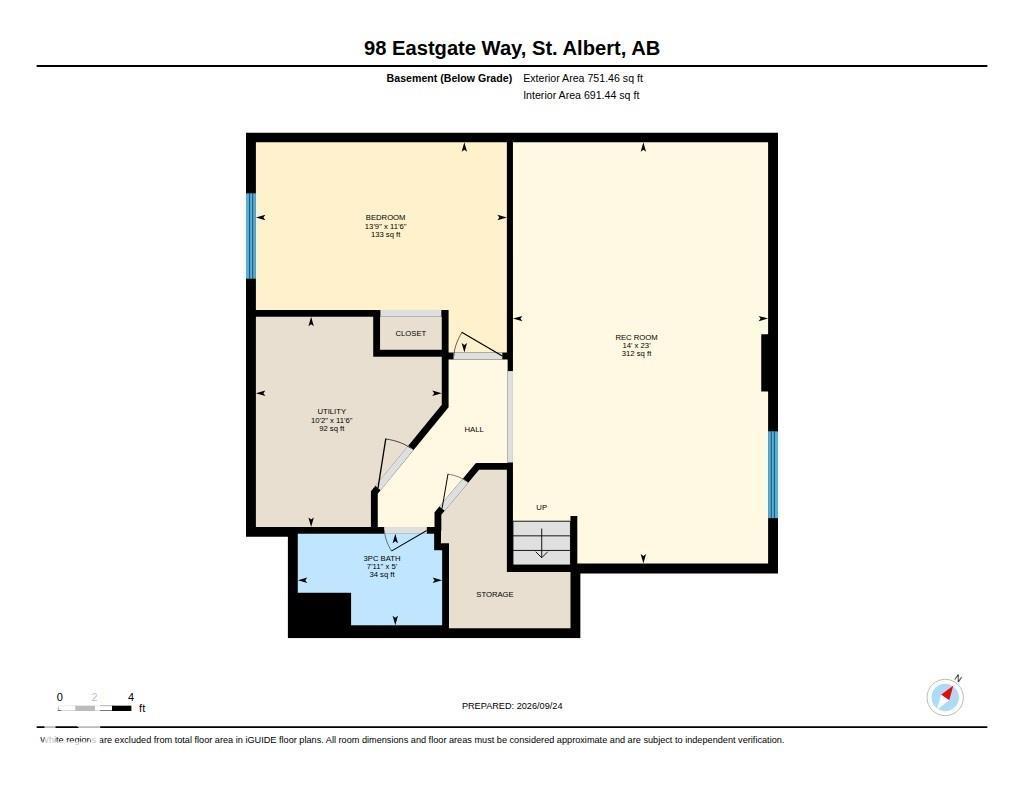
Welcome to this IMMACULATE 1,945 sq. ft. home in sought-after Erin Ridge, perfectly positioned backing & siding a scenic walking path with a large, fully fenced backyard. The inviting main floor features a spacious foyer opening into the great room, while the beautifully appointed kitchen offers rich walnut flooring, upgraded stainless steel appliances, corner pantry & a generous island. A convenient half bath & laundry room complete the main level. Upstairs, the impressive BONUS ROOM is thoughtfully separated from the bedrooms, offering a versatile space for family living. Three spacious bedrooms and a 4-pc bathroom complete the upper level, including a generous primary suite with 4-pc ensuite, separate corner tub & WALK-IN CLOSET. The FULLY FINISHED basement provides a large family room, 4th bedroom & 3-pc bathroom. CENTRAL A/C adds year-round comfort. Enjoy an exceptional location with direct access to the walking path and close proximity to Lois E. Hole School, parks, shopping & everyday amenities. (id:51989)
Features of 98 Eastgate Wy
- MLS® Number E4510188
- Price $599,900
- Bedrooms: 4
- Bathrooms: 4
- Square Footage: 1945 sqft
- Property Type: House
- Neigbourhood: Erin Ridge
- Amenities Near By Playground, Public Transit, Schools, Shopping
- Features See Remarks, Flat Site
- Structure Deck
Open House
This property has open houses!
September
26
Saturday
Starts at:
1:00 pm
Ends at:3:00 pm
Buildings
| Bathroom Total | 4 | Bedrooms Total | 4 |
| Appliances | Dishwasher, Dryer, Garage Door Opener Remote(s), Garage Door Opener, Microwave Range Hood Combo, Refrigerator, Storage Shed, Stove, Washer, Window Coverings | Basement Development | Finished |
| Basement Type | Full (finished) | Constructed Date | 2004 |
| Construction Style Attachment | Detached | Cooling Type | Central Air Conditioning |
| Fireplace Fuel | Gas | Fireplace Present | Yes |
| Fireplace Type | Unknown | Half Bath Total | 1 |
| Heating Type | Forced Air | Stories Total | 2 |
| Size Interior | 1945 Sqft | Type | House |
Parking
| Attached Garage |
Land
| Acreage | No | Fence Type | Fence |
| Land Amenities | Playground, Public Transit, Schools, Shopping |
Rooms
| Level | Type | Length | Width | Dimensions |
|---|---|---|---|---|
| Basement | Bedroom 4 | 4.19 m | 3.51 m | 4.19 m x 3.51 m |
| Basement | Recreation Room | 4.26 m | 7.02 m | 4.26 m x 7.02 m |
| Basement | Utility Room | 3.1 m | 3.51 m | 3.1 m x 3.51 m |
| Main Level | Living Room | 4.44 m | 5.41 m | 4.44 m x 5.41 m |
| Main Level | Kitchen | 4.37 m | 6.16 m | 4.37 m x 6.16 m |
| Main Level | Laundry Room | 2.25 m | 3.87 m | 2.25 m x 3.87 m |
| Main Level | Storage | 1.38 m | 1.22 m | 1.38 m x 1.22 m |
| Upper Level | Primary Bedroom | 5.03 m | 3.62 m | 5.03 m x 3.62 m |
| Upper Level | Bedroom 2 | 2.77 m | 3.67 m | 2.77 m x 3.67 m |
| Upper Level | Bedroom 3 | 3.27 m | 2.9 m | 3.27 m x 2.9 m |
| Upper Level | Bonus Room | 5.53 m | 5.09 m | 5.53 m x 5.09 m |
Agents and Offices
- Erin L. Willman
- Maria Mazzuca
- Office: RE/MAX Elite