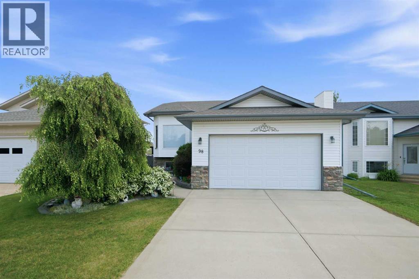
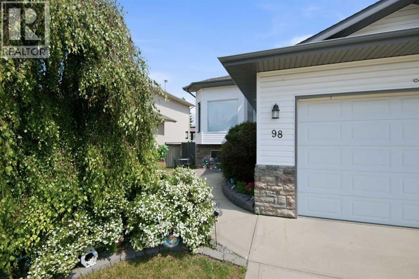
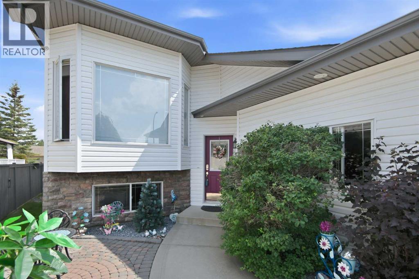
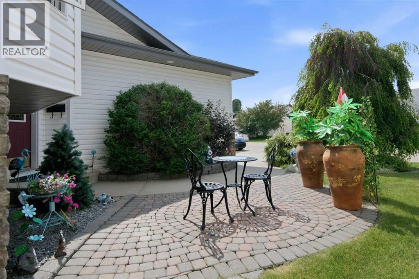
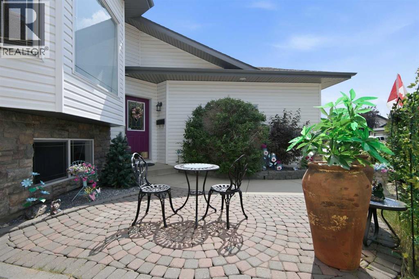
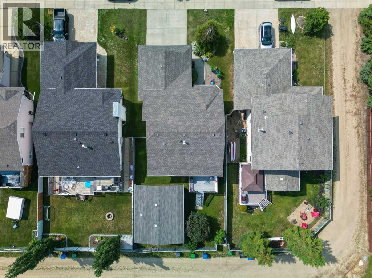
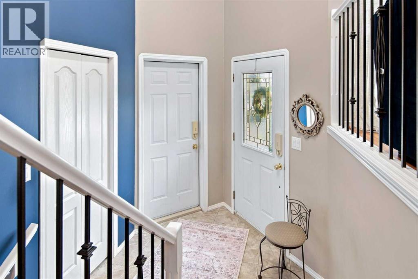
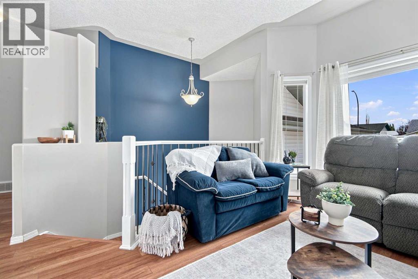
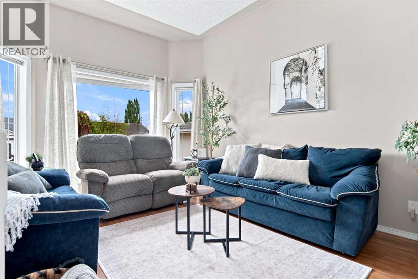
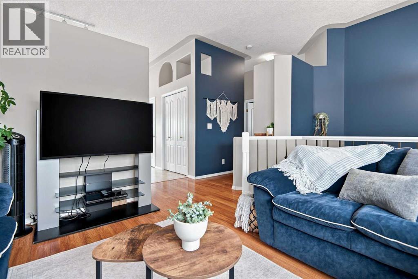
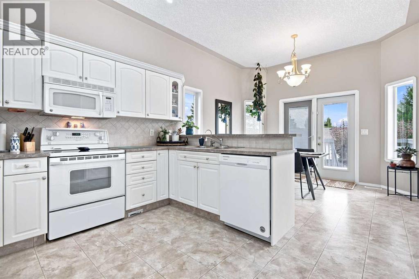
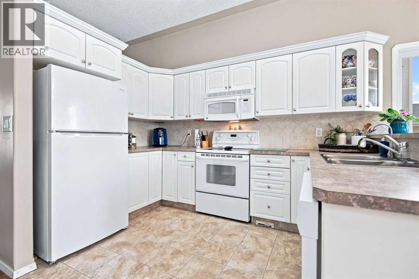
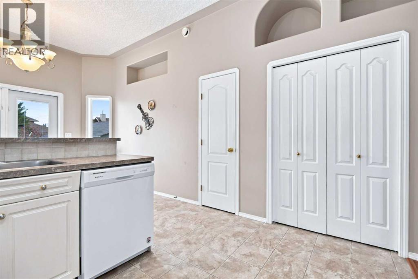
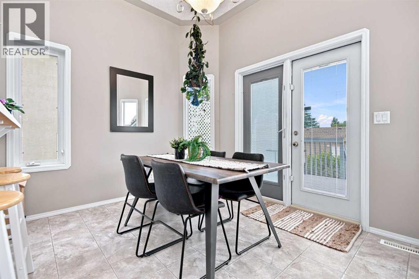
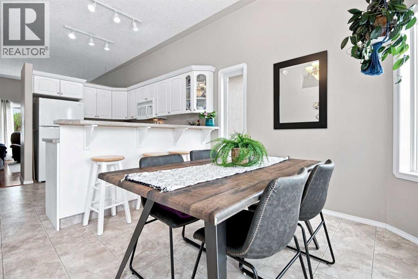
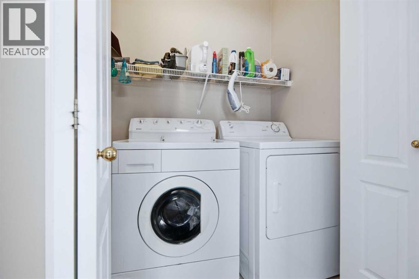
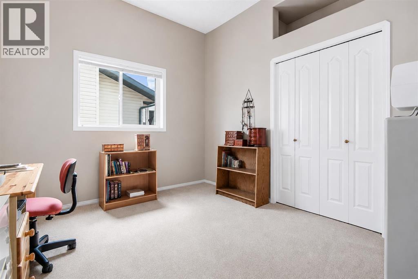
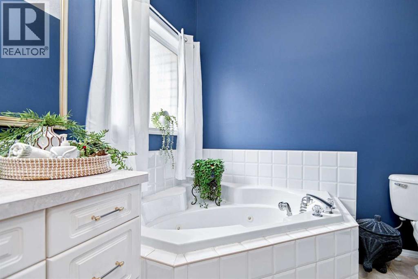
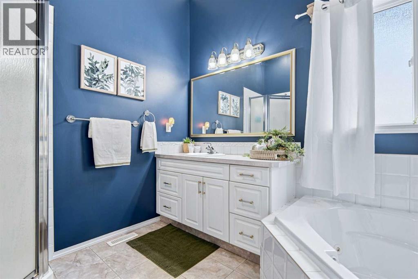
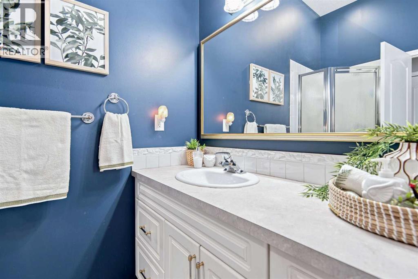
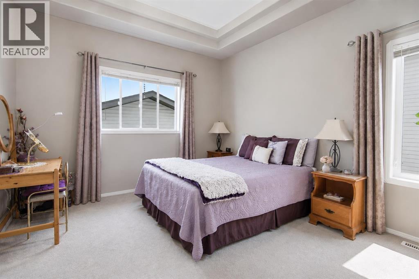
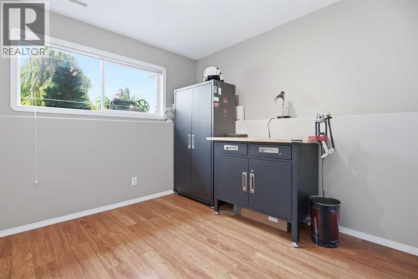
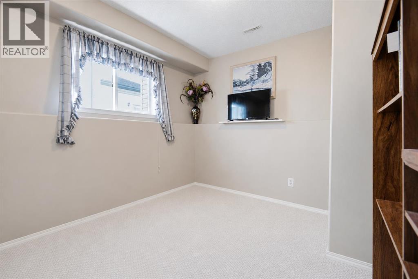
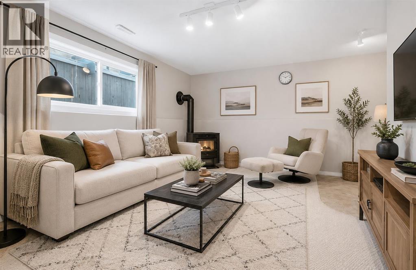
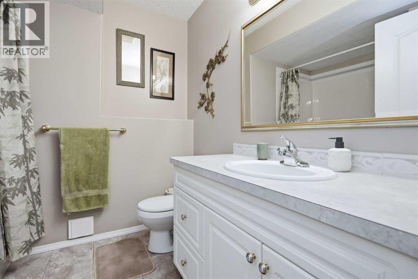
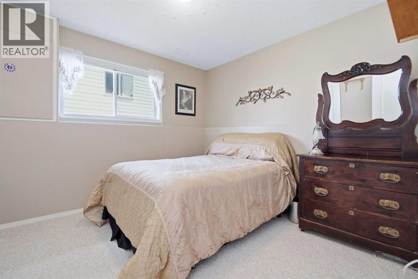
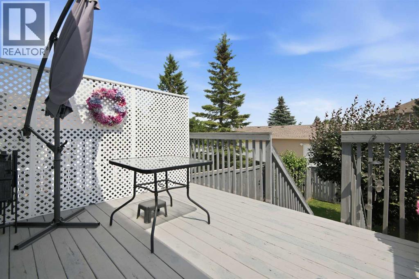
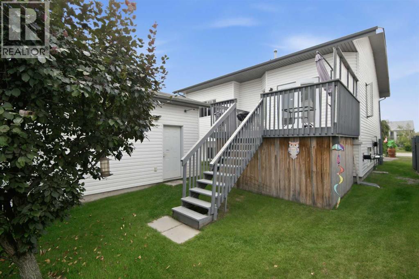
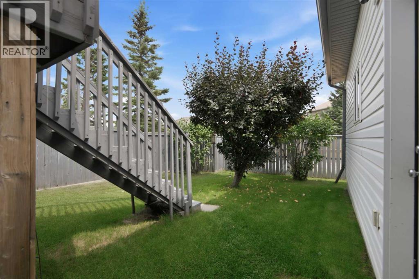
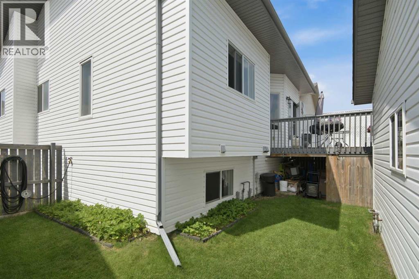
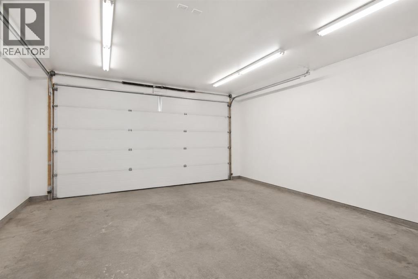
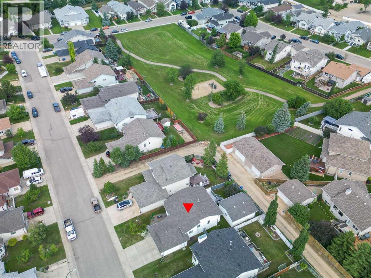
Welcome to 98 Duval Crescent — a home with the space, light, and flexibility to truly make it your own. Tucked into a quiet crescent in Deer Park and just steps away from green space, this well-maintained one-owner bi-level offers a layout that just makes sense, with plenty of room for everyday life, entertaining, hobbies, and everything in between. One of the first things you’ll notice is how open and spacious this home feels. The 9-foot ceilings throughout, including the bedrooms and fully finished basement, paired with large windows, bring in an abundance of natural light and give every room a bright, comfortable feel. The main floor offers a generous living room, a functional kitchen with plenty of cabinetry and counter space, newer appliances and pantry storage, plus a bright dining area overlooking the backyard. Two good-sized bedrooms are located on this level, including a spacious primary bedroom with a large walk-in closet and beautiful recessed ceiling detail. A large 4-piece bathroom and main floor laundry add to the convenience. Downstairs, the fully finished basement gives you even more room to spread out. The large family room features a WETT-certified pellet stove with documentation and a wet bar, creating a great space for movie nights, entertaining or simply having somewhere for everyone to hang out. Three additional bedrooms and another 4-piece bathroom give you plenty of flexibility for family, guests, a home office, gym or whatever fits your life. Outside, you’ll find a yard that feels bigger than you’d expect, while still being easy to maintain. There’s room to enjoy your own outdoor space without spending your weekends taking care of a huge yard. Being just steps from nearby green space gives you even more opportunity to get outside and enjoy the neighbourhood. For those who need garage space, this home is a dream. You get both a double attached garage and a heated double detached garage, with 250-volt power in both. Whether you have multiple v ehicles, need a workshop, enjoy your hobbies, need extra storage, or simply appreciate having options, the possibilities here are pretty incredible. But you don’t have to be a garage person to fall in love with this home. The garages are simply the bonus. The real opportunity is the space, the natural light, the 9-foot ceilings, the manageable yard, the location, and a home that has been lovingly cared for and is ready for its next chapter. Bring your own style, your own ideas and make 98 Duval Crescent yours. (id:51989)