

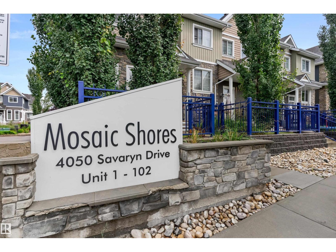
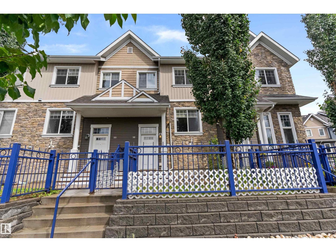
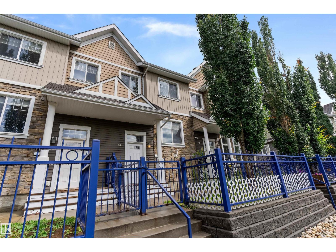
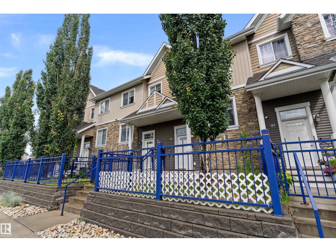
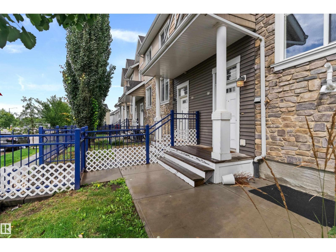
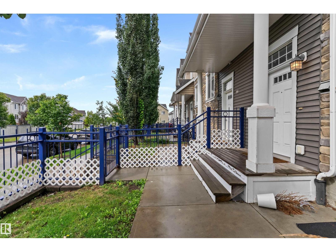
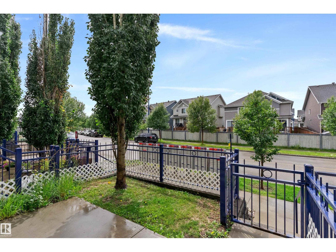
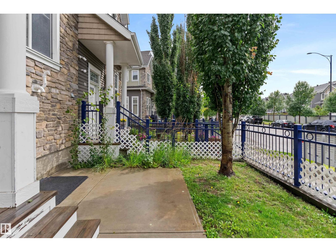
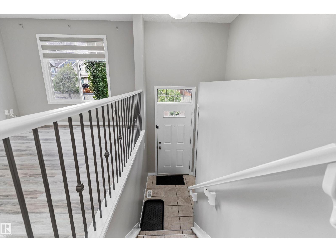
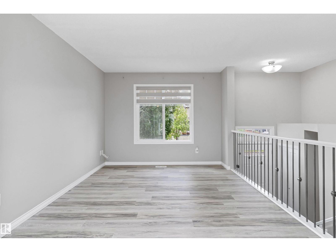
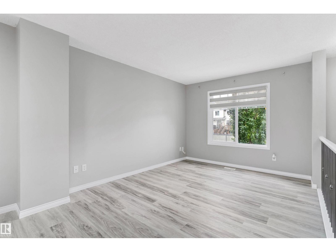
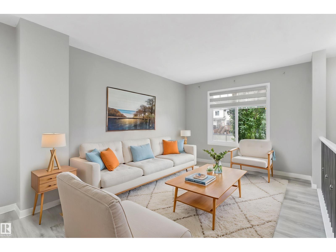
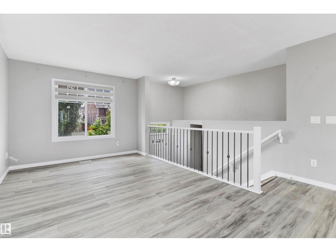
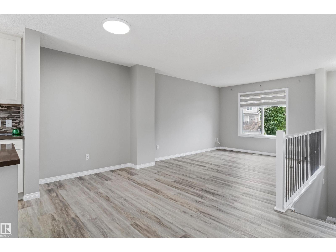
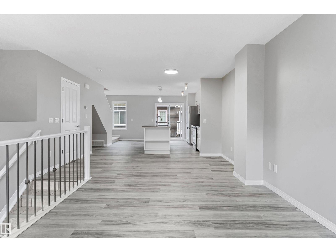
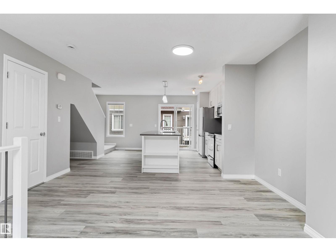
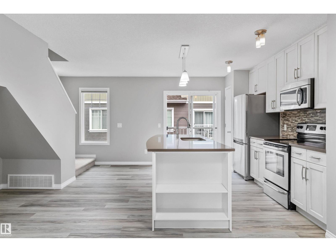
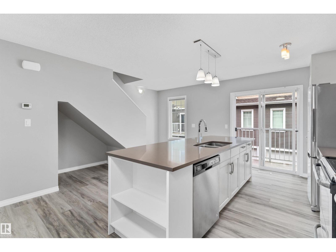
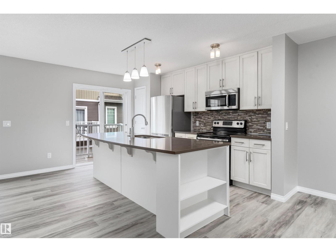
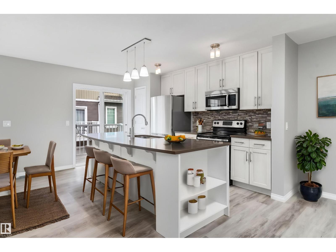
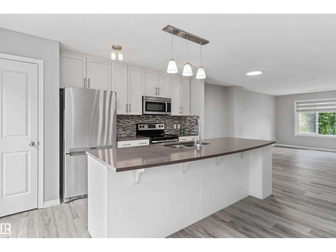
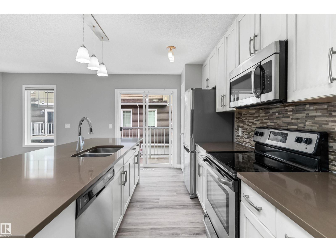
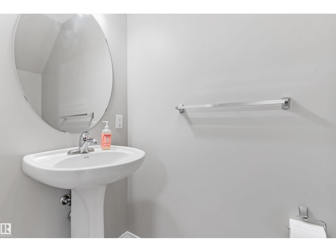
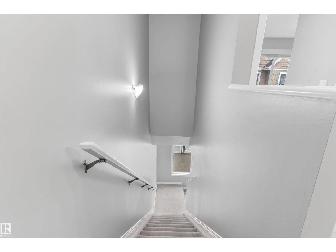
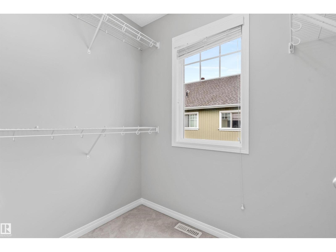
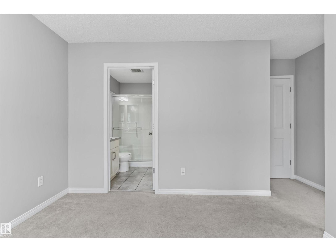
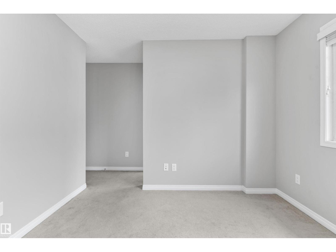
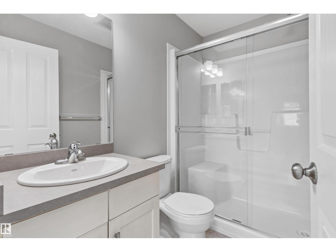
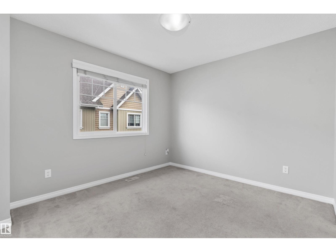
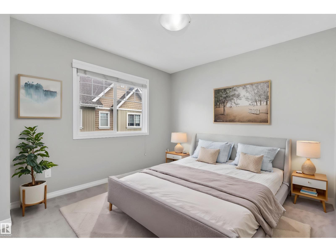
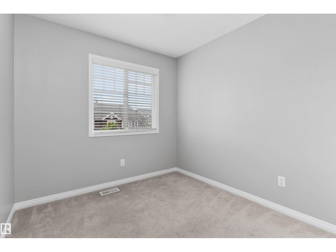
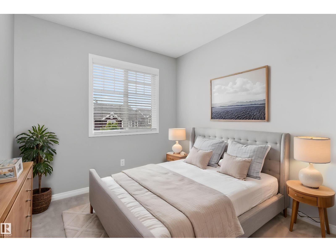
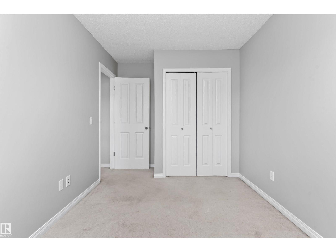
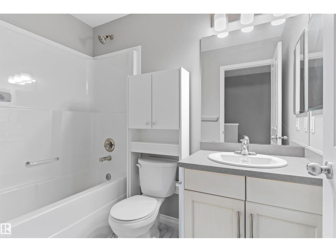
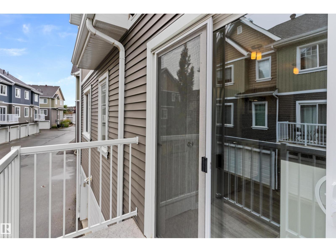
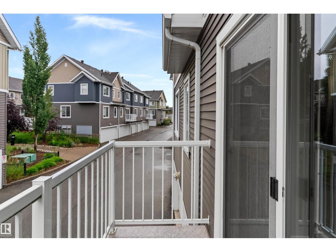
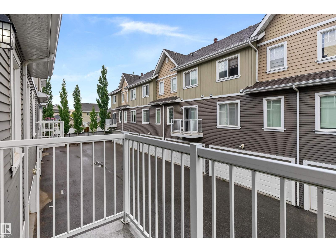
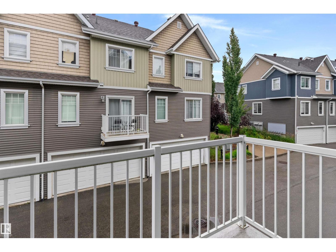
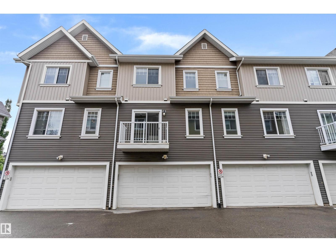
Welcome to this bright & spacious 3 bed, 2.5 bath townhome in Mosaic Shores, Summerside! Located on the outer edge of the complex for added privacy and natural light. Enjoy durable LVP flooring on the main floor with carpet upstairs, quartz countertops, a spacious kitchen with pantry, and a sliding door opening to your private balcony. Large bedrooms, a fenced front yard, and a double attached garage complete the package. Summerside offers an incredible lifestyle with lake access for swimming, paddling & year-round recreation, plus parks, trails, and community amenities just steps away. Convenient location close to shopping, schools & major routes. You’ll love this move-in ready home! (id:51989)
Features of #98 4050 Savaryn Dr Sw
- MLS® Number E4503576
-
Price
$300,000
Maintenance, Insurance, Landscaping, Property Management, Other, See Remarks
$281.10 Monthly - Bedrooms: 3
- Bathrooms: 3
- Square Footage: 1224 sqft
- Property Type: Row / Townhouse
- Neigbourhood: Summerside
- Amenities Near By Golf Course, Playground, Public Transit, Schools, Shopping
Buildings
| Bathroom Total | 3 | Bedrooms Total | 3 |
| Appliances | Dishwasher, Dryer, Garage Door Opener Remote(s), Garage Door Opener, Microwave Range Hood Combo, Refrigerator, Stove, Washer, Window Coverings | Basement Development | Unfinished |
| Basement Type | Full (unfinished) | Constructed Date | 2013 |
| Construction Style Attachment | Attached | Half Bath Total | 1 |
| Heating Type | Forced Air | Stories Total | 2 |
| Size Interior | 1224 Sqft | Type | Row / Townhouse |
Parking
| Attached Garage |
Land
| Acreage | No | Land Amenities | Golf Course, Playground, Public Transit, Schools, Shopping |
| Size Irregular | 158.07 | Size Total | 158.07 M2 |
| Size Total Text | 158.07 M2 |
Rooms
| Level | Type | Length | Width | Dimensions |
|---|---|---|---|---|
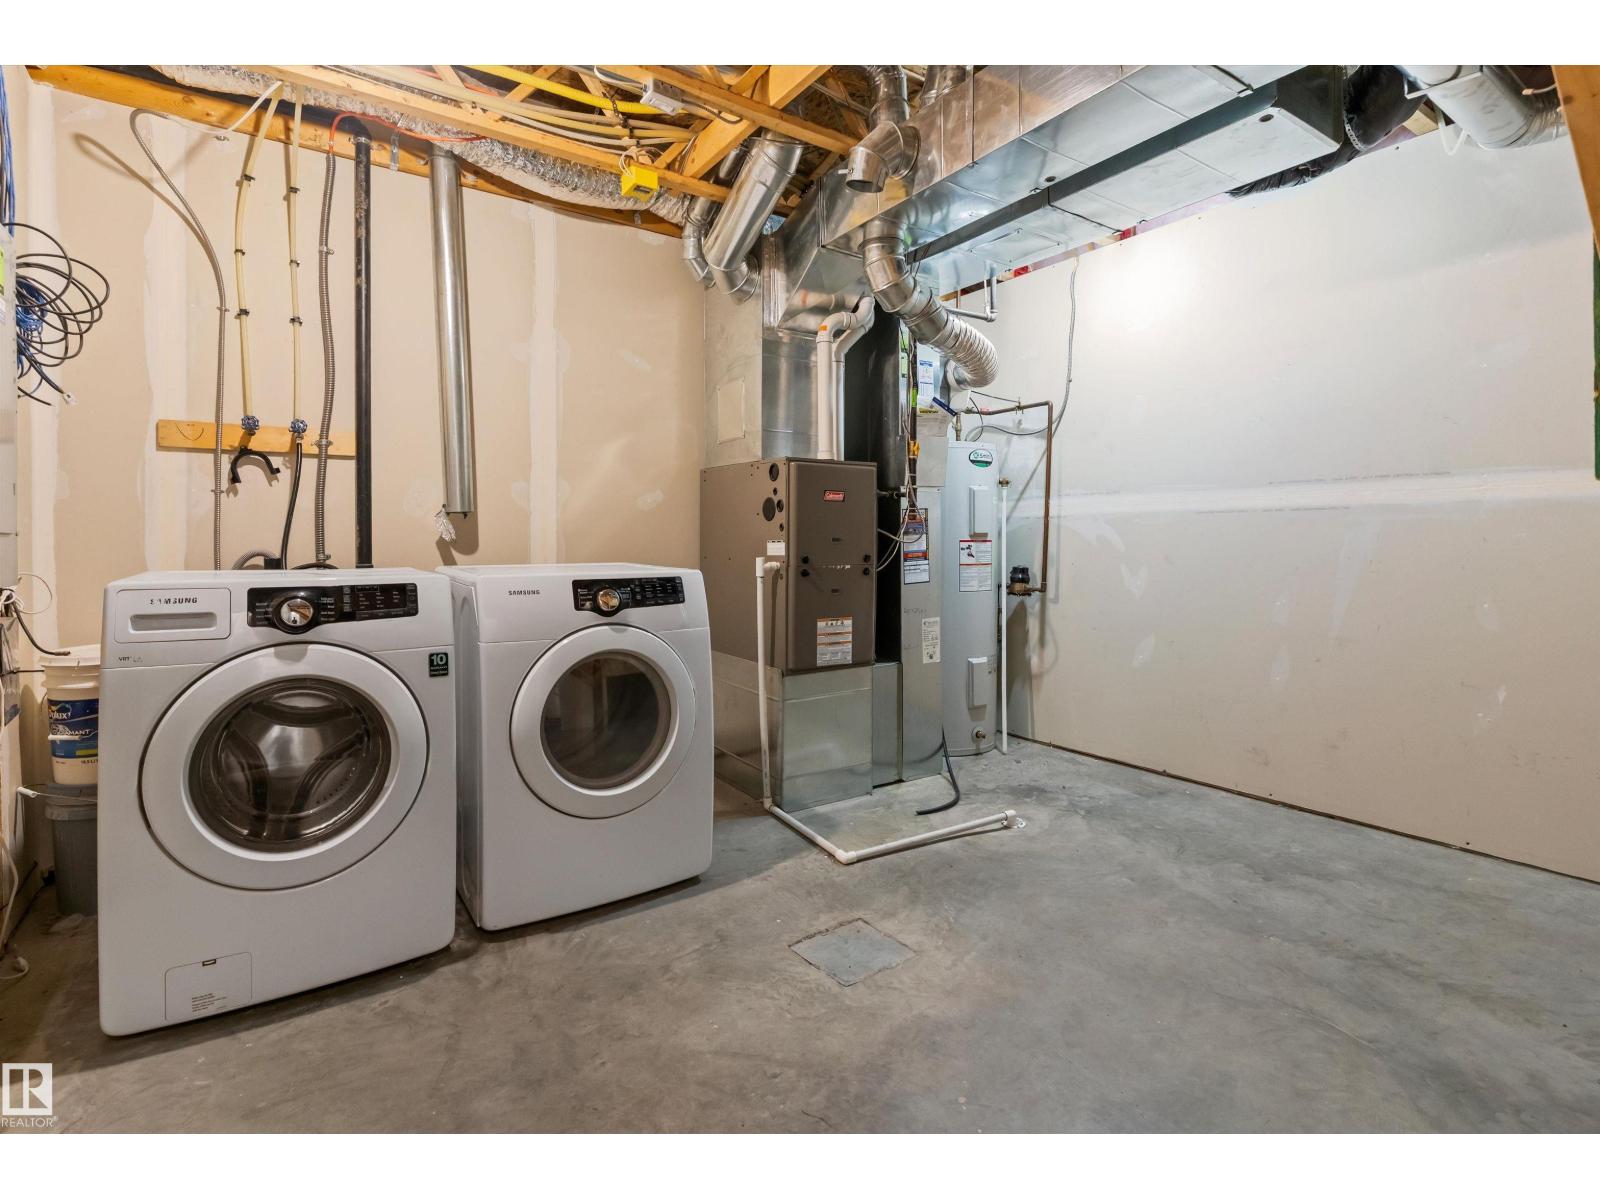
| Basement | Laundry Room | 4.2 m | 3.91 m | 4.2 m x 3.91 m |
| Main Level | Living Room | 4.01 m | 3.21 m | 4.01 m x 3.21 m |
| Main Level | Dining Room | 3.18 m | 2.91 m | 3.18 m x 2.91 m |
| Main Level | Kitchen | 3.85 m | 2.64 m | 3.85 m x 2.64 m |
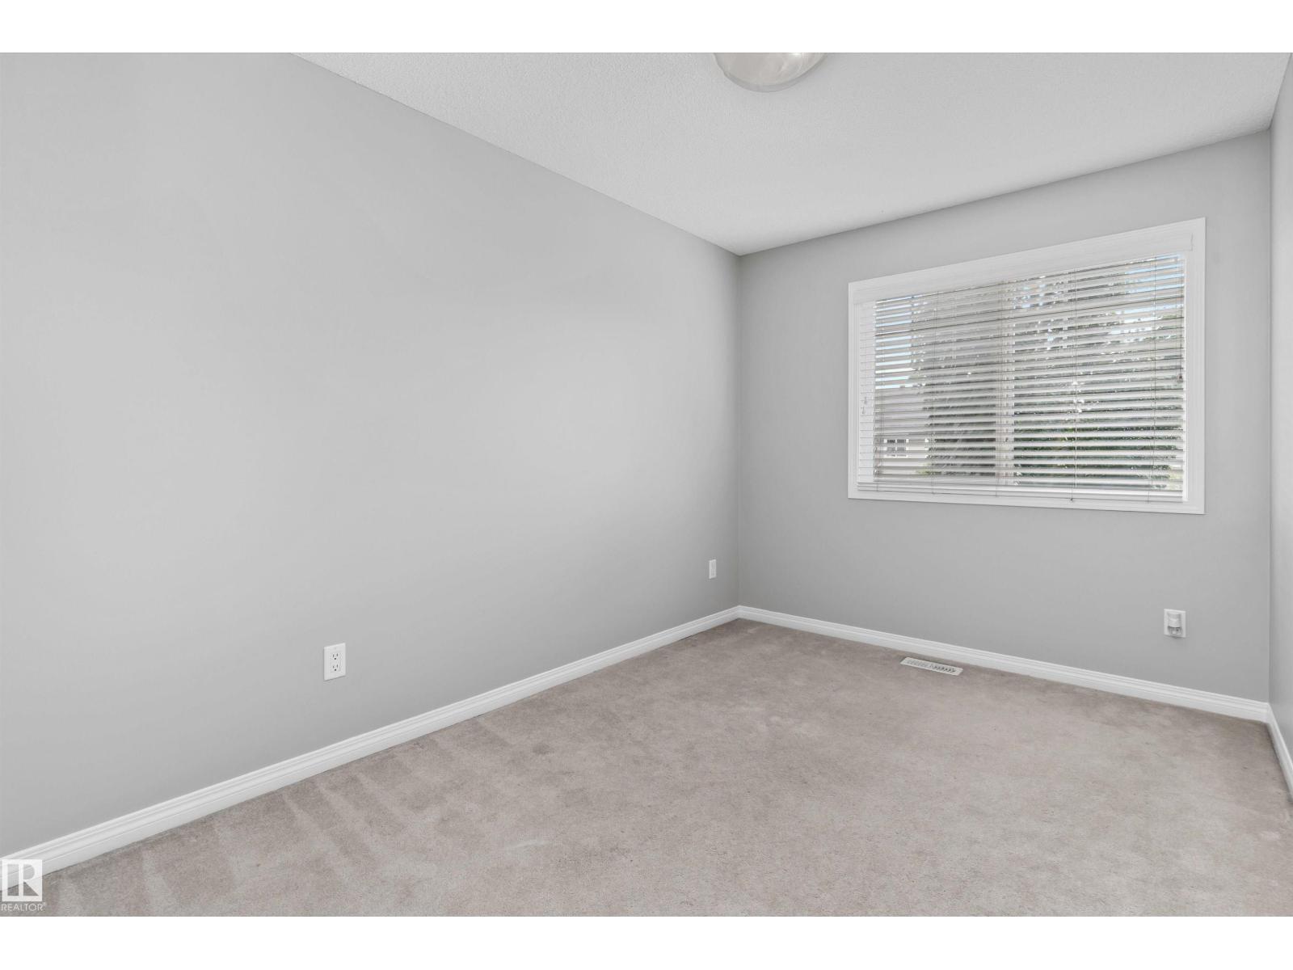
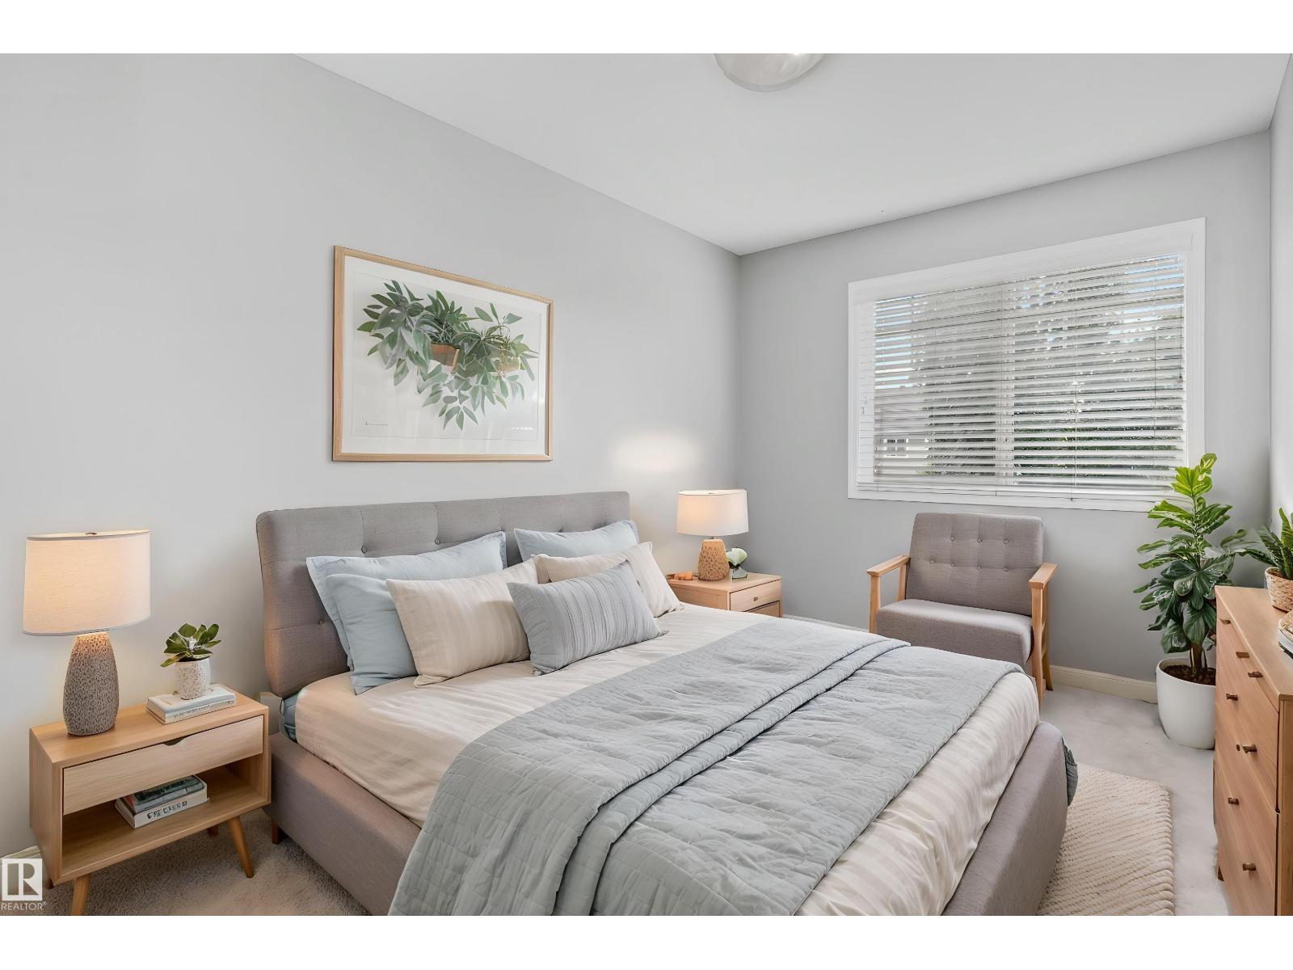
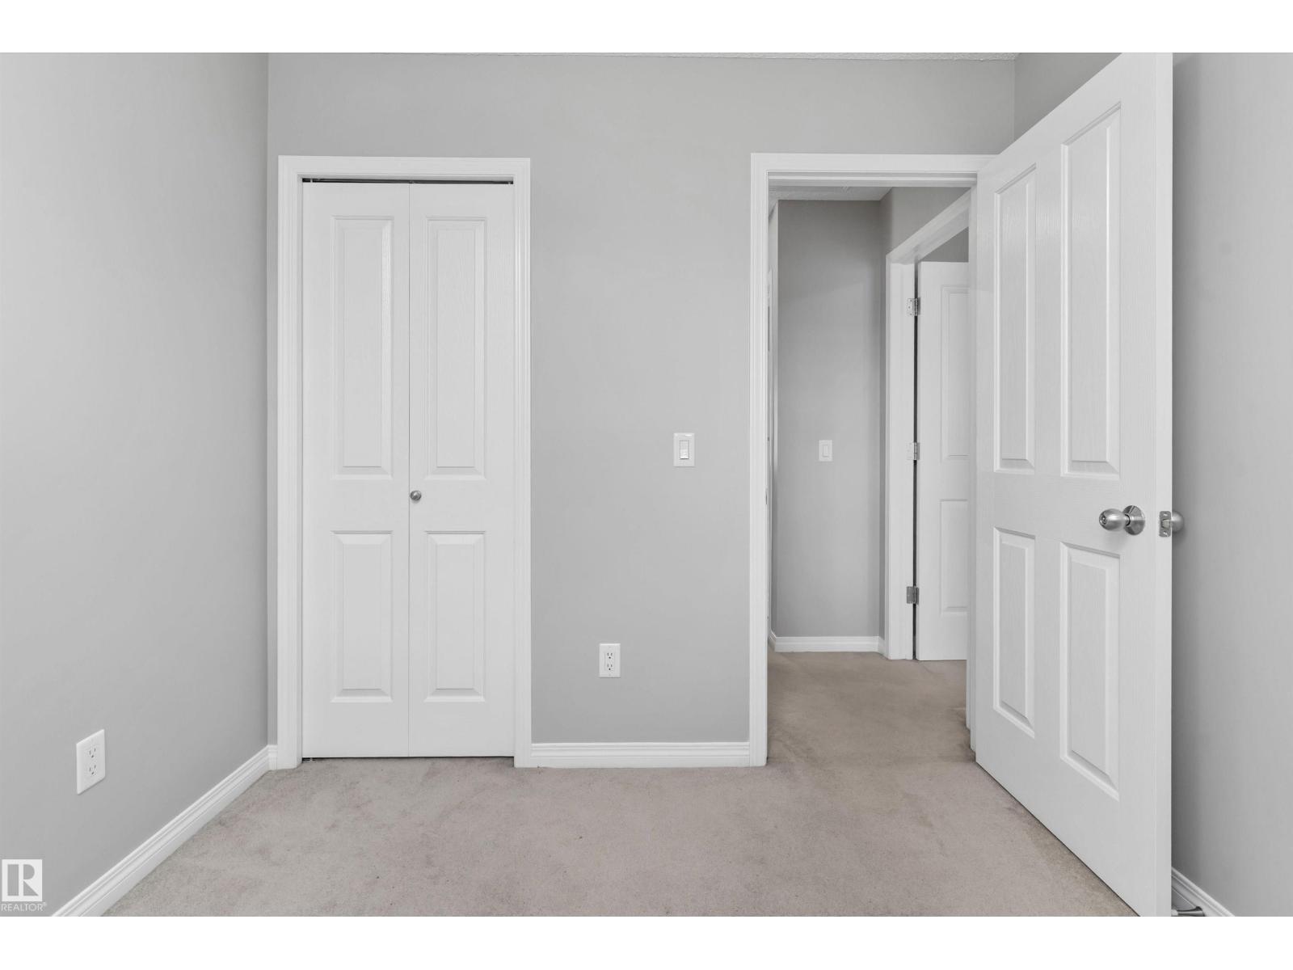
| Upper Level | Primary Bedroom | 4.19 m | 3.06 m | 4.19 m x 3.06 m |
| Upper Level | Bedroom 2 | 2.56 m | 2.69 m | 2.56 m x 2.69 m |
| Upper Level | Bedroom 3 | 4.36 m | 2.56 m | 4.36 m x 2.56 m |
Agents and Offices
- Glenn Vieneau
- David Lam
- Office: Exp Realty