

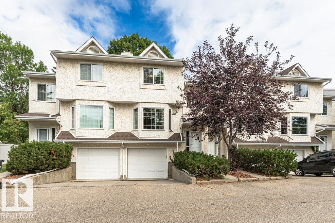
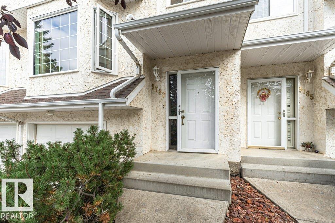
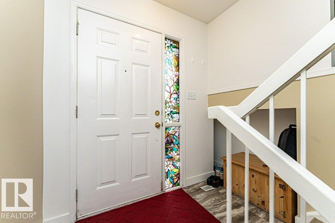
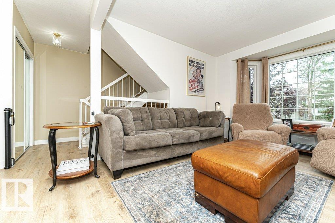
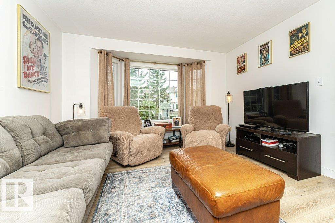
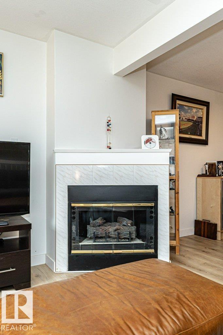
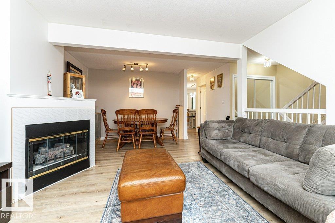
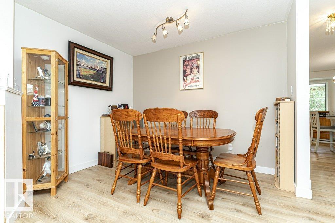
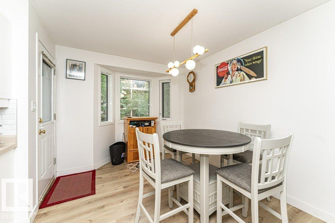
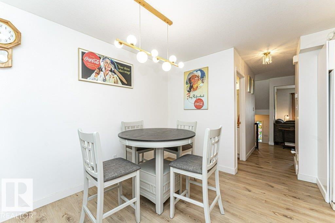
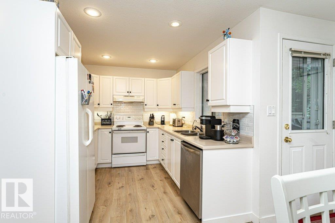
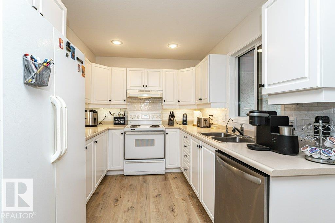
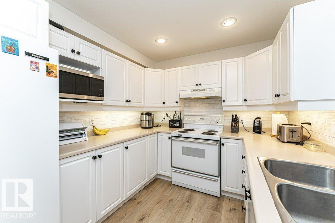
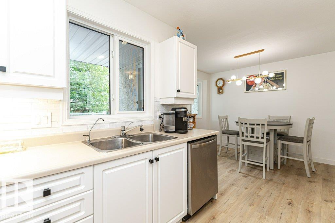
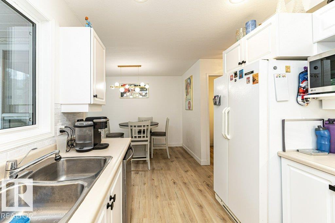
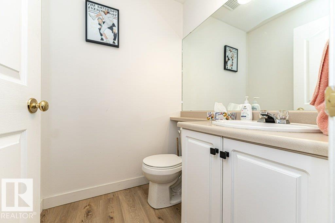
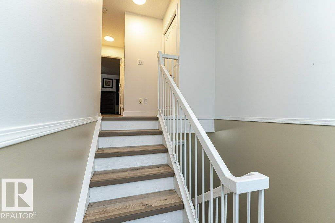
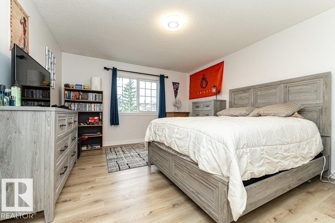
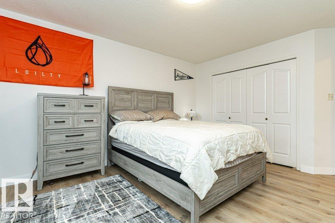
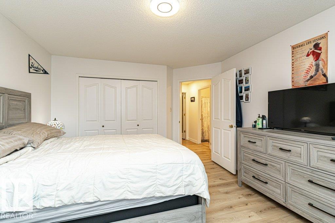
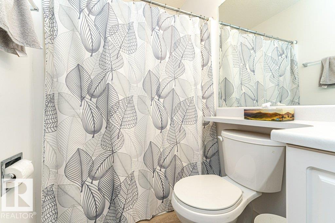
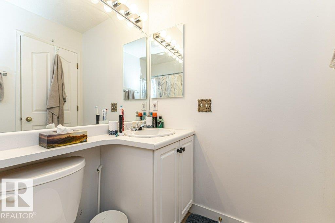
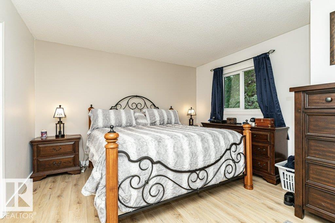
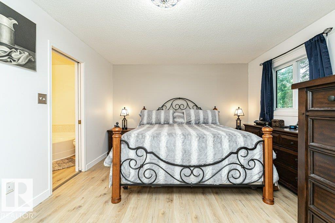
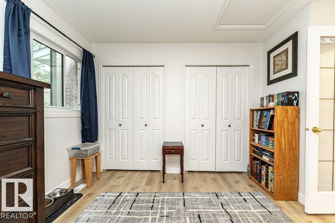
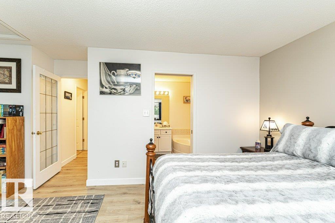
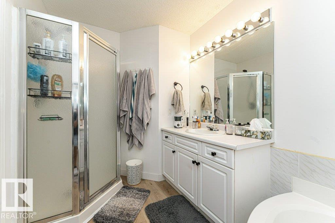
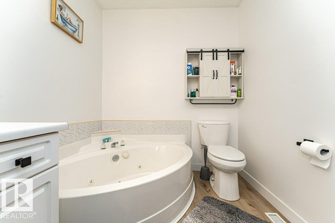
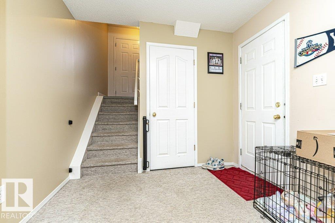
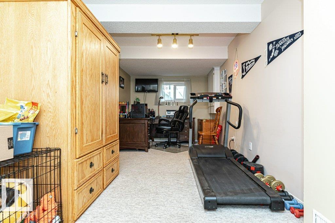
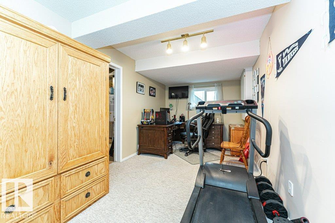
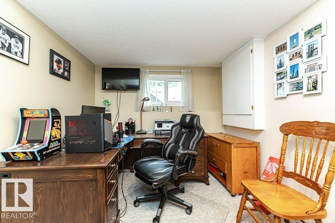
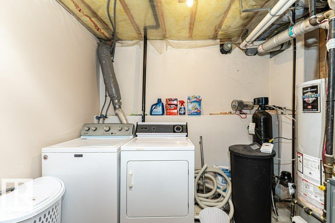
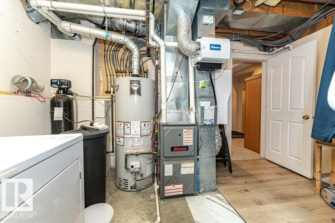
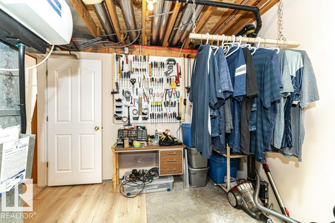
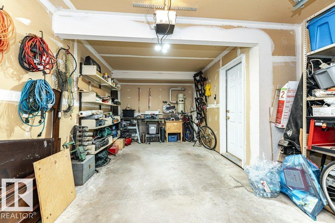
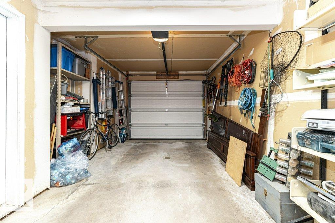
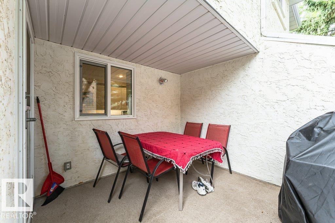
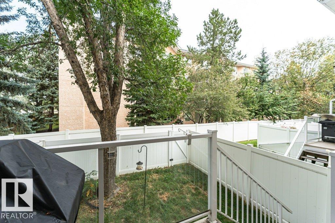
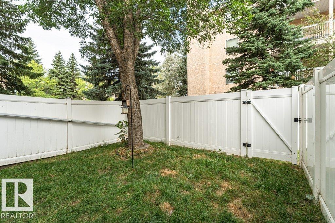
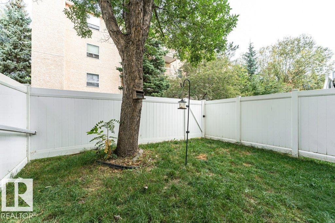
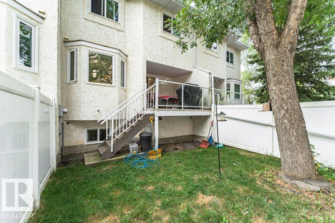
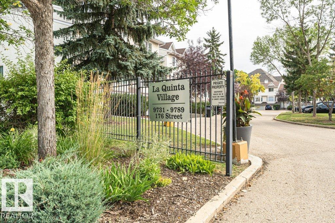
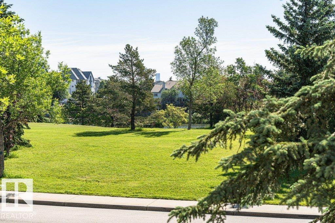
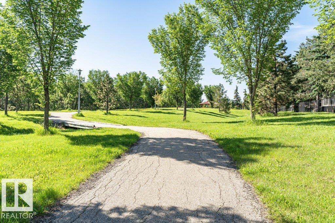
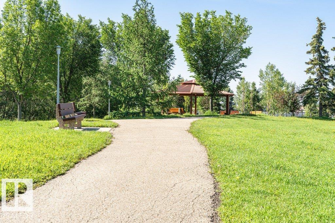
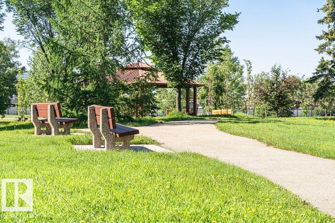
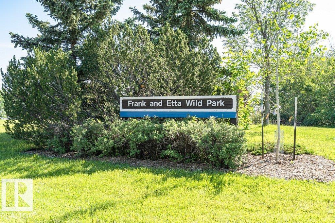
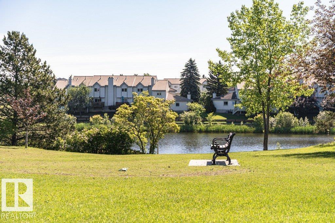
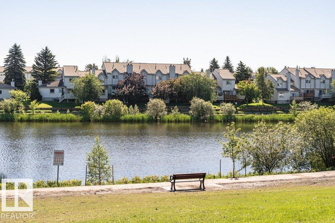
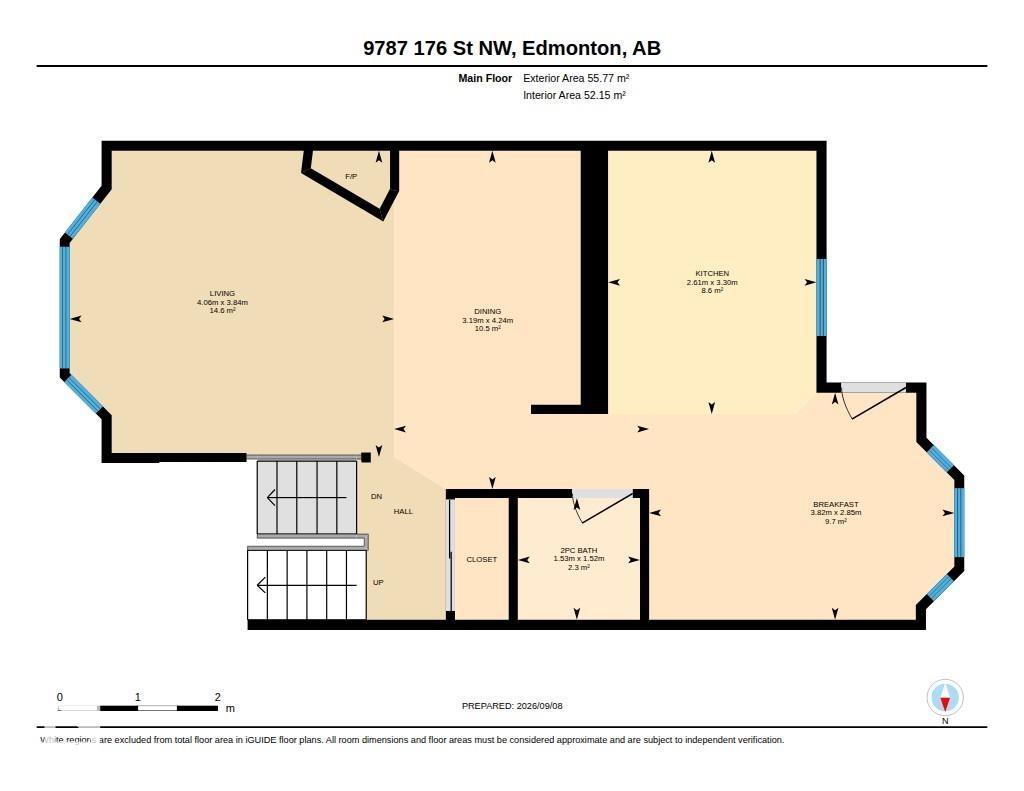
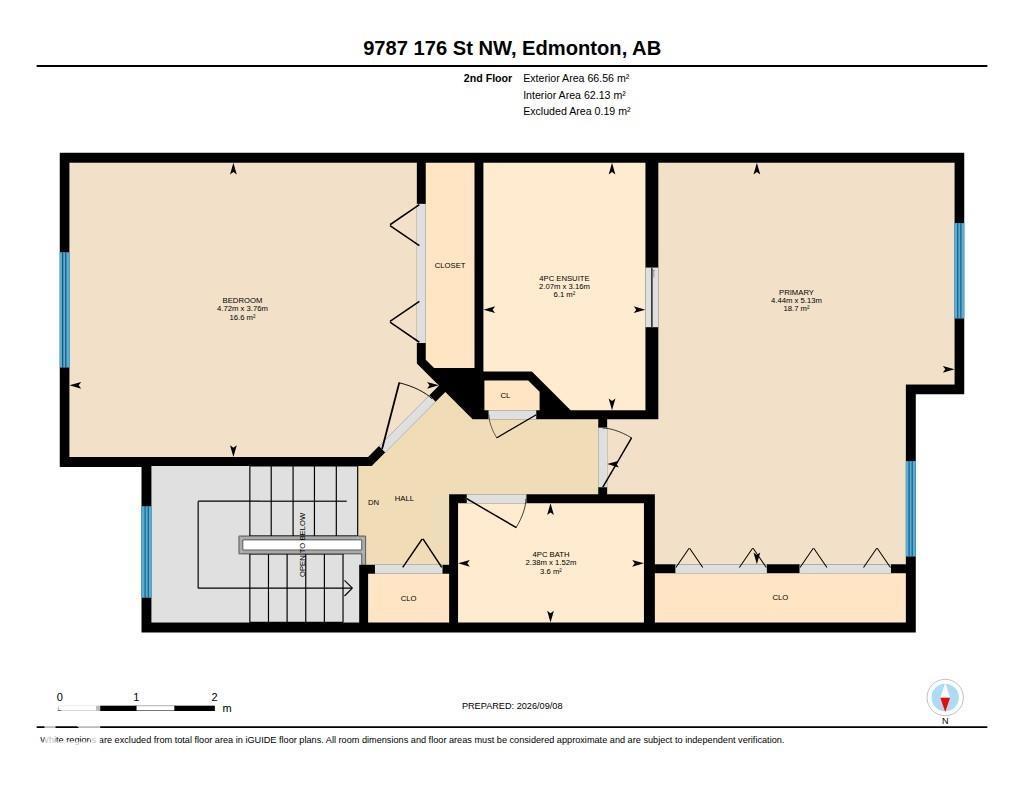
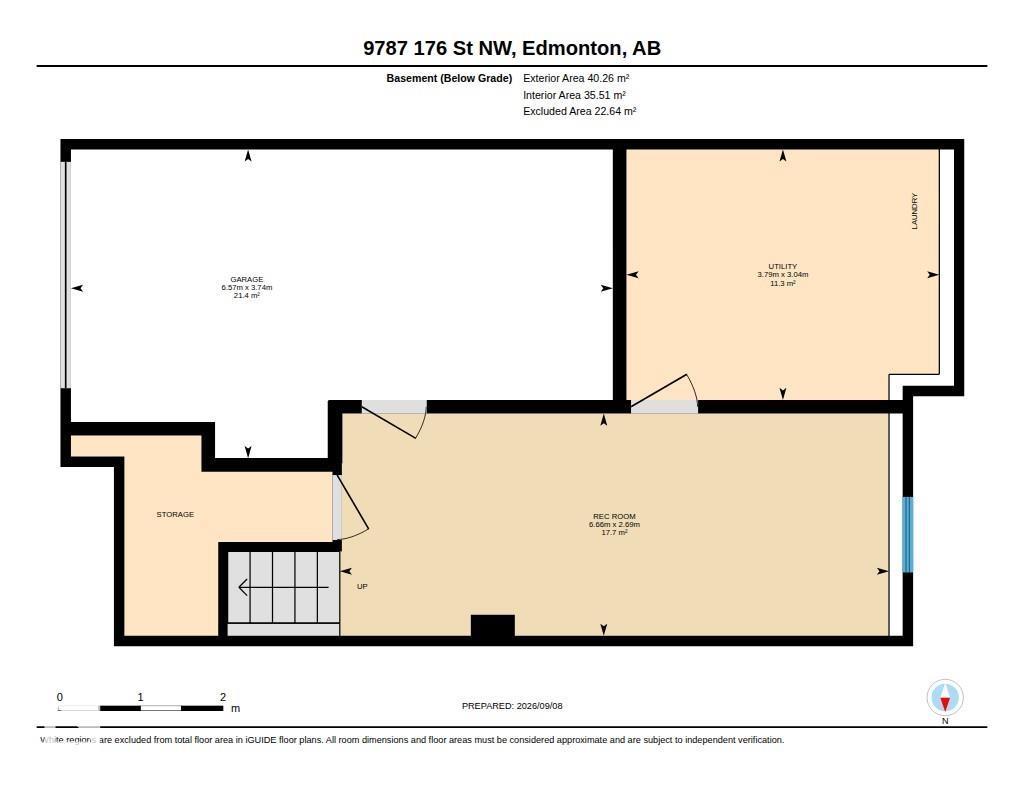
Lovely two storey townhouse located in the family friendly community of Terra Losa. This home offers a maintenance free vinyl FULLY FENCED yard, perfect for pets or children to play & offering privacy. Brand new windows throughout the home have lowered current owners heating bills by 50%! Spacious living room on main floor with gas fireplace & open to large dining room. Kitchen has been refreshed with brand new backsplash (2026) and refinished kitchen cabinets (2026). Breakfast nook & access to deck + back yard complete the main floor. Upstairs are two HUGE bedrooms each with ample closet space. Primary bedrooms has ensuite with separate shower & large soaker tub. Newer vinyl plank flooring throughout the entire main & second floor. Parts of home recently painted. Basement has space for rec room, separate laundry/mechanical room & garage access. Great location close to Frank & Etta Wild Pond walking trails, Terra Losa shopping, Misercordia Hospital, West Edmonton Mall with future LRT transit. Come & See! (id:51989)
Features of 9787 176 St Nw
- MLS® Number E4507646
-
Price
$319,000
Maintenance, Exterior Maintenance, Property Management, Other, See Remarks
$456.83 Monthly - Bedrooms: 2
- Bathrooms: 3
- Square Footage: 1370 sqft
- Property Type: Row / Townhouse
- Neigbourhood: Terra Losa
- Amenities Near By Playground, Public Transit, Schools, Shopping
- Features See Remarks
- Parking Space Total 2
- Structure Deck, Dog Run - Fenced In
Buildings
| Bathroom Total | 3 | Bedrooms Total | 2 |
| Amenities | Vinyl Windows | Appliances | Dishwasher, Dryer, Garage Door Opener Remote(s), Garage Door Opener, Hood Fan, Refrigerator, Stove, Washer, Window Coverings |
| Basement Development | Finished | Basement Type | Full (finished) |
| Constructed Date | 1993 | Construction Style Attachment | Attached |
| Fireplace Fuel | Gas | Fireplace Present | Yes |
| Fireplace Type | Unknown | Half Bath Total | 1 |
| Heating Type | Forced Air | Stories Total | 2 |
| Size Interior | 1370 Sqft | Type | Row / Townhouse |
Parking
| Attached Garage |
Land
| Acreage | No | Fence Type | Fence |
| Land Amenities | Playground, Public Transit, Schools, Shopping | Size Irregular | 244.83 |
| Size Total | 244.83 M2 | Size Total Text | 244.83 M2 |
Rooms
| Level | Type | Length | Width | Dimensions |
|---|---|---|---|---|
| Basement | Recreation Room | Measurements not available | ||
| Basement | Laundry Room | Measurements not available | ||
| Main Level | Living Room | Measurements not available | ||
| Main Level | Dining Room | Measurements not available | ||
| Main Level | Kitchen | Measurements not available | ||
| Upper Level | Primary Bedroom | Measurements not available | ||
| Upper Level | Bedroom 2 | Measurements not available |
Agents and Offices
- Peter M. Leveille
- Office: Ab Realty Ltd