

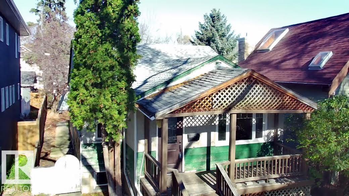
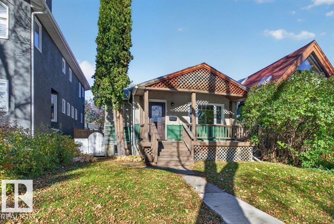
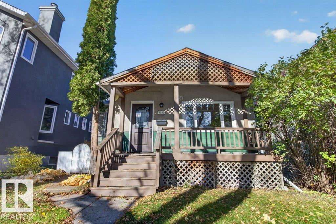
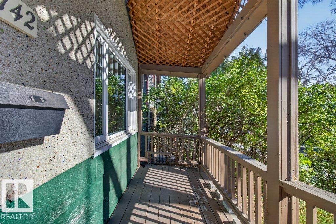
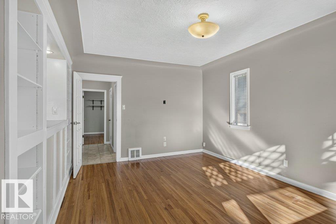
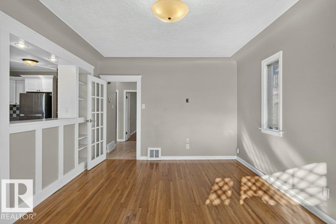
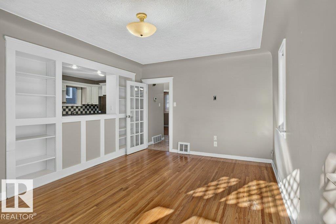
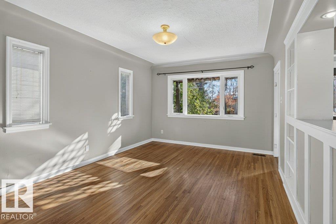
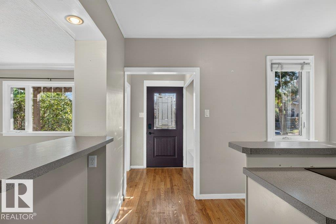
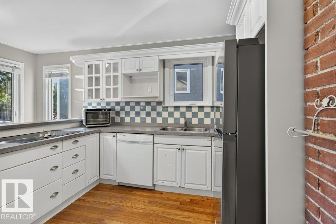
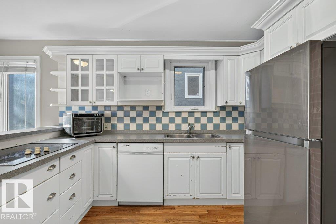
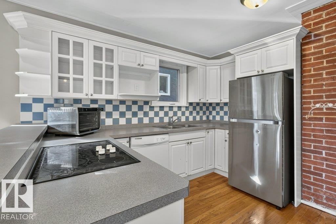
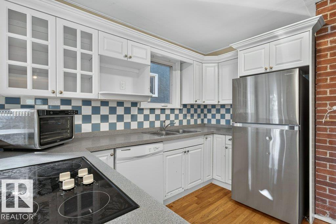
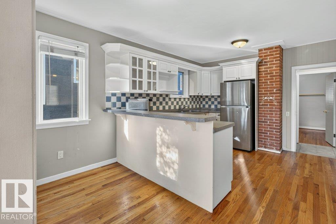
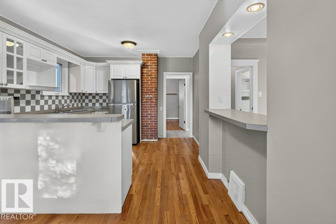
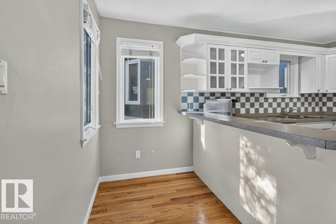
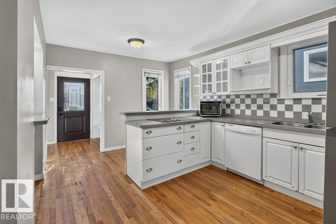
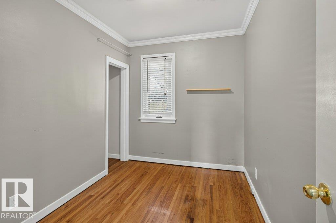
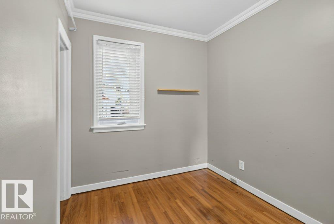
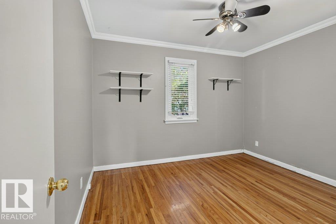
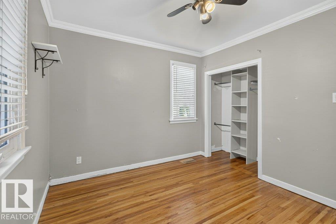
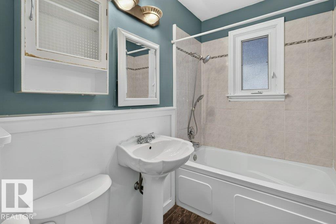
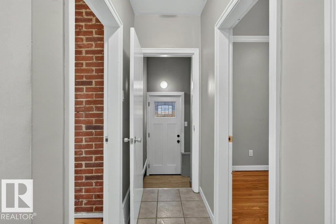
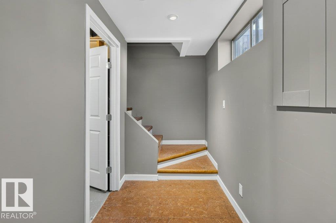
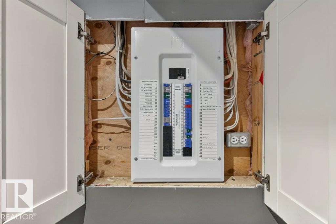
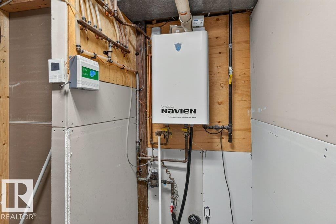
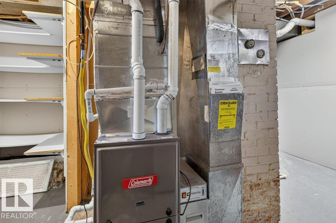
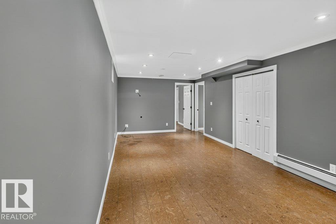
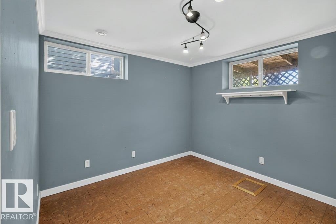
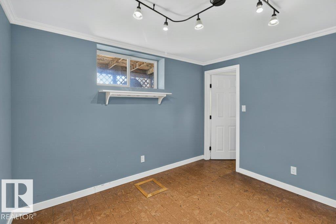
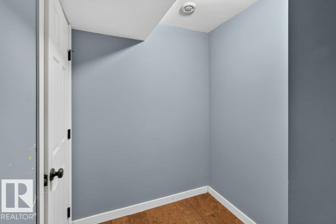
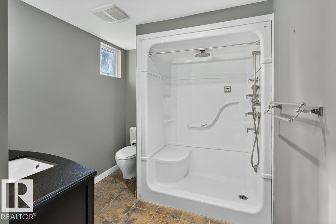
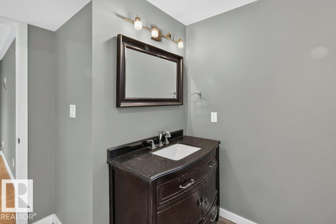
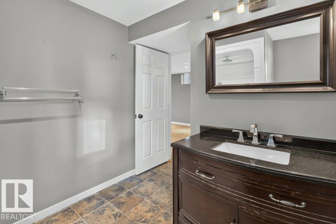
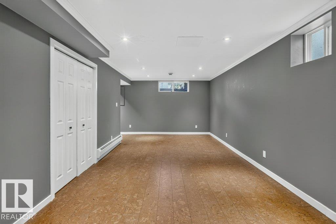
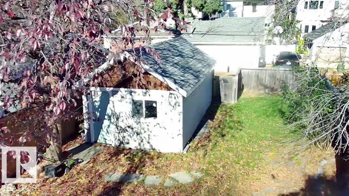
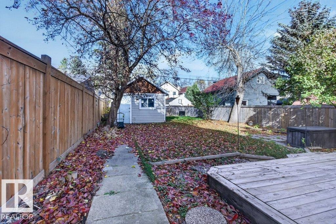
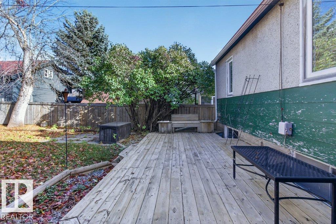
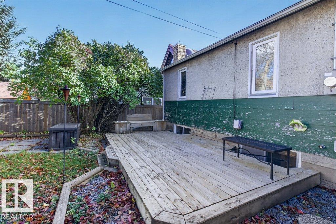
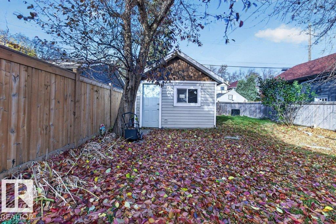
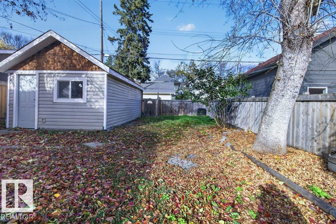
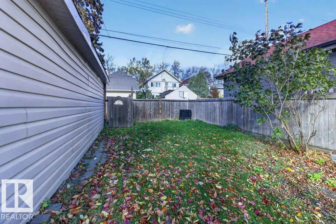
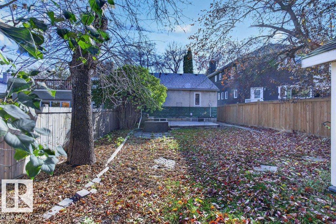
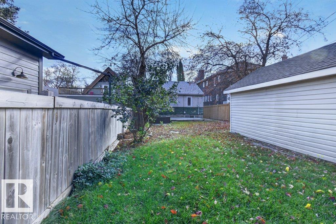
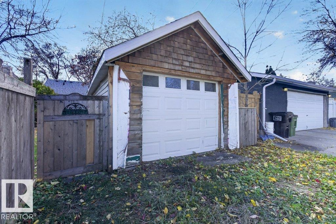
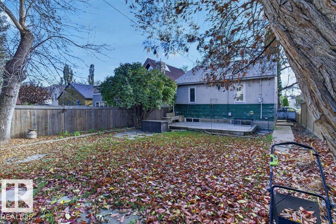
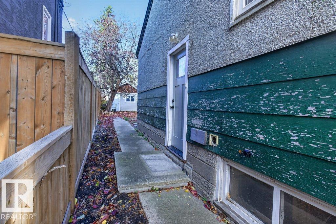
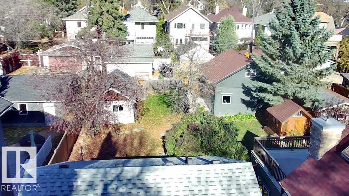
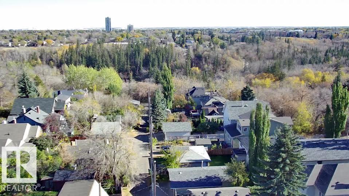
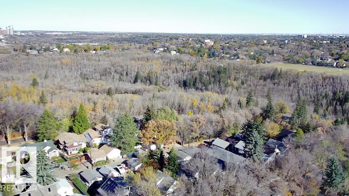
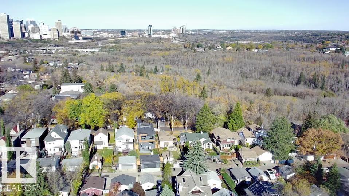
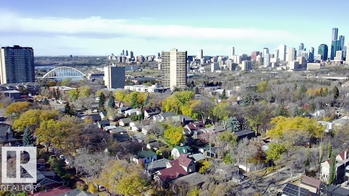
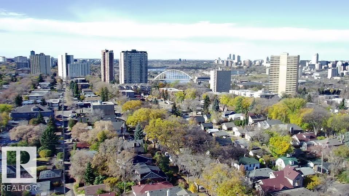
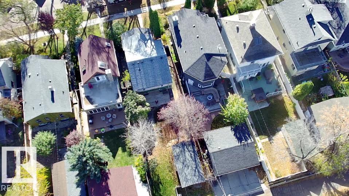
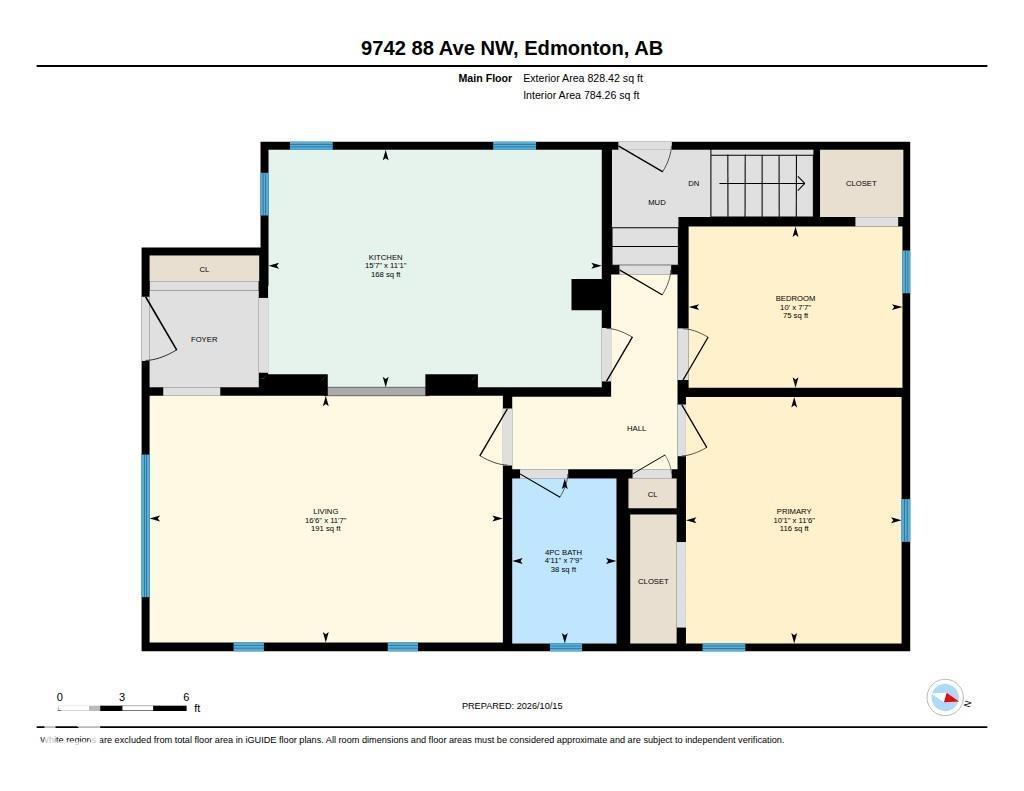
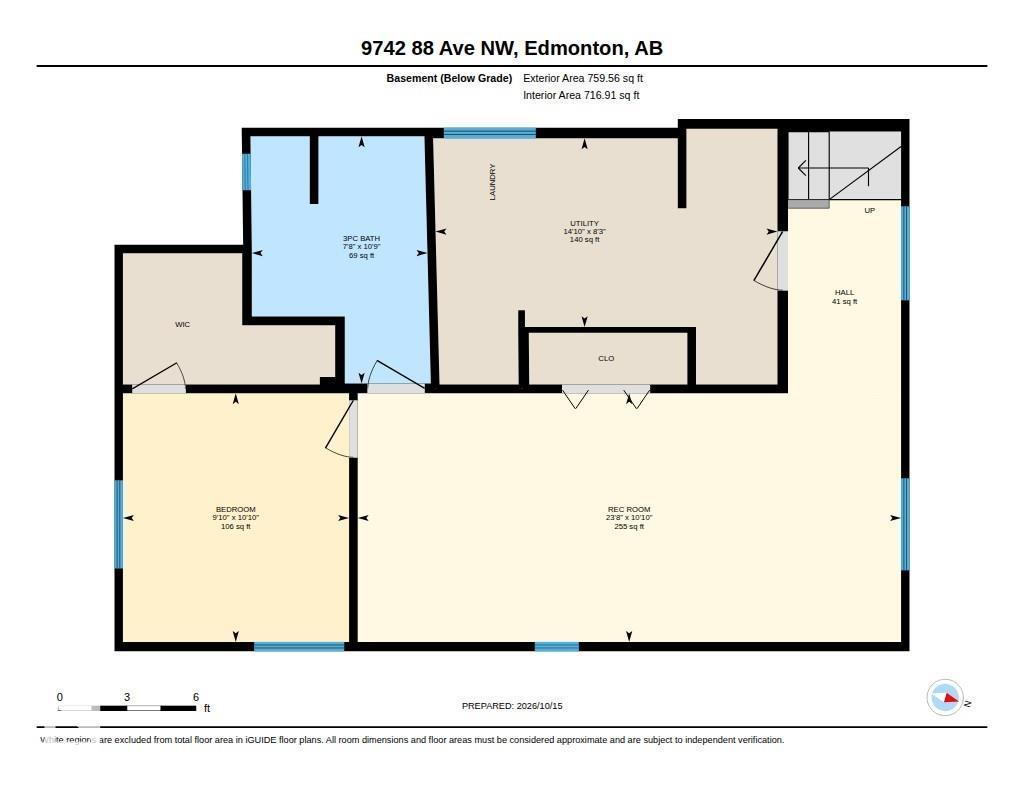
Located in highly sought-after Strathcona just moments from Mill Creek Ravine, this charming bungalow offers an excellent opportunity for homeowners and investors alike. Enjoy easy access to scenic walking trails, parks, Whyte Avenue, the University of Alberta, shopping, dining, and everyday amenities. The main floor features two bedrooms, bathroom and a functional layout with plenty of potential to make it your own. The developed basement adds a third bedroom and a spacious recreation room, providing extra space for family, guests, or entertaining. Notable upgrades include a newer high-efficiency furnace, hot water on demand, and an upgraded electrical panel. Whether you're looking for a place to call home, an investment property, or an opportunity to get into a desirable neighborhood, this bungalow offers versatility and potential in an outstanding location. Enjoy the convenience of nearby amenities and the natural beauty of Mill Creek Ravine, all just minutes from your door. A fantastic opportunity! (id:51989)
Features of 9742 88 Av Nw
- MLS® Number E4513132
- Price $499,900
- Bedrooms: 3
- Bathrooms: 2
- Square Footage: 828 sqft
- Property Type: House
- Neigbourhood: Strathcona
- Amenities Near By Playground, Schools, Shopping
- Features See Remarks, Flat Site, Lane, Level
- Parking Space Total 2
- Structure Deck
Buildings
| Bathroom Total | 2 | Bedrooms Total | 3 |
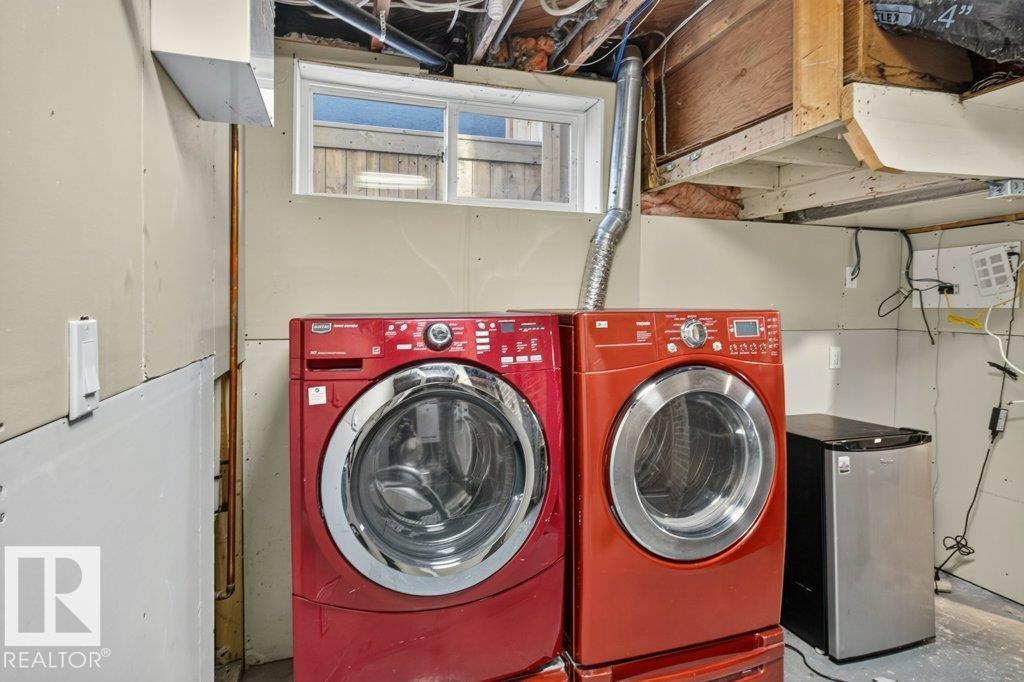
| Appliances | Dishwasher, Dryer, Refrigerator, Stove, Washer | Architectural Style | Bungalow |
| Basement Development | Finished | Basement Type | Full (finished) |
| Constructed Date | 1949 | Construction Style Attachment | Detached |
| Cooling Type | Central Air Conditioning | Heating Type | Forced Air |
| Stories Total | 1 | Size Interior | 828 Sqft |
| Type | House |
Parking
| Detached Garage |
Land
| Acreage | No | Fence Type | Fence |
| Land Amenities | Playground, Schools, Shopping | Size Irregular | 404.21 |
| Size Total | 404.21 M2 | Size Total Text | 404.21 M2 |
Rooms
| Level | Type | Length | Width | Dimensions |
|---|---|---|---|---|
| Basement | Bedroom 3 | Measurements not available | ||
| Main Level | Primary Bedroom | Measurements not available | ||
| Main Level | Bedroom 2 | Measurements not available |
Agents and Offices
- Brent M. Schmidt
- Office: Now Real Estate Group