

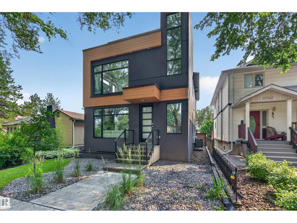
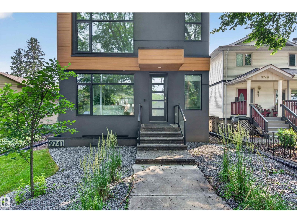
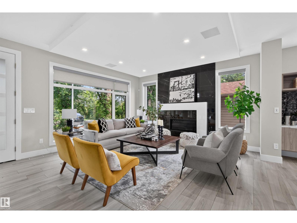
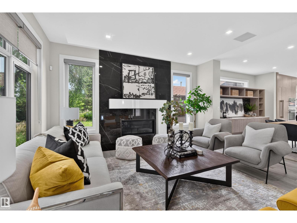
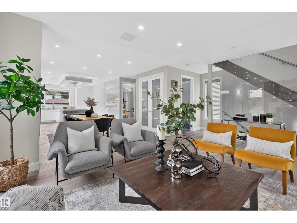
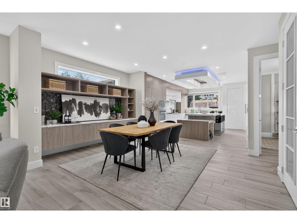
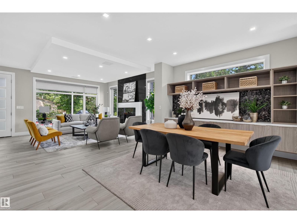
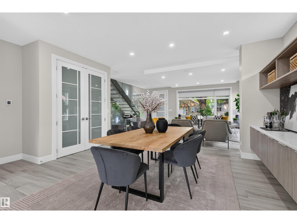
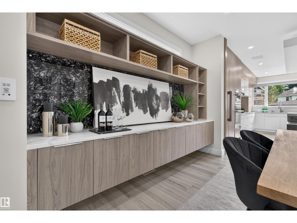
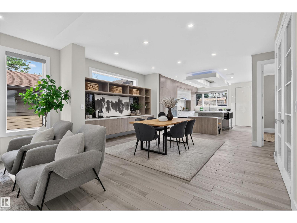
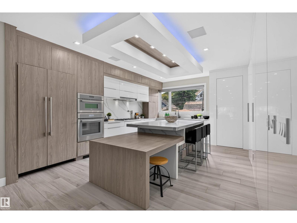
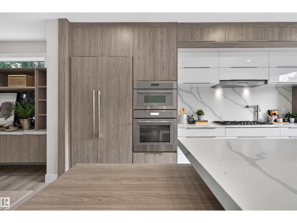
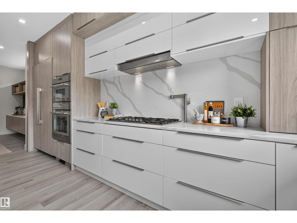
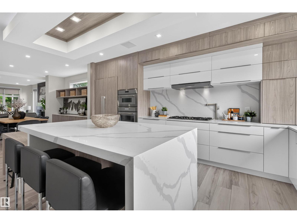
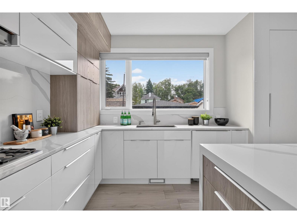
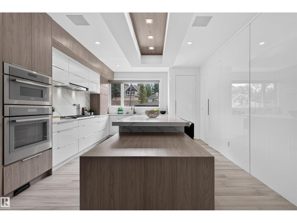
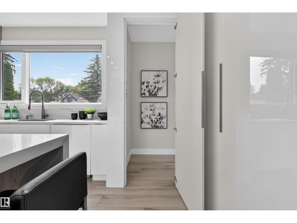
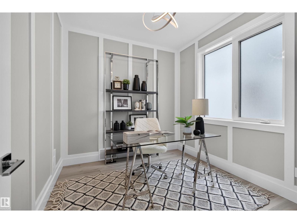
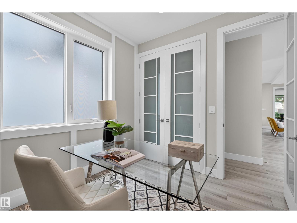
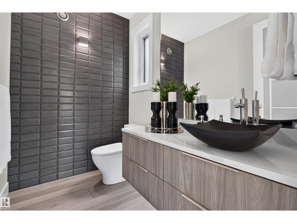
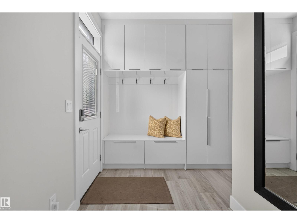
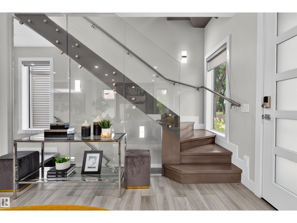
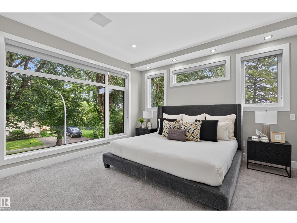
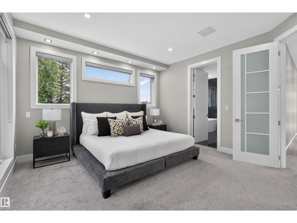
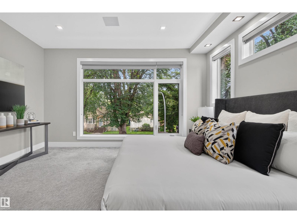
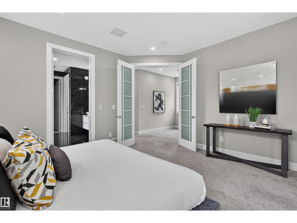
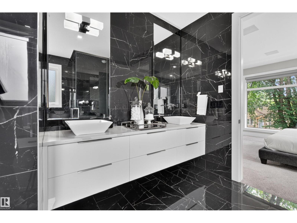
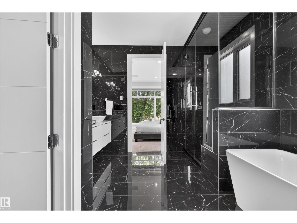
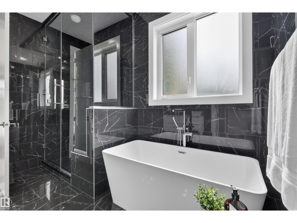
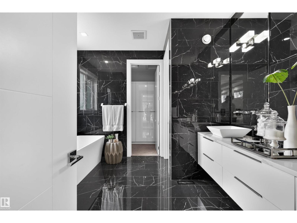
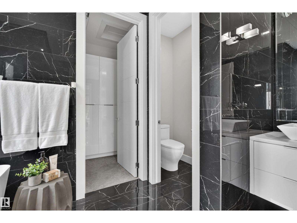
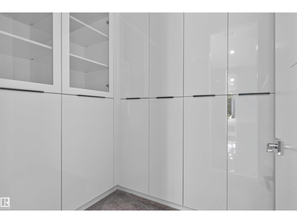
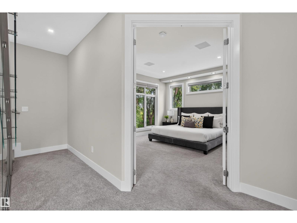
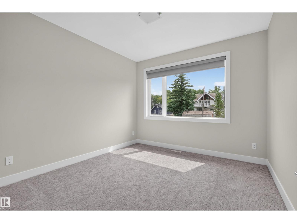
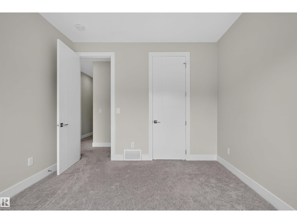
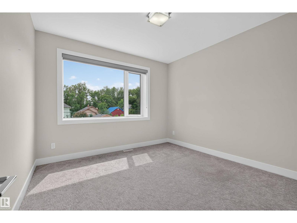
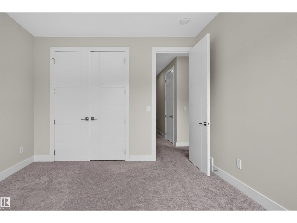
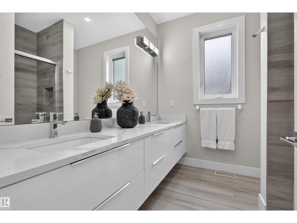
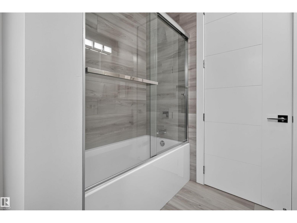
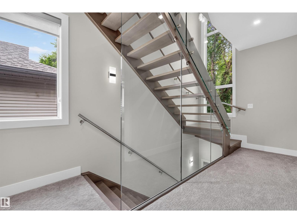
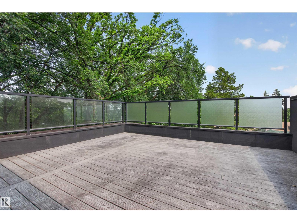
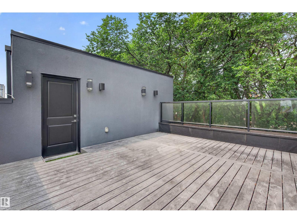
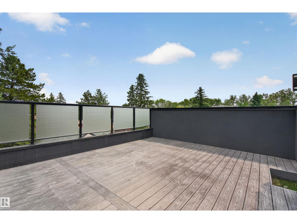
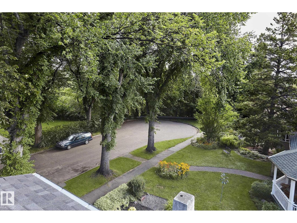
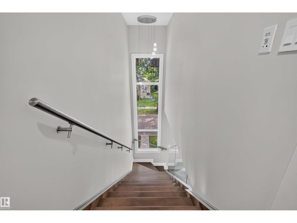
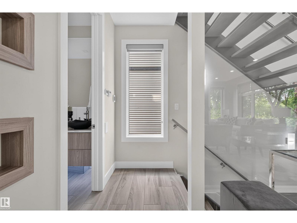
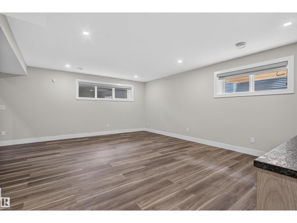
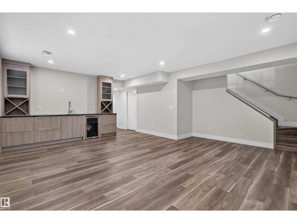
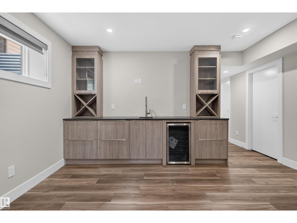
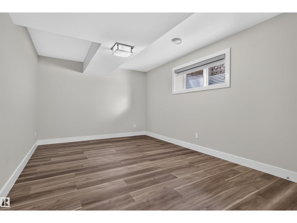
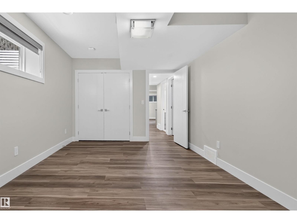
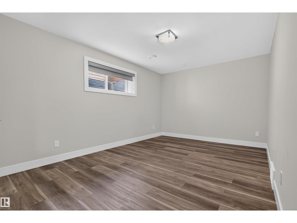
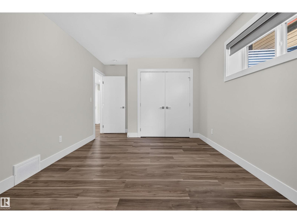
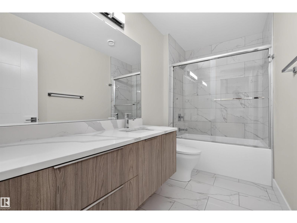
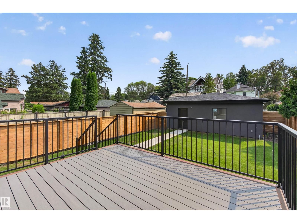
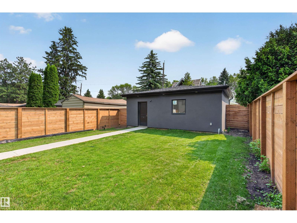
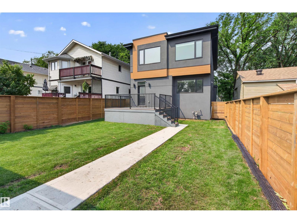
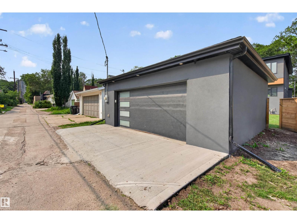
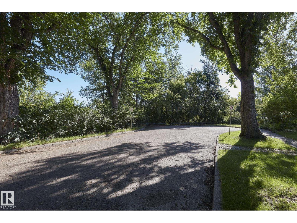
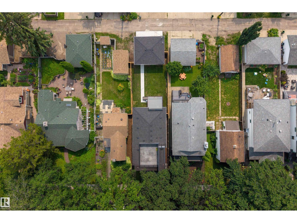
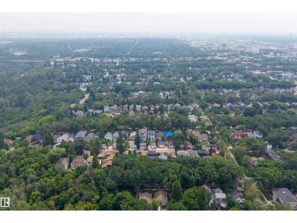
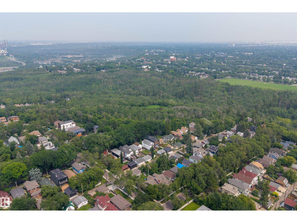
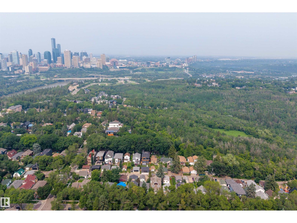
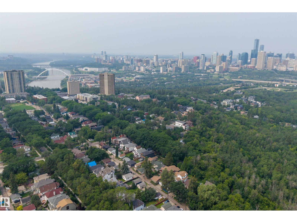
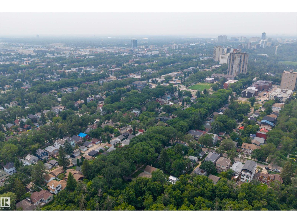
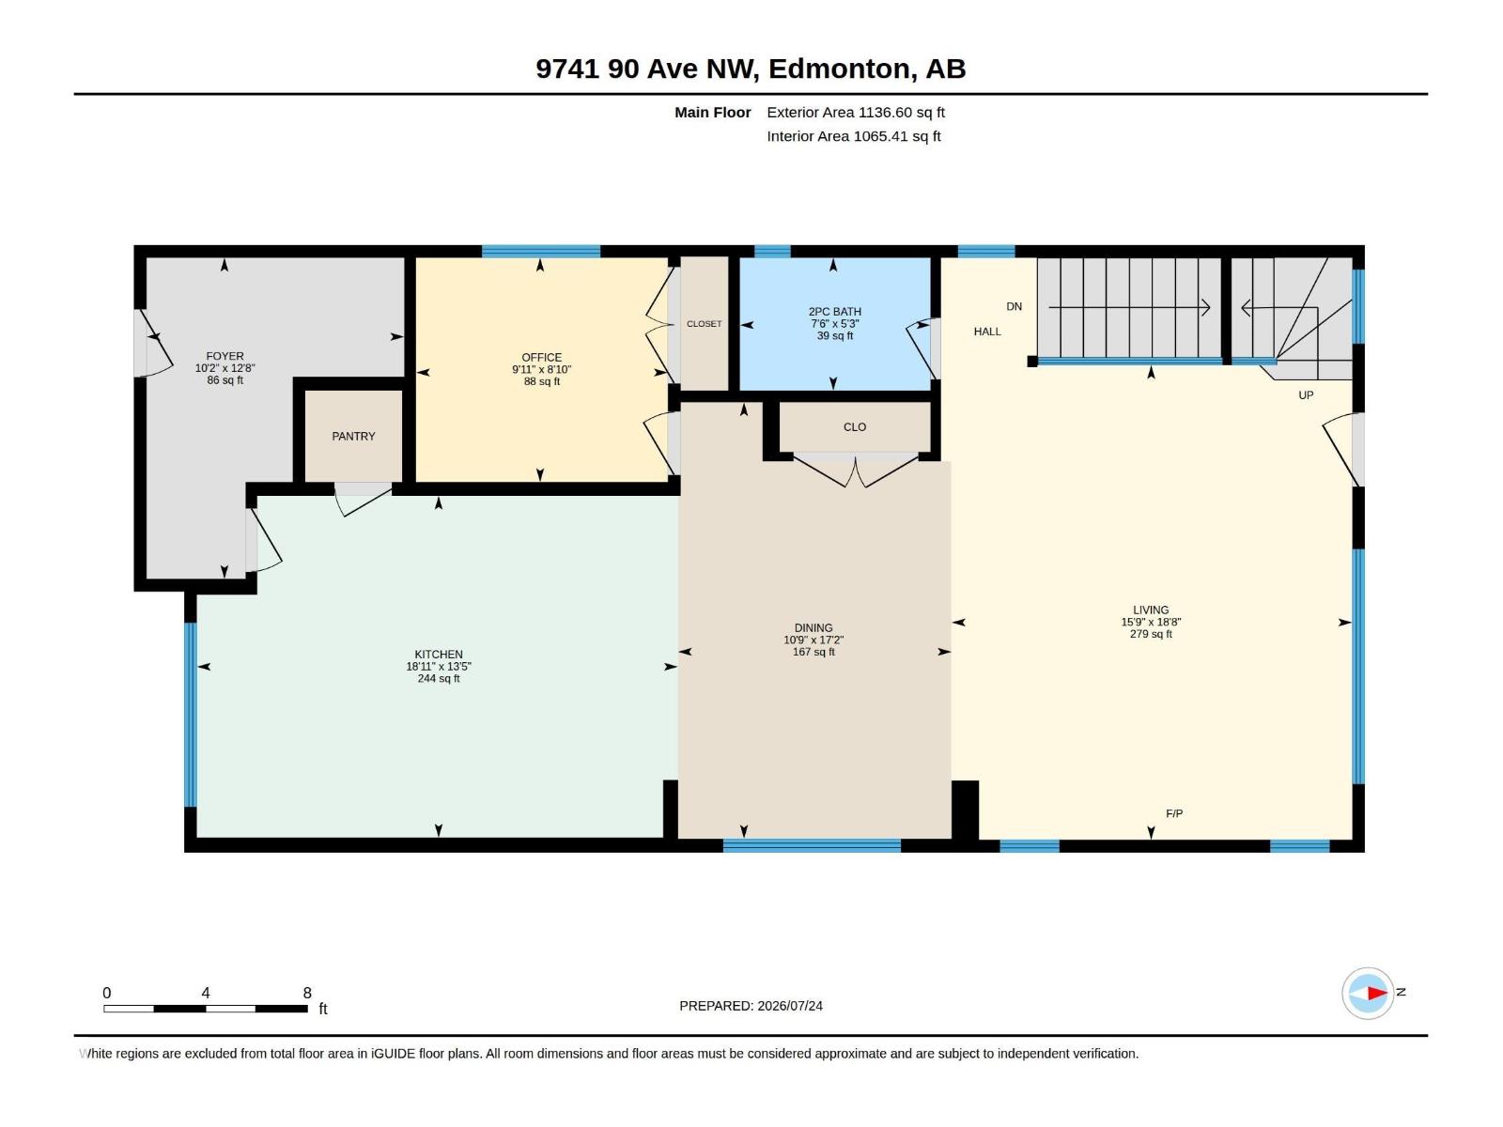
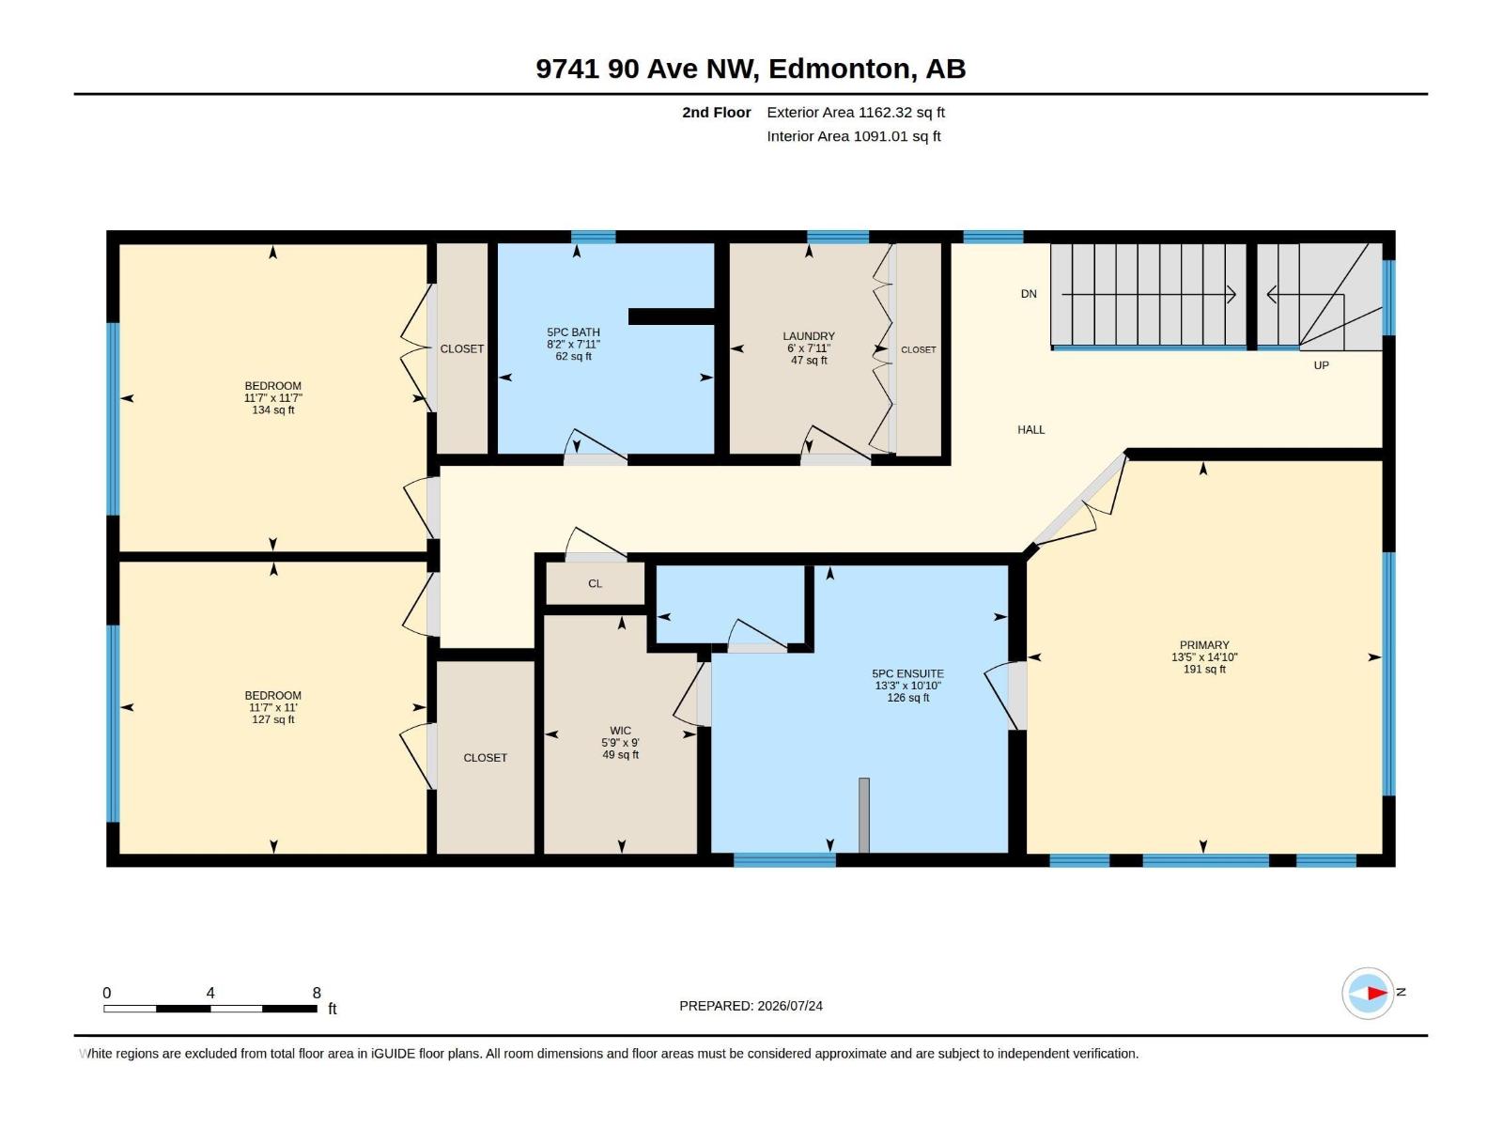
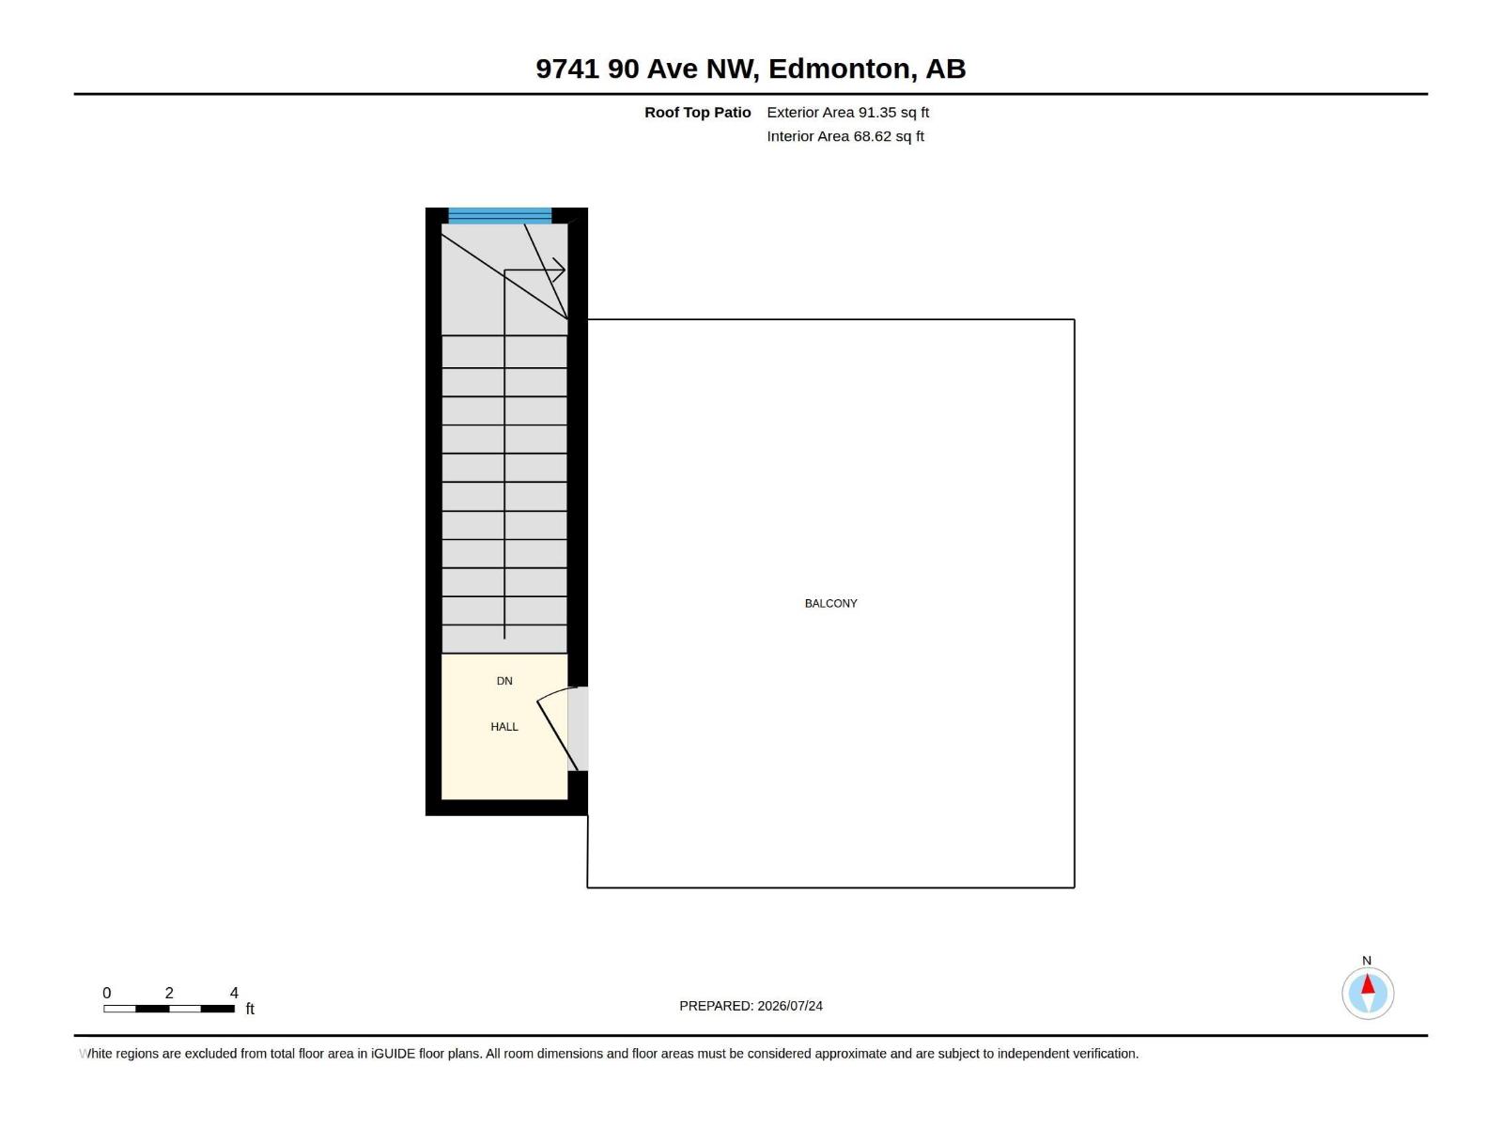
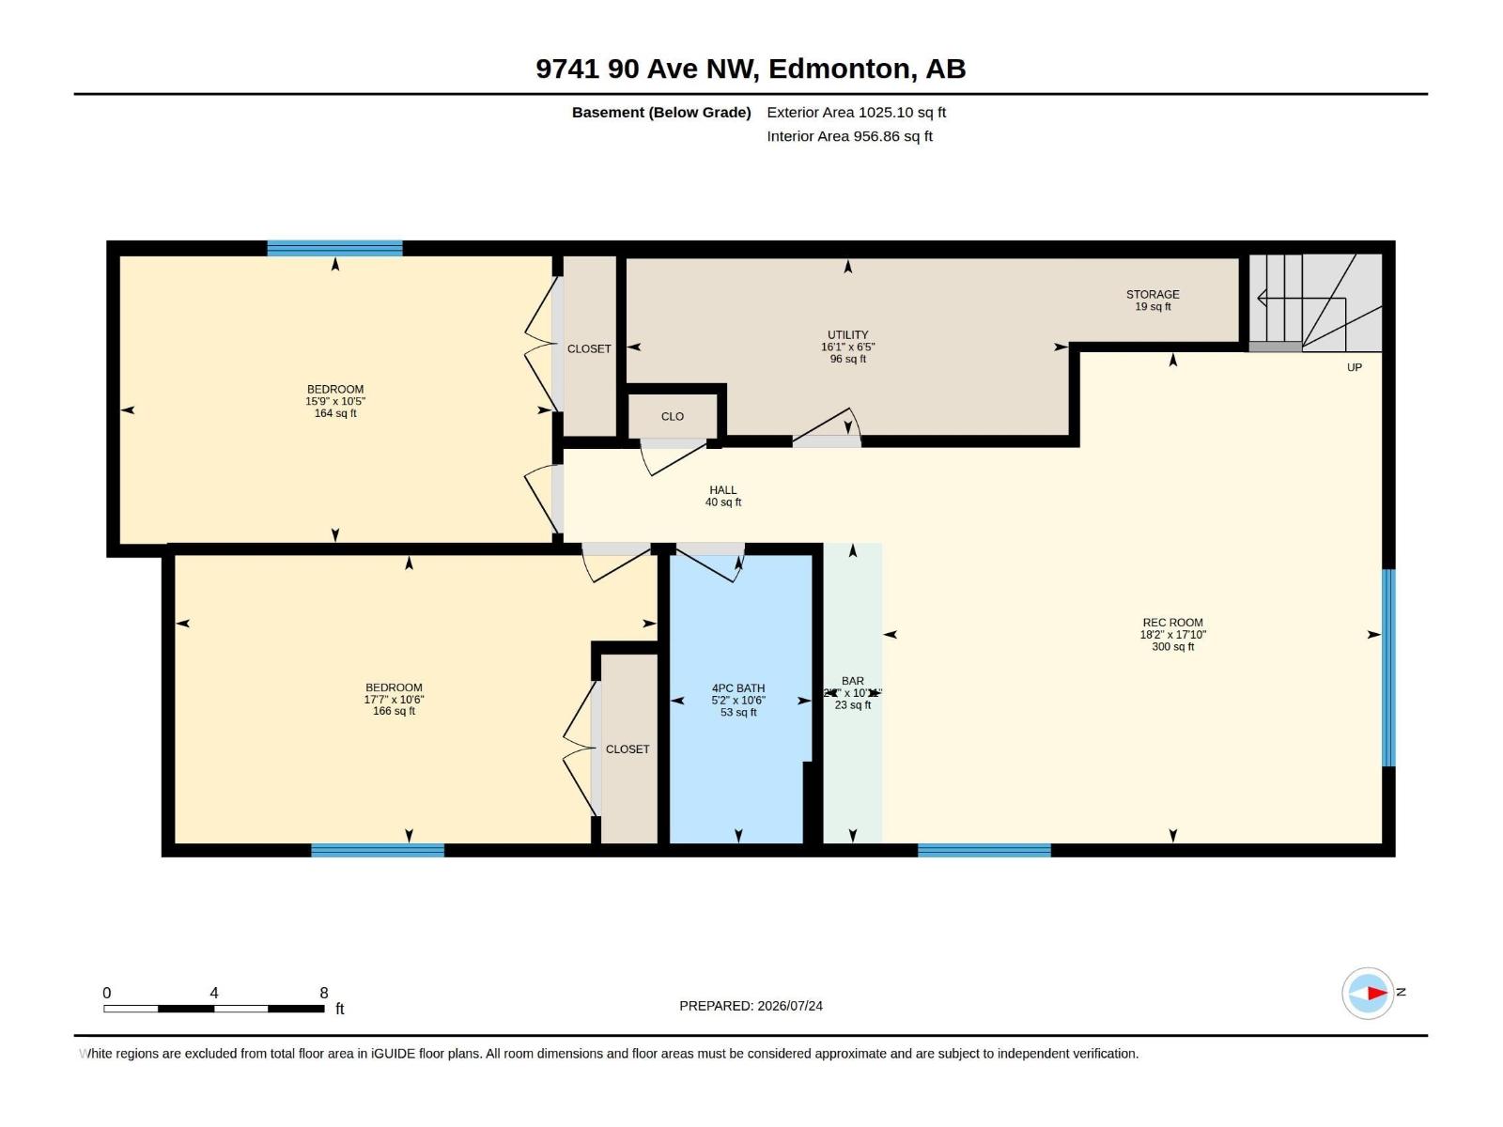
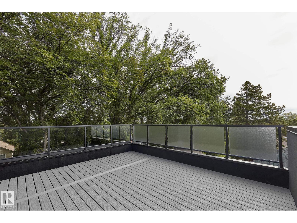
Steps from Millcreek Ravine, this Strathcona infill redefines luxury living in one of Edmonton's most coveted pockets. Walk out your door to ravine trails, then come home to a custom kitchen built around fully integrated Thermador appliances, a dropped eating table, and heated main-floor flooring with wifi control. An open-riser staircase and enclosed office add function, while a four-zone automated sound system fills every level. Upstairs, three bedrooms and two baths include a primary suite with spa-like ensuite, steam shower, and custom walk-in closet. Above it all, a rooftop composite deck overlooks the ravine canopy. Your private front-row seat to Millcreek. Downstairs, a rec room with wet bar, two more bedrooms, and a full bath round out the lower level, while the south-facing backyard, deck, and oversized double garage complete the package. This is Strathcona living at its best: ravine access, walkable amenities, and a home built without compromise. Rare locations like this don't come up often! (id:51989)
Features of 9741 90 Av Nw
- MLS® Number E4500689
- Price $1,099,000
- Bedrooms: 5
- Bathrooms: 4
- Square Footage: 2430 sqft
- Property Type: House
- Neigbourhood: Strathcona
- Amenities Near By Public Transit, Schools, Shopping
- Features Cul-de-sac, Ravine, Lane
- View Type Ravine View
Buildings
| Bathroom Total | 4 | Bedrooms Total | 5 |
| Amenities | Ceiling - 9ft | Appliances | Dishwasher, Dryer, Oven - Built-in, Refrigerator, Stove, Washer |
| Basement Development | Finished | Basement Type | Full (finished) |
| Constructed Date | 2019 | Construction Style Attachment | Detached |
| Fire Protection | Smoke Detectors | Fireplace Fuel | Gas |
| Fireplace Present | Yes | Fireplace Type | Unknown |
| Half Bath Total | 1 | Heating Type | Forced Air |
| Stories Total | 2 | Size Interior | 2430 Sqft |
| Type | House |
Parking
| Detached Garage |
Land
| Acreage | No | Land Amenities | Public Transit, Schools, Shopping |
| Size Irregular | 403.59 | Size Total | 403.59 M2 |
| Size Total Text | 403.59 M2 |
Rooms
| Level | Type | Length | Width | Dimensions |
|---|---|---|---|---|
| Basement | Bedroom 4 | 5.37 m | 3.19 m | 5.37 m x 3.19 m |
| Basement | Bedroom 5 | 4.78 m | 3.2 m | 4.78 m x 3.2 m |
| Basement | Recreation Room | 6.2 m | 5.49 m | 6.2 m x 5.49 m |
| Basement | Utility Room | 6.52 m | 2.02 m | 6.52 m x 2.02 m |
| Main Level | Living Room | 5.68 m | 4.64 m | 5.68 m x 4.64 m |
| Main Level | Dining Room | 5.25 m | 3.74 m | 5.25 m x 3.74 m |
| Main Level | Kitchen | 6.07 m | 4.06 m | 6.07 m x 4.06 m |
| Main Level | Mud Room | 3.84 m | 3.09 m | 3.84 m x 3.09 m |
| Main Level | Office | 3.01 m | 2.67 m | 3.01 m x 2.67 m |
| Upper Level | Primary Bedroom | 4.47 m | 4.1 m | 4.47 m x 4.1 m |
| Upper Level | Bedroom 2 | 3.55 m | 3.51 m | 3.55 m x 3.51 m |
| Upper Level | Bedroom 3 | 3.55 m | 3.32 m | 3.55 m x 3.32 m |
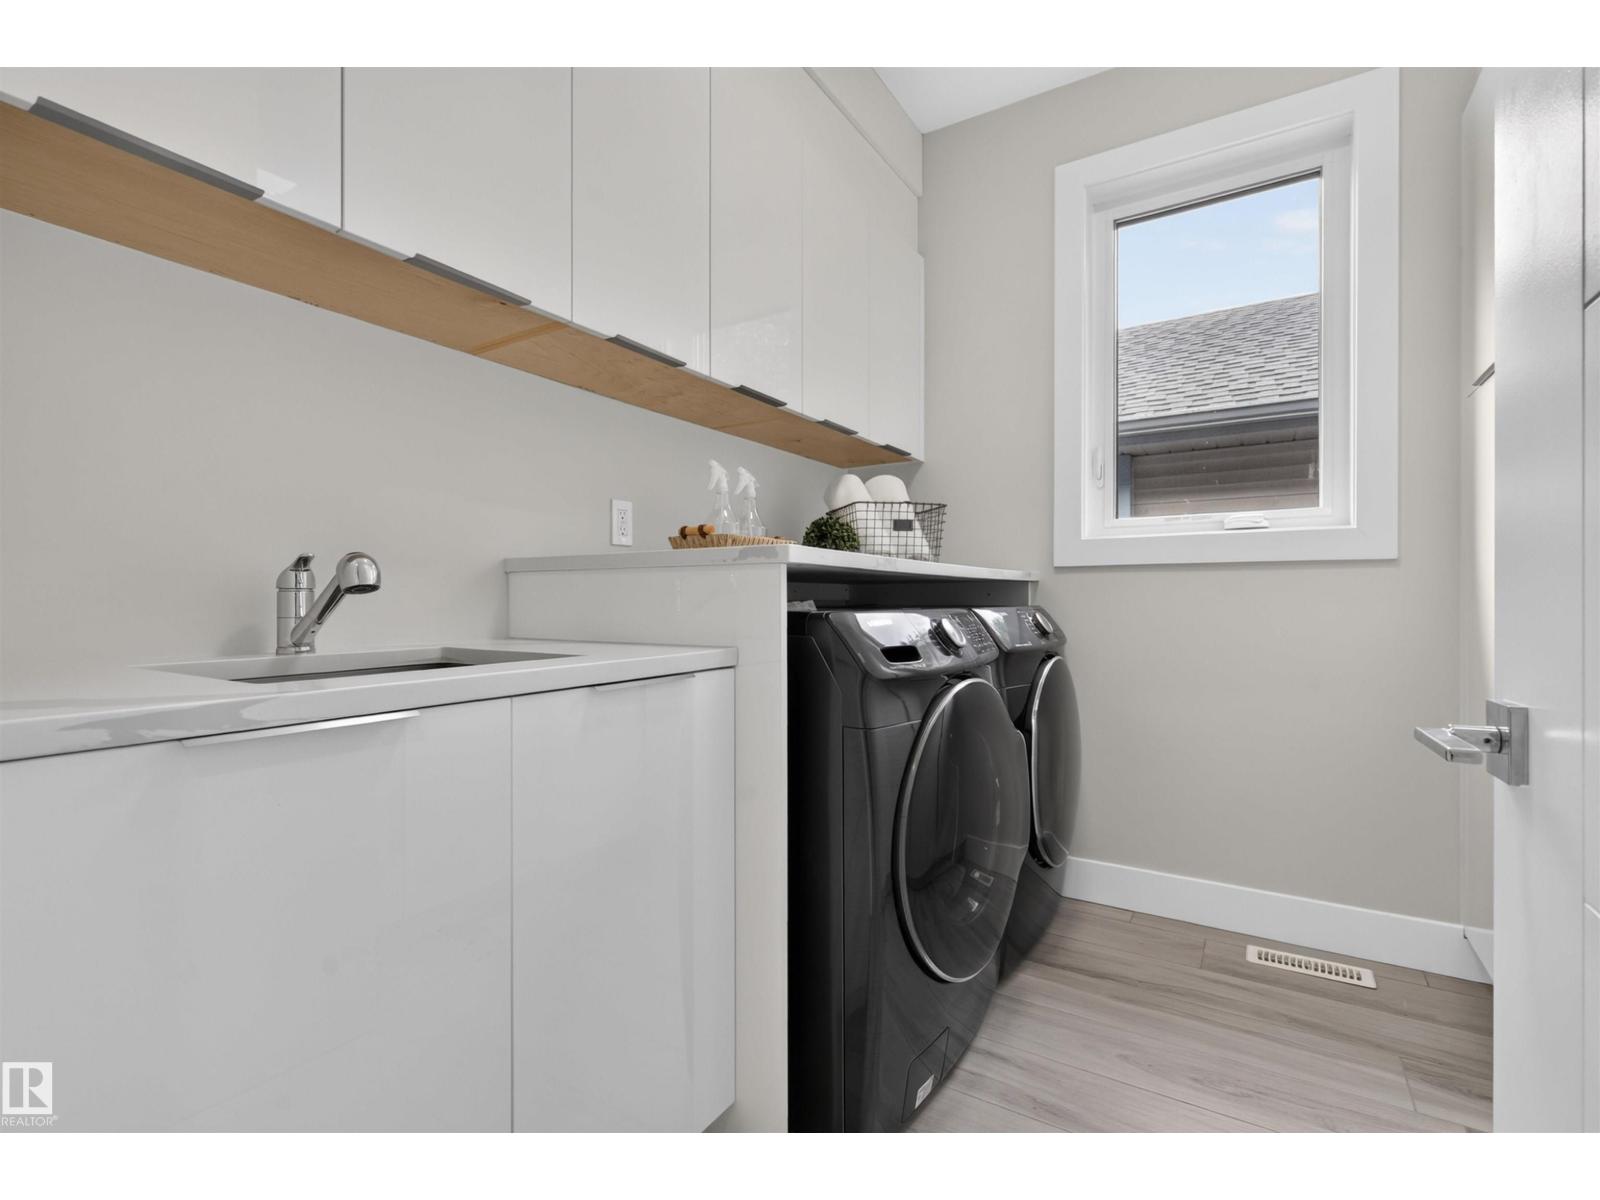
| Upper Level | Laundry Room | 2.45 m | 2.39 m | 2.45 m x 2.39 m |
Agents and Offices
- Chris Proctor
- Patti Proctor
- Office: Real Broker