

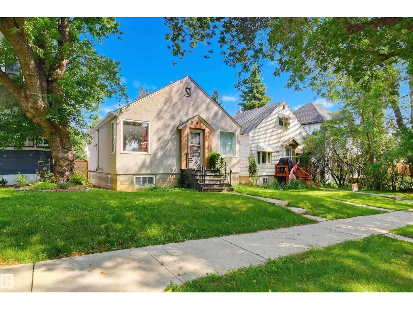
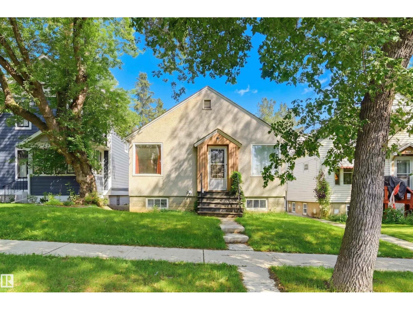
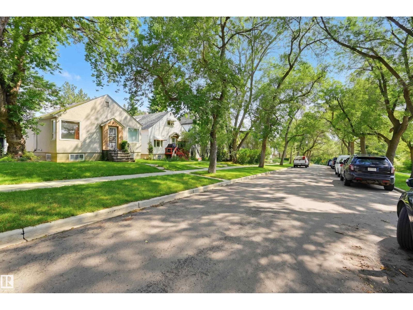
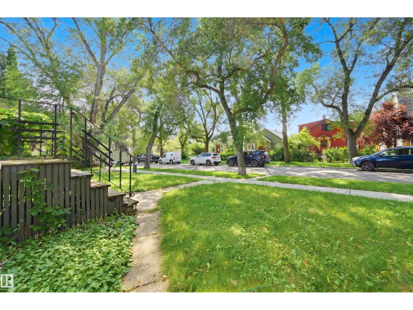
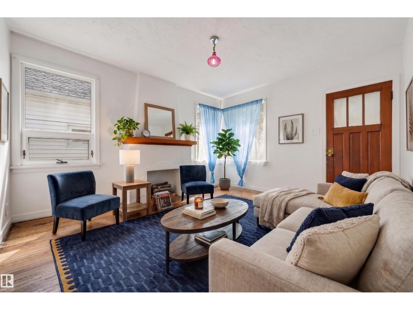
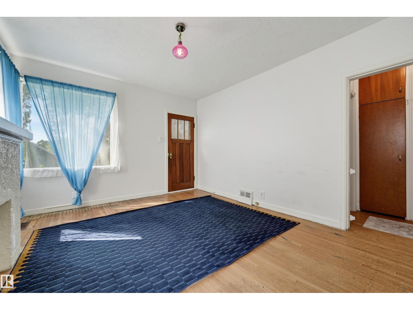
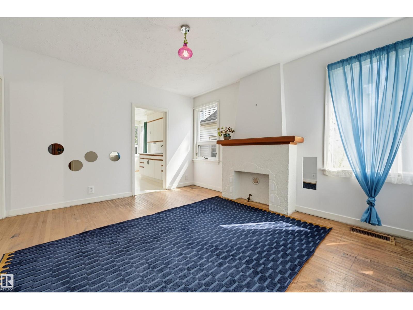
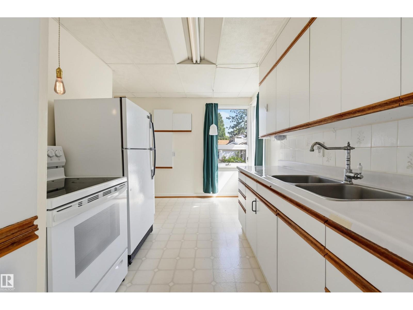
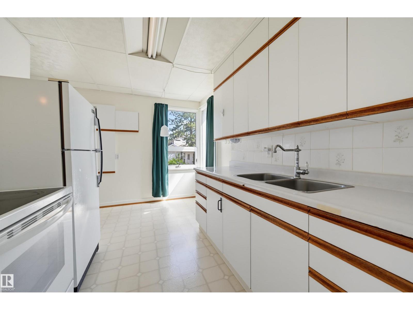
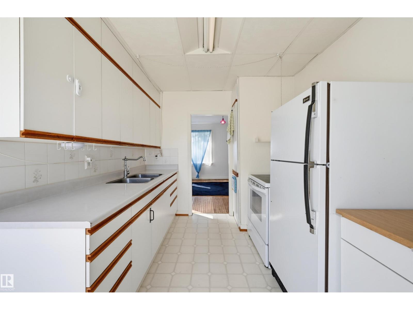
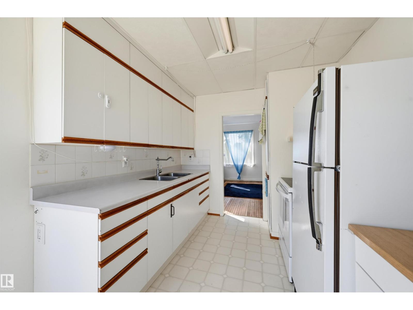
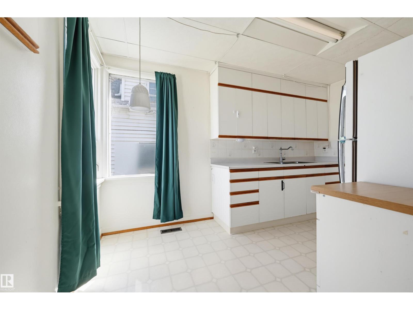
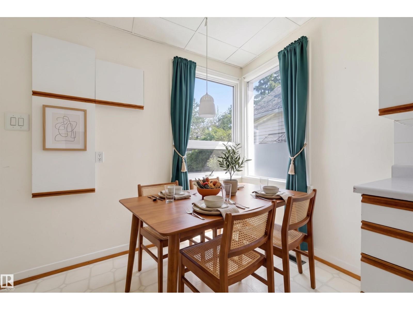
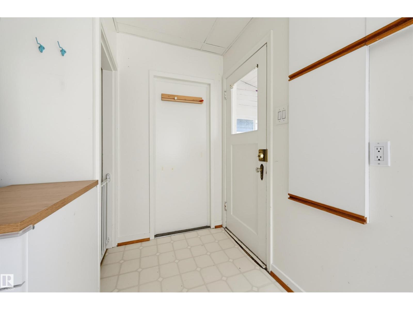
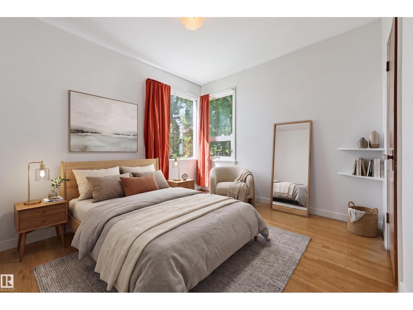
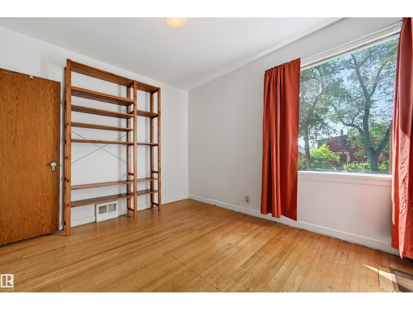
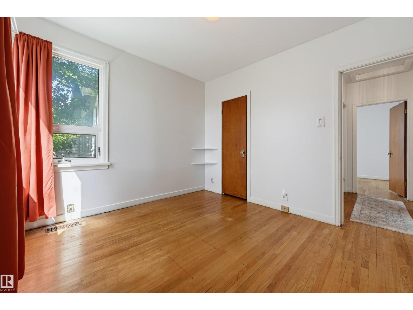
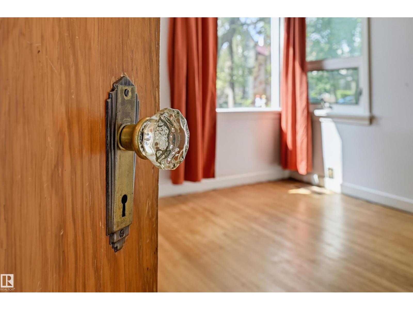
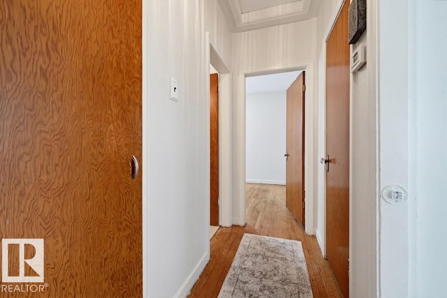
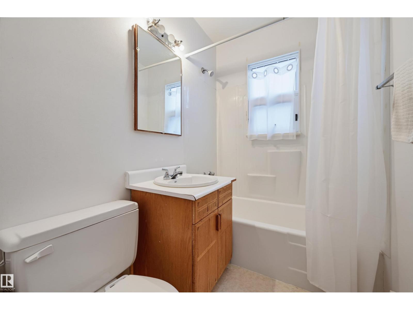
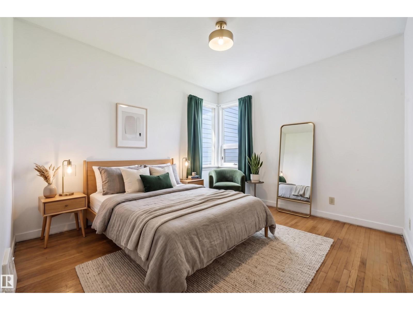
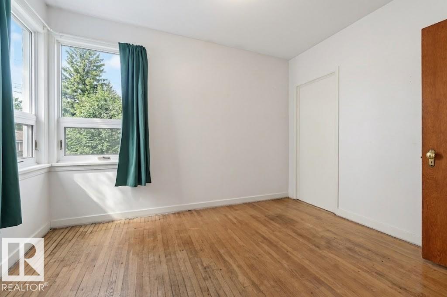
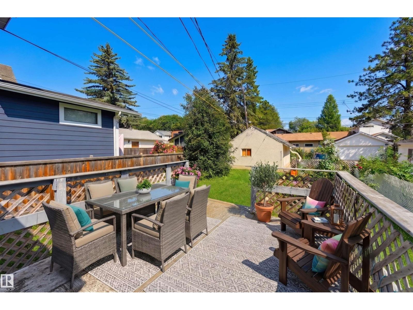
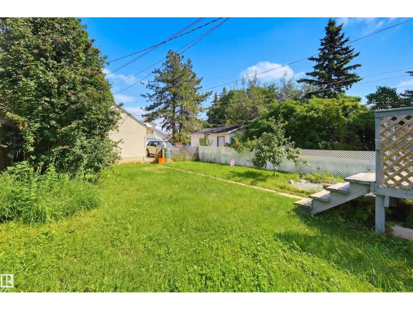
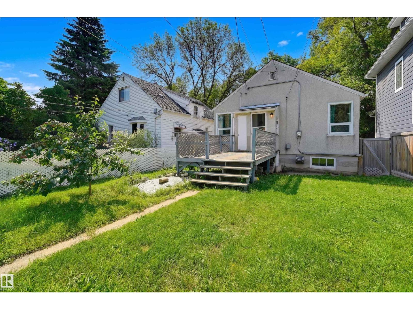
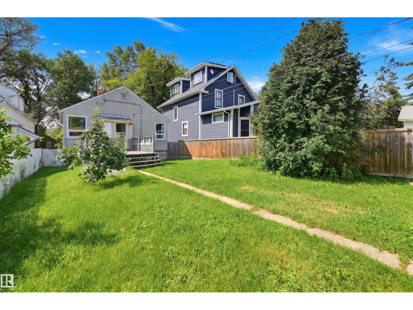
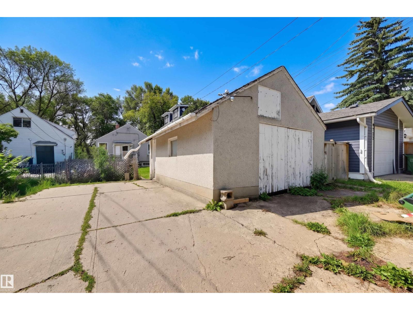
Welcome to this charming bungalow nestled on a beautiful tree-lined street in Strathcona. Full of character and timeless appeal, this cute home offers a functional layout with a bright south facing living room, cozy kitchen, and inviting dining nook on the main floor. Two comfortable bedrooms and a full bathroom complete the space, with the bedrooms featuring stunning corner windows that fill the rooms with natural light and add to the home’s unique charm. The property also includes a single detached garage and an unfinished basement offering excellent storage or future development potential. Located just steps from Mill Creek Ravine and only minutes to Downtown Edmonton, this unbeatable location offers the perfect blend of nature and urban convenience. Whether you’re looking for a great rental property, a charming place to call home or the ideal site for a future infill project, this is an exceptional opportunity in one of Edmonton’s most desirable communities. Some photos are virtually staged. (id:51989)
Features of 9728 89 Av Nw
- MLS® Number E4499159
- Price $399,900
- Bedrooms: 2
- Bathrooms: 1
- Square Footage: 667 sqft
- Property Type: House
- Neigbourhood: Strathcona
- Amenities Near By Golf Course, Playground, Public Transit, Schools, Shopping, Ski Hill
- Community Features Public Swimming Pool
- Features See Remarks, Lane, No Smoking Home
Buildings
| Bathroom Total | 1 | Bedrooms Total | 2 |
| Appliances | Dryer, Refrigerator, Stove, Washer | Architectural Style | Bungalow |
| Basement Development | Unfinished | Basement Type | Full (unfinished) |
| Constructed Date | 1947 | Construction Style Attachment | Detached |
| Heating Type | Forced Air | Stories Total | 1 |
| Size Interior | 667 Sqft | Type | House |
Parking
| Detached Garage |
Land
| Acreage | No | Fence Type | Fence |
| Land Amenities | Golf Course, Playground, Public Transit, Schools, Shopping, Ski Hill | Size Irregular | 379.79 |
| Size Total | 379.79 M2 | Size Total Text | 379.79 M2 |
Rooms
| Level | Type | Length | Width | Dimensions |
|---|---|---|---|---|
| Main Level | Living Room | 4.17 m | 3.55 m | 4.17 m x 3.55 m |
| Main Level | Dining Room | 2.6 m | 2.57 m | 2.6 m x 2.57 m |
| Main Level | Kitchen | 2.59 m | 1.67 m | 2.59 m x 1.67 m |
| Main Level | Primary Bedroom | 3.38 m | 3.06 m | 3.38 m x 3.06 m |
| Main Level | Bedroom 2 | 3.37 m | 2.71 m | 3.37 m x 2.71 m |
Agents and Offices
- Shanelle Sayers
- Clare Packer
- Office: RE/MAX Excellence