

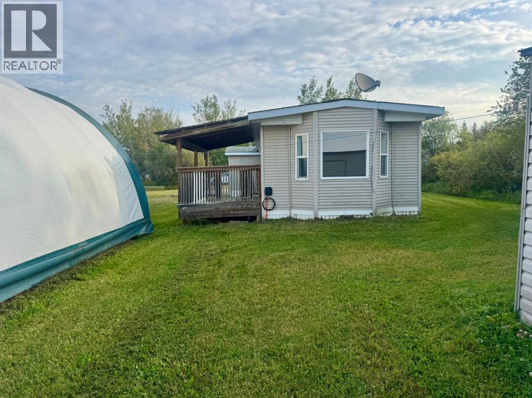
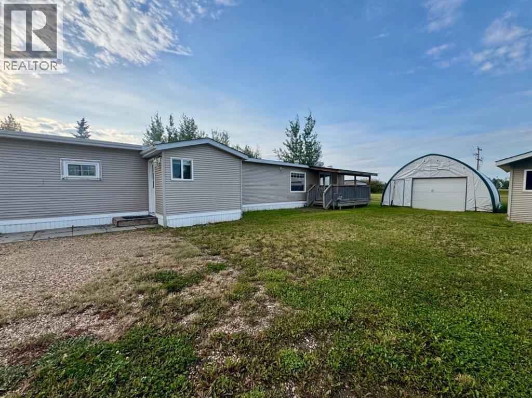
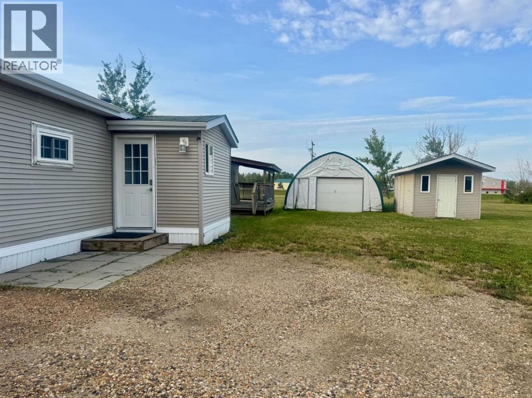
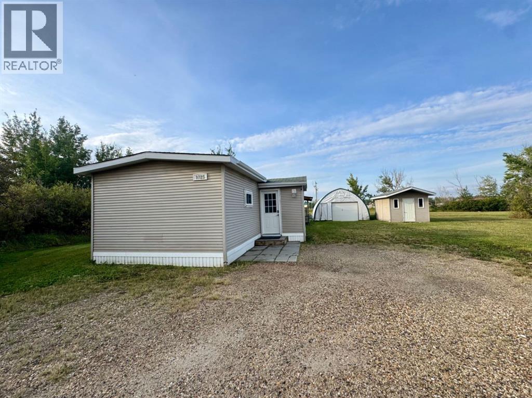
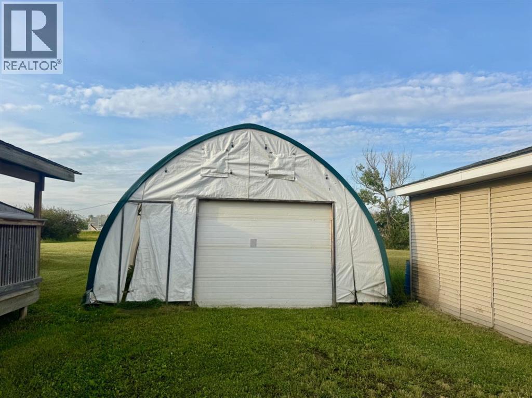
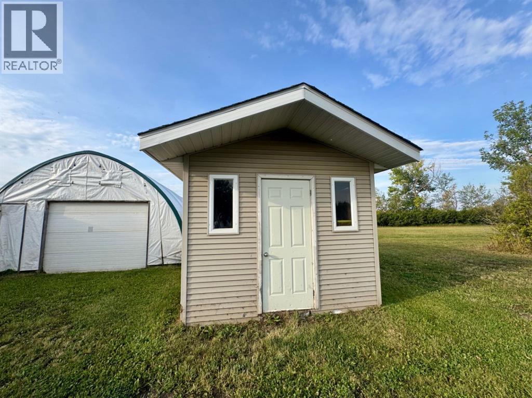
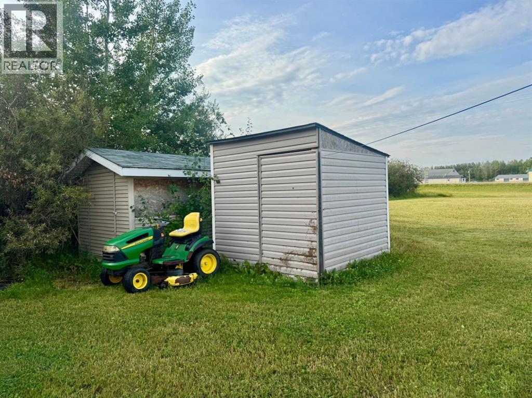
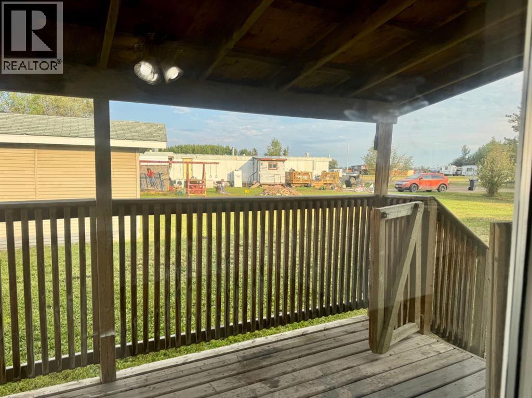
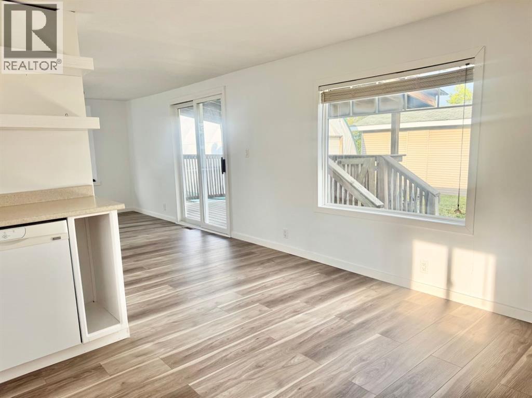
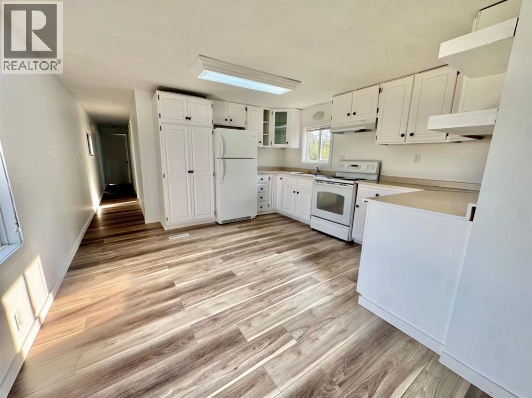
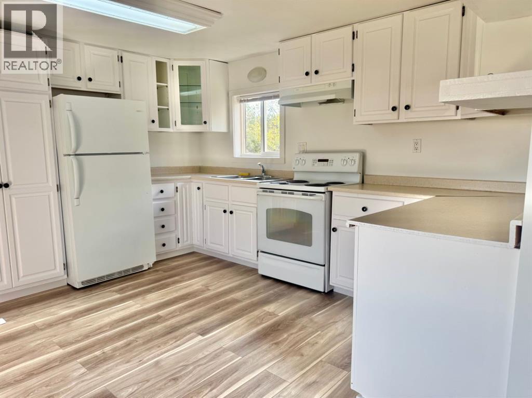
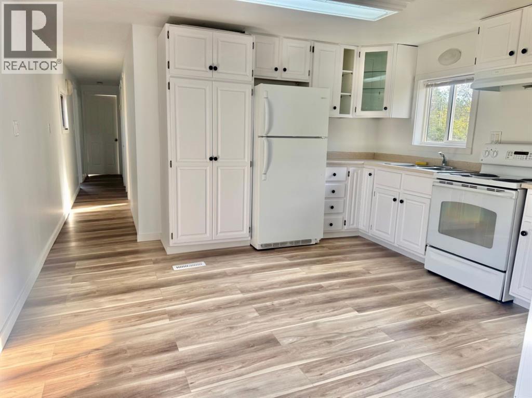
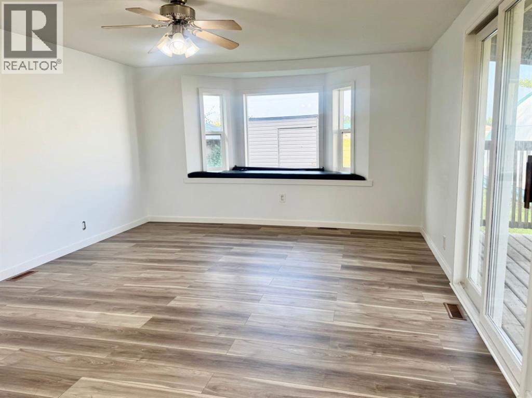
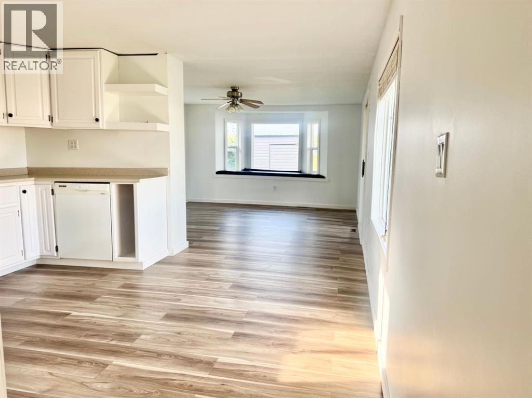
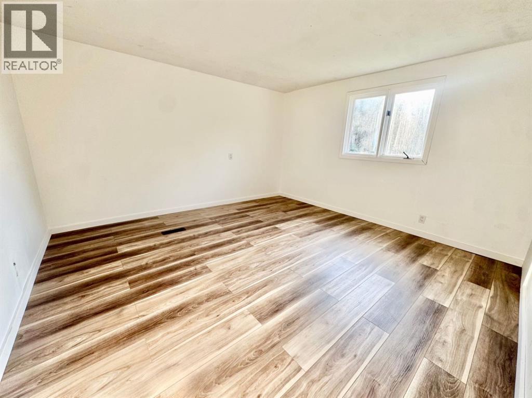
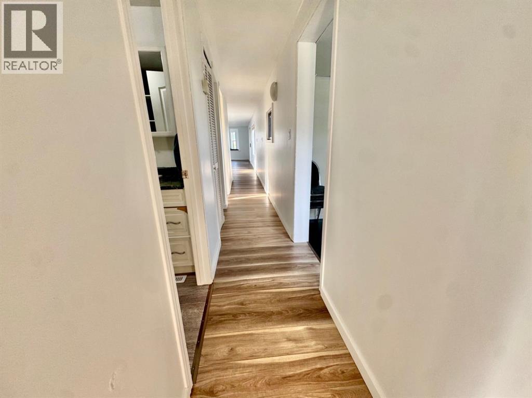
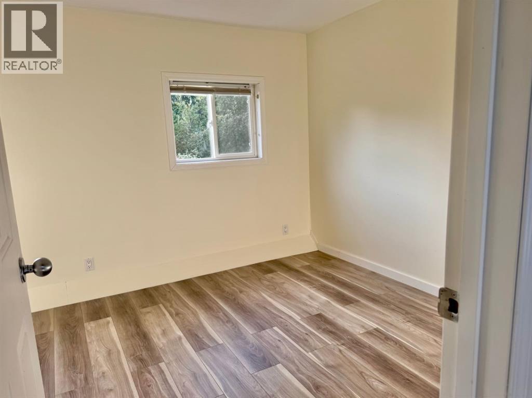
Sitting on a huge double lot surrounded by mature trees, this two bedroom, one bathroom home offers an incredible amount of outdoor space along with multiple outbuildings and no rear neighbours. Inside, the home has been freshly painted with new flooring throughout, giving it a bright and refreshed feel. The living room features built in shelving and a charming bay window with a window seat overlooking the backyard. Both bedrooms are a great size, and the functional layout makes the most of the space. Outside, a covered deck provides a great spot to enjoy the mature yard, while the oversized lot offers plenty of room for gardening, outdoor living, storage and more. A great opportunity for anyone looking for a comfortable home with a truly standout yard and plenty of space to make their own. (id:51989)
Features of 9725 107 Street
- MLS® Number A2342036
- Price $132,000
- Bedrooms: 2
- Bathrooms: 1
- Square Footage: 938 sqft
- Property Type: Manufactured Home
- Amenities Near By Schools, Shopping
- Features See Remarks, No Neighbours Behind
- Parking Space Total 4
- Plan 8120869
- Structure Porch, See Remarks
Buildings
| Bathroom Total | 1 | Bedrooms Above Ground | 2 |
| Bedrooms Total | 2 | Appliances | Refrigerator, Dishwasher, Stove, Washer & Dryer |
| Architectural Style | Mobile Home | Basement Type | None |
| Constructed Date | 1976 | Construction Style Attachment | Detached |
| Cooling Type | None | Exterior Finish | Vinyl Siding |
| Flooring Type | Vinyl Plank | Foundation Type | Piled |
| Heating Type | Forced Air | Stories Total | 1 |
| Size Interior | 938 Sqft | Total Finished Area | 938 Sqft |
| Type | Manufactured Home |
Parking
| Other |
Land
| Acreage | No | Fence Type | Not Fenced |
| Land Amenities | Schools, Shopping | Size Depth | 30.55 M |
| Size Frontage | 15.25 M | Size Irregular | 5000.00 |
| Size Total | 5000 Sqft|4,051 - 7,250 Sqft | Size Total Text | 5000 Sqft|4,051 - 7,250 Sqft |
| Zoning Description | R |
Rooms
| Level | Type | Length | Width | Dimensions |
|---|---|---|---|---|
| Main Level | Bedroom | 13.42 Ft x 9.67 Ft | ||
| Main Level | Primary Bedroom | 12.42 Ft x 12.83 Ft | ||
| Main Level | 3pc Bathroom | 9.58 Ft x 7.08 Ft |
Agents and Offices
- Laura Sikorski
- Office: Real Broker