

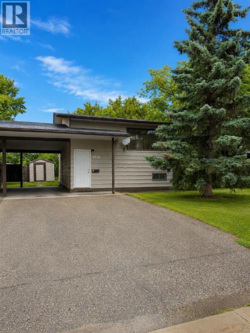
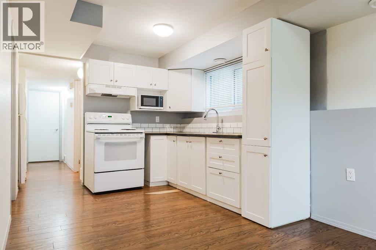
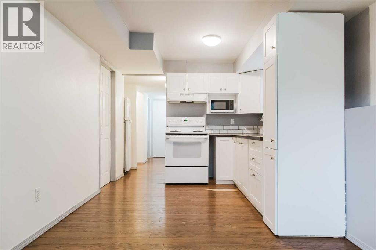
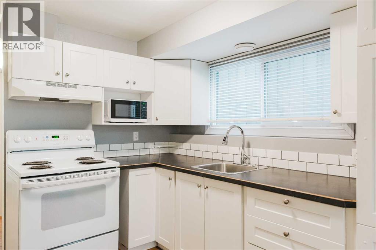
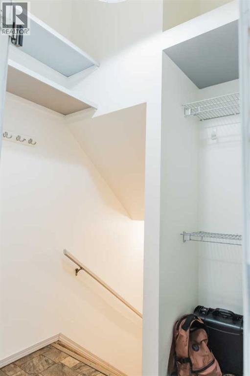
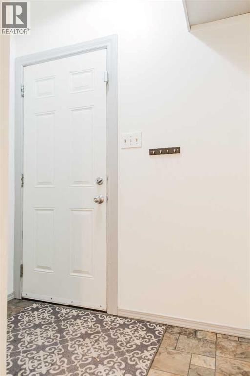
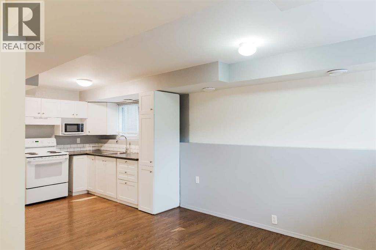
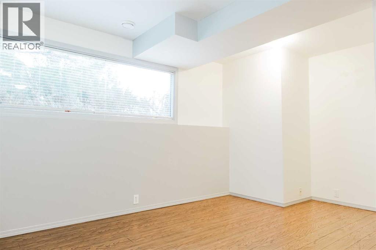
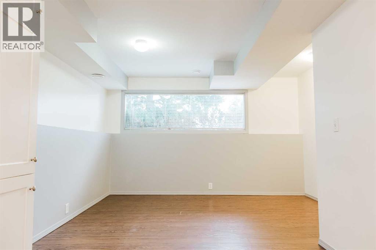
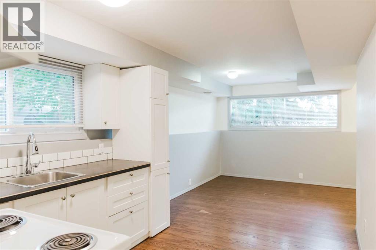
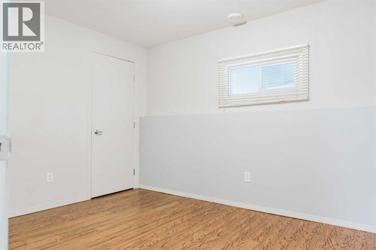
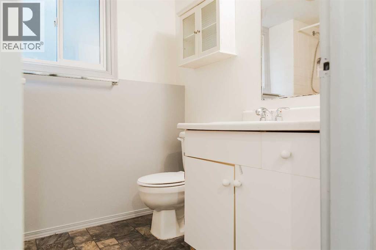
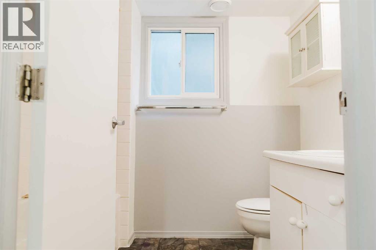
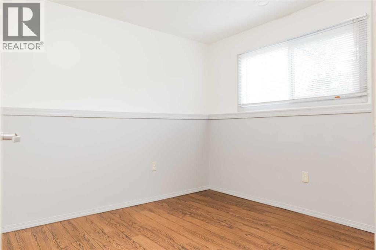
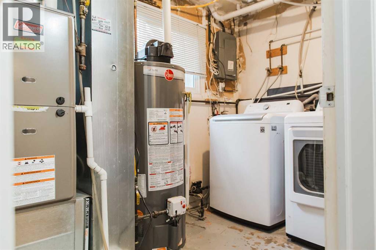
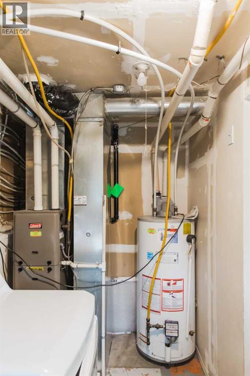
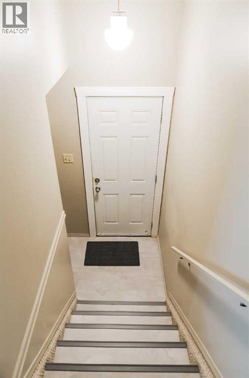
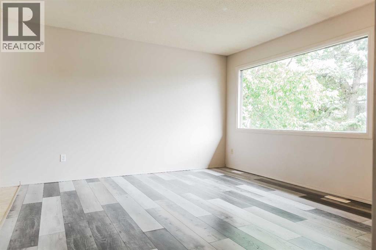
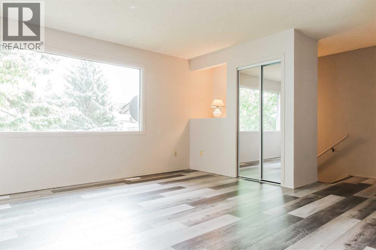
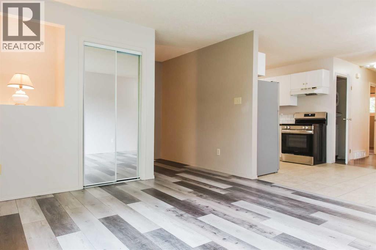
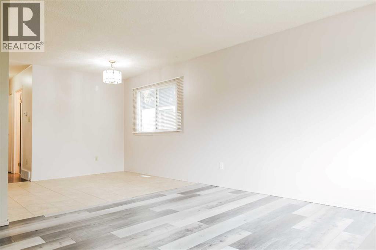
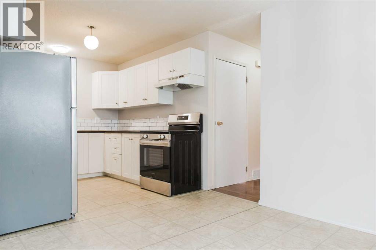
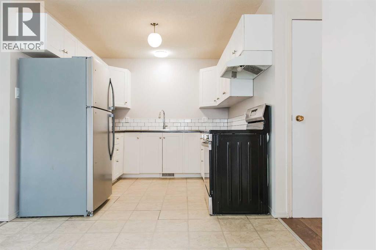
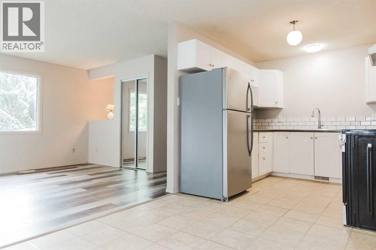
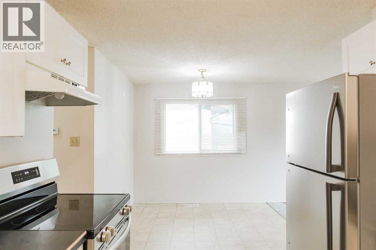
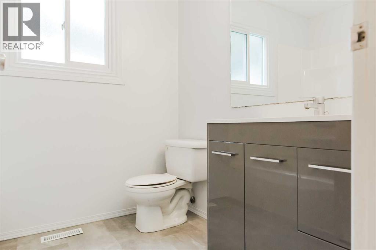
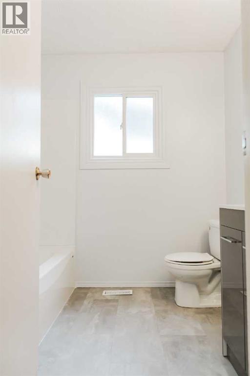
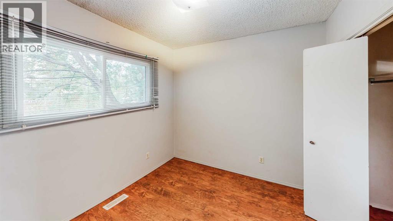
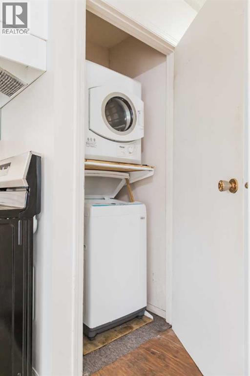
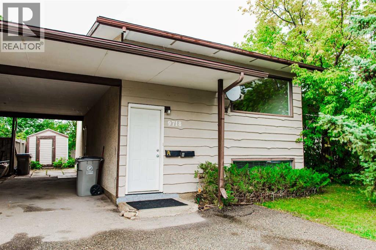
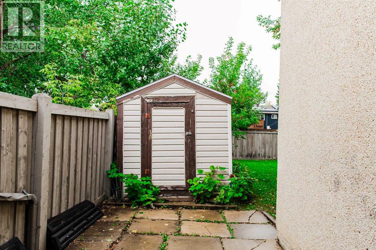
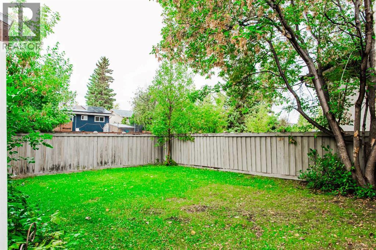
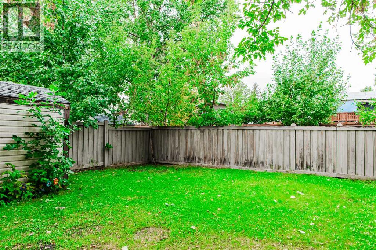
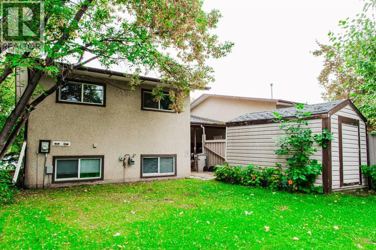
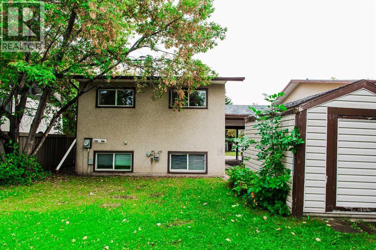
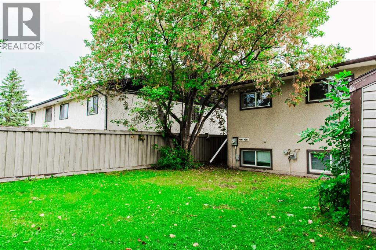
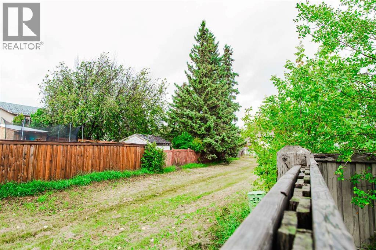
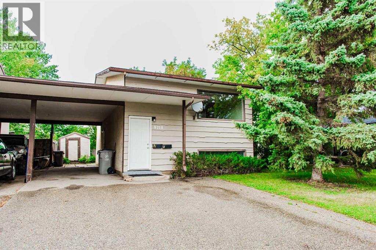
4 bed 2 bath duplex with a legal secondary basement suite, each 2 bed legal suite has its own entrance, laundry, furnace, kitchen and parking. When this legal suite was converted 16 years ago, new high efficiency furnaces were added and the kitchen cabinets were upgraded, New shingles were installed 7 years ago and the upstairs bathroom was redone in 2026. Both suites are now vacant and ready for you to move in and have the legal suite pay your mortgage or rent it out for maximum value, past rents were $3000/ month combined! Other great features include a double sided shed so each tenant has storage space, 3 paved parking stalls, 30’ car port and a fenced yard that backs onto an easement. This duplex is located in the desirable community of Patterson close to schools, shopping and parks! Click on mutli media or 3D to take the 3D virtual tour. (id:51989)
Features of 9718 77 Avenue
- MLS® Number A2342820
- Price $269,900
- Bedrooms: 4
- Bathrooms: 2
- Square Footage: 820 sqft
- Property Type: Duplex
- Community Name: Patterson Place
- Amenities Near By Playground, Schools, Shopping
- Features See Remarks
- Parking Space Total 3
- Plan 3478tr
- Structure None
Buildings
| Bathroom Total | 2 | Bedrooms Above Ground | 2 |
| Bedrooms Below Ground | 2 | Bedrooms Total | 4 |
| Appliances | Refrigerator, Stove, Washer & Dryer | Architectural Style | Bi-level |
| Basement Development | Finished | Basement Features | Suite |
| Basement Type | Full (finished) | Constructed Date | 1975 |
| Construction Material | Wood Frame | Construction Style Attachment | Semi-detached |
| Cooling Type | None | Flooring Type | Laminate, Linoleum |
| Foundation Type | Poured Concrete | Heating Type | Forced Air |
| Size Interior | 820 Sqft | Total Finished Area | 820 Sqft |
| Type | Duplex |
Parking
| Carport |
Land
| Acreage | No | Fence Type | Fence |
| Land Amenities | Playground, Schools, Shopping | Size Depth | 33.57 M |
| Size Frontage | 10.65 M | Size Irregular | 358.52 |
| Size Total | 358.52 M2|0-4,050 Sqft | Size Total Text | 358.52 M2|0-4,050 Sqft |
| Zoning Description | Rg |
Rooms
| Level | Type | Length | Width | Dimensions |
|---|---|---|---|---|
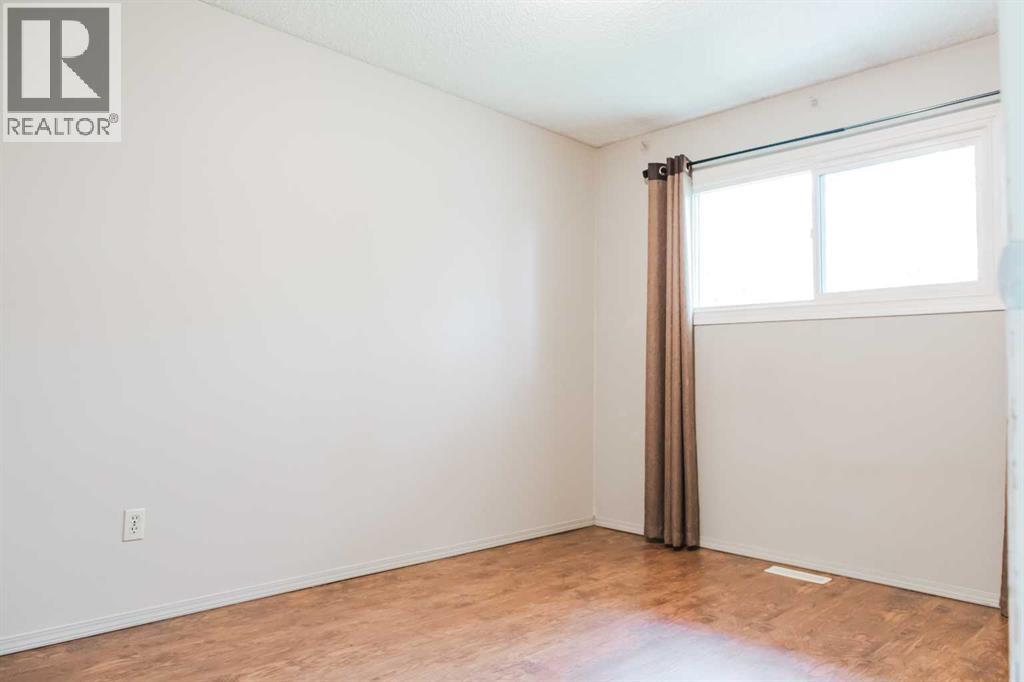
| Basement | Primary Bedroom | 11.00 Ft x 8.00 Ft | ||
| Basement | Bedroom | 9.00 Ft x 10.00 Ft | ||
| Basement | 4pc Bathroom | 7.00 Ft x 5.00 Ft | ||
| Main Level | Bedroom | 10.00 Ft x 9.00 Ft | ||
| Main Level | Primary Bedroom | 12.00 Ft x 10.00 Ft | ||
| Main Level | 4pc Bathroom | 7.00 Ft x 6.00 Ft |
Agents and Offices
- Daniel Cram
- Office: Sutton Group Grande Prairie Professionals