

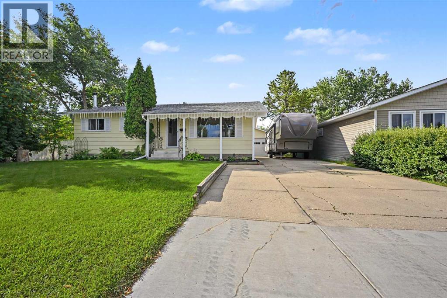
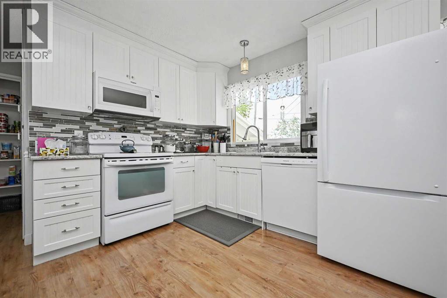
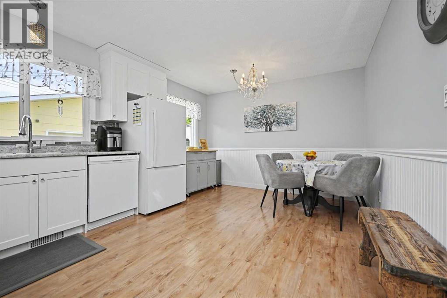
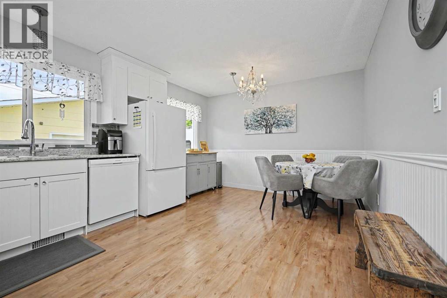
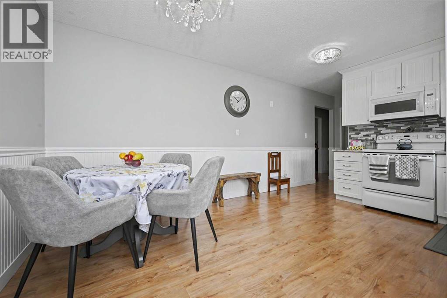
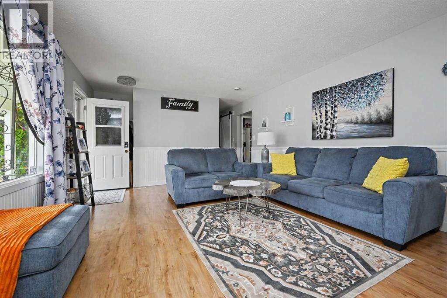
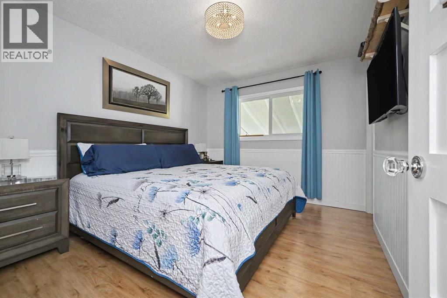
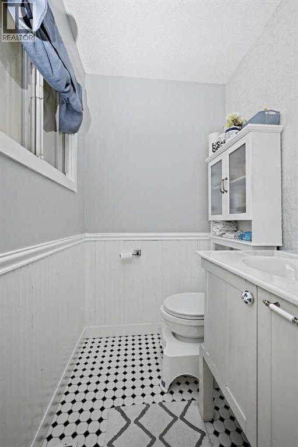
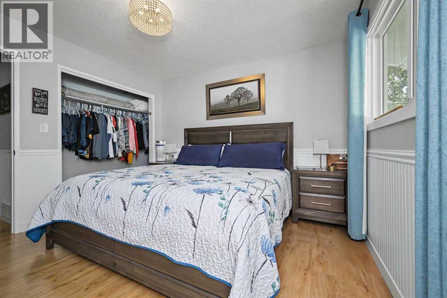
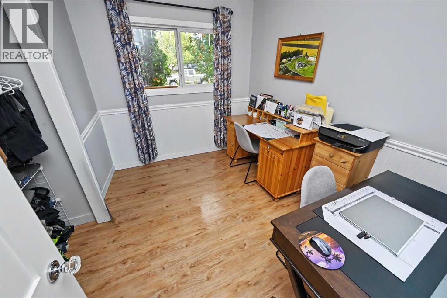
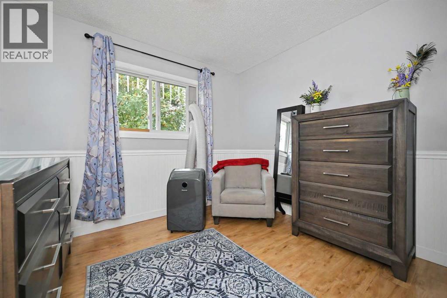
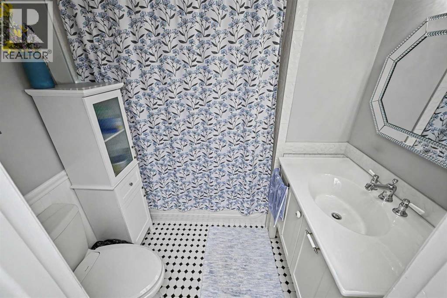
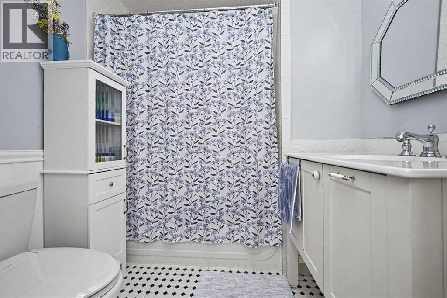
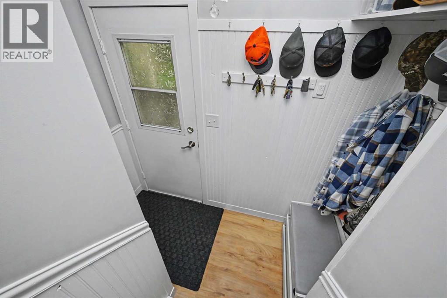
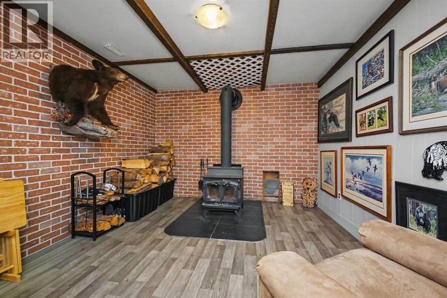
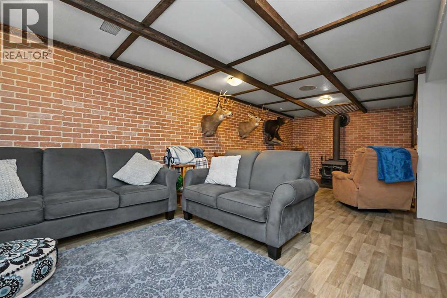
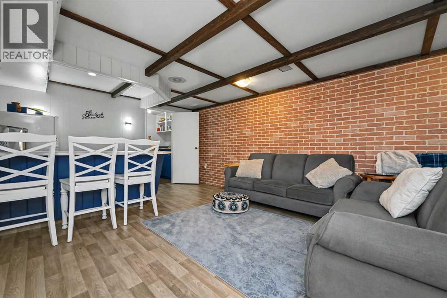
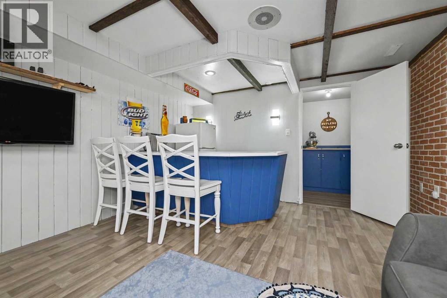
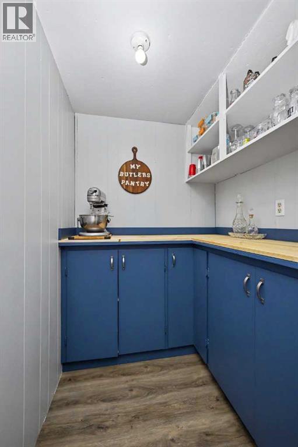
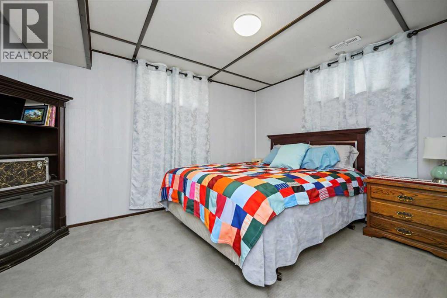
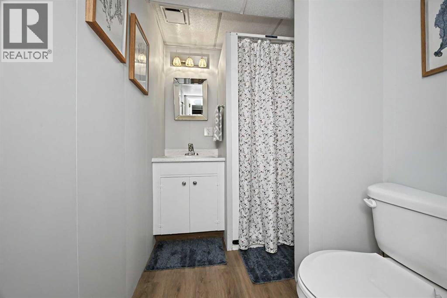
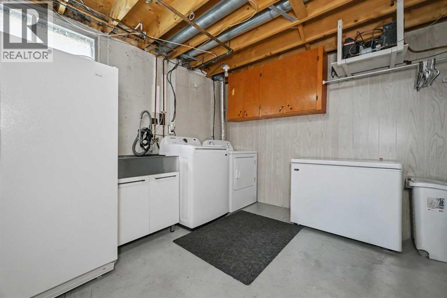
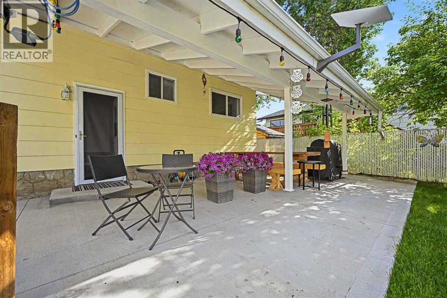
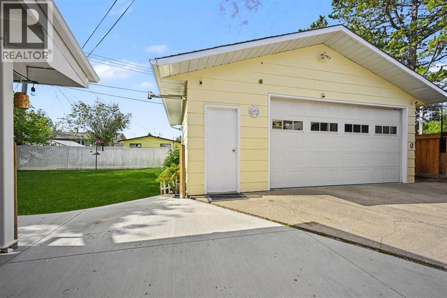
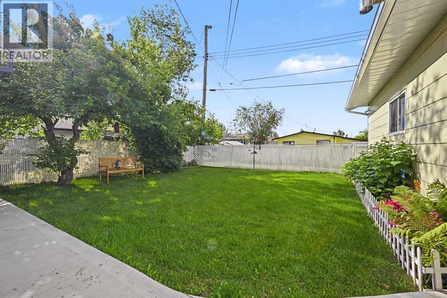
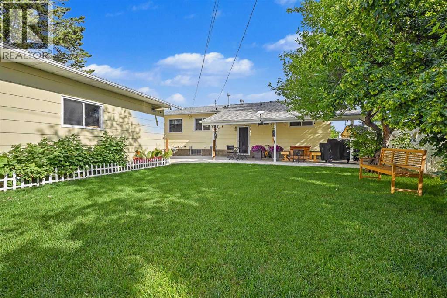
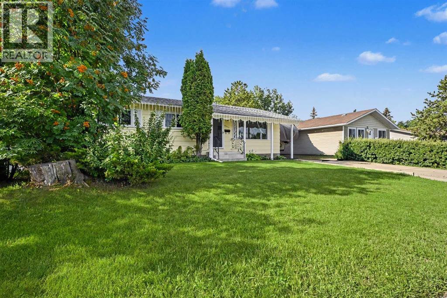
VERY WELL TAKEN CARE OF HOME IN CRYSTAL RIDGE!!! This 4-bedroom and 2 1/2 bathroom home sits on a large lot. Located near shopping centers, bus routes, excellent schools, and beautiful nearby parks, this property epitomizes convenient community living. The kitchen is perfect for family gatherings. The well-planned layout seamlessly connects to the expansive living room, creating a welcoming space to relax. The master bedroom, with its convenient 2-piece ensuite. Two additional bedrooms on the main floor are perfect for a growing family, home office, or guest rooms. A full bathroom on the main floor. The basement is fully developed with a family room, 4th bedroom, and a full bathroom. The generously sized family room features a built-in bar and a wood stove for memorable gatherings. A dedicated laundry area with ample storage. A spacious 24 x 24 heated detached garage. It goes beyond merely serving as a parking spot for your vehicles; this versatile space can be used as a workshop, a hobby room, or for additional storage. Enjoy Crystal Ridge's well-established community and proximity to essential amenities. (id:51989)
Features of 9715 118 Avenue
- MLS® Number A2332195
- Price $389,900
- Bedrooms: 4
- Bathrooms: 3
- Square Footage: 1043 sqft
- Property Type: House
- Community Name: Crystal Ridge
- Parking Space Total 2
- Plan 1095tr
- Structure Deck
Buildings
| Bathroom Total | 3 | Bedrooms Above Ground | 3 |
| Bedrooms Below Ground | 1 | Bedrooms Total | 4 |
| Appliances | Washer, Refrigerator, Dishwasher, Stove, Dryer | Architectural Style | Bungalow |
| Basement Development | Finished | Basement Type | Full (finished) |
| Constructed Date | 1974 | Construction Material | Poured Concrete |
| Construction Style Attachment | Detached | Cooling Type | None |
| Exterior Finish | Concrete | Fireplace Present | Yes |
| Fireplace Total | 1 | Flooring Type | Tile, Vinyl Plank |
| Foundation Type | Poured Concrete | Half Bath Total | 1 |
| Stories Total | 1 | Size Interior | 1043 Sqft |
| Total Finished Area | 1043 Sqft | Type | House |
Parking
| Detached Garage | 2 |
Land
| Acreage | No | Fence Type | Fence |
| Landscape Features | Landscaped, Lawn | Size Depth | 30.55 M |
| Size Frontage | 18.36 M | Size Irregular | 560.89 |
| Size Total | 560.89 M2|4,051 - 7,250 Sqft | Size Total Text | 560.89 M2|4,051 - 7,250 Sqft |
| Zoning Description | Rg |
Rooms
| Level | Type | Length | Width | Dimensions |
|---|---|---|---|---|
| Basement | Bedroom | 9.33 Ft x 12.92 Ft | ||
| Basement | 4pc Bathroom | 6.92 Ft x 4.92 Ft | ||
| Main Level | Primary Bedroom | 9.92 Ft x 11.42 Ft | ||
| Main Level | Bedroom | 10.00 Ft x 7.92 Ft | ||
| Main Level | Bedroom | 8.83 Ft x 9.92 Ft | ||
| Main Level | 2pc Bathroom | 4.92 Ft x 4.42 Ft | ||
| Main Level | 4pc Bathroom | 3.67 Ft x 6.75 Ft |
Agents and Offices
- Sean Gillis
- Office: RE/MAX Grande Prairie