

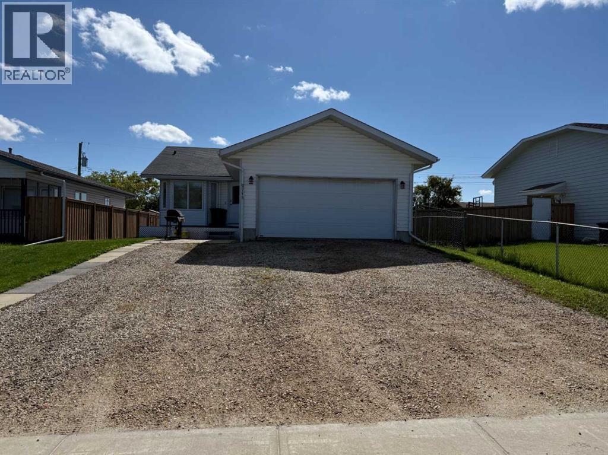
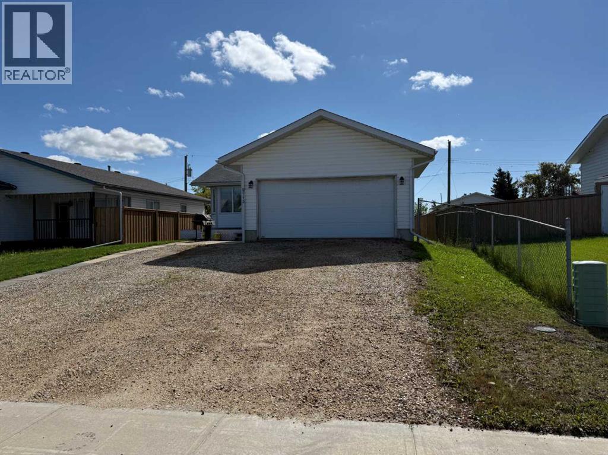
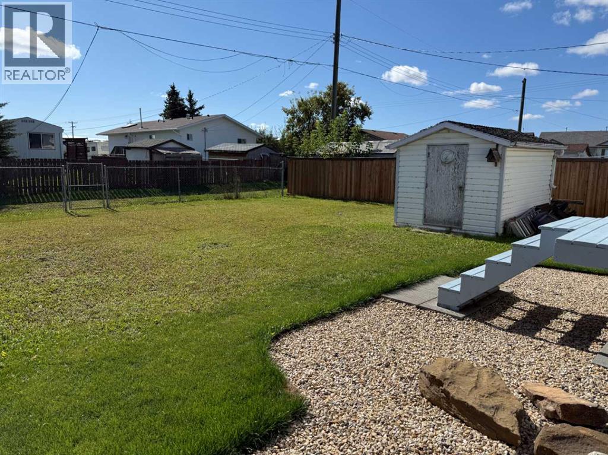
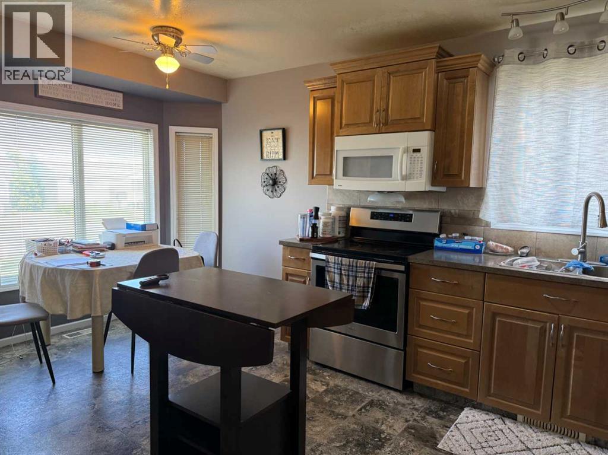
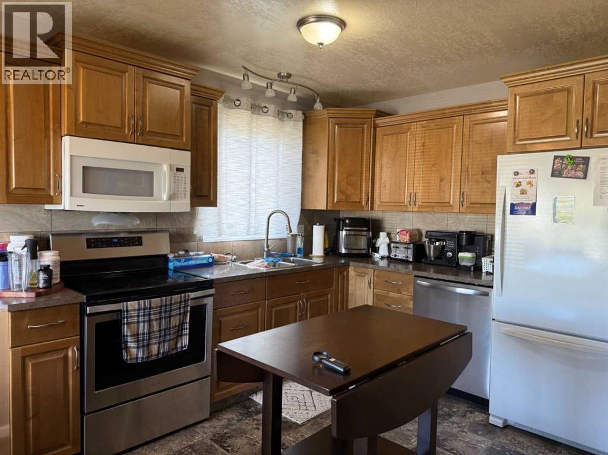
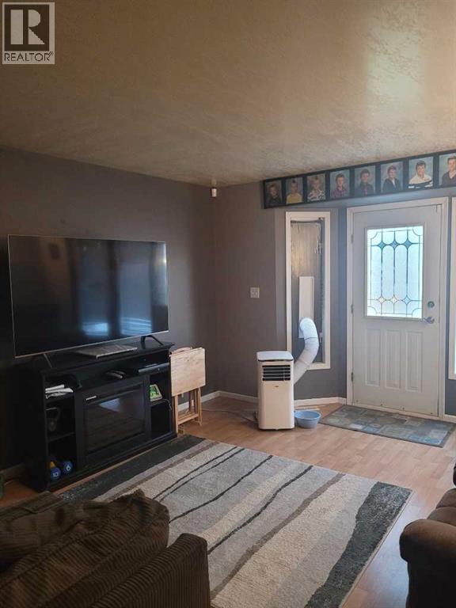
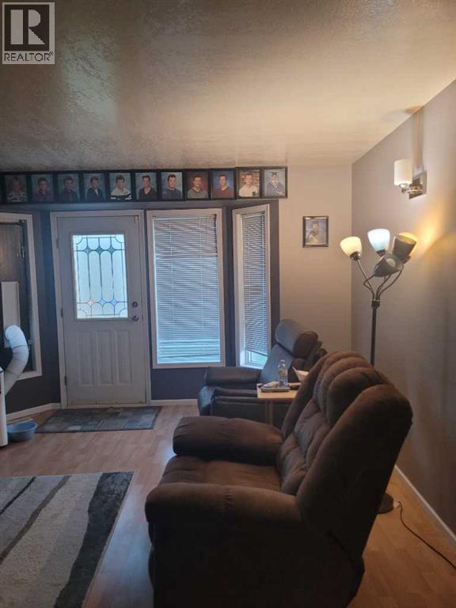
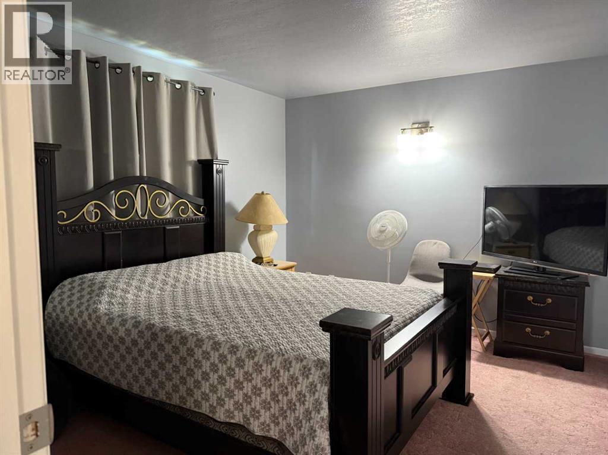
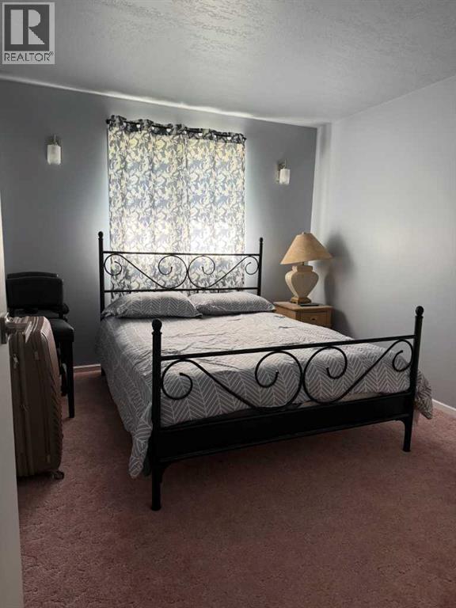
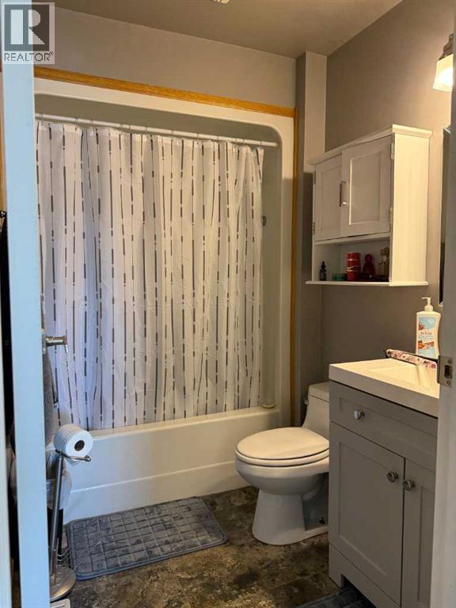
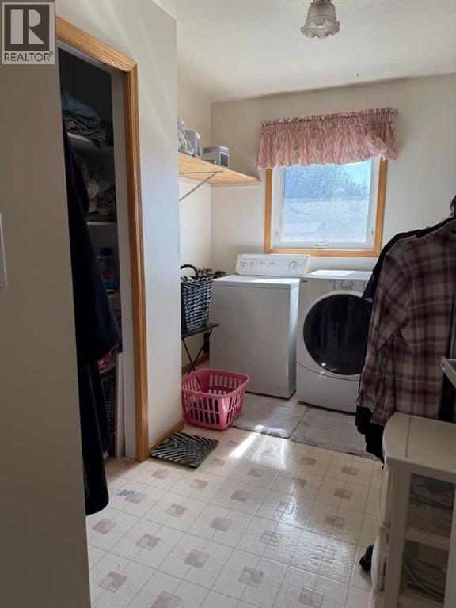
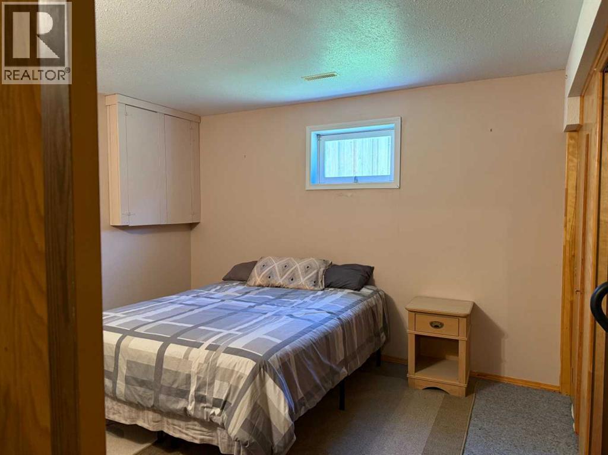
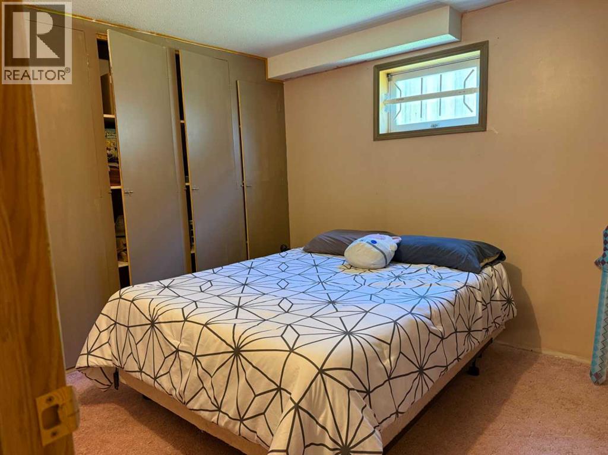
Looking for a Great Bungalow that meets all your requirements? Total of 4 bedrooms, 2 baths, main floor laundry, large heated double garage, lots of extra parking on driveway, huge fenced yard with rear deck, and patio at front entrance, and garden Shed? Then this may be the home for you. Close to school. Don't wait, call to view anytime. Possession is negotiable. (id:51989)
Features of 9713 105 Avenue
- MLS® Number A2343422
- Price $399,900
- Bedrooms: 4
- Bathrooms: 2
- Square Footage: 1020 sqft
- Property Type: House
- Community Name: N/A
- Amenities Near By Playground, Schools
- Features Back Lane, Pvc Window
- Parking Space Total 2
- Plan 8923192
- Structure Shed, Deck
Buildings
| Bathroom Total | 2 | Bedrooms Above Ground | 2 |
| Bedrooms Below Ground | 2 | Bedrooms Total | 4 |
| Appliances | Refrigerator, Range - Electric, Dishwasher, Microwave Range Hood Combo, Washer & Dryer | Architectural Style | Bungalow |
| Basement Development | Finished | Basement Type | Full (finished) |
| Constructed Date | 1993 | Construction Material | Poured Concrete |
| Construction Style Attachment | Detached | Cooling Type | None |
| Exterior Finish | Concrete, Vinyl Siding | Fire Protection | Smoke Detectors |
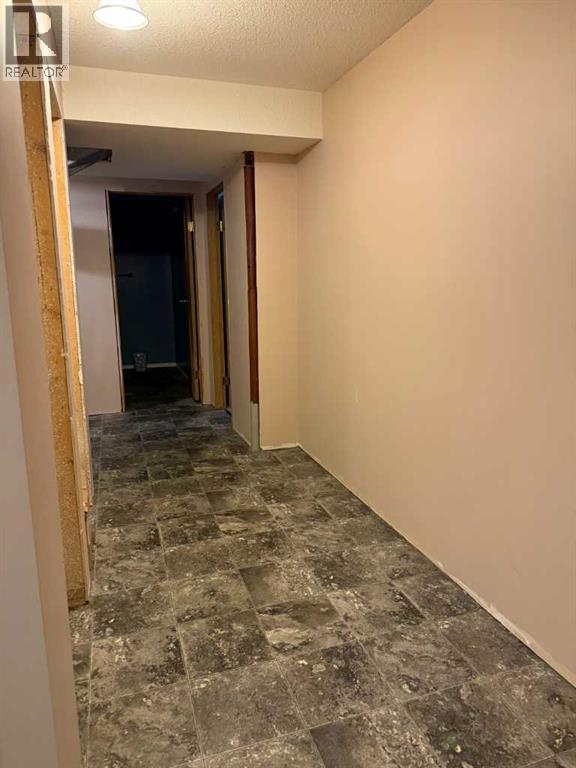
| Flooring Type | Carpeted, Ceramic Tile, Cork, Vinyl Plank | Foundation Type | Poured Concrete |
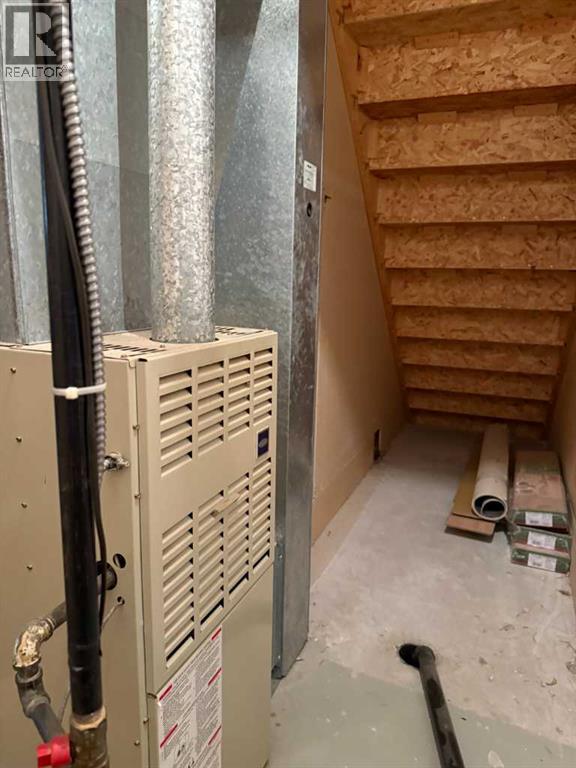
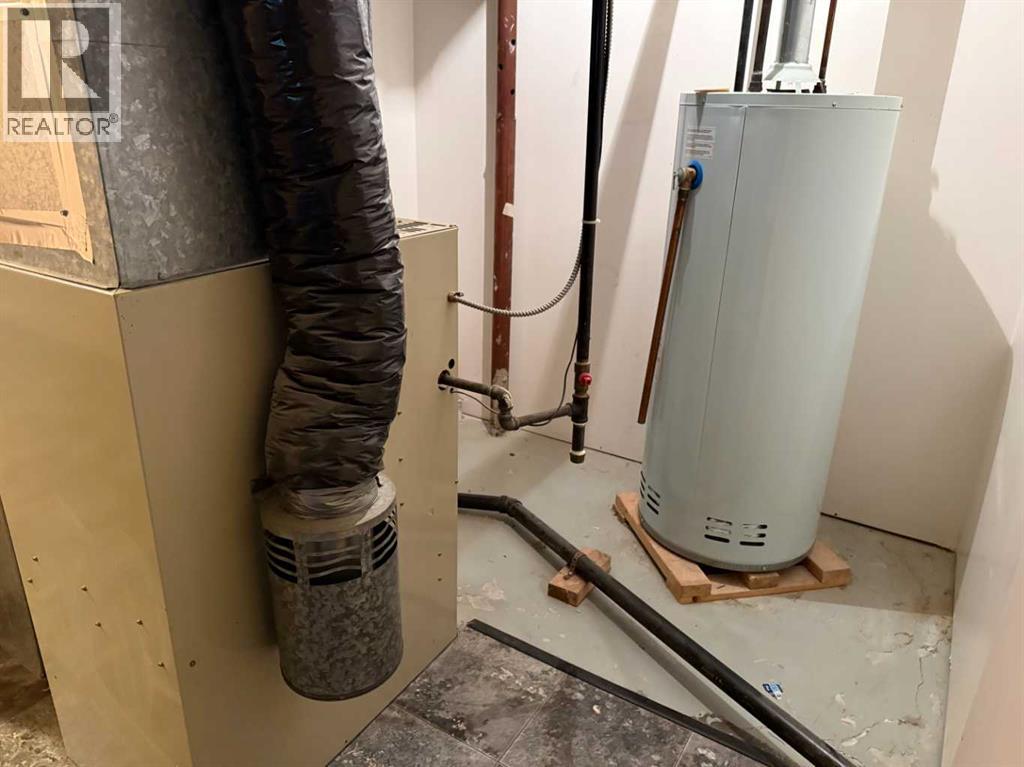
| Heating Fuel | Natural Gas | Heating Type | Forced Air |
| Stories Total | 1 | Size Interior | 1020 Sqft |
| Total Finished Area | 1020 Sqft | Type | House |
Parking
| Attached Garage | 2 |
| Gravel |
Land
| Acreage | No | Fence Type | Fence |
| Land Amenities | Playground, Schools | Landscape Features | Landscaped, Lawn |
| Size Depth | 41.15 M | Size Frontage | 14.93 M |
| Size Irregular | 6615.00 | Size Total | 6615 Sqft|4,051 - 7,250 Sqft |
| Size Total Text | 6615 Sqft|4,051 - 7,250 Sqft | Zoning Description | R1 |
Rooms
| Level | Type | Length | Width | Dimensions |
|---|---|---|---|---|
| Basement | Bedroom | 14.00 Ft x 10.00 Ft | ||
| Basement | Bedroom | 14.00 Ft x 11.00 Ft | ||
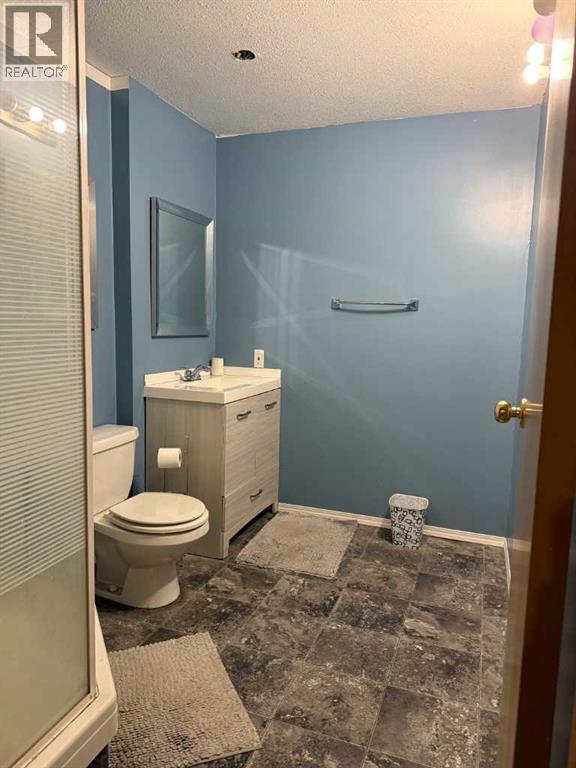
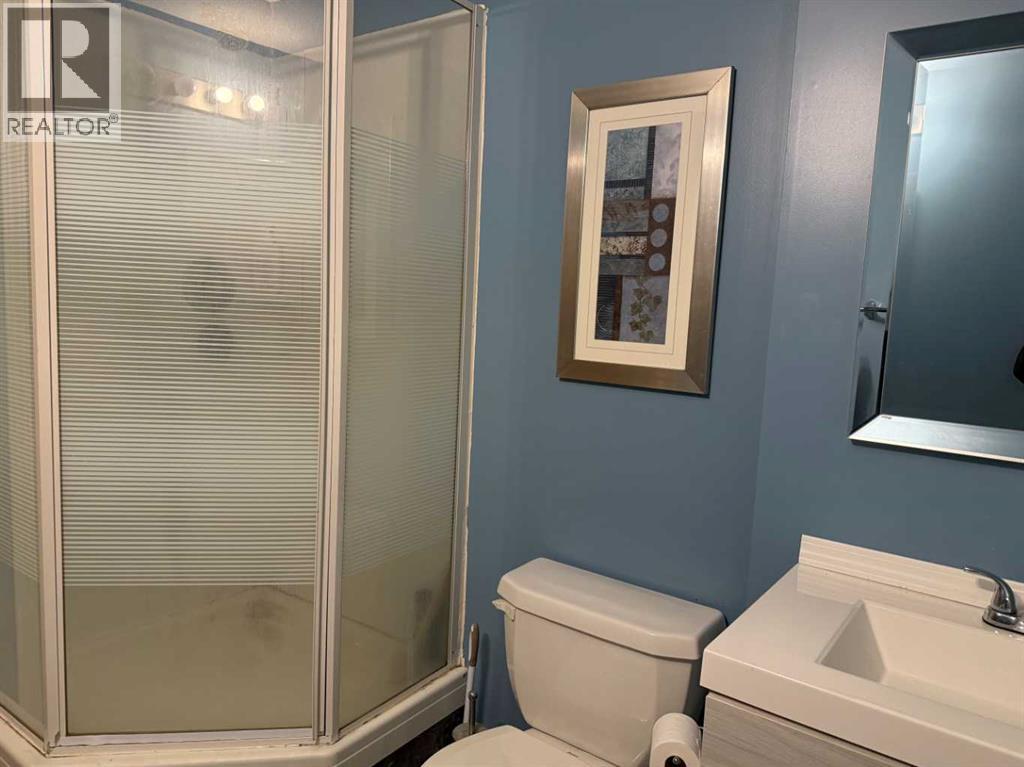
| Basement | 3pc Bathroom | 9.00 Ft x 6.50 Ft | ||
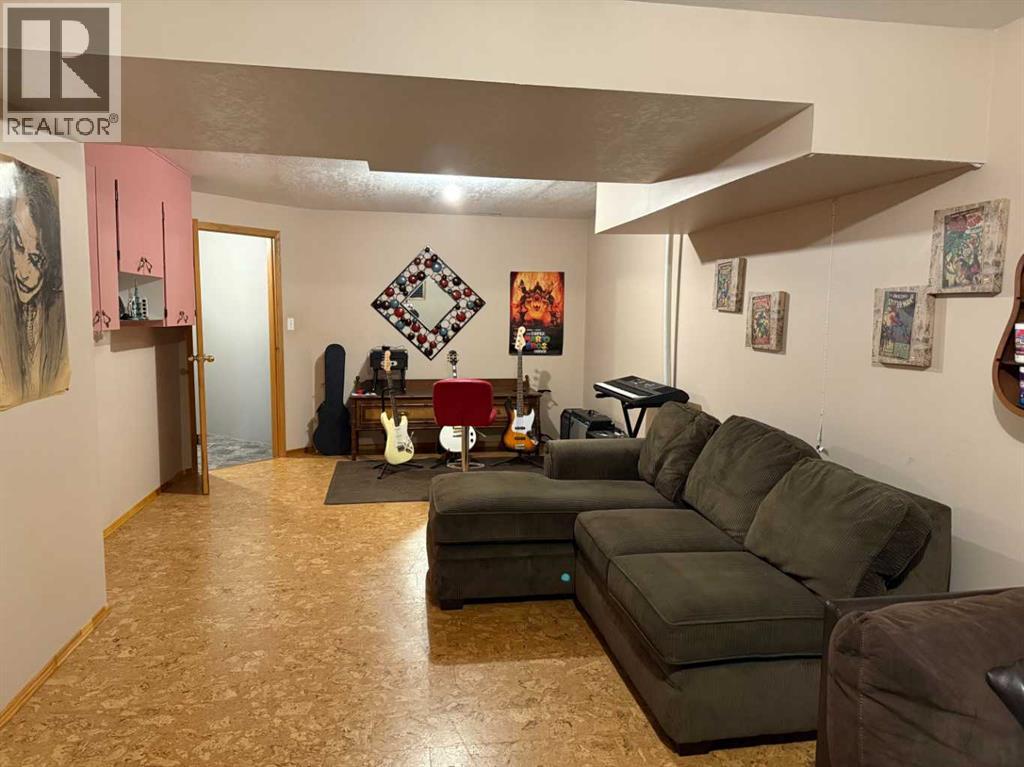
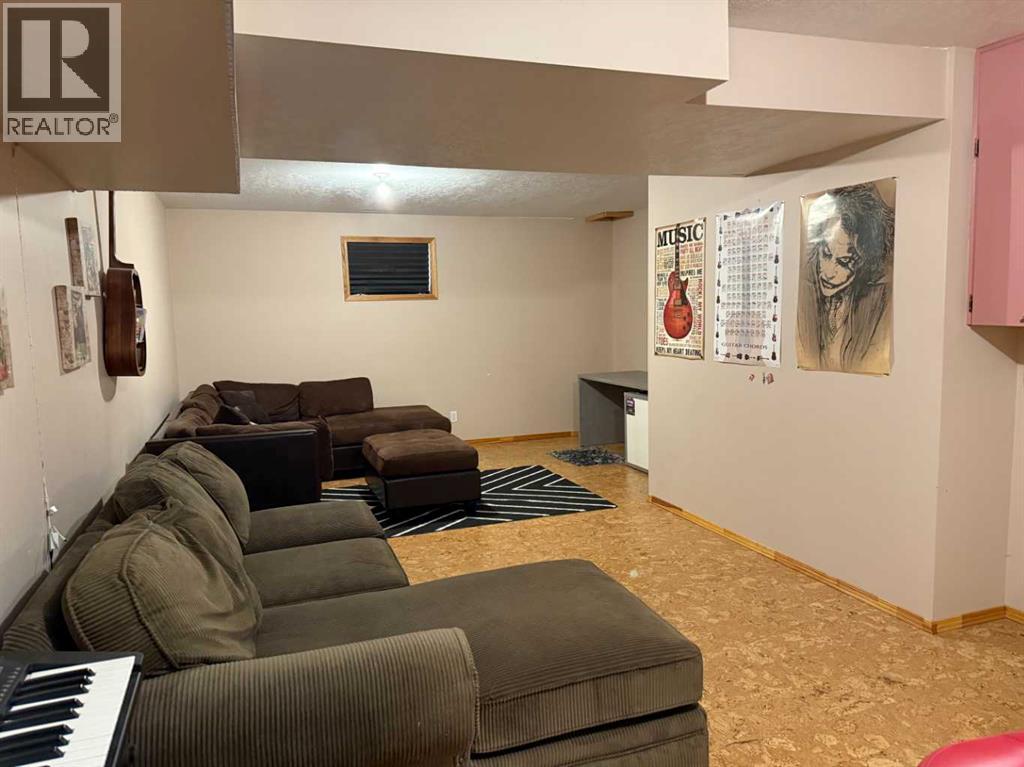
| Basement | Family Room | 30.00 Ft x 11.00 Ft | ||
| Main Level | Other | 12.50 Ft x 14.50 Ft | ||
| Main Level | Living Room | 16.00 Ft x 15.00 Ft | ||
| Main Level | 4pc Bathroom | 8.00 Ft x 6.50 Ft | ||
| Main Level | Primary Bedroom | 15.50 Ft x 11.00 Ft | ||
| Main Level | Bedroom | 10.00 Ft x 12.00 Ft | ||
| Main Level | Laundry Room | 12.00 Ft x 7.50 Ft |
Agents and Offices
- Thiry Kelemen
- Office: Exp Realty