

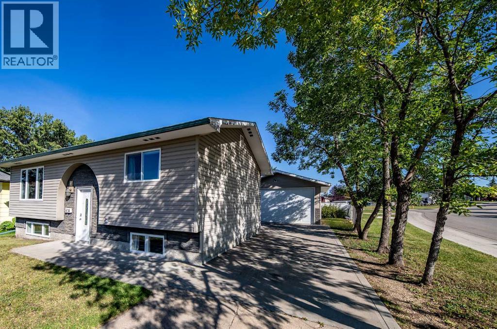
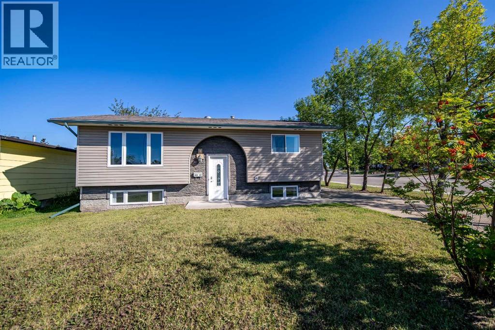
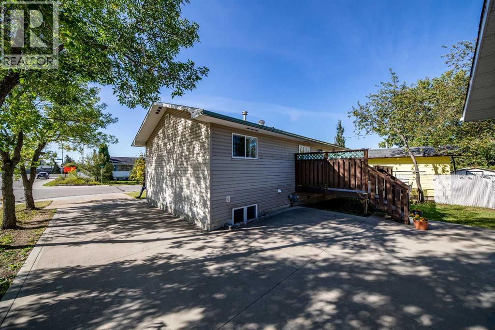
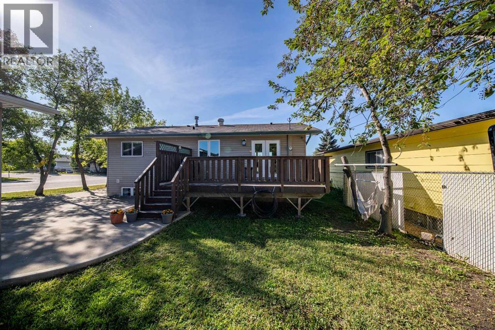
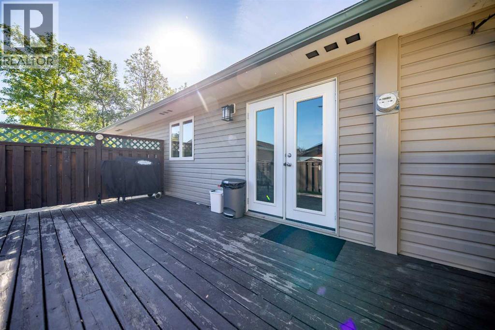
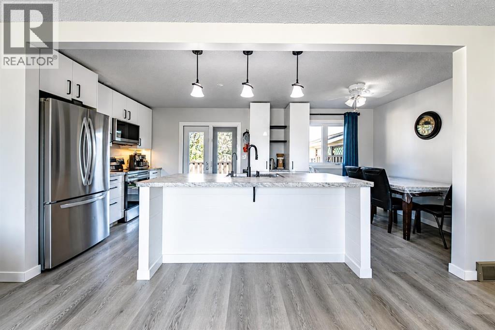
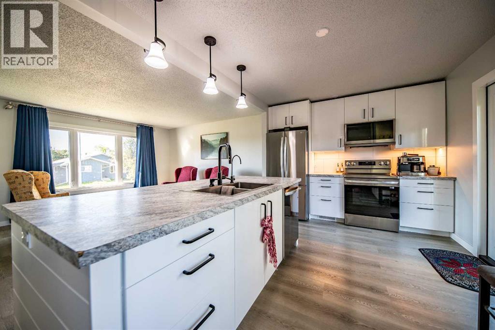
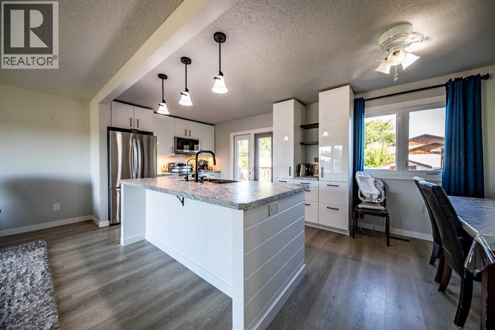
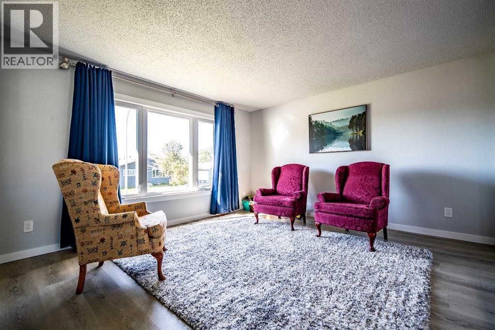
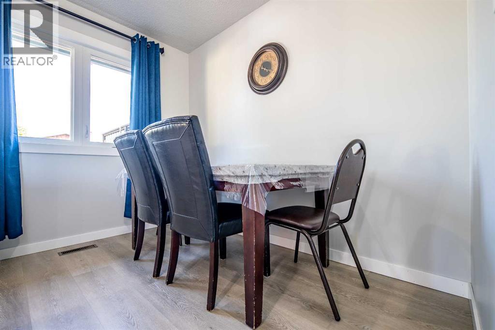
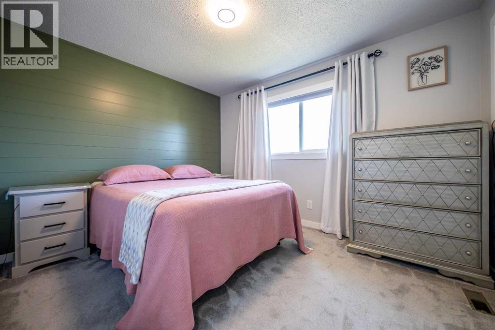
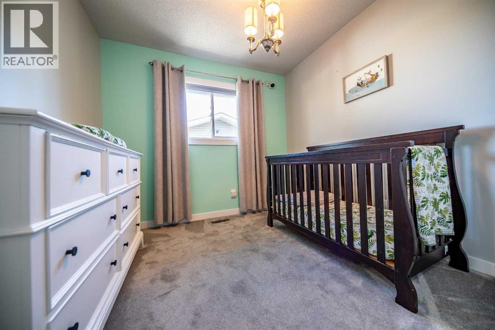
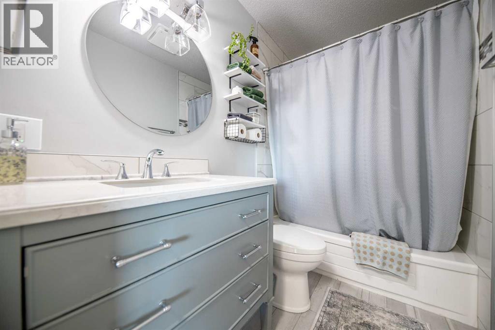
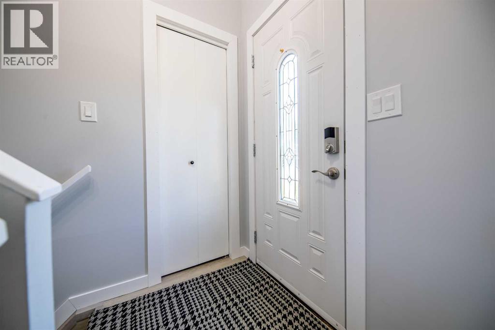
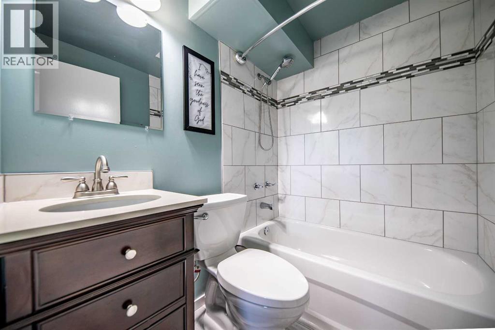
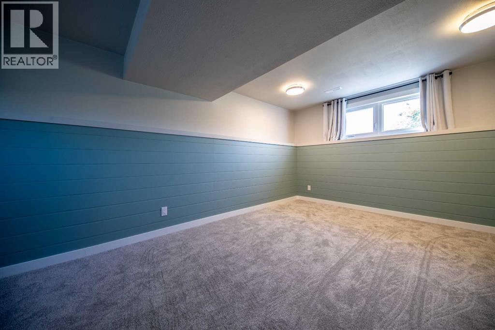
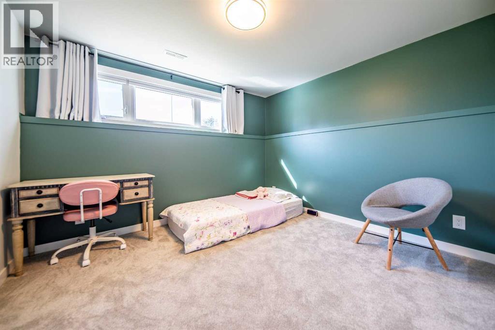
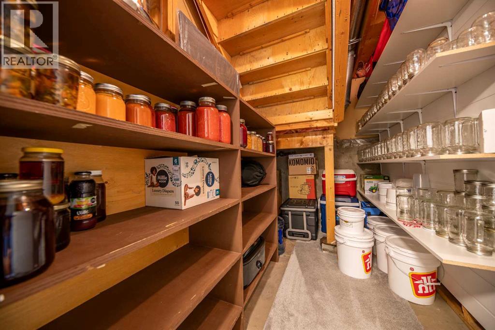
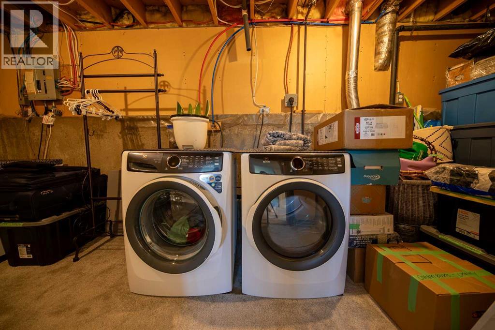
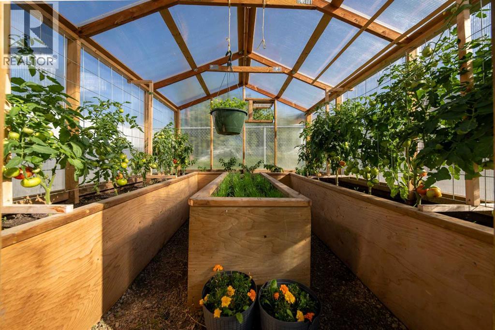
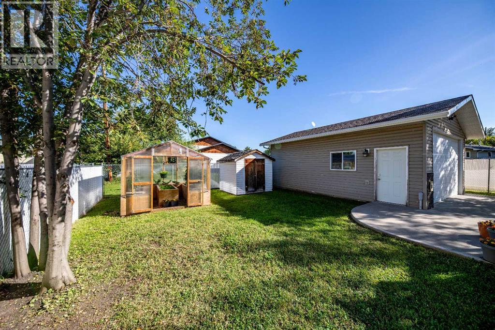
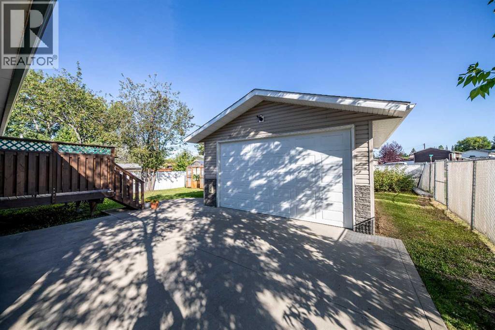
Come check out this beautifully renovated home on a spacious corner lot in Crystal Ridge! This home offers three bedrooms, two updated bathrooms, a bright living room, and a refreshed kitchen with new cabinets, countertops, and appliances. Additional upgrades include new flooring, outlets, trim, hot water tank, fresh paint throughout, and almost all-new light fixtures. Outside, you’ll find a large back deck, new greenhouse, detached double garage, and a long driveway with plenty of parking. Conveniently located near schools, shopping, and public transit—book your showing today! (id:51989)
Features of 9710 117 Avenue
- MLS® Number A2340566
- Price $375,000
- Bedrooms: 3
- Bathrooms: 2
- Square Footage: 868 sqft
- Property Type: House
- Community Name: Crystal Ridge
- Amenities Near By Park, Playground, Schools, Shopping
- Features No Animal Home, No Smoking Home
- Parking Space Total 4
- Plan 1095tr
- Structure Greenhouse, Deck
Buildings
| Bathroom Total | 2 | Bedrooms Above Ground | 2 |
| Bedrooms Below Ground | 1 | Bedrooms Total | 3 |
| Appliances | Refrigerator, Oven - Gas, Range, Microwave, Oven - Built-in, Washer & Dryer | Architectural Style | Bi-level |
| Basement Development | Finished | Basement Type | Full (finished) |
| Constructed Date | 1975 | Construction Style Attachment | Detached |
| Cooling Type | None | Exterior Finish | Vinyl Siding |
| Flooring Type | Carpeted, Linoleum | Foundation Type | Poured Concrete |
| Heating Fuel | Natural Gas | Heating Type | Forced Air |
| Size Interior | 868 Sqft | Total Finished Area | 868 Sqft |
| Type | House |
Parking
| Detached Garage | 2 |
| Parking Pad |
Land
| Acreage | No | Fence Type | Partially Fenced |
| Land Amenities | Park, Playground, Schools, Shopping | Size Frontage | 18.59 M |
| Size Irregular | 5227.00 | Size Total | 5227 Sqft|4,051 - 7,250 Sqft |
| Size Total Text | 5227 Sqft|4,051 - 7,250 Sqft | Zoning Description | Rg |
Rooms
| Level | Type | Length | Width | Dimensions |
|---|---|---|---|---|
| Basement | 4pc Bathroom | 6.33 Ft x 4.92 Ft | ||
| Basement | Bedroom | 9.92 Ft x 10.83 Ft | ||
| Main Level | Primary Bedroom | 10.00 Ft x 12.17 Ft | ||
| Main Level | Bedroom | 9.00 Ft x 9.33 Ft | ||
| Main Level | 4pc Bathroom | 5.00 Ft x 9.33 Ft |
Agents and Offices
- Nick Suderman
- Office: Grassroots Realty Group Ltd.