

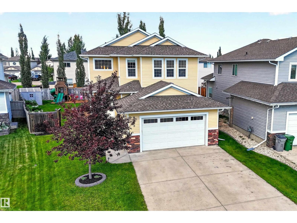
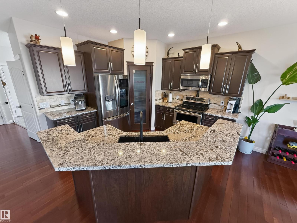
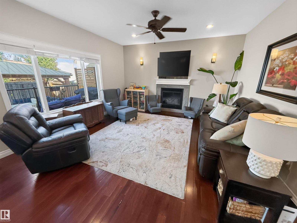
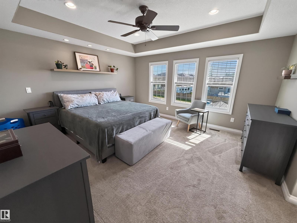
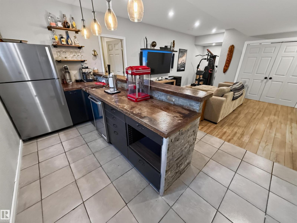
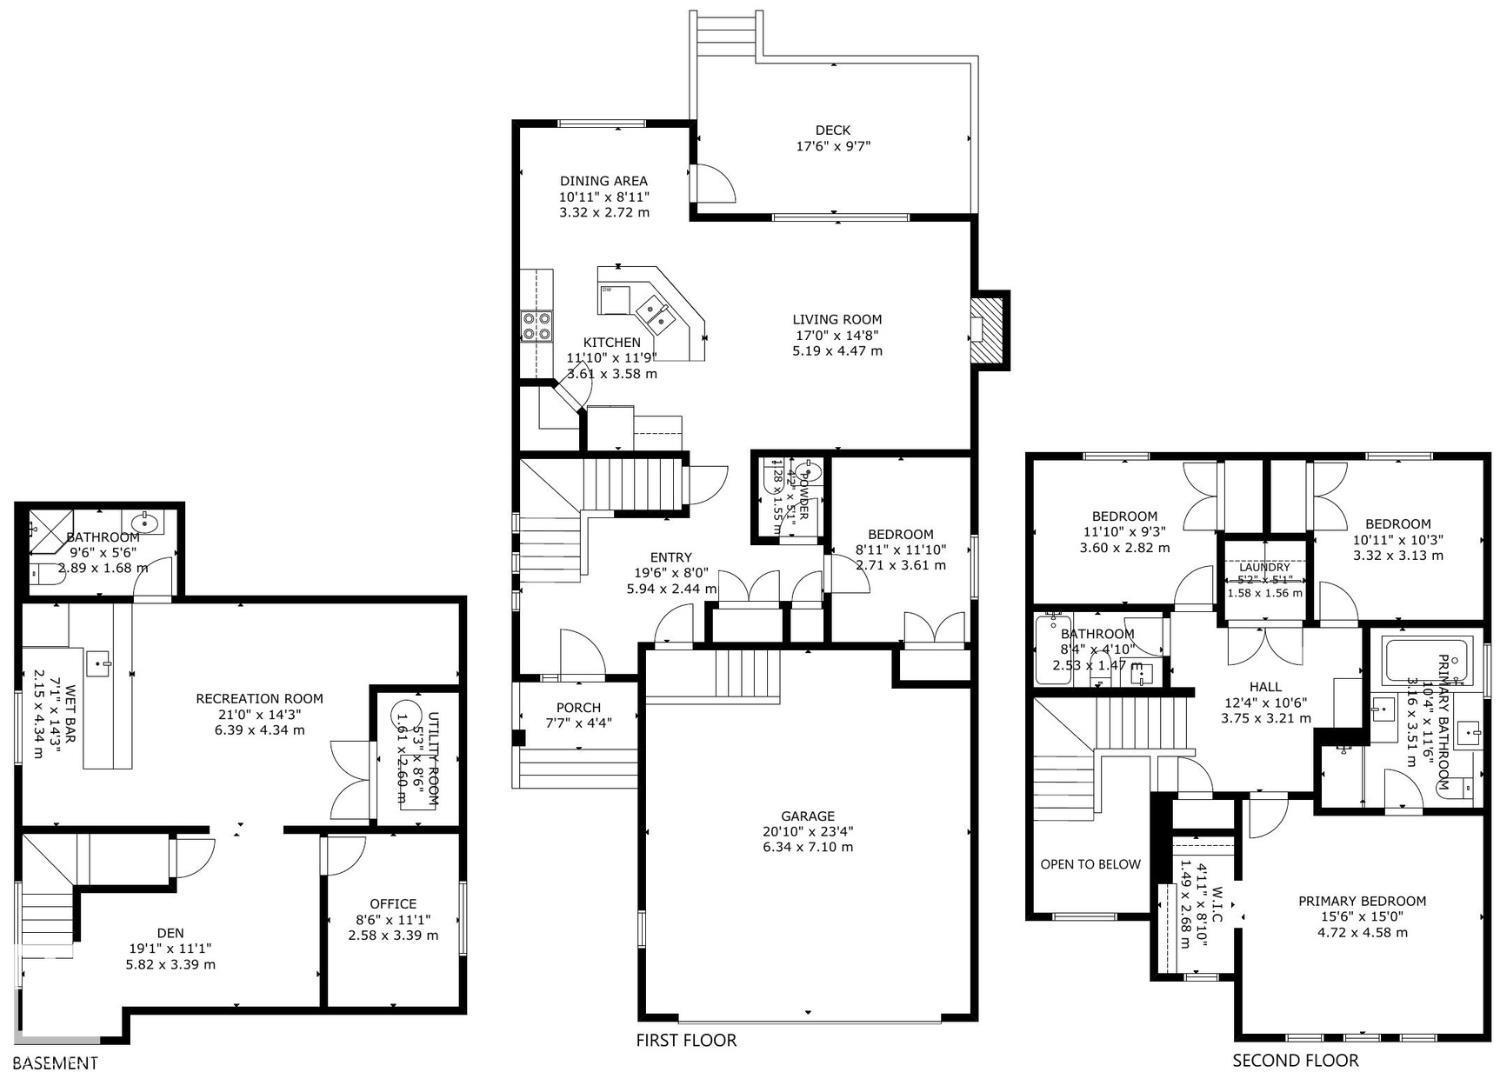
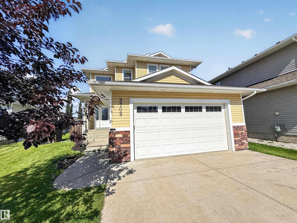
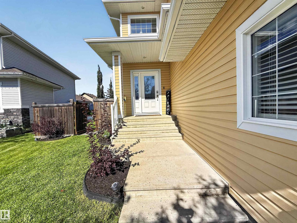
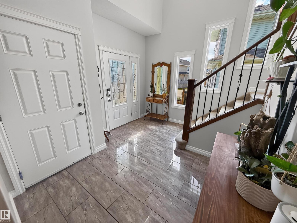
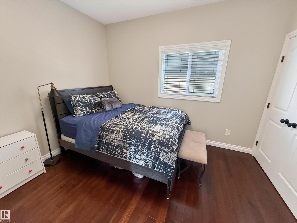
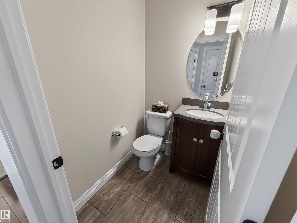
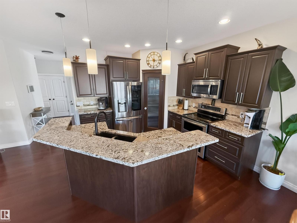
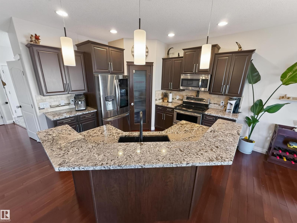
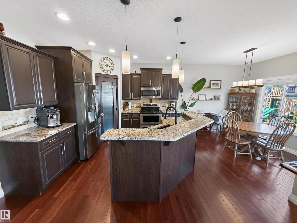
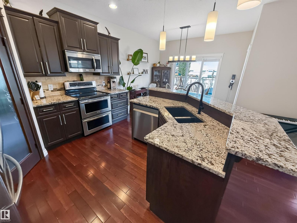
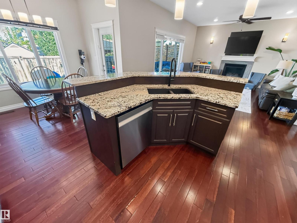
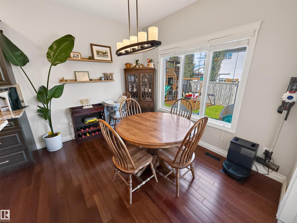
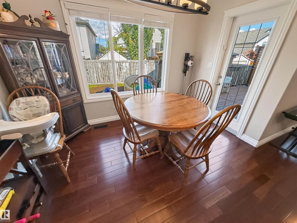
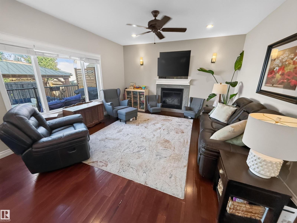
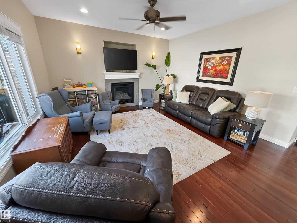
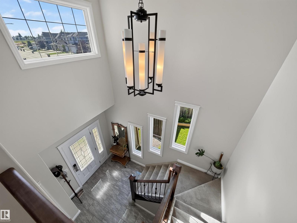
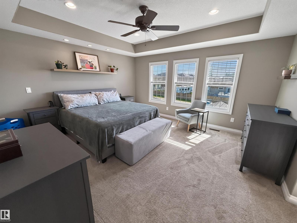
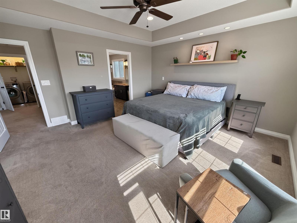
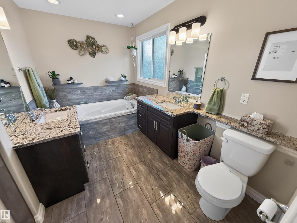
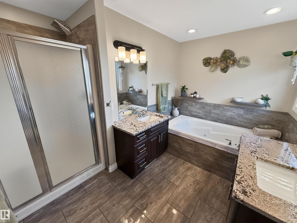
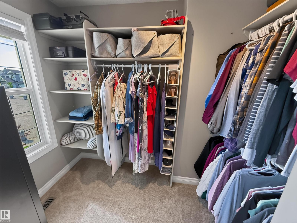
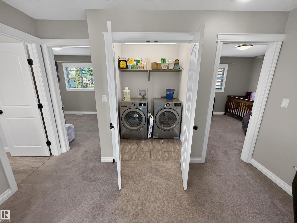
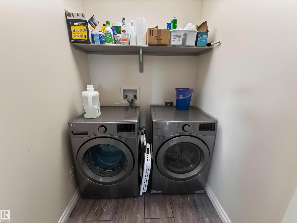
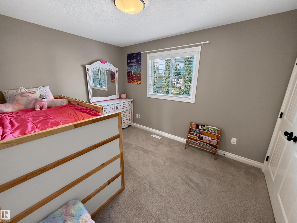
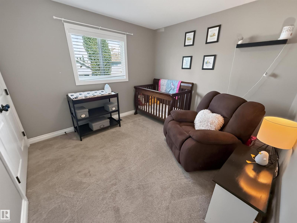
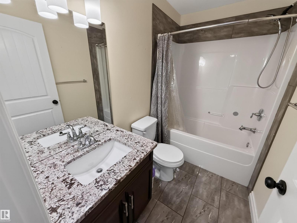
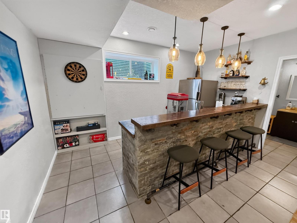
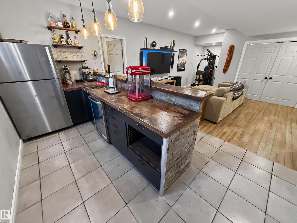
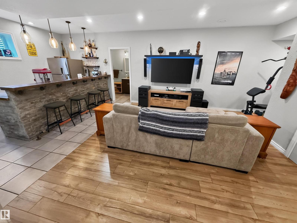
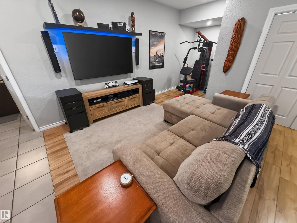
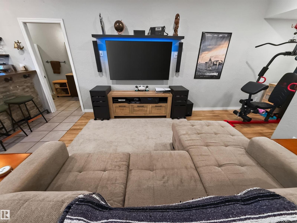
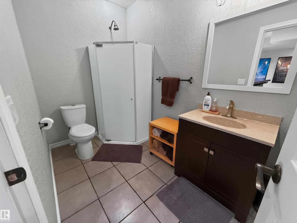
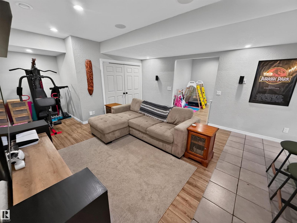
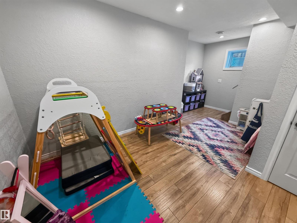
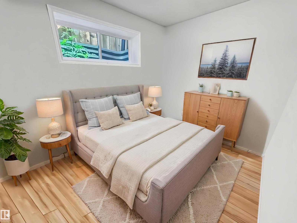
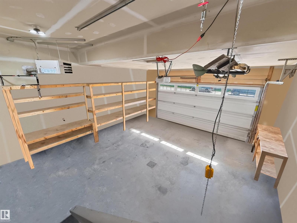
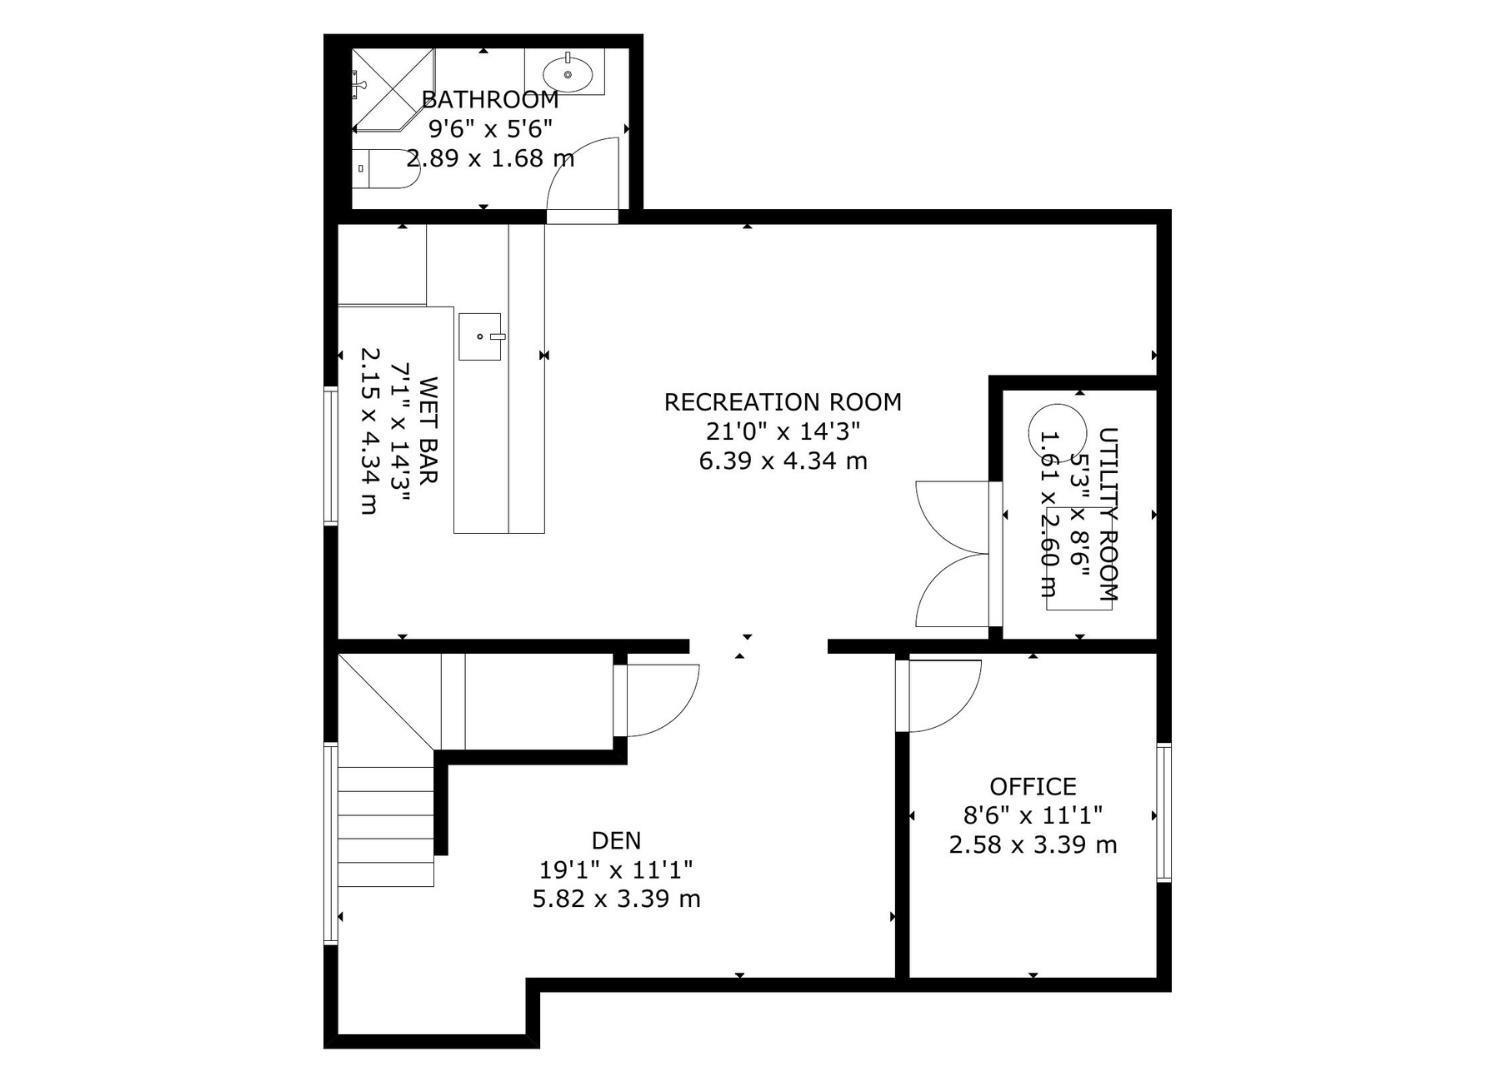
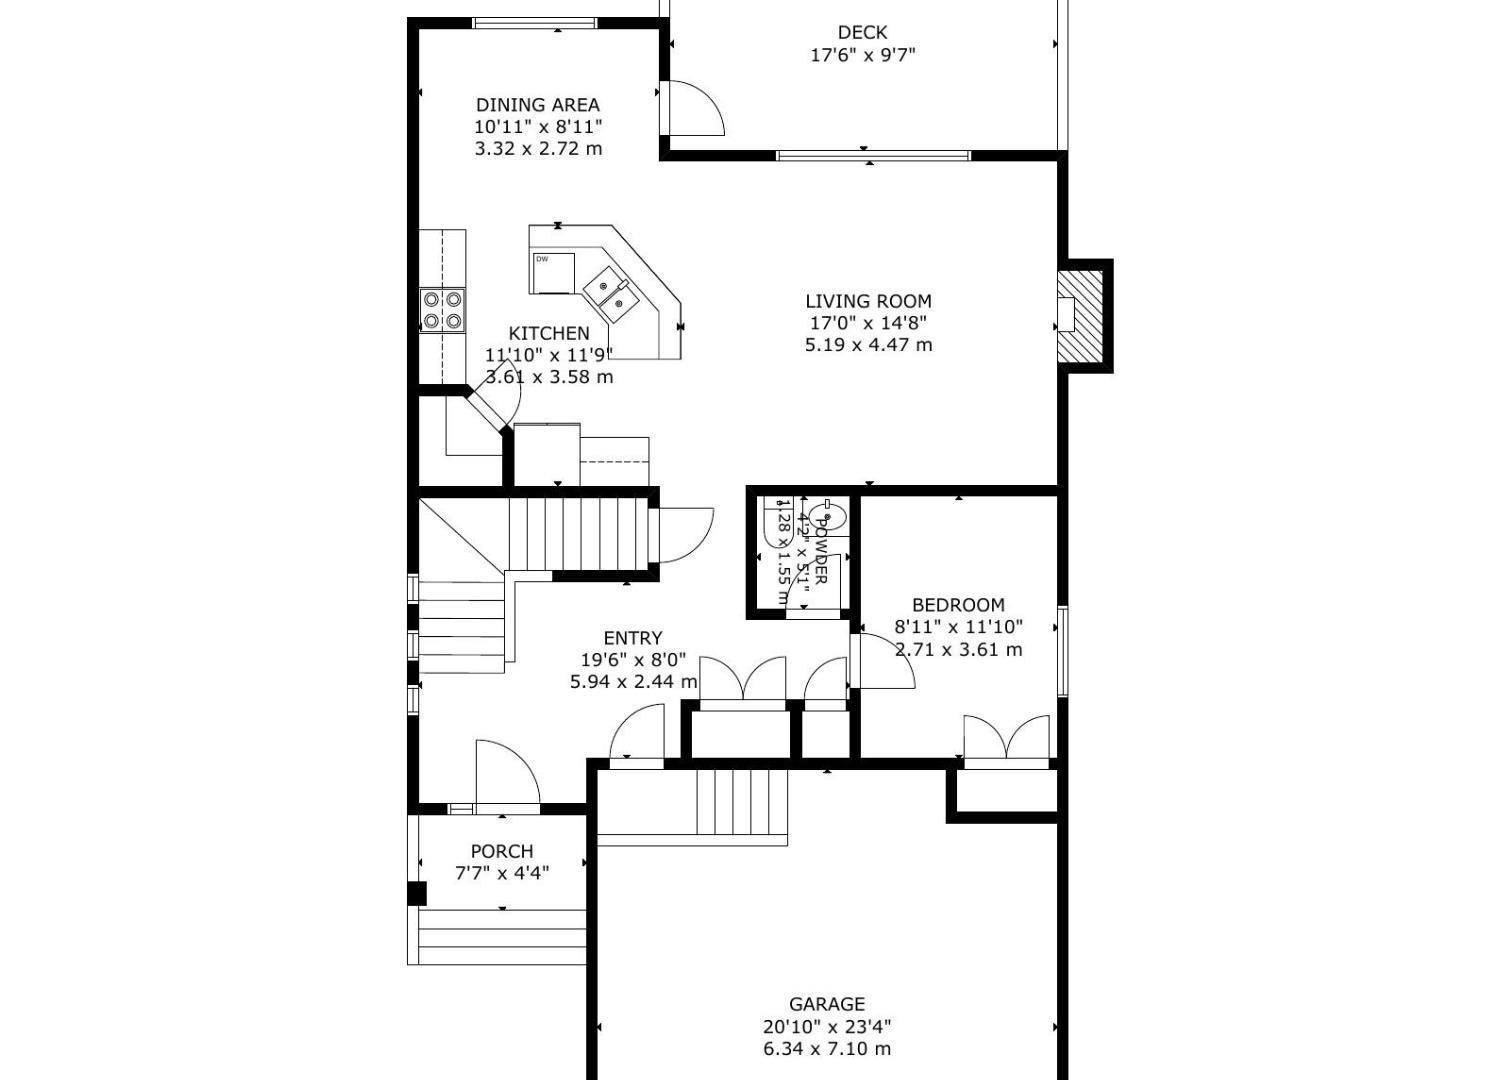
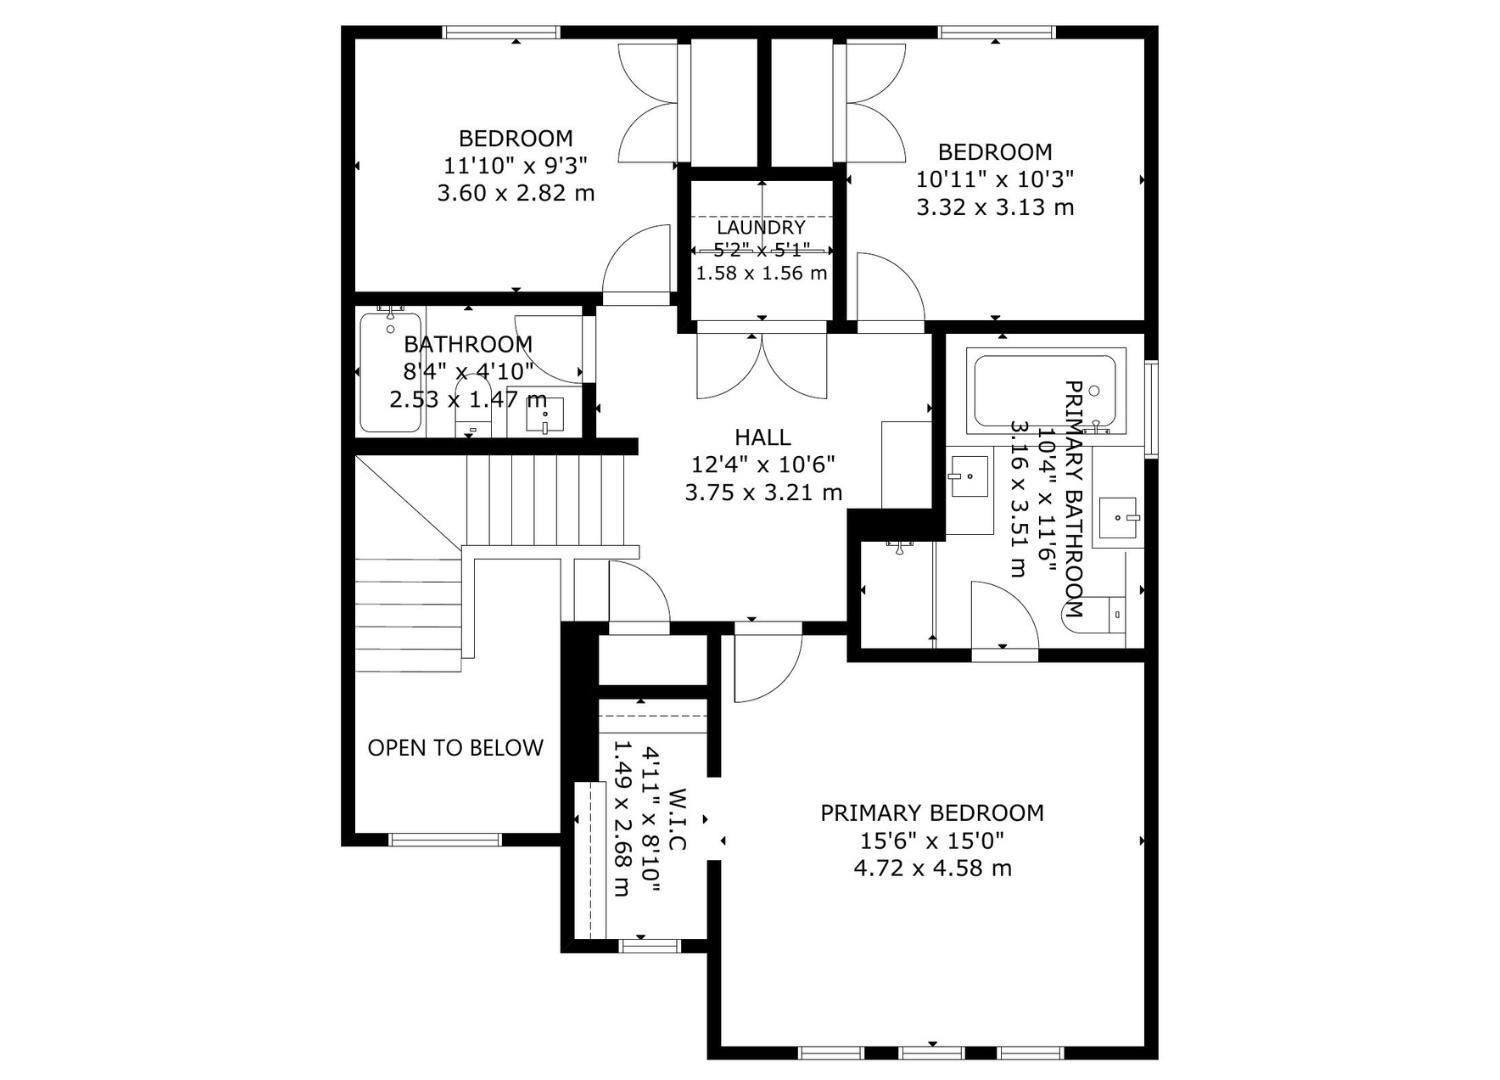
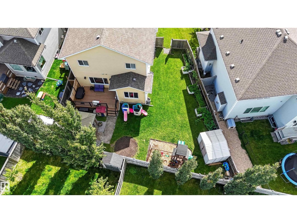
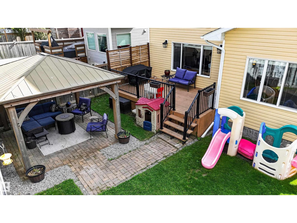
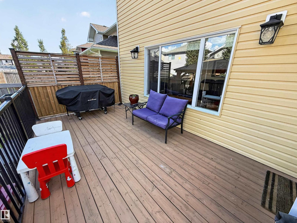
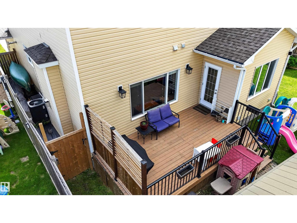
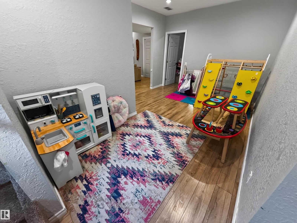
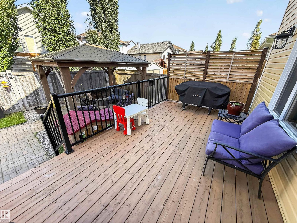
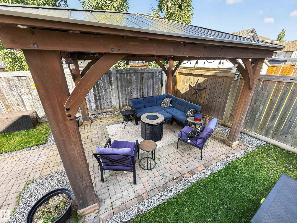
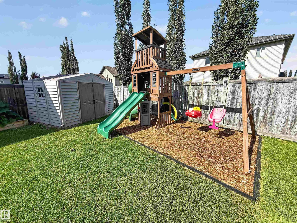
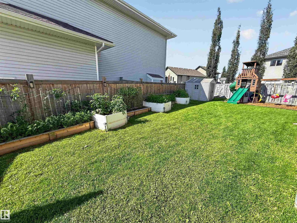
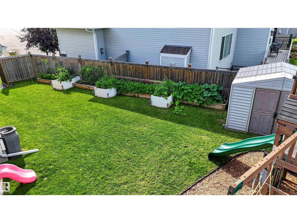
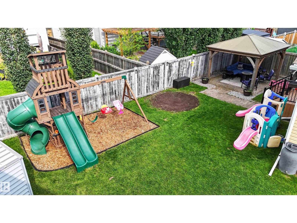
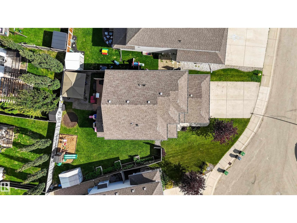
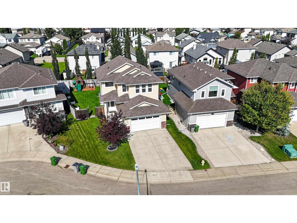
Beautiful 5 bedroom 2-storey with attached double garage (22Wx24L, heated, insulated) on a large pie-shaped lot near schools and parks. This 1,930 sq ft (plus full basement) home features central air conditioning, rich hardwood floors and top floor laundry. The open-concept main level boasts 9’ ceiling, living room w/ gas fireplace & large windows, bright dining area w/ deck access and a gourmet kitchen w/ two-tier eat-up island, granite counters & corner pantry. Finishing off the main is a bedroom/office & 2-pc powder room. Upstairs: 2 full bathrooms and 3 bedrooms including the owner’s suite with walk-in closet & 5-pc jacuzzi ensuite. In the finished basement: a gorgeous full wet bar w/ sink, fridge & beverage cooler, family room, bedroom, den/play room and 3-pc bathroom. In the fenced & beautifully landscaped back yard: deck with privacy wall, charming patio w/ gazebo, storage shed and raised garden beds. Located in a fantastic family-friendly community near all the amenities of Morinville. Must see! (id:51989)
Features of 9709 89 St
- MLS® Number E4505727
- Price $550,000
- Bedrooms: 5
- Bathrooms: 4
- Square Footage: 1927 sqft
- Property Type: House
- Neigbourhood: Morinville
- Amenities Near By Playground, Schools, Shopping
- Features No Back Lane, Wet Bar, Closet Organizers, No Smoking Home
- Parking Space Total 4
- Structure Deck, Dog Run - Fenced In
Buildings
| Bathroom Total | 4 | Bedrooms Total | 5 |
| Appliances | Dishwasher, Dryer, Garage Door Opener, Microwave Range Hood Combo, Microwave, Storage Shed, Stove, Washer, Window Coverings, Two Refrigerators | Basement Development | Finished |
| Basement Type | Full (finished) | Constructed Date | 2014 |
| Construction Style Attachment | Detached | Cooling Type | Central Air Conditioning |
| Fireplace Fuel | Gas | Fireplace Present | Yes |
| Fireplace Type | Unknown | Half Bath Total | 1 |
| Heating Type | Forced Air | Stories Total | 2 |
| Size Interior | 1927 Sqft | Type | House |
Parking
| Attached Garage | |
| Heated Garage | |
| R V |
Land
| Acreage | No | Fence Type | Fence |
| Land Amenities | Playground, Schools, Shopping | Size Irregular | 527.69 |
| Size Total | 527.69 M2 | Size Total Text | 527.69 M2 |
Rooms
| Level | Type | Length | Width | Dimensions |
|---|---|---|---|---|
| Basement | Family Room | 6.39 m | 4.34 m | 6.39 m x 4.34 m |
| Basement | Den | 5.82 m | 3.39 m | 5.82 m x 3.39 m |
| Basement | Bedroom 5 | 2.58 m | 3.39 m | 2.58 m x 3.39 m |
| Main Level | Living Room | 5.19 m | 4.47 m | 5.19 m x 4.47 m |
| Main Level | Dining Room | 3.32 m | 2.72 m | 3.32 m x 2.72 m |
| Main Level | Kitchen | 3.61 m | 3.58 m | 3.61 m x 3.58 m |
| Main Level | Bedroom 4 | 2.71 m | 3.61 m | 2.71 m x 3.61 m |
| Upper Level | Primary Bedroom | 4.72 m | 4.58 m | 4.72 m x 4.58 m |
| Upper Level | Bedroom 2 | 3.6 m | 2.82 m | 3.6 m x 2.82 m |
| Upper Level | Bedroom 3 | 3.32 m | 3.13 m | 3.32 m x 3.13 m |
| Upper Level | Laundry Room | 1.58 m | 1.56 m | 1.58 m x 1.56 m |
Agents and Offices
- Carson K. Beier
- Office: Royal LePage Noralta Real Estate