

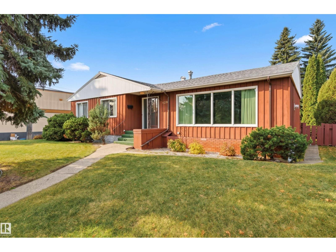
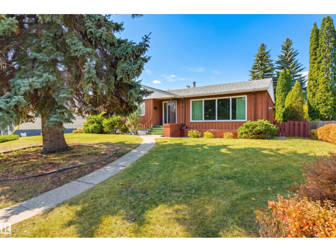
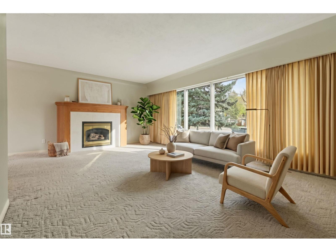
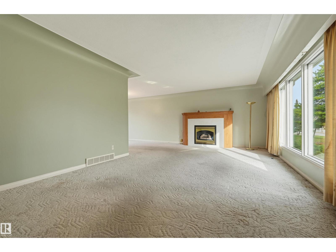
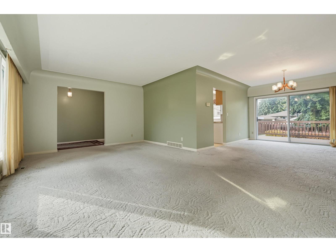
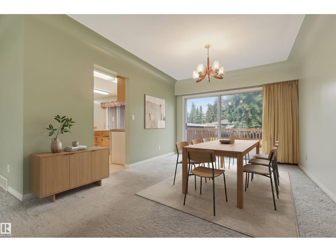
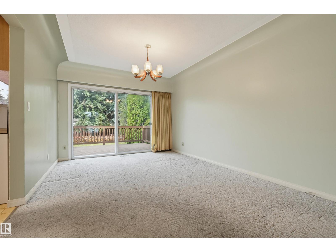
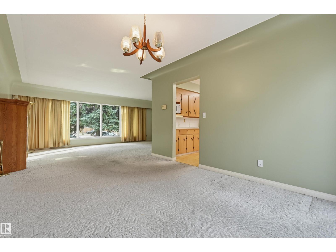
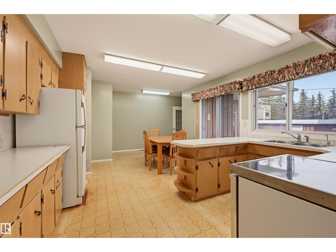
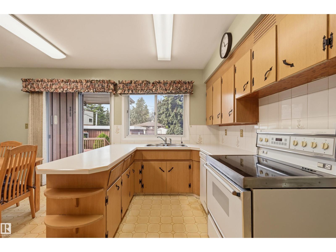
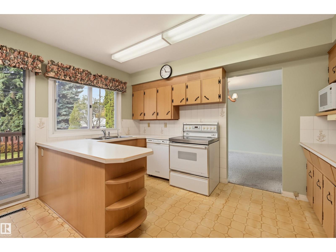
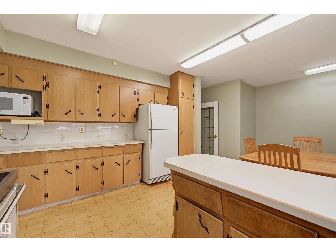
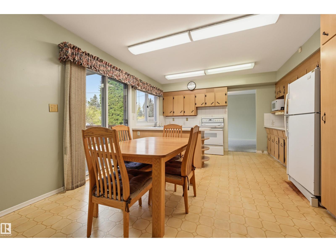
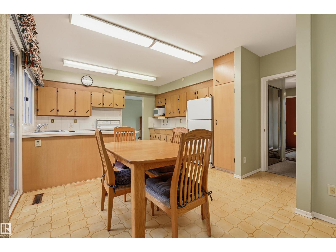
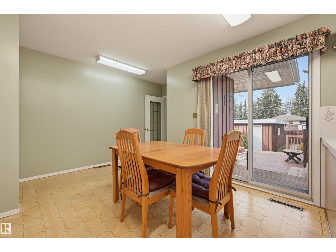
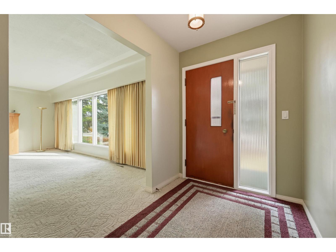
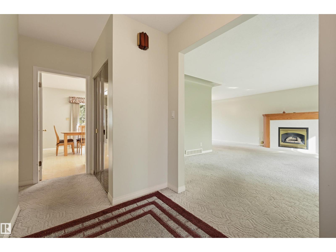
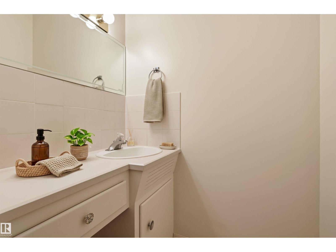
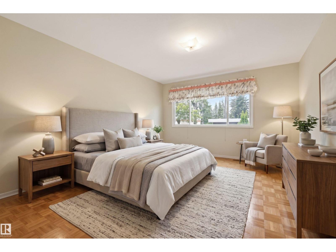
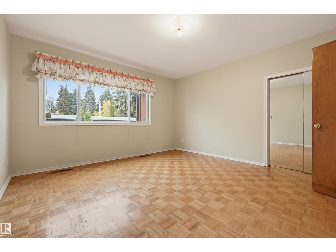
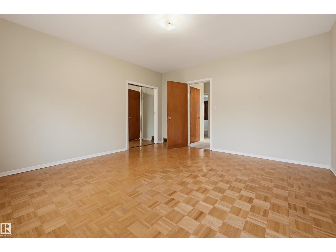
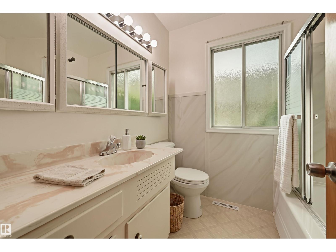
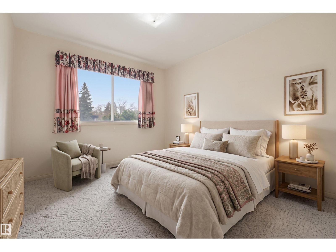
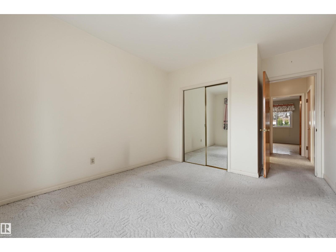
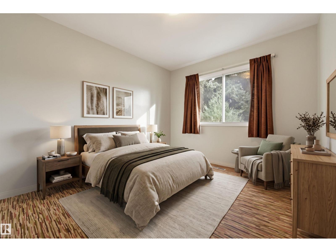
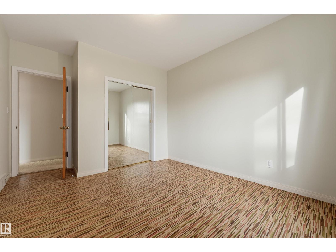
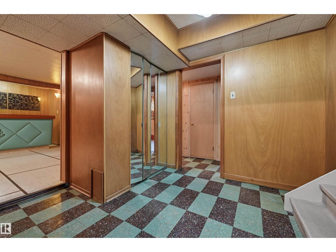
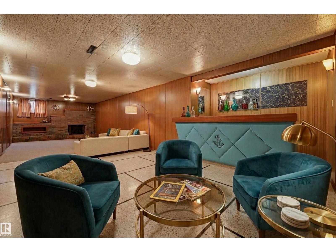
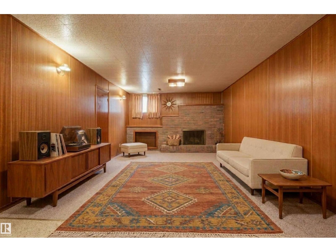
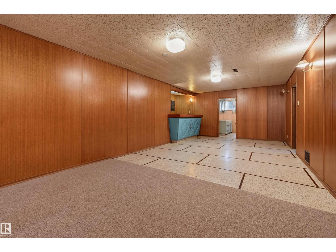
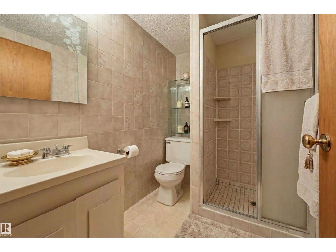
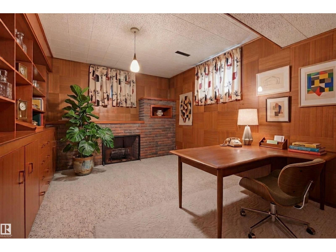
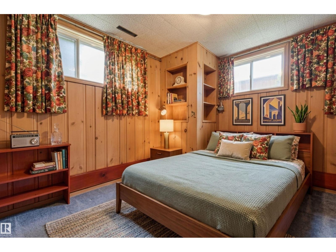
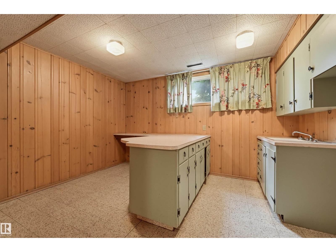
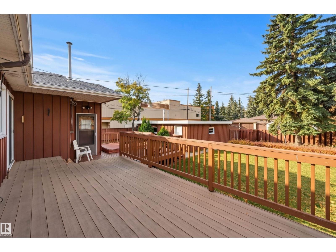
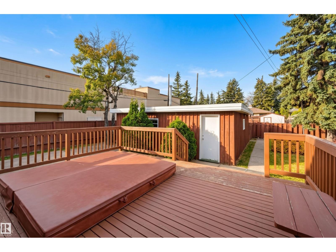
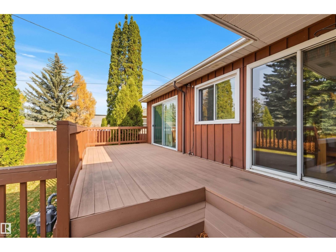
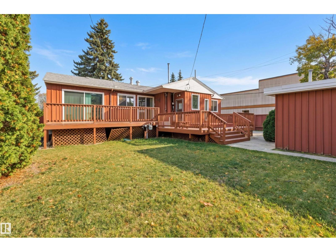
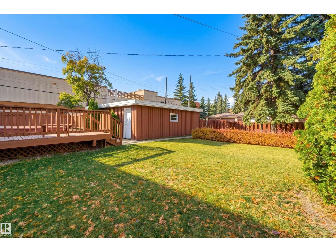
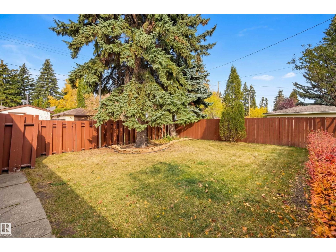
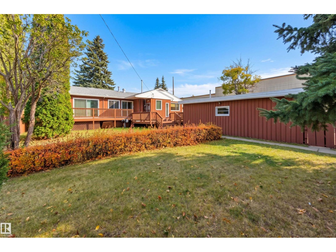
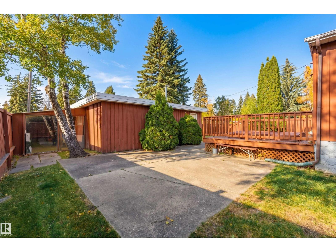
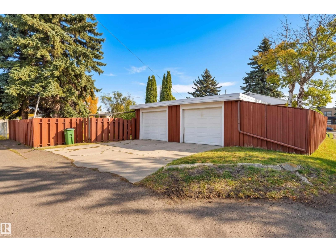
Cherished by its original owner, this Crestwood bungalow rests on a 10,000+ SF lot, offering a rare opportunity to create your next chapter in one of Edmonton’s most coveted communities. A spacious living room with gas fireplace flows into the dining room, where a sliding door invites you outside. The kitchen features warm wood cabinetry, tile backsplash, peninsula island & breakfast nook with direct backyard access. Three bedrooms, including a spacious primary, 4pc bath, a rare 1pc bath complete the main floor. Downstairs, a fully finished basement awaits with a family room, fireplace & bar, 2 bedrooms, den, 3pc bath & laundry. Outside, the private, manicured yard is made for living, with a two-tier deck spanning the home, built-in hot tub, mature landscaping, lawn, patio & double heated detached garage with private driveway. Other features included triple-pane windows on the main & central AC. A timeless home with room to gather, unwind & create your next chapter. Some photos are virtually staged. (id:51989)
Features of 9708 142 St Nw
- MLS® Number E4513720
- Price $650,000
- Bedrooms: 5
- Bathrooms: 3
- Square Footage: 1659 sqft
- Property Type: House
- Neigbourhood: Crestwood
- Amenities Near By Public Transit, Schools, Shopping
- Features See Remarks, Paved Lane, Park/reserve, Lane
- Parking Space Total 4
- Structure Deck
Open House
This property has open houses!
October
25
Sunday
Starts at:
1:00 pm
Ends at:3:00 pm
Buildings
| Bathroom Total | 3 | Bedrooms Total | 5 |
| Appliances | Dishwasher, Dryer, Garage Door Opener Remote(s), Garage Door Opener, Refrigerator, Stove, Washer, Window Coverings | Architectural Style | Bungalow |
| Basement Development | Finished | Basement Type | Full (finished) |
| Constructed Date | 1954 | Construction Style Attachment | Detached |
| Cooling Type | Central Air Conditioning | Fireplace Fuel | Gas |
| Fireplace Present | Yes | Fireplace Type | Unknown |
| Half Bath Total | 1 | Heating Type | Forced Air |
| Stories Total | 1 | Size Interior | 1659 Sqft |
| Type | House |
Parking
| Detached Garage |
Land
| Acreage | No | Fence Type | Fence |
| Land Amenities | Public Transit, Schools, Shopping | Size Irregular | 945.73 |
| Size Total | 945.73 M2 | Size Total Text | 945.73 M2 |
Rooms
| Level | Type | Length | Width | Dimensions |
|---|---|---|---|---|
| Basement | Family Room | 11.22 m | 3.97 m | 11.22 m x 3.97 m |
| Basement | Den | 4.1 m | 3.33 m | 4.1 m x 3.33 m |
| Basement | Bedroom 4 | 4 m | 3.37 m | 4 m x 3.37 m |
| Basement | Bedroom 5 | 3.57 m | 3.33 m | 3.57 m x 3.33 m |
| Main Level | Living Room | 6.45 m | 4.08 m | 6.45 m x 4.08 m |
| Main Level | Dining Room | 4.25 m | 3.41 m | 4.25 m x 3.41 m |
| Main Level | Kitchen | 4.13 m | 2.43 m | 4.13 m x 2.43 m |
| Main Level | Primary Bedroom | 3.46 m | 3.16 m | 3.46 m x 3.16 m |
| Main Level | Bedroom 2 | 3.47 m | 3.15 m | 3.47 m x 3.15 m |
| Main Level | Bedroom 3 | 3.49 m | 3.17 m | 3.49 m x 3.17 m |
| Main Level | Breakfast | 2.79 m | 2.6 m | 2.79 m x 2.6 m |
Agents and Offices
- Clare Packer
- Office: RE/MAX Excellence