

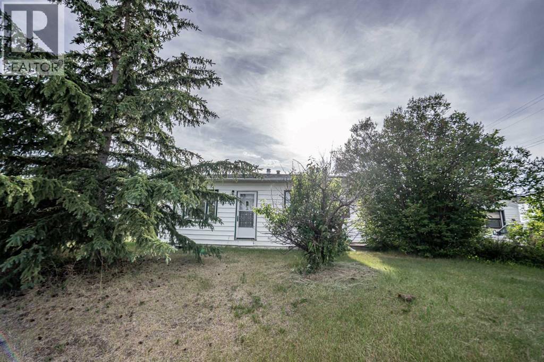
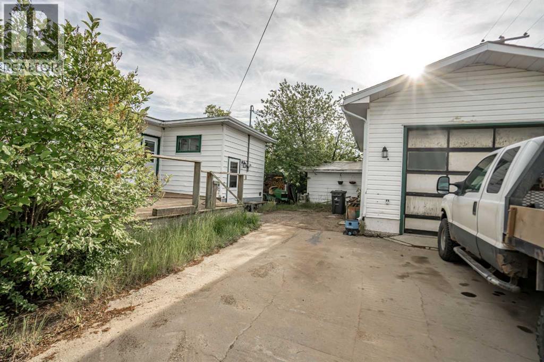
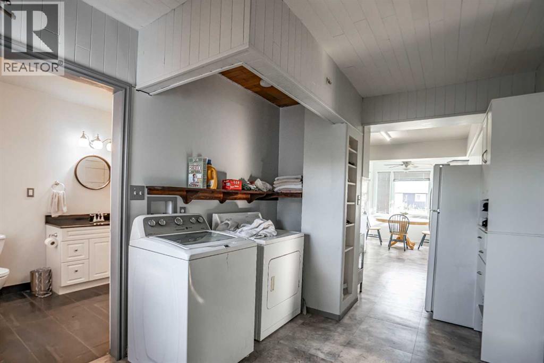
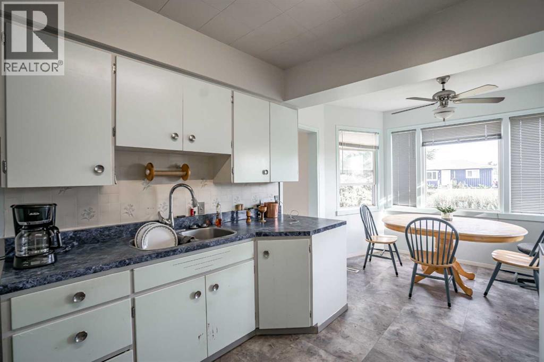
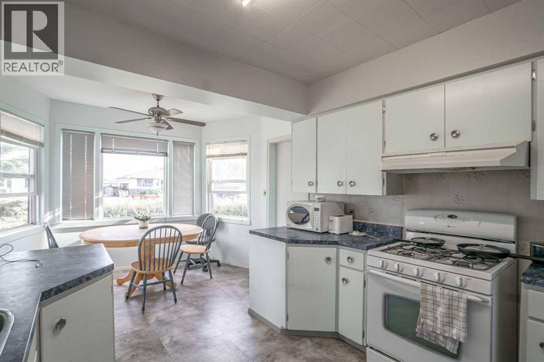
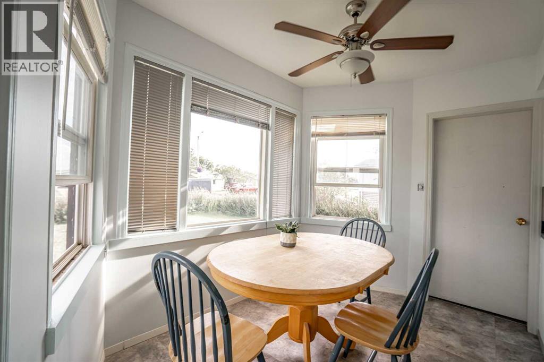
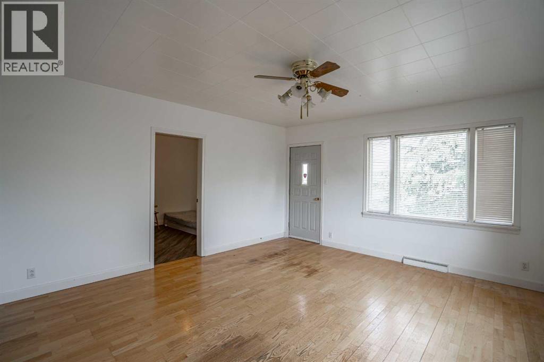
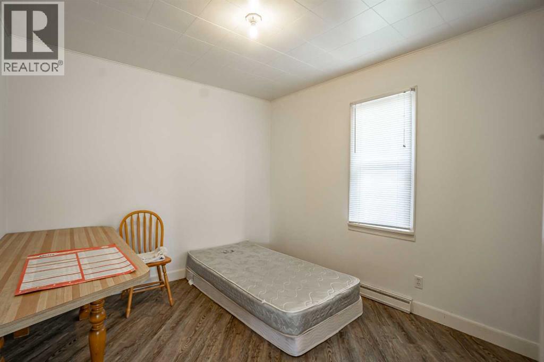
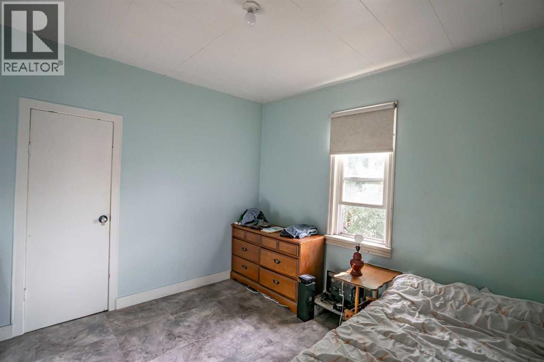
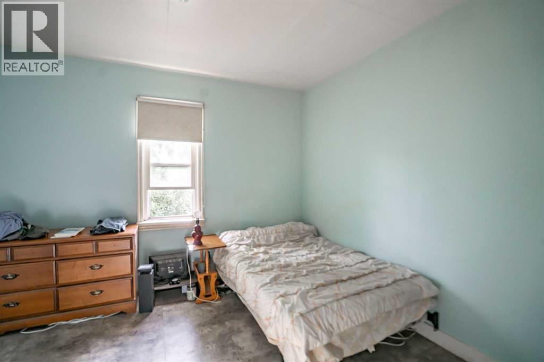
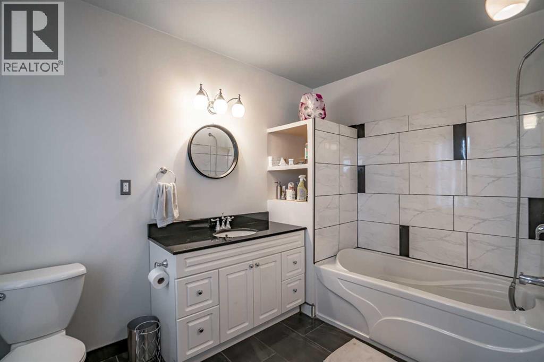
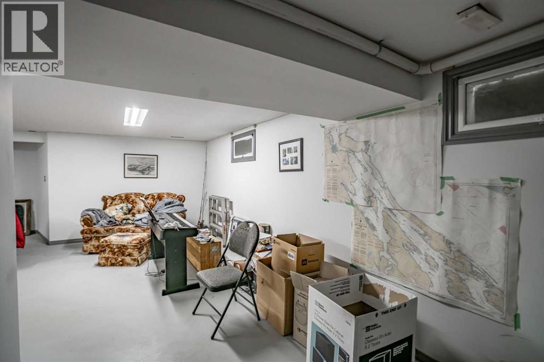
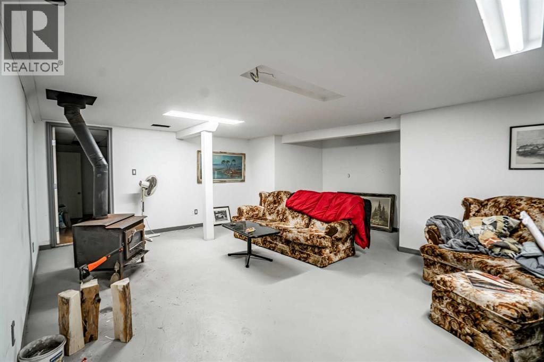
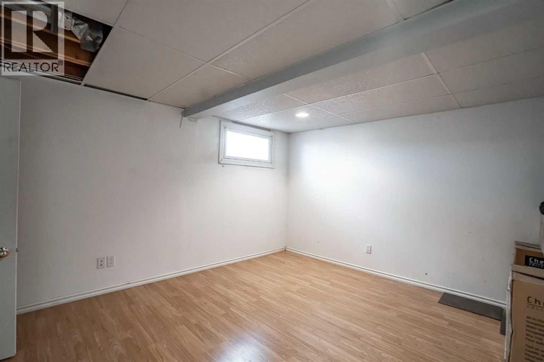
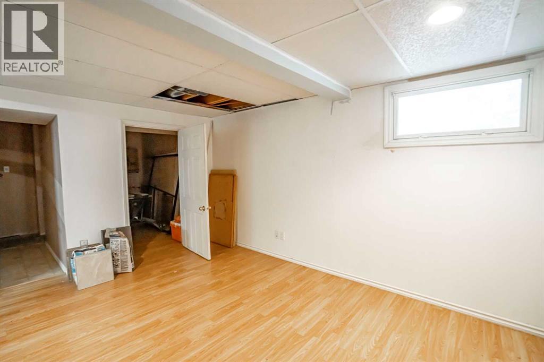
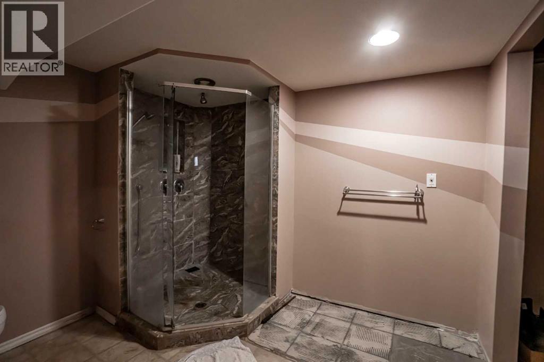
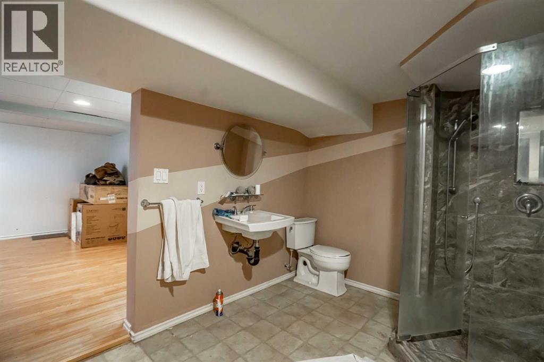
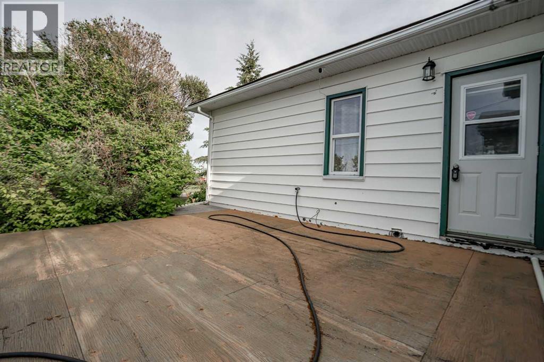
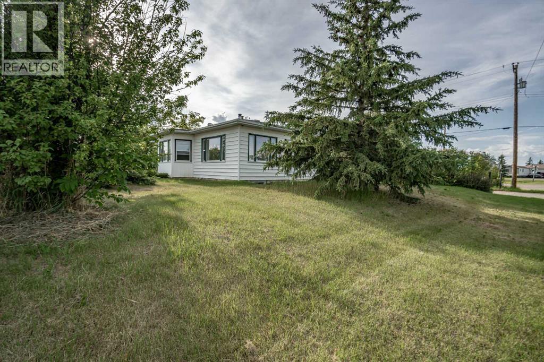
This large corner lot is a double with a 1168 sqft bungalow on it. Walking into the home you will find a large mudroom headed into the hall where you have a beautiful renovated 4 piece bathroom and laundry just outside in the hall. Also upstairs you have a good sized kitchen and dining room area as well, a good sized living room with large windows and 3 bedrooms. Downstairs you have a larger living room with a wood burning stove, a large bedroom with walking closet and a beautiful 3 piece bathroom! Outside you have a oversized single car garage with 11' walls that are insulated, heated garage with in floor heat and radiant heat as well as a overhead hoist! Don't miss out on this great property and call today for a viewing! (id:51989)
Features of 9702 100 Ave
- MLS® Number A2337095
- Price $185,000
- Bedrooms: 4
- Bathrooms: 2
- Square Footage: 1168 sqft
- Property Type: House
- Amenities Near By Playground, Schools
- Features See Remarks
- Parking Space Total 1
- Plan 3722hw
- Structure Deck
Buildings
| Bathroom Total | 2 | Bedrooms Above Ground | 3 |
| Bedrooms Below Ground | 1 | Bedrooms Total | 4 |
| Appliances | Refrigerator, Stove, Washer & Dryer | Architectural Style | Bi-level |
| Basement Development | Partially Finished | Basement Type | Full (partially Finished) |
| Constructed Date | 1954 | Construction Material | Wood Frame |
| Construction Style Attachment | Detached | Cooling Type | None |
| Fireplace Present | Yes | Fireplace Total | 1 |
| Flooring Type | Linoleum, Tile, Vinyl | Foundation Type | Poured Concrete |
| Heating Fuel | Natural Gas | Heating Type | Forced Air |
| Stories Total | 1 | Size Interior | 1168 Sqft |
| Total Finished Area | 1168 Sqft | Type | House |
Parking
| Detached Garage | 1 |
Land
| Acreage | No | Fence Type | Not Fenced |
| Land Amenities | Playground, Schools | Landscape Features | Lawn |
| Size Depth | 67.05 M | Size Frontage | 24.38 M |
| Size Irregular | 9623.00 | Size Total | 9623 Sqft|7,251 - 10,889 Sqft |
| Size Total Text | 9623 Sqft|7,251 - 10,889 Sqft | Zoning Description | R-g |
Rooms
| Level | Type | Length | Width | Dimensions |
|---|---|---|---|---|
| Basement | Bedroom | 10.17 Ft x 11.33 Ft | ||
| Basement | 3pc Bathroom | 7.50 Ft x 8.42 Ft | ||
| Main Level | Bedroom | 9.67 Ft x 10.92 Ft | ||
| Main Level | Bedroom | 10.17 Ft x 10.58 Ft | ||
| Main Level | Bedroom | 9.67 Ft x 10.75 Ft | ||
| Main Level | 4pc Bathroom | 9.50 Ft x 6.67 Ft |
Agents and Offices
- Derek Estabrook
- Office: Grassroots Realty Group Ltd.