

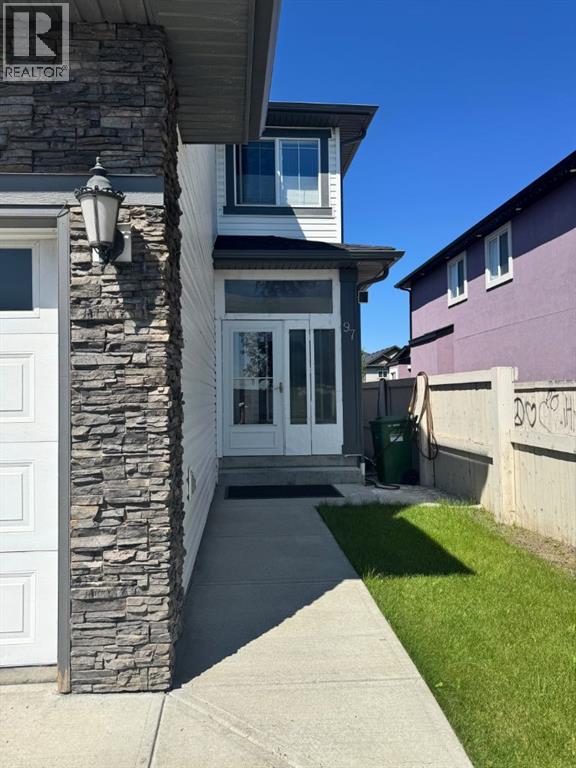
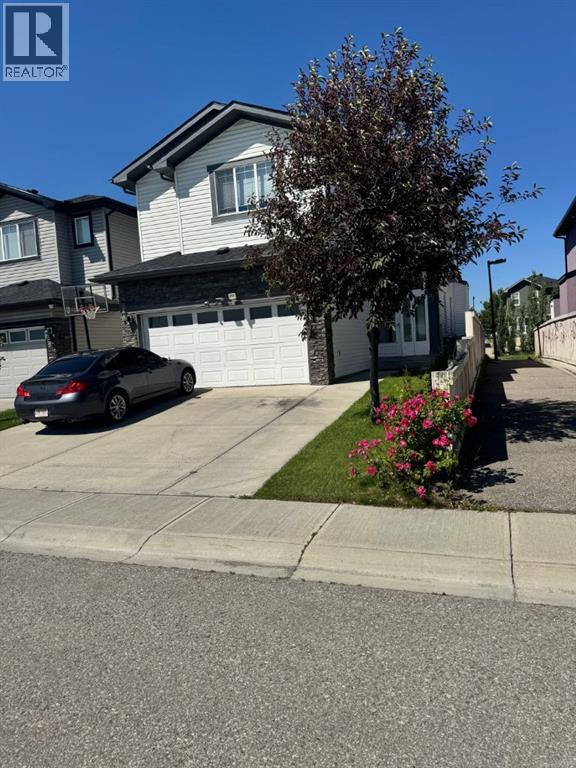
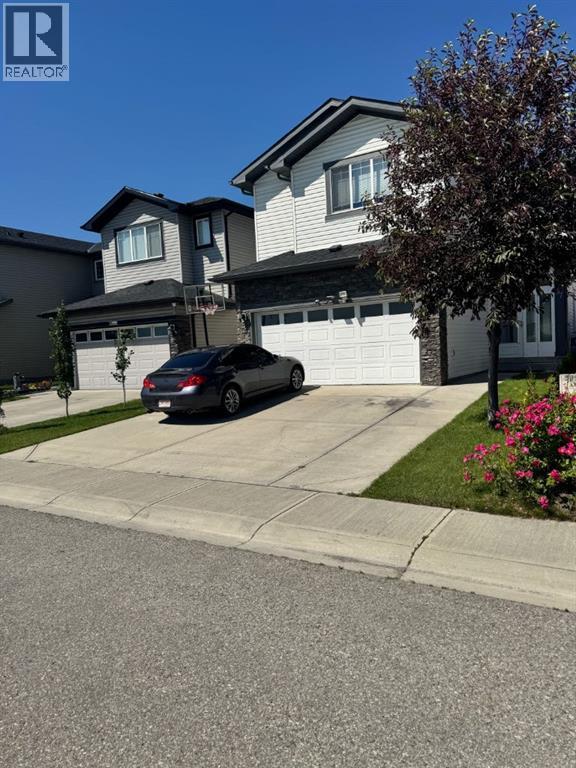
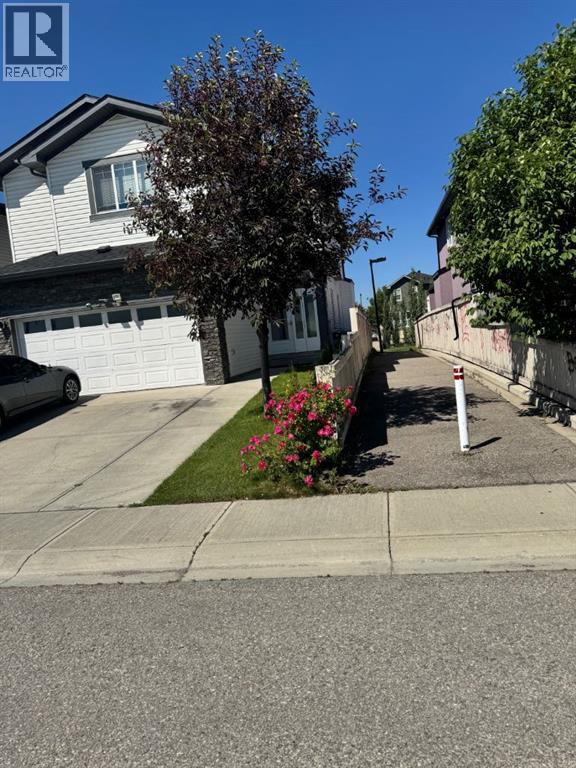
Excellent opportunity to purchase this beautil detached 2-storey home. This large family home a great investment is approximately 2,441 sq. ft. above grade with 9’ knockdown ceilings. There are 4 bedrooms and 3 bathrooms, including a jet tub/bonus room, and an important feature is the covered upper-level balcony. The main floor features a living room, granite countertops, spice kitchen and a half bathroom. The flooring in the home is hardwood, carpet and tile. The fully finished basement contains an illegal suite with 2 bedrooms and a full bathroom. This home comes with a double attached garage, fenced backyard, and green space behind the property. Exterior features include a fenced yard, a grassed area, trees, a concrete side path, and a wood deck. This gem of a home is located in the vibrant community of Taradale, which offers many amenities, including public transportation, centres, shopping, and schools nearby. (id:51989)
Features of 97 Taralake Manor Ne
- MLS® Number A2328146
- Price $721,000
- Bedrooms: 1
- Bathrooms: 1
- Square Footage: 2411 sqft
- Property Type: House
- Community Name: Taradale
- Amenities Near By Park, Playground, Shopping
- Features See Remarks, Pvc Window
- Parking Space Total 4
- Plan 1112666
- Structure Deck
Buildings
| Bathroom Total | 1 | Bedrooms Above Ground | 1 |
| Bedrooms Total | 1 | Appliances | See Remarks |
| Basement Development | Finished | Basement Type | Full (finished) |
| Constructed Date | 2011 | Construction Style Attachment | Detached |
| Cooling Type | See Remarks | Exterior Finish | Brick, Vinyl Siding |
| Fireplace Present | Yes | Fireplace Total | 1 |
| Flooring Type | Carpeted, Ceramic Tile, Hardwood | Foundation Type | Poured Concrete |
| Heating Type | Other, Forced Air, See Remarks | Stories Total | 2 |
| Size Interior | 2411 Sqft | Total Finished Area | 2411 Sqft |
| Type | House |
Parking
| Attached Garage | 2 |
Land
| Acreage | No | Fence Type | Fence |
| Land Amenities | Park, Playground, Shopping | Size Depth | 33.93 M |
| Size Frontage | 10.35 M | Size Irregular | 351.00 |
| Size Total | 351 M2|0-4,050 Sqft | Size Total Text | 351 M2|0-4,050 Sqft |
| Zoning Description | R-g |
Rooms
| Level | Type | Length | Width | Dimensions |
|---|---|---|---|---|
| Second Level | Bedroom | 3.25 M x 4.09 M | ||
| Second Level | 4pc Bathroom | 2.06 M x 3.00 M |
Agents and Offices
- Adnerys Armstrong
- Office: Cir Realty
What's Nearby
Similar Properties

522 8 Avenue Ne, Calgary, Alberta
- MLS® # A2338804
- Ram Sund
- Shashi Sund
- RE/MAX Real Estate (Mountain View)