

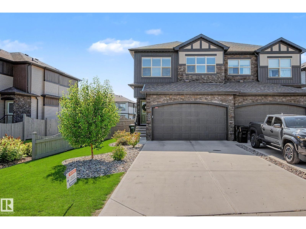
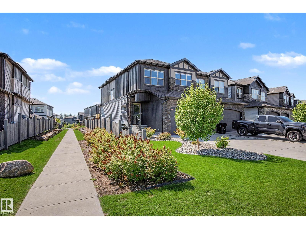
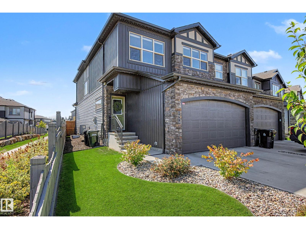
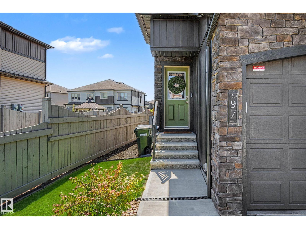
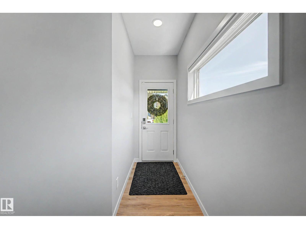
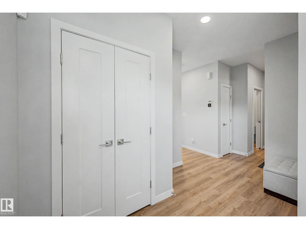
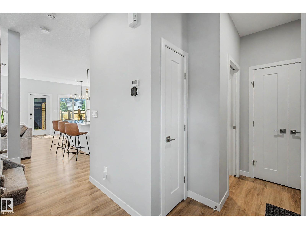
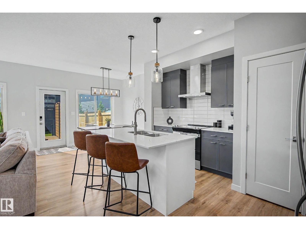
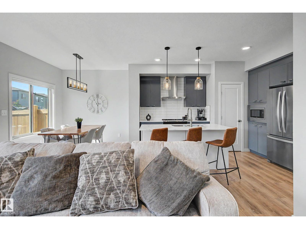
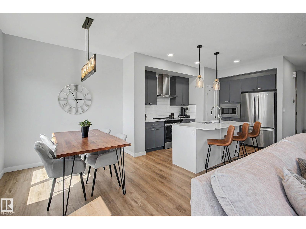
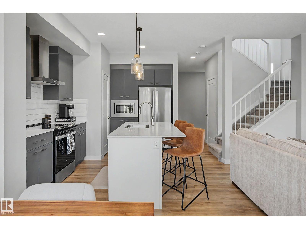
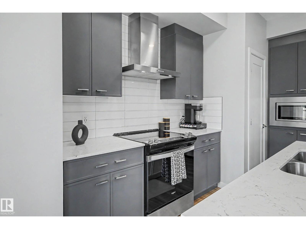
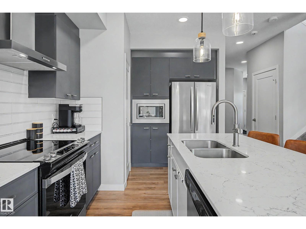

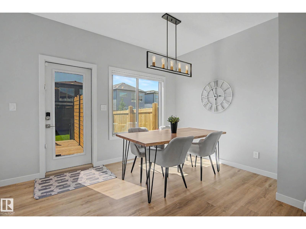
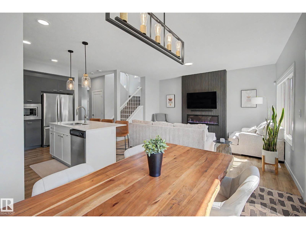
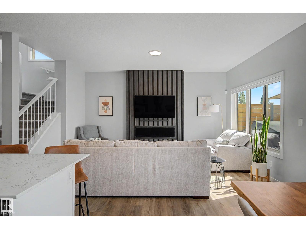
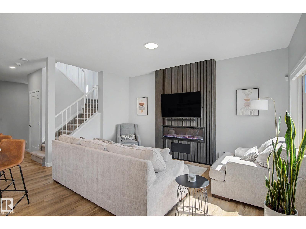
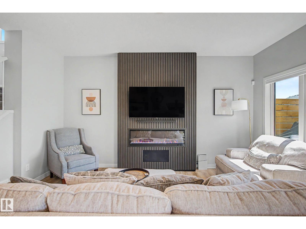
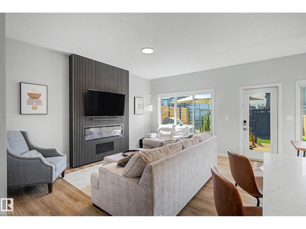
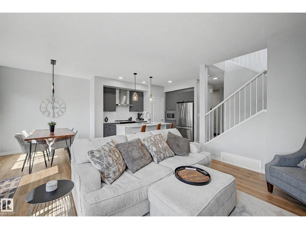
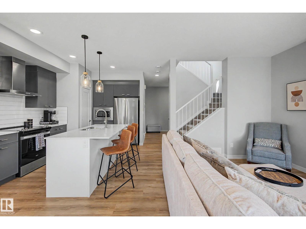
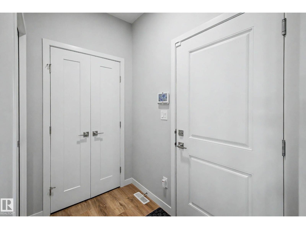
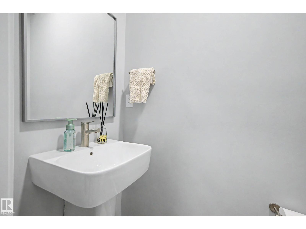
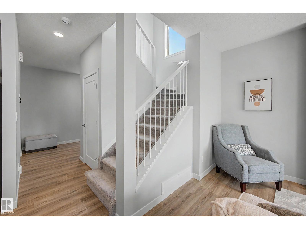
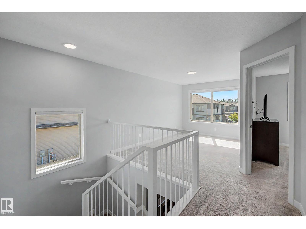
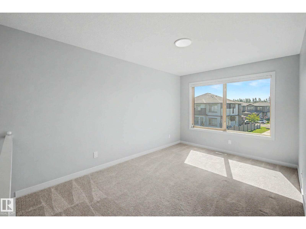
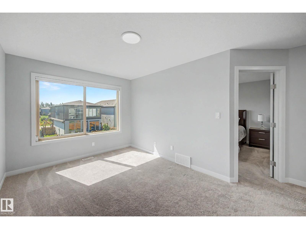
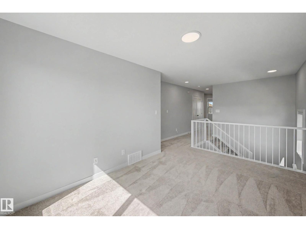
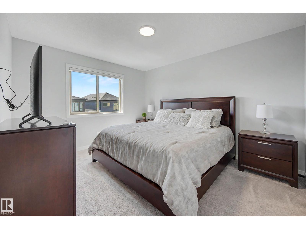
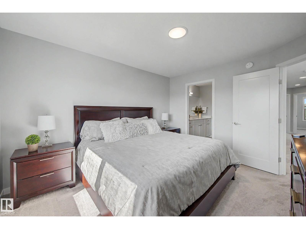
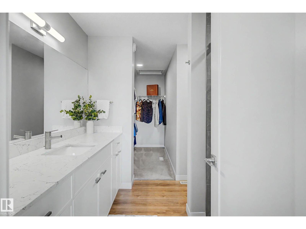
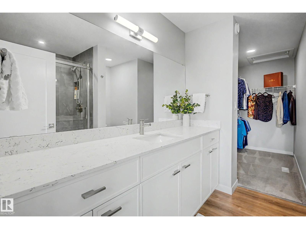
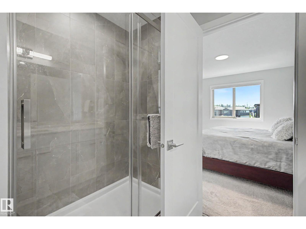
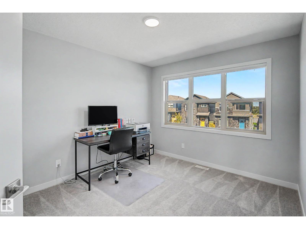
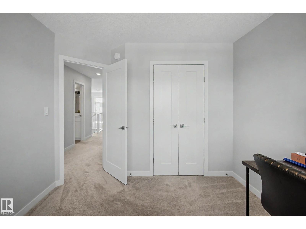
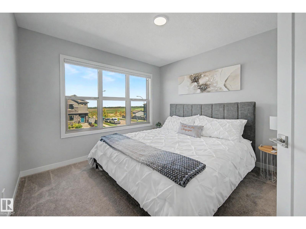
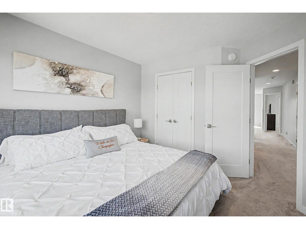
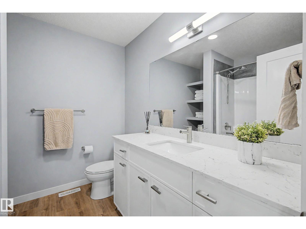
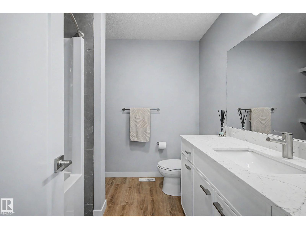
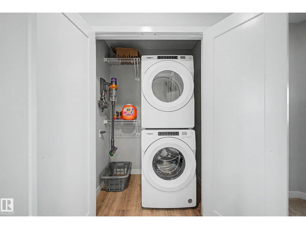
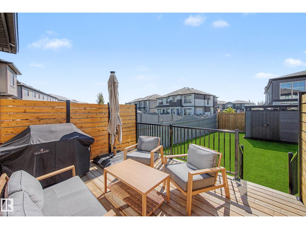
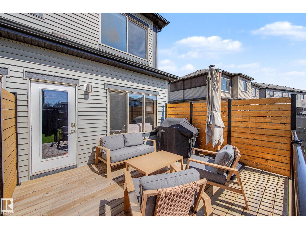
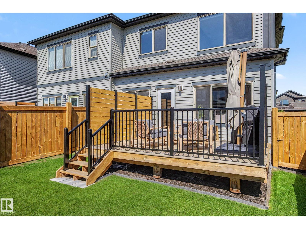
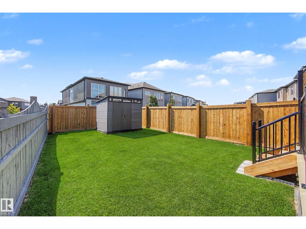
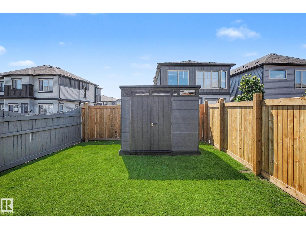
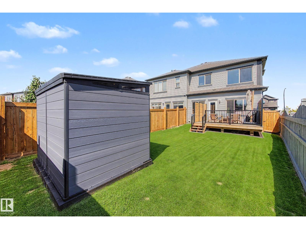
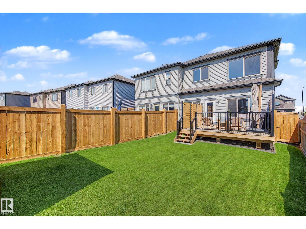
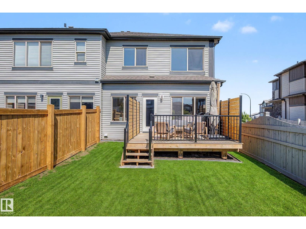
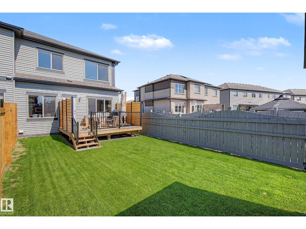
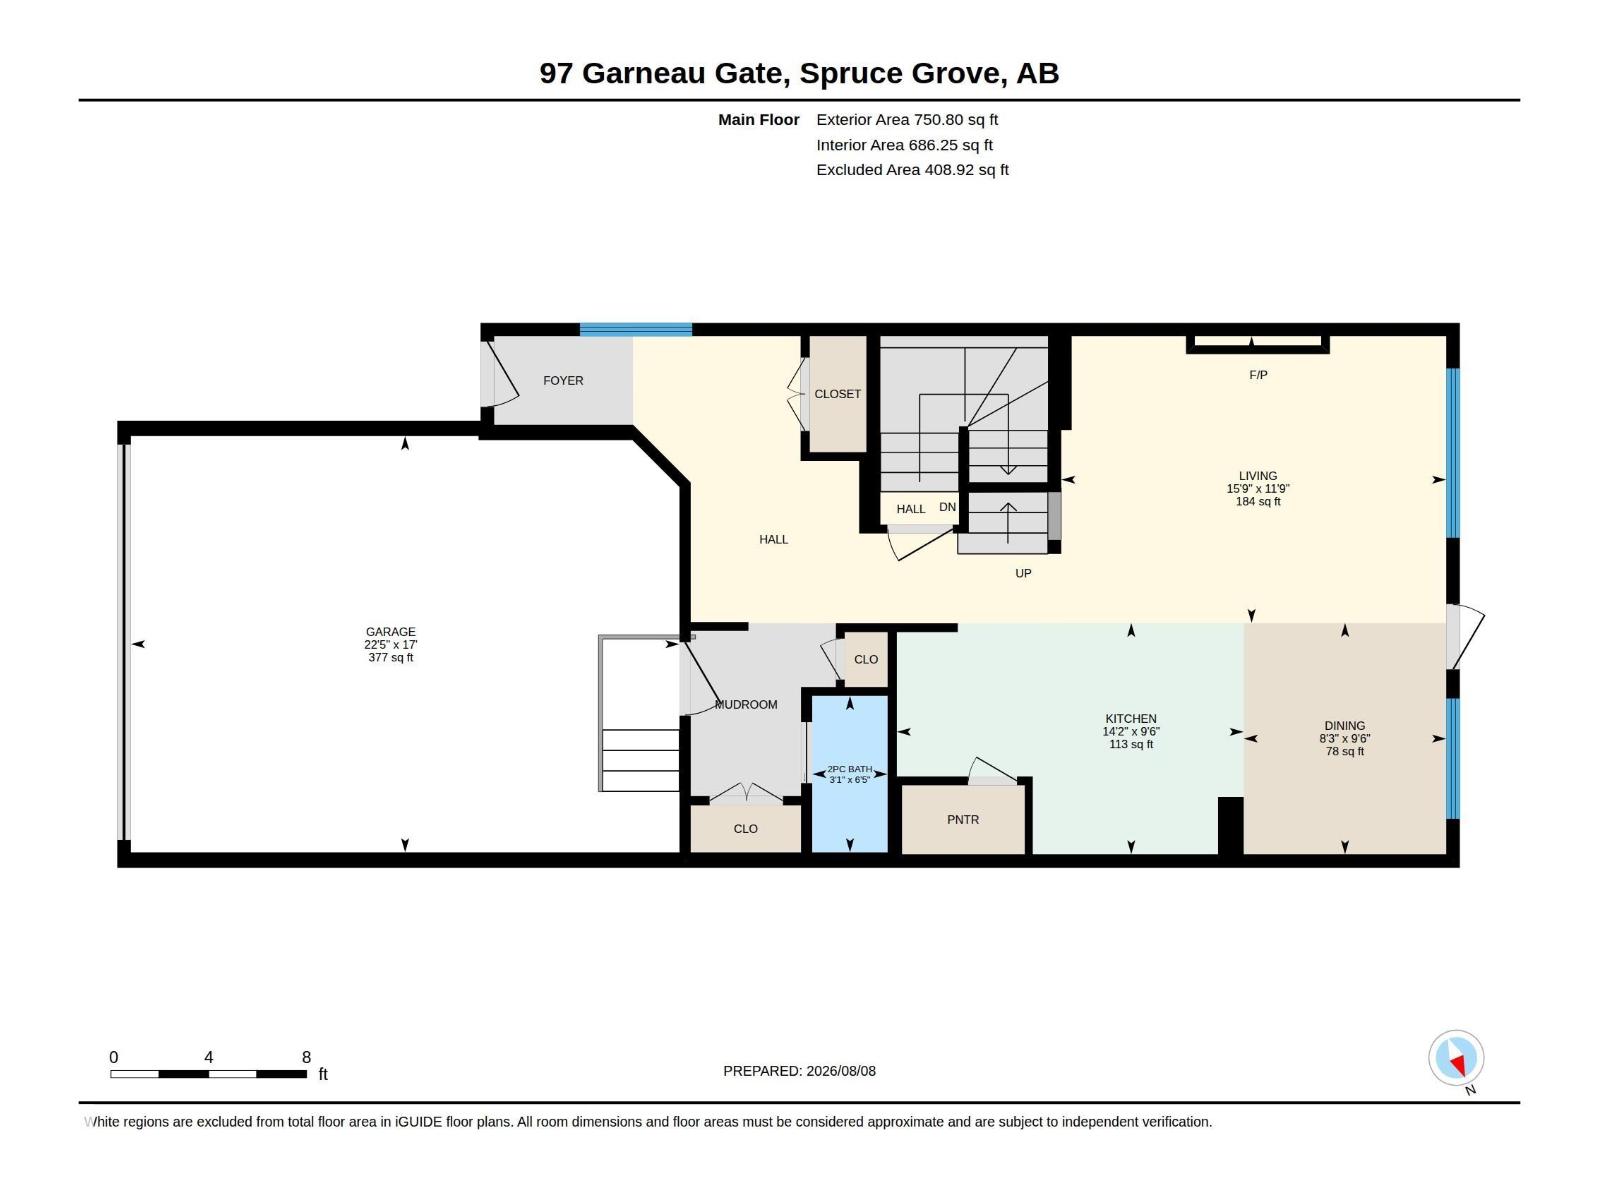
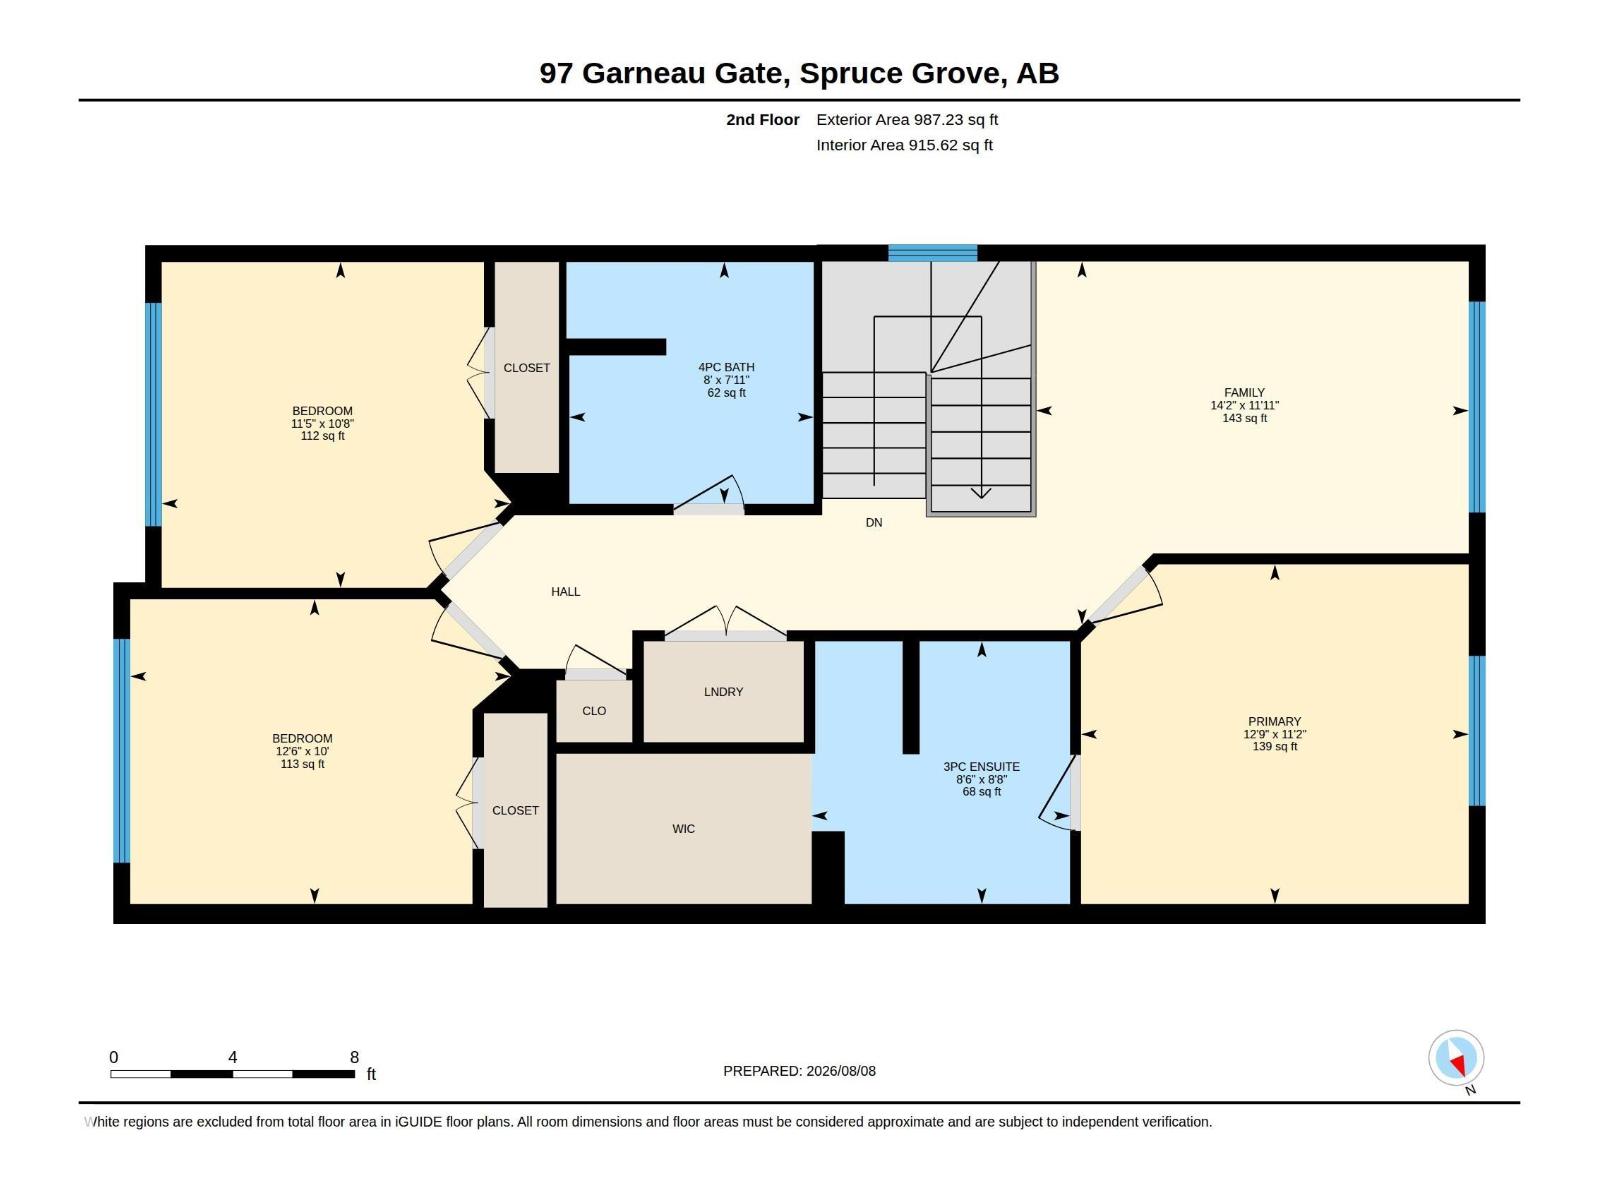
Welcome to this exceptional 2023-built half duplex in the heart of Spruce Grove, offering a perfect blend of modern style, thoughtful design, and everyday functionality. Featuring 3 spacious bedrooms and 3 well-appointed bathrooms, this home showcases brand-new appliances throughout, sleek contemporary finishes, and an inviting open-concept layout ideal for both relaxing and entertaining. The large primary suite provides a private retreat with ample space for a king bed, additional furnishings, and a comfortable sitting area. Outside, the beautifully maintained backyard offers a peaceful outdoor escape, complete with a large storage shed for tools, seasonal décor, or hobby equipment. The northeast-facing orientation fills the home with warm morning sunlight, creating a bright and uplifting start to each day. A double attached garage adds convenience and storage flexibility, while the location—just minutes from schools, shopping, parks, and essential amenities—makes this property an outstanding choice. (id:51989)
Features of 97 Garneau Ga
- MLS® Number E4502860
- Price $459,000
- Bedrooms: 3
- Bathrooms: 3
- Square Footage: 1738 sqft
- Property Type: Duplex
- Neigbourhood: Greenbury
- Amenities Near By Public Transit, Schools, Shopping
- Features Flat Site, No Back Lane
- Parking Space Total 4
Buildings
| Bathroom Total | 3 | Bedrooms Total | 3 |
| Amenities | Ceiling - 9ft | Appliances | Dishwasher, Dryer, Garage Door Opener Remote(s), Garage Door Opener, Microwave Range Hood Combo, Refrigerator, Storage Shed, Stove, Washer, Window Coverings |
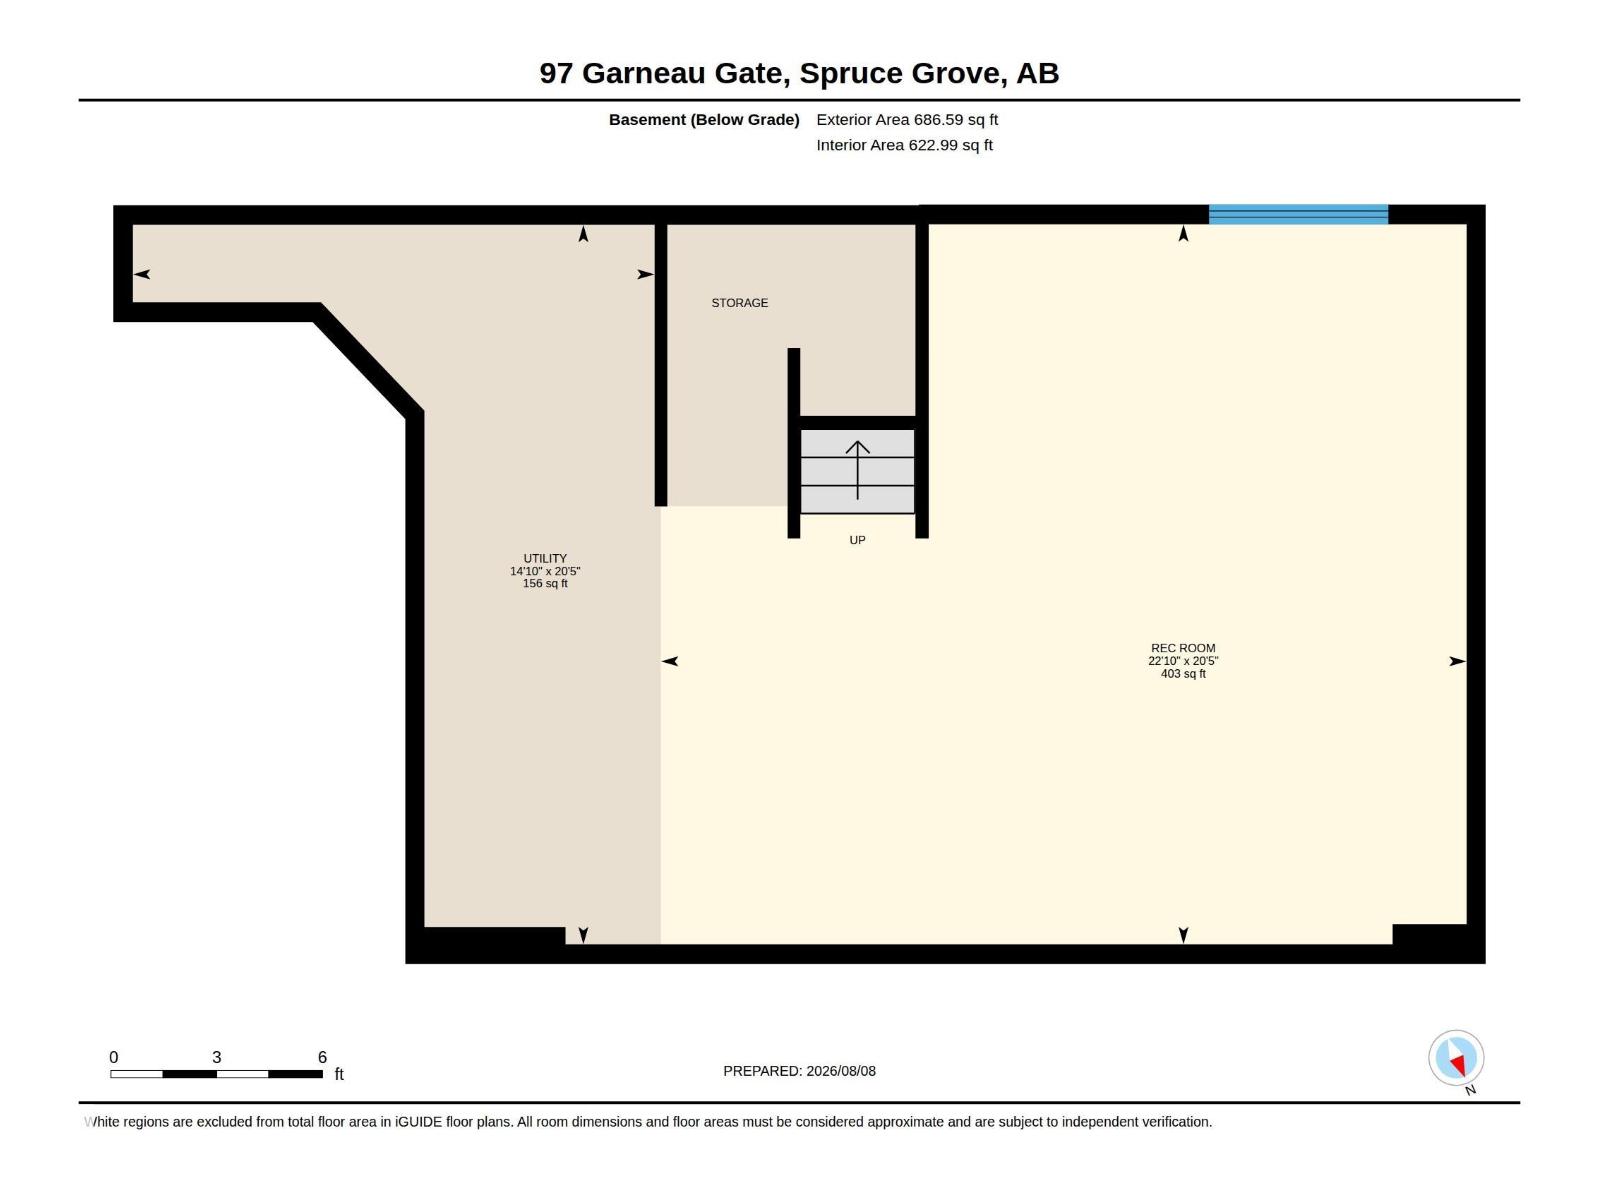
| Basement Development | Unfinished | Basement Type | Full (unfinished) |
| Constructed Date | 2023 | Construction Style Attachment | Semi-detached |
| Cooling Type | Central Air Conditioning | Half Bath Total | 1 |
| Heating Type | Forced Air | Stories Total | 2 |
| Size Interior | 1738 Sqft | Type | Duplex |
Parking
| Attached Garage |
Land
| Acreage | No | Land Amenities | Public Transit, Schools, Shopping |
Rooms
| Level | Type | Length | Width | Dimensions |
|---|---|---|---|---|
| Main Level | Living Room | 3.58 m | 4.8 m | 3.58 m x 4.8 m |
| Main Level | Dining Room | 2.89 m | 2.53 m | 2.89 m x 2.53 m |
| Main Level | Kitchen | 2.89 m | 4.33 m | 2.89 m x 4.33 m |
| Upper Level | Primary Bedroom | 3.4 m | 3.88 m | 3.4 m x 3.88 m |
| Upper Level | Bedroom 2 | 3.05 m | 3.81 m | 3.05 m x 3.81 m |
| Upper Level | Bedroom 3 | 3.26 m | 3.49 m | 3.26 m x 3.49 m |
| Upper Level | Bonus Room | 3.4 m | 3.88 m | 3.4 m x 3.88 m |
Agents and Offices
- Sam Elias
- Brandon Elias
- Office: RE/MAX Professionals