

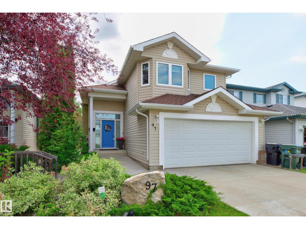
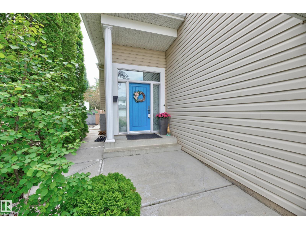
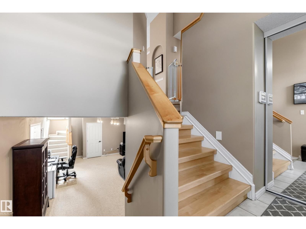
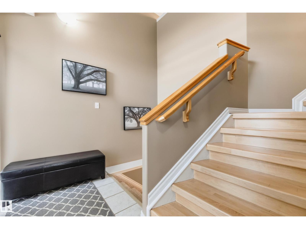
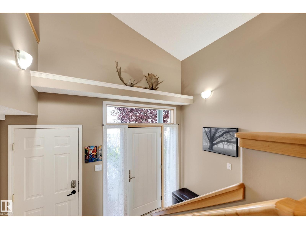
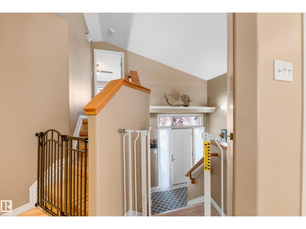
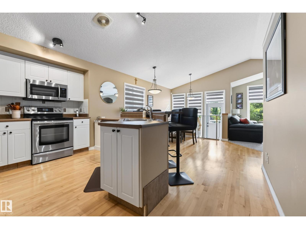
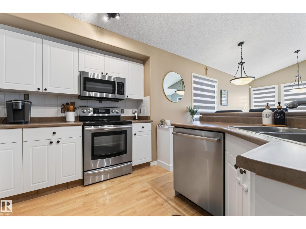
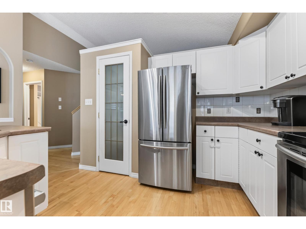
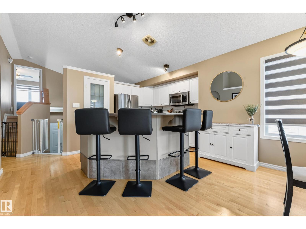
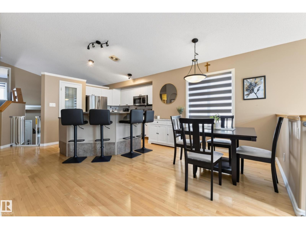
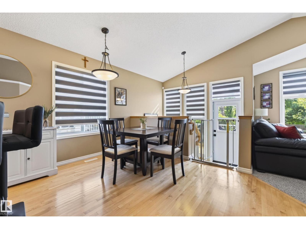
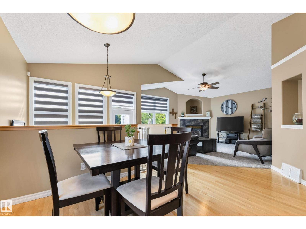
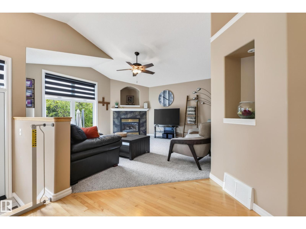
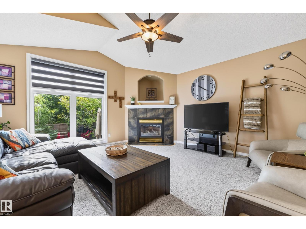
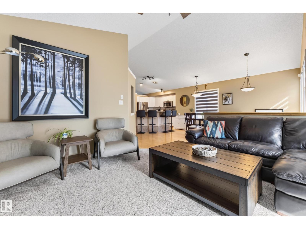
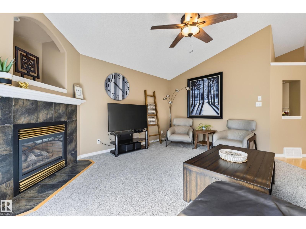
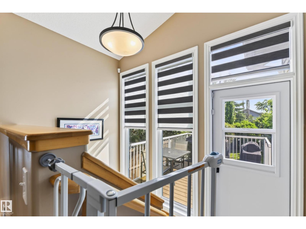
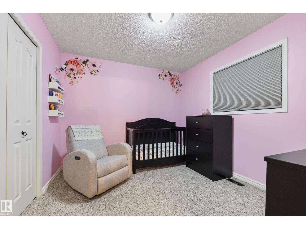
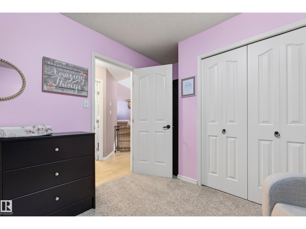
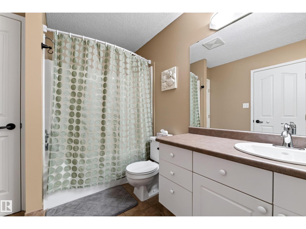
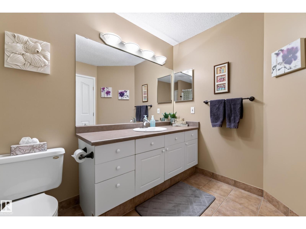
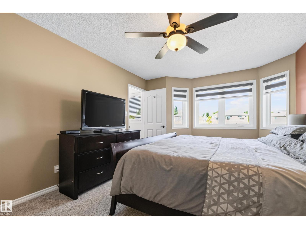
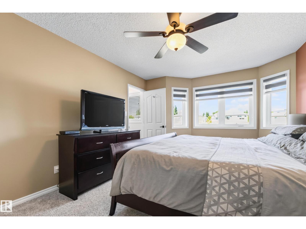
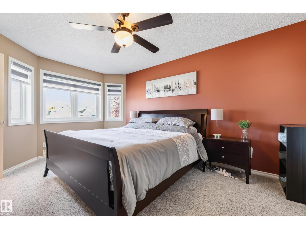
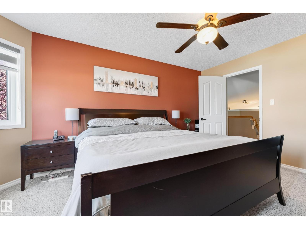
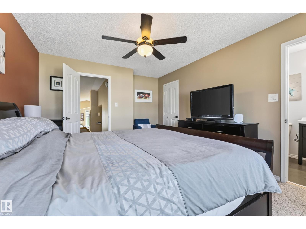
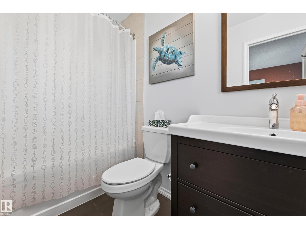
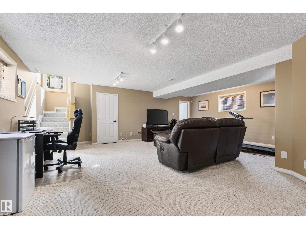
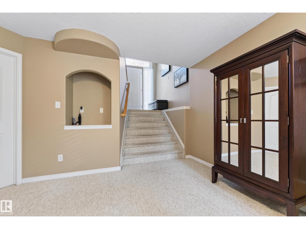
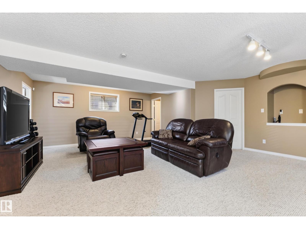
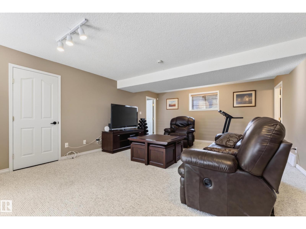
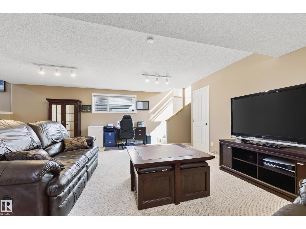
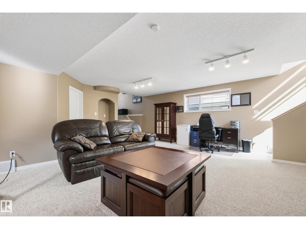
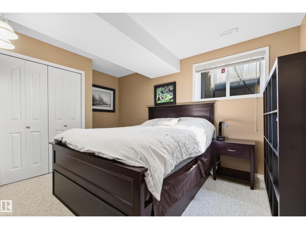
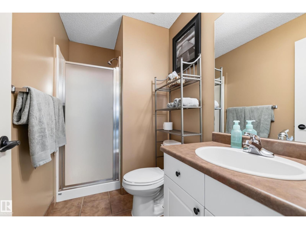
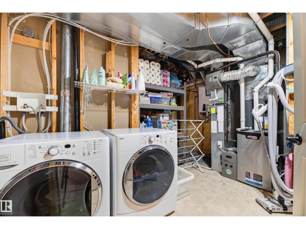
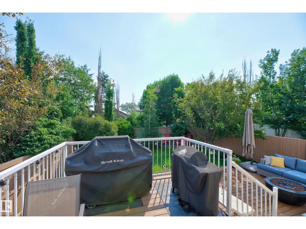
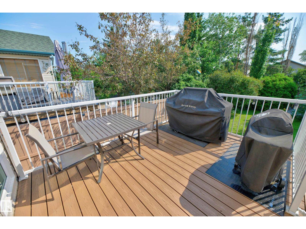
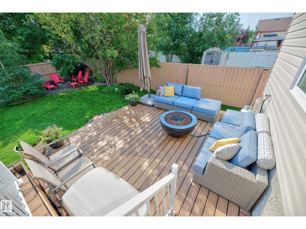
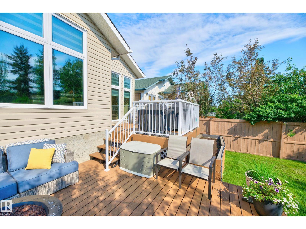
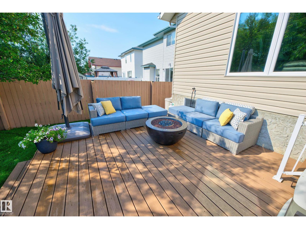
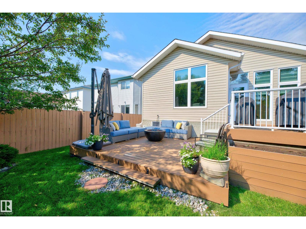
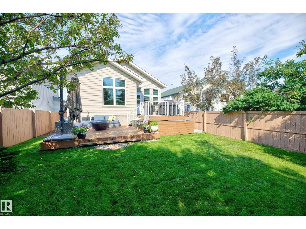
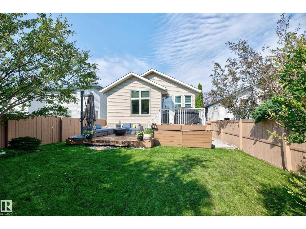
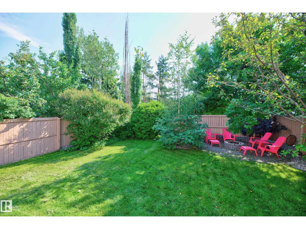
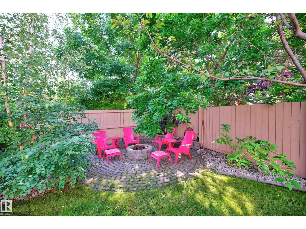
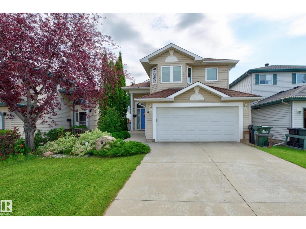
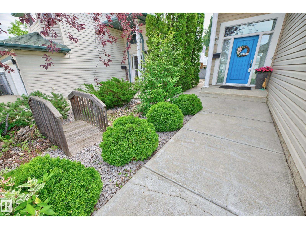
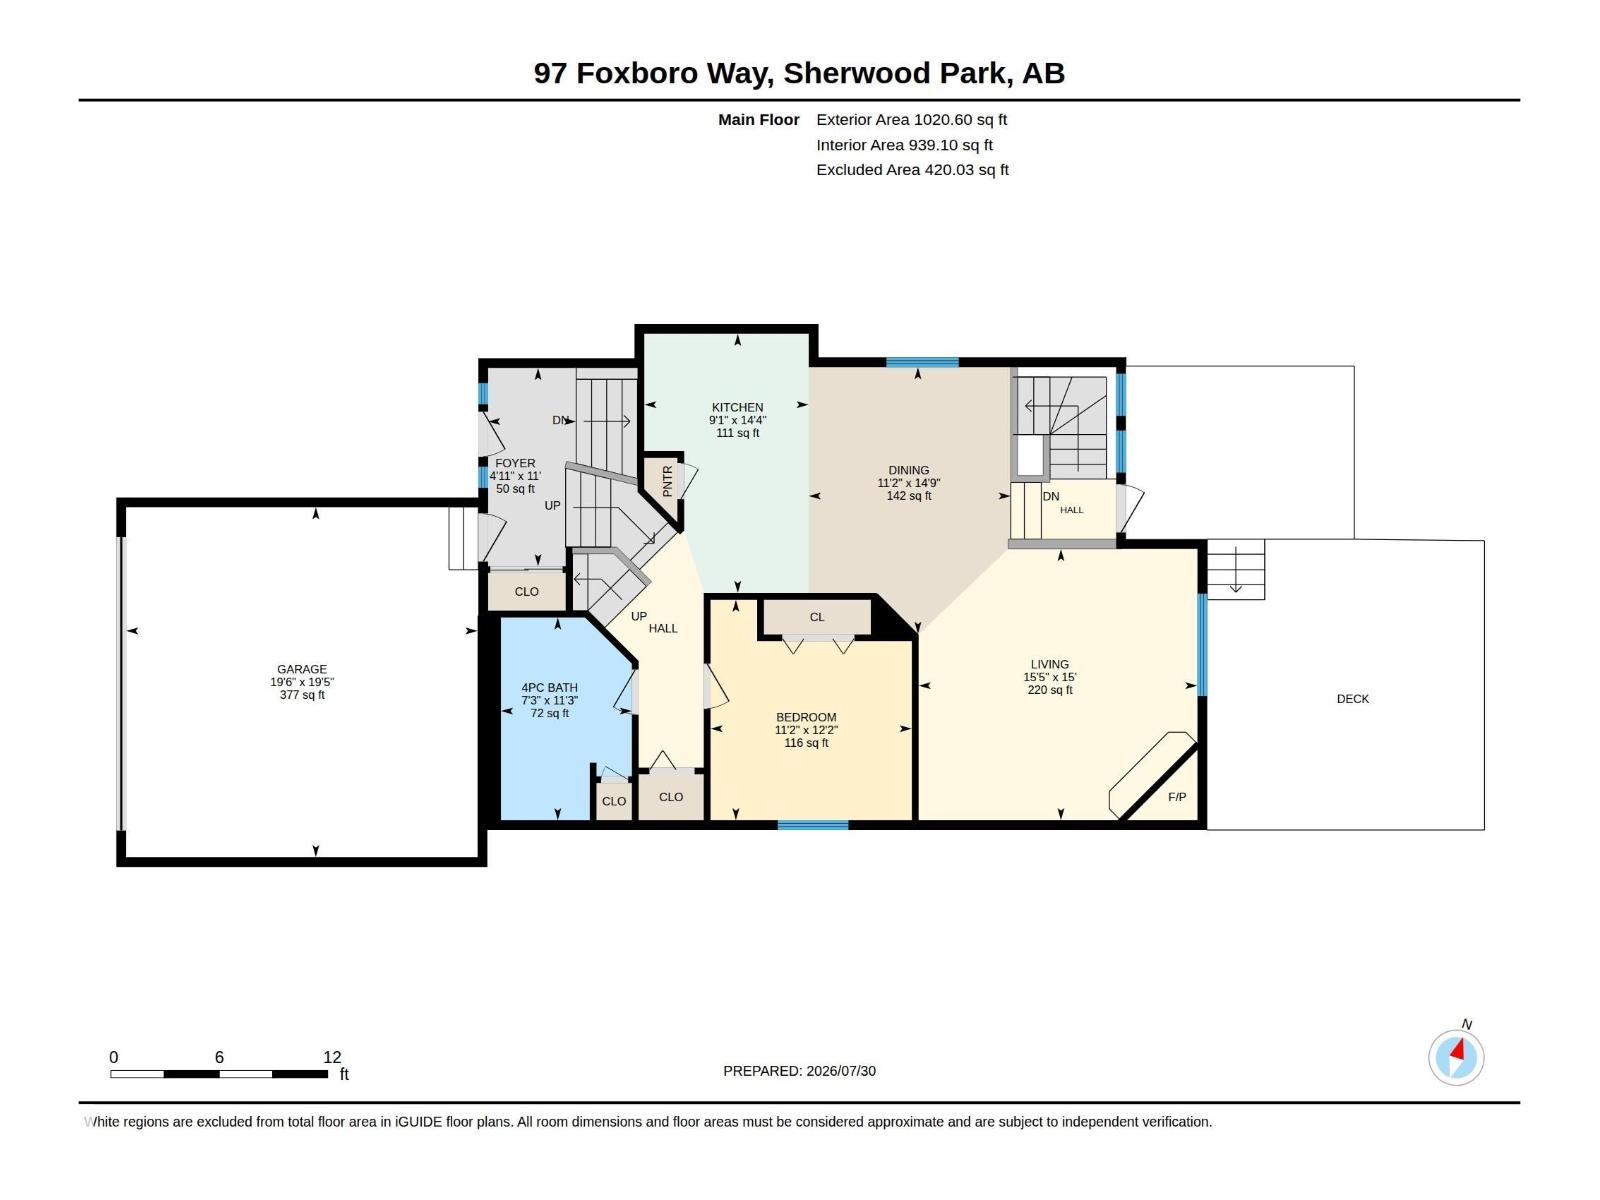
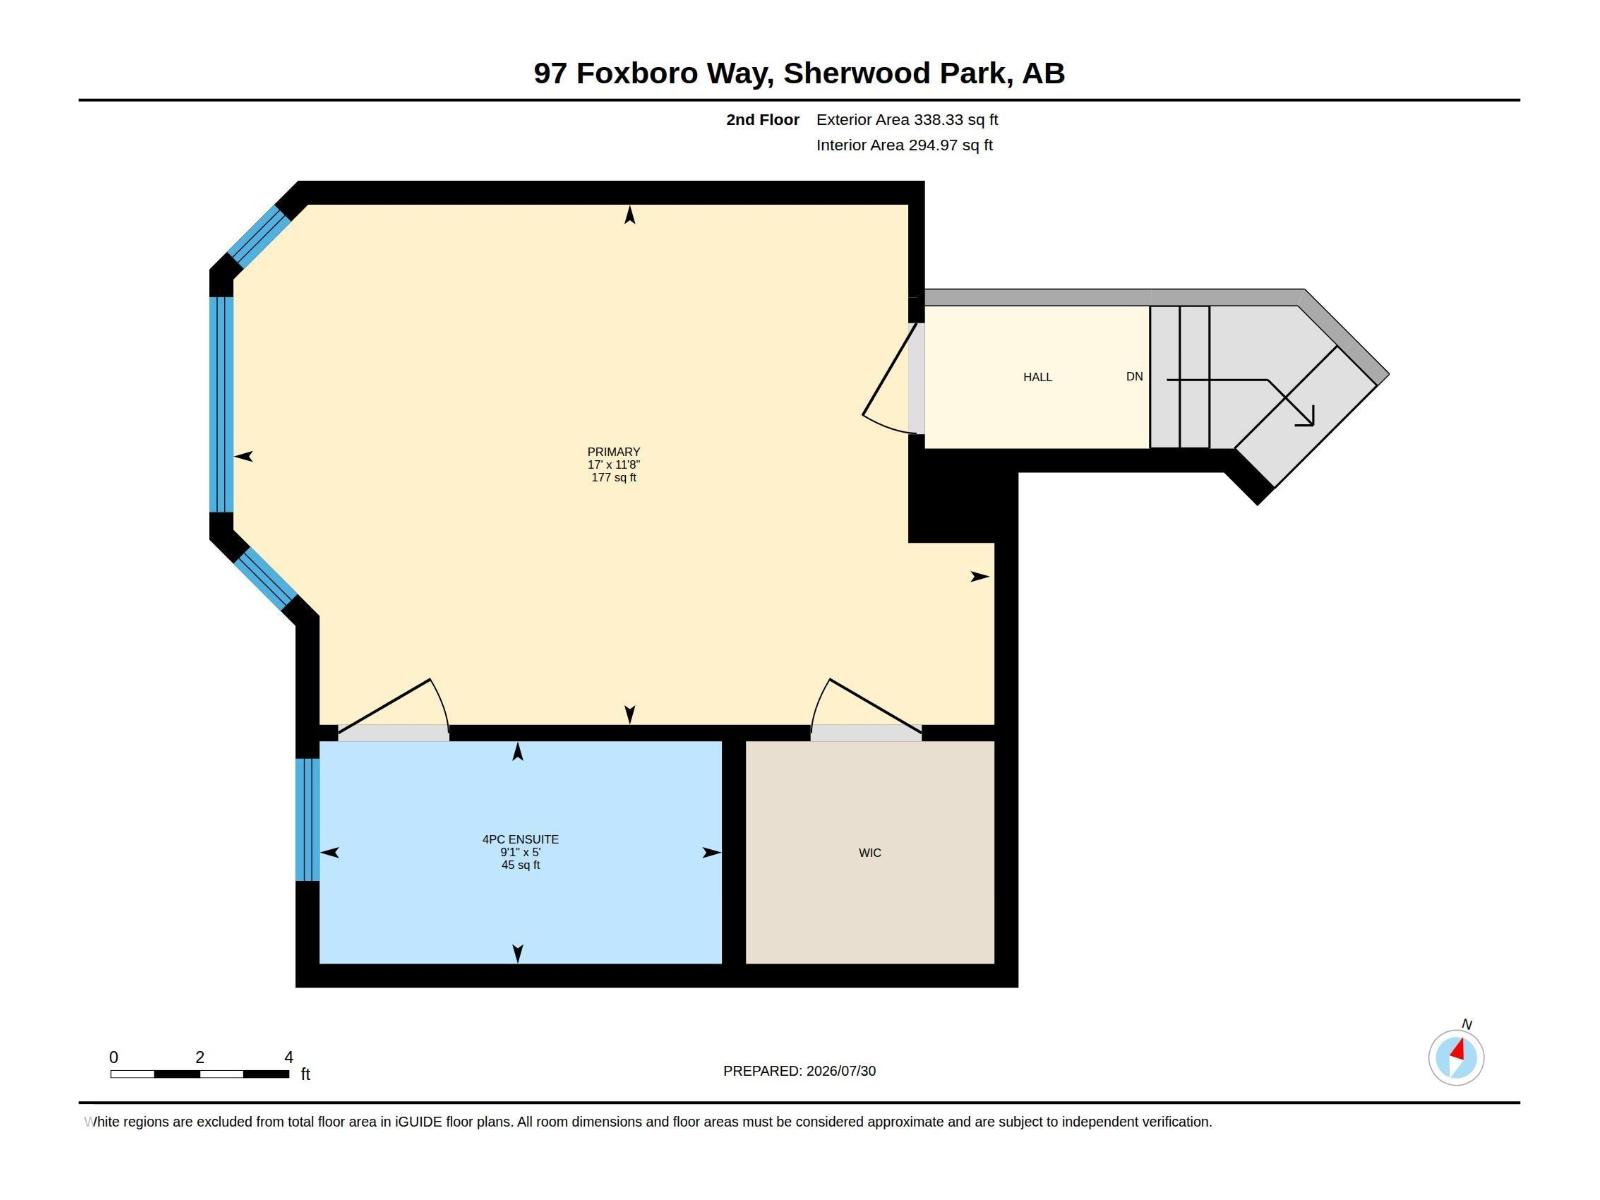
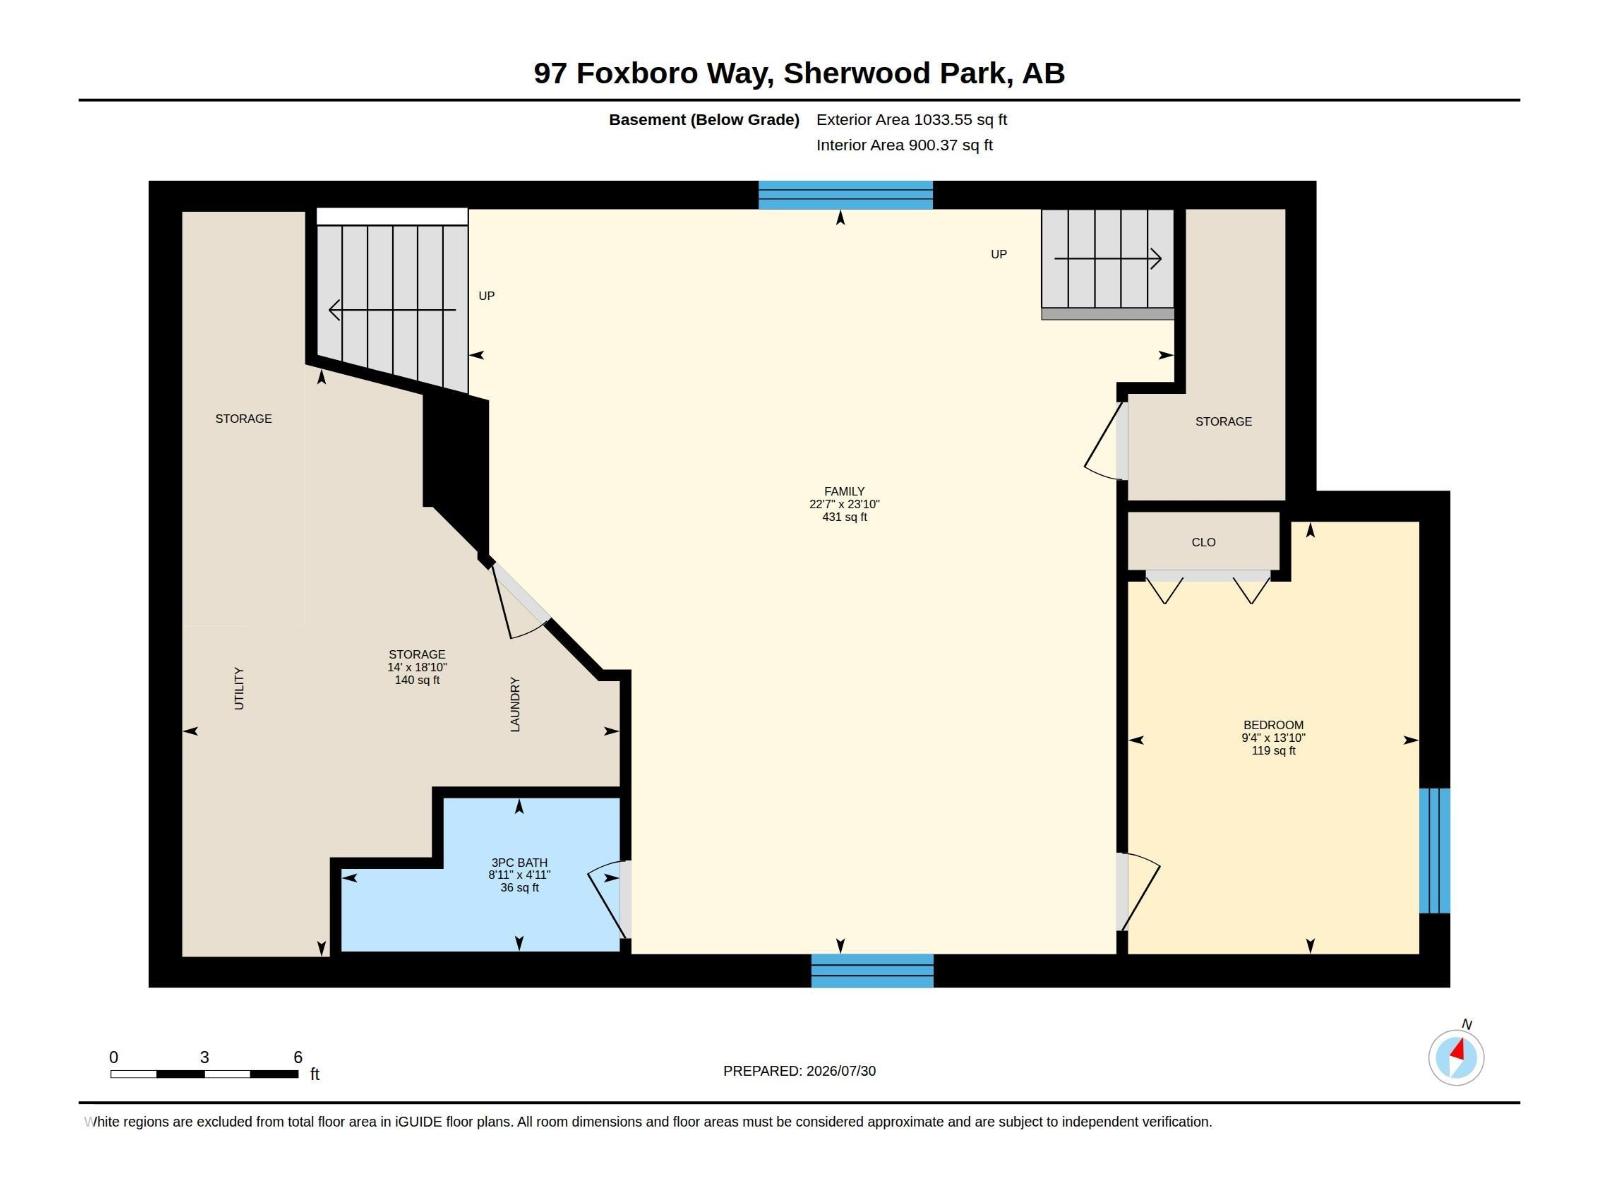
Pride of ownership shines throughout this beautifully maintained 1,300 sq. ft. dual-entry bi-level in desirable Foxboro! Backing onto a green space walkway, this 3-bedroom, 3-bath home offers an ideal blend of comfort, style, and location. The bright, open main floor features vaulted ceilings, hardwood floors, a white kitchen with abundant storage, a spacious dinette, and a welcoming great room with fireplace. A bedroom and full bath complete the main floor. Large Primary BR up features a full renovated ensuite and walk-in closet. The fully finished basement includes a generous family room, bedroom, and full bath—perfect for guests or relaxing. Step outside to your private, treed backyard with a composite deck, aluminum railing, fire pit, and storage shed. Numerous upgrades include newer furnace, shingles, tankless hot water system, A/C, front and back doors, driveway, sidewalks, and new carpet. Heated garage too! A lovingly cared-for home in an exceptional location! (id:51989)
Features of 97 Foxboro Wy
- MLS® Number E4501331
- Price $549,900
- Bedrooms: 3
- Bathrooms: 3
- Square Footage: 1359 sqft
- Property Type: House
- Neigbourhood: Foxboro
- Amenities Near By Schools, Shopping
- Features Private Setting, Treed, Flat Site, No Back Lane, Exterior Walls- 2x6", No Animal Home, No Smoking Home
- Parking Space Total 4
- Structure Deck, Fire Pit
Buildings
| Bathroom Total | 3 | Bedrooms Total | 3 |
| Appliances | Dishwasher, Dryer, Fan, Garage Door Opener Remote(s), Garage Door Opener, Microwave Range Hood Combo, Refrigerator, Storage Shed, Stove, Washer, Window Coverings | Architectural Style | Bi-level |
| Basement Development | Finished | Basement Type | Full (finished) |
| Ceiling Type | Vaulted | Constructed Date | 1999 |
| Construction Style Attachment | Detached | Cooling Type | Central Air Conditioning |
| Fireplace Fuel | Gas | Fireplace Present | Yes |
| Fireplace Type | Corner | Heating Type | Forced Air |
| Size Interior | 1359 Sqft | Type | House |
Parking
| Attached Garage | |
| Heated Garage |
Land
| Acreage | No | Fence Type | Fence |
| Land Amenities | Schools, Shopping | Size Irregular | 462 |
| Size Total | 462 M2 | Size Total Text | 462 M2 |
Rooms
| Level | Type | Length | Width | Dimensions |
|---|---|---|---|---|
| Lower Level | Family Room | 7.28 m | 6.9 m | 7.28 m x 6.9 m |
| Lower Level | Bedroom 3 | 4.22 m | 2.85 m | 4.22 m x 2.85 m |
| Main Level | Living Room | 4.58 m | 4.71 m | 4.58 m x 4.71 m |
| Main Level | Dining Room | 4.5 m | 3.41 m | 4.5 m x 3.41 m |
| Main Level | Kitchen | 4.38 m | 2.78 m | 4.38 m x 2.78 m |
| Main Level | Bedroom 2 | 3.72 m | 3.4 m | 3.72 m x 3.4 m |
| Upper Level | Primary Bedroom | 3.56 m | 5.18 m | 3.56 m x 5.18 m |
Agents and Offices
- Cheryl L. Kurek
- Office: Now Real Estate Group