

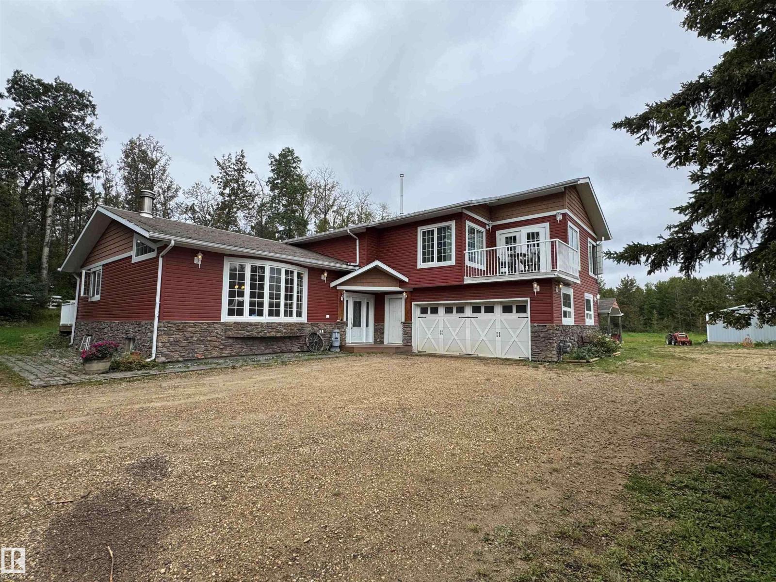
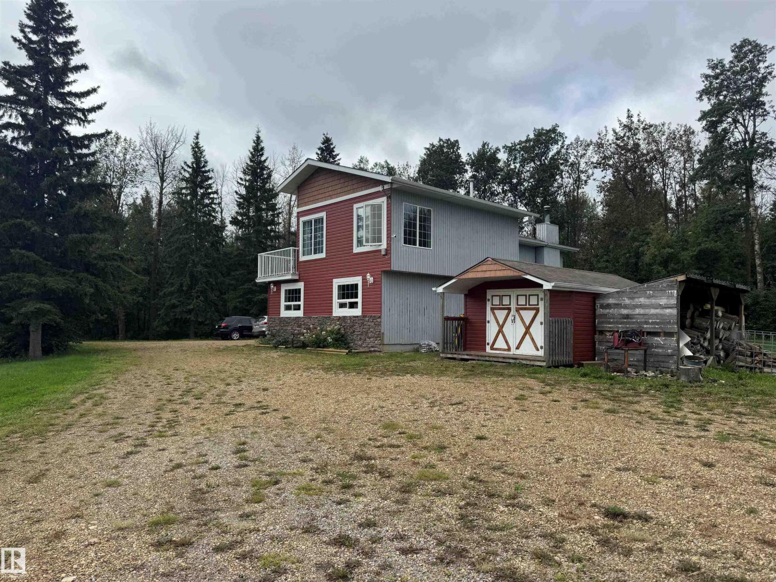
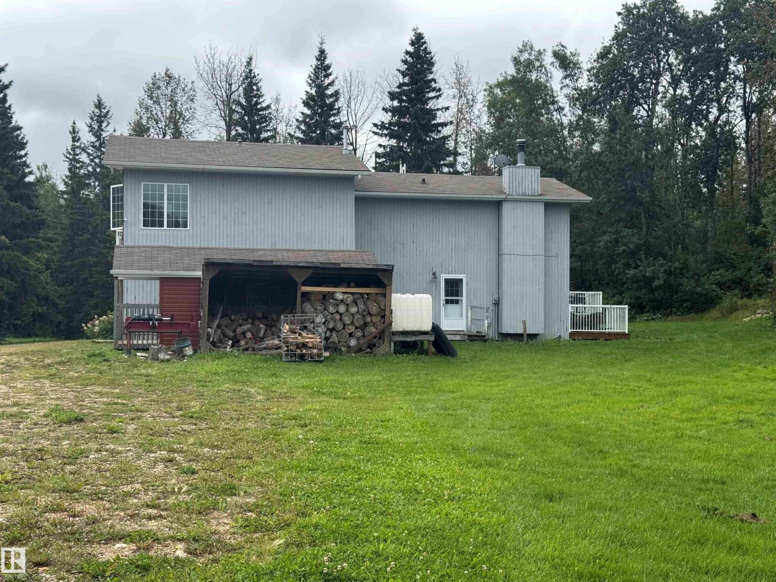
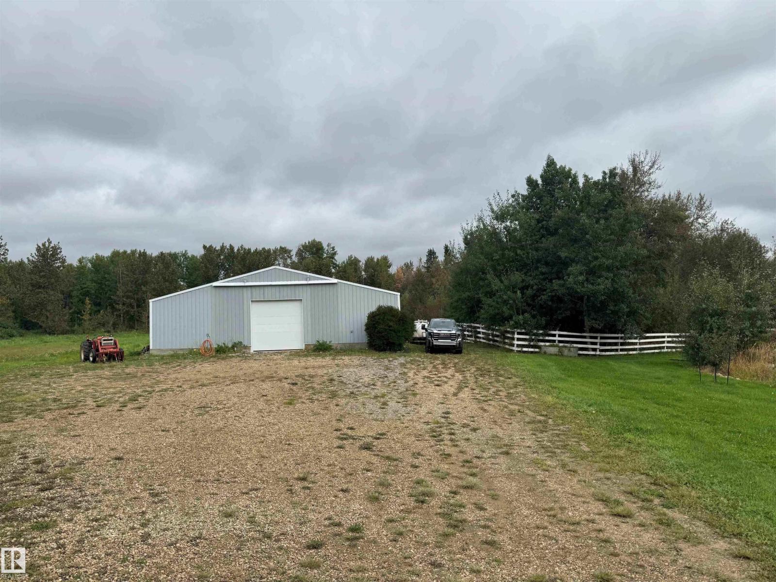
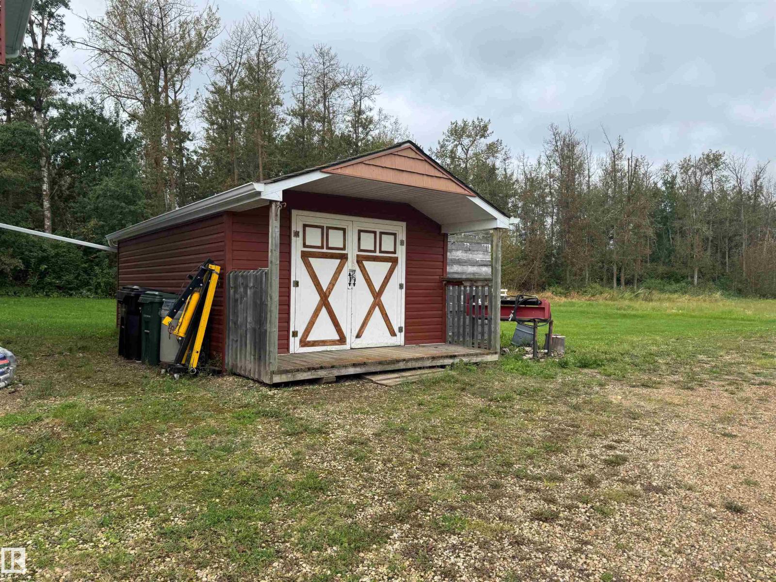
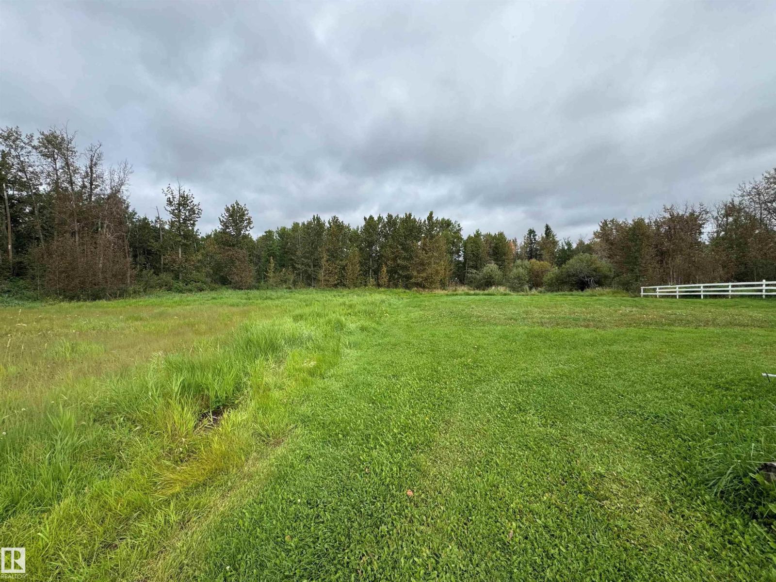
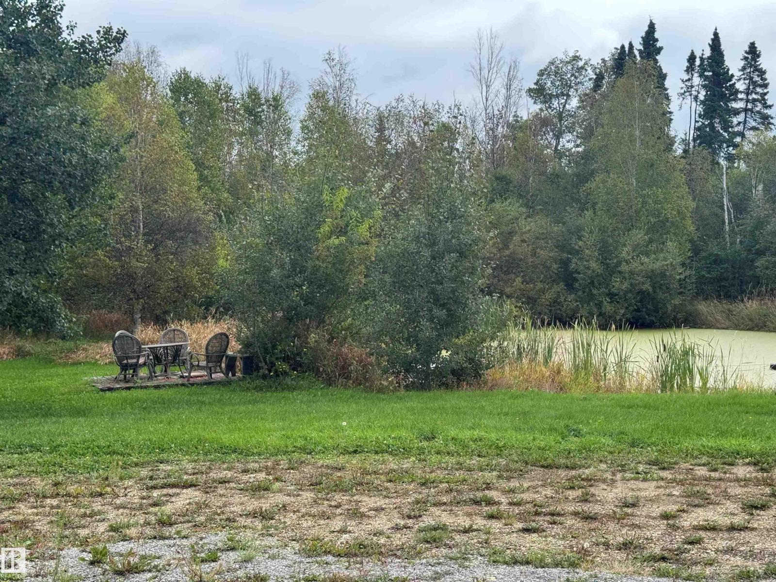
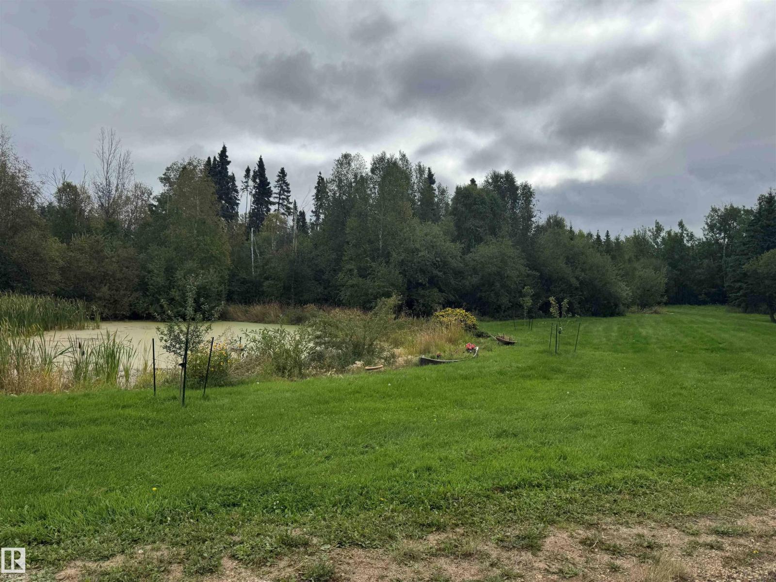
Gorgeous acreage minutes from Sherwood Park nestled in a quiet cul-de-sac, resting on 5.76 acres with very private setting. This property is fenced & cross fenced plus it features a 32x46 shop with 12 Roof. Back corner of lot backs onto and has access to park reserve. There are 2 bedrooms up with the primary bdrm with massive 4-pc ensuite and fireplace. The main floor boasts a large custom maple kitchen with exposed Timber Beams, granite counter tops, Viking stainless steel appliances and ceramic tile flooring. The Living room and dining area have beautiful hardwood floors with a floor to ceiling stone fireplace. The family room has newer patio doors, and stone fireplace. Additional upgrades , 2 high efficient furnaces (2006 & 2012), 55 gallon HWT (2020). Completing this property is a 3000 gallon cistern. The firepit, beautiful pond, and park like setting ready for you to relax and take it all in!! (id:51989)
Features of #97 52356 Rge Road 221
- MLS® Number E4507147
- Price $929,500
- Bedrooms: 3
- Bathrooms: 4
- Square Footage: 2524 sqft
- Property Type: House
- Neigbourhood: Ireland Estates
- Features Private Setting, Treed, Park/reserve
- Structure Deck, Fire Pit
Buildings
| Bathroom Total | 4 | Bedrooms Total | 3 |
| Appliances | Dishwasher, Dryer, Fan, Garage Door Opener Remote(s), Garage Door Opener, Microwave Range Hood Combo, Refrigerator, Storage Shed, Gas Stove(s), Washer, Window Coverings, See Remarks | Basement Development | Finished |
| Basement Type | Full (finished) | Constructed Date | 1977 |
| Construction Style Attachment | Detached | Fireplace Fuel | Wood |
| Fireplace Present | Yes | Fireplace Type | Unknown |
| Half Bath Total | 1 | Heating Type | Forced Air |
| Size Interior | 2524 Sqft | Type | House |
Parking
| Attached Garage | |
| Heated Garage | |
| R V |
Land
| Acreage | Yes | Size Irregular | 5.76 |
| Size Total | 5.76 Ac | Size Total Text | 5.76 Ac |
Rooms
| Level | Type | Length | Width | Dimensions |
|---|---|---|---|---|
| Basement | Bedroom 3 | 12 m | Measurements not available x 12 m | |
| Basement | Recreation Room | 17'5 x 13'9 | ||
| Main Level | Living Room | 25'1 x 14'4 | ||
| Main Level | Dining Room | 14'4 x 12'7 | ||
| Main Level | Kitchen | 14'4 x 12'7 | ||
| Main Level | Family Room | 19'2 x 12'3 | ||
| Main Level | Den | 8'7 x 8'2 | ||
| Upper Level | Primary Bedroom | 25'11 x 23'7 | ||
| Upper Level | Bedroom 2 | 19' x 10'2 |
Agents and Offices
- Shayne P. Sharpe
- Office: Royal LePage Noralta Real Estate