

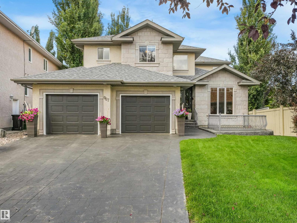
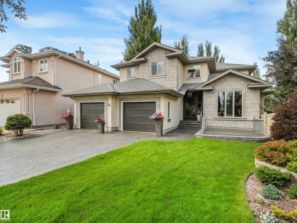
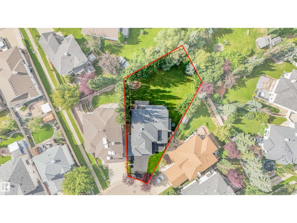
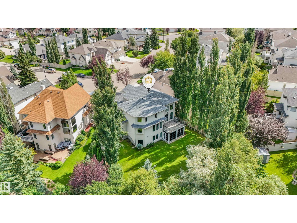
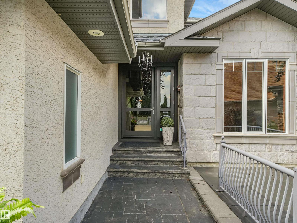
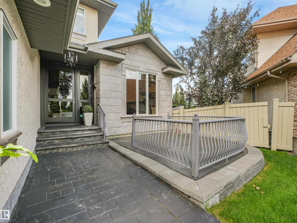
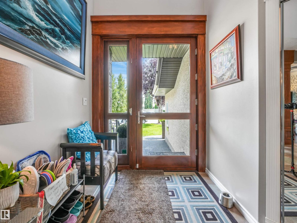
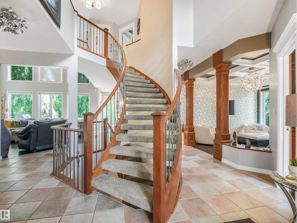
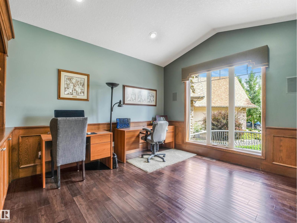
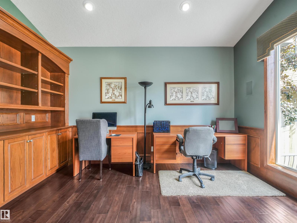
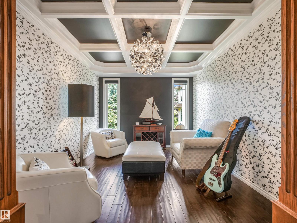
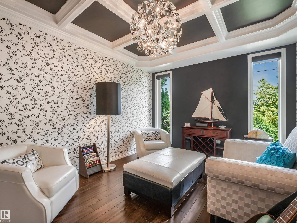
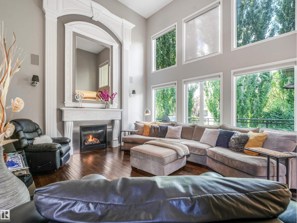
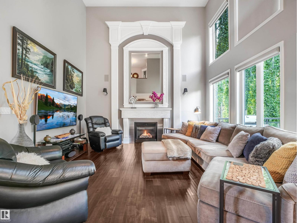
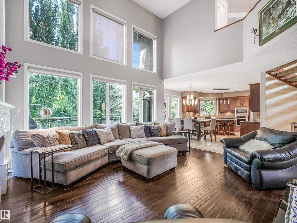
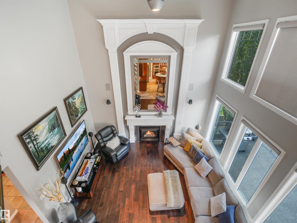
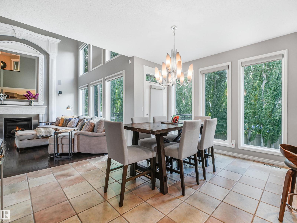
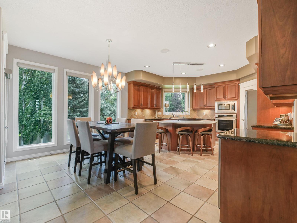
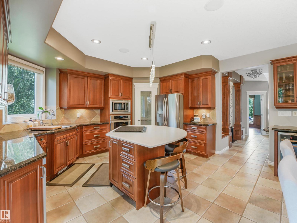
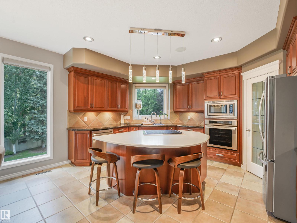
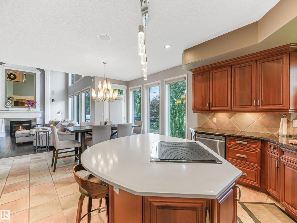
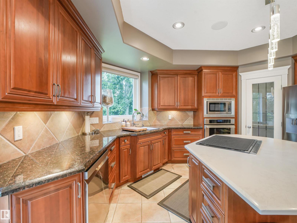
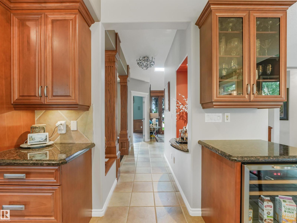
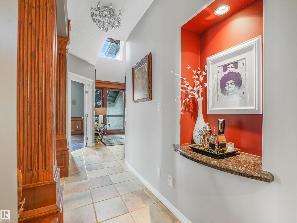
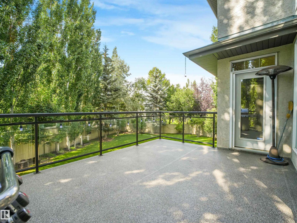
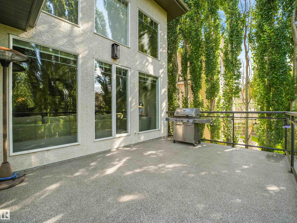
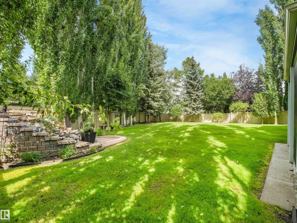
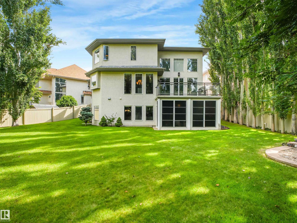
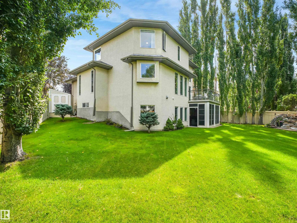
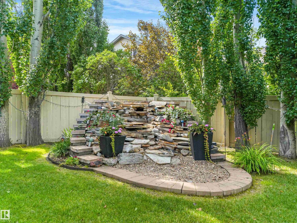
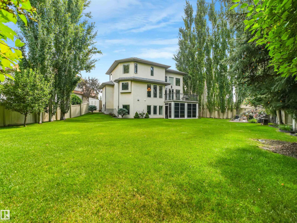
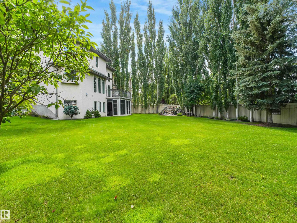
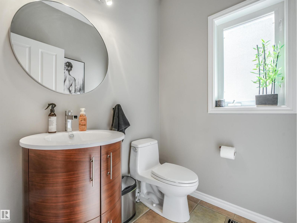
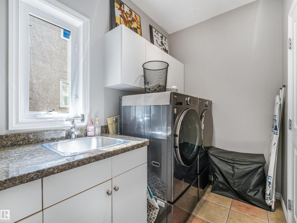
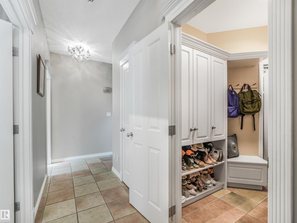
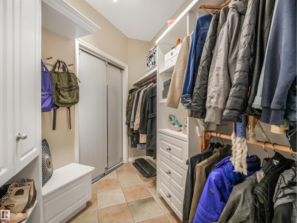
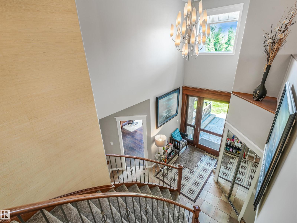
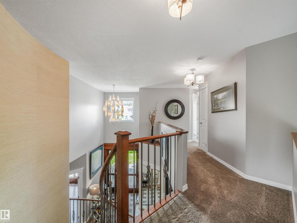
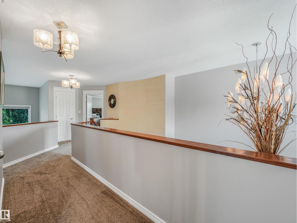
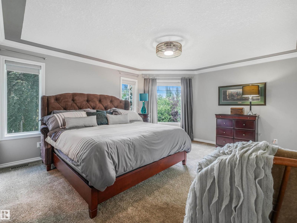
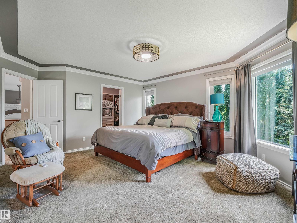
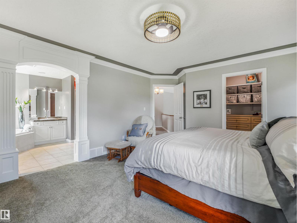
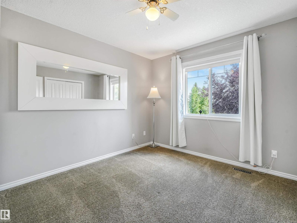
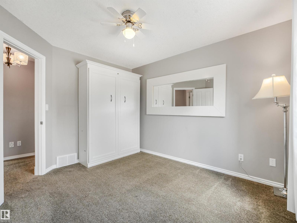
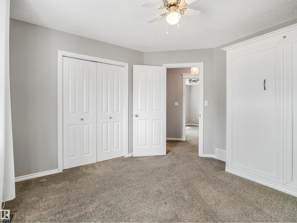
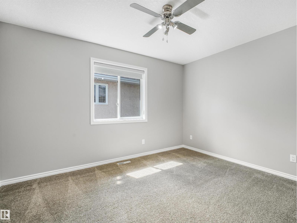
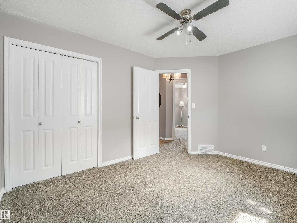
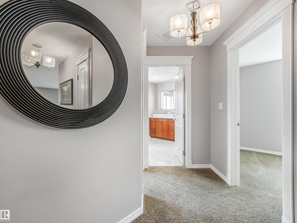
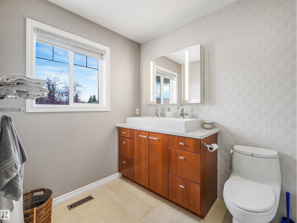
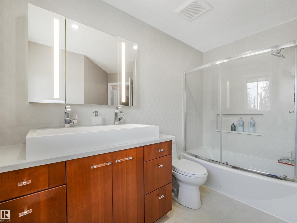
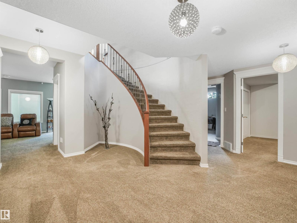
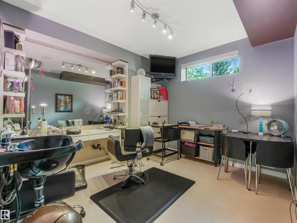
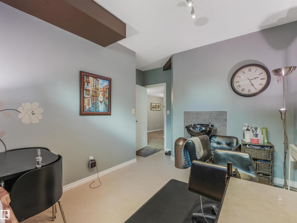
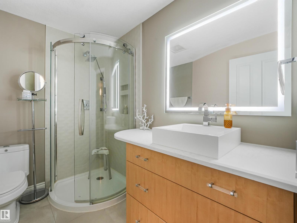
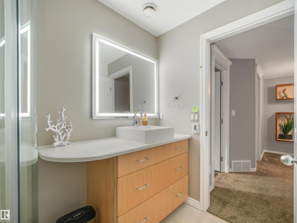
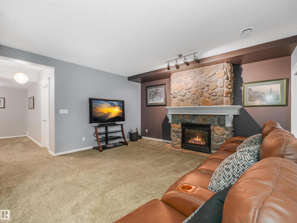
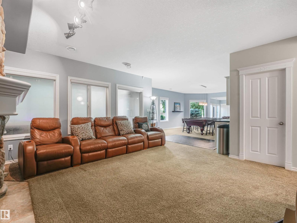
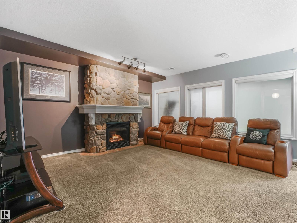
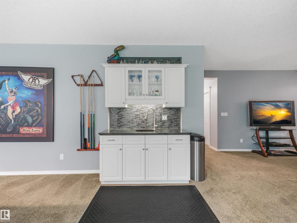
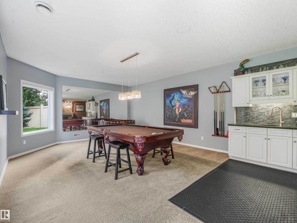
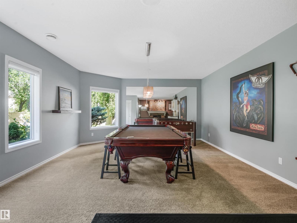
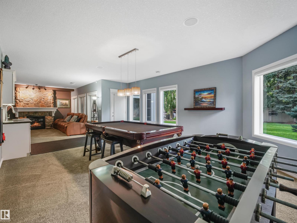
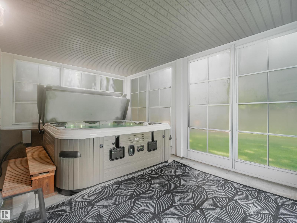
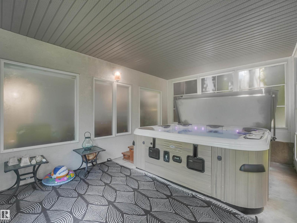
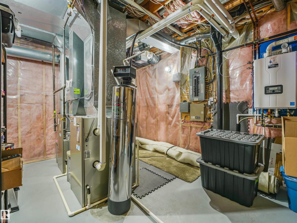
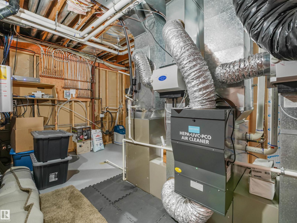
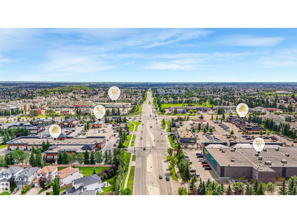
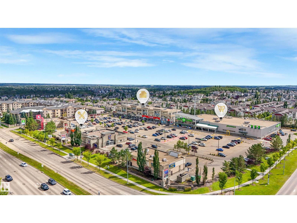
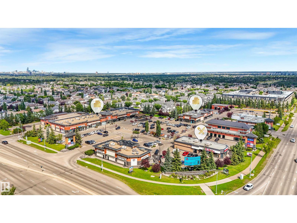
Extensively renovated Burkholz-built ShowHome in Terwillegar with over $300K in premium upgrades! This stunning walkout two-storey offers exceptional quality that include, a built-in sunroom, new 50 year shingles, heated garage, central A/C, heated bathroom floors, water softener, reverse osmosis, air purification, solar shades, premium lighting and flooring, quartz/granite countertops, upgraded vanities, and a 6-zone speaker system. From the stamped concrete driveway and impressive oversized 9-ft entry door, step inside to rich hand-honed maple hardwood, elegant wainscoting, coffered ceilings, a striking living-wall mural, and a chef-inspired kitchen. The impressive lower level features high ceilings, a stone fireplace, and private retreat living. Situated on a massive lot, the backyard is a true oasis with full irrigation, waterfall, mature trees, and newer front and rear decking. Minutes from top rated schools, parks, walking/biking trails, shopping, and all other amenities in 20 minutes or less! (id:51989)
Features of 967 Lamb Crescent Nw
- MLS® Number E4504095
- Price $1,200,000
- Bedrooms: 5
- Bathrooms: 4
- Square Footage: 2520 sqft
- Property Type: House
- Neigbourhood: Leger
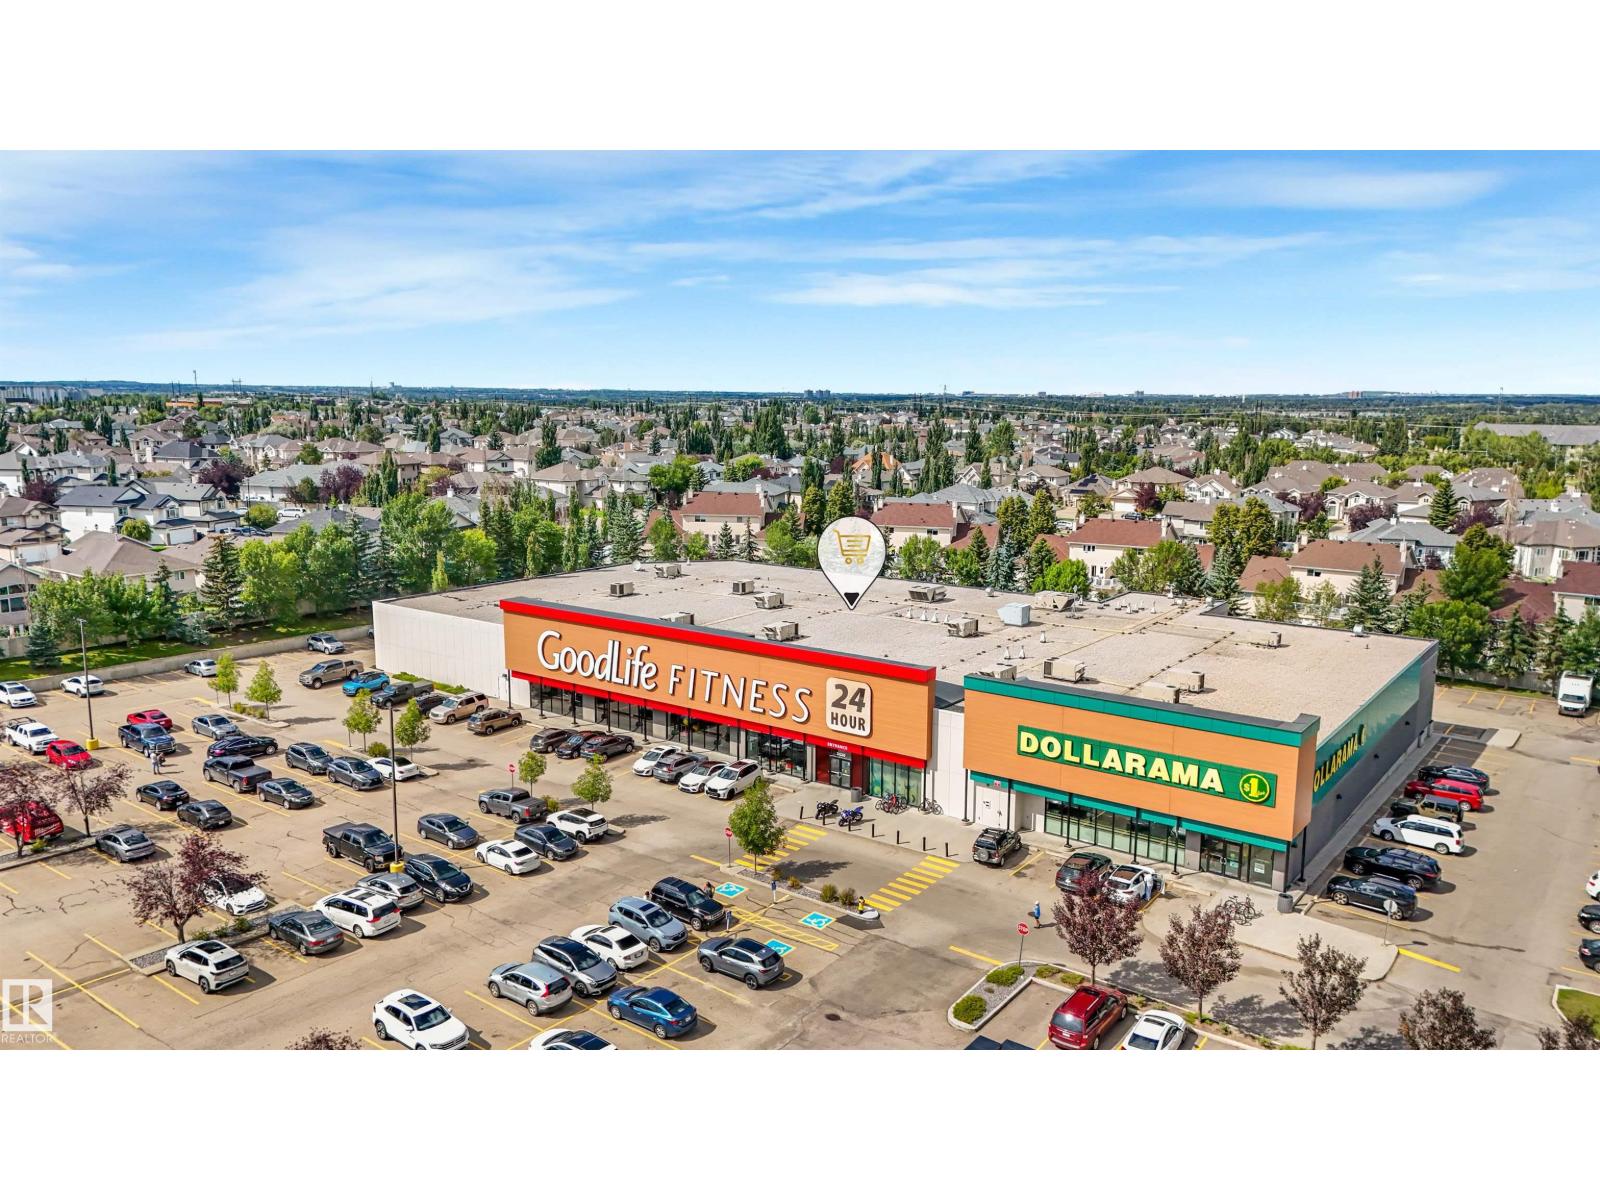
- Amenities Near By Airport, Golf Course, Playground, Public Transit, Schools, Shopping, Ski Hill
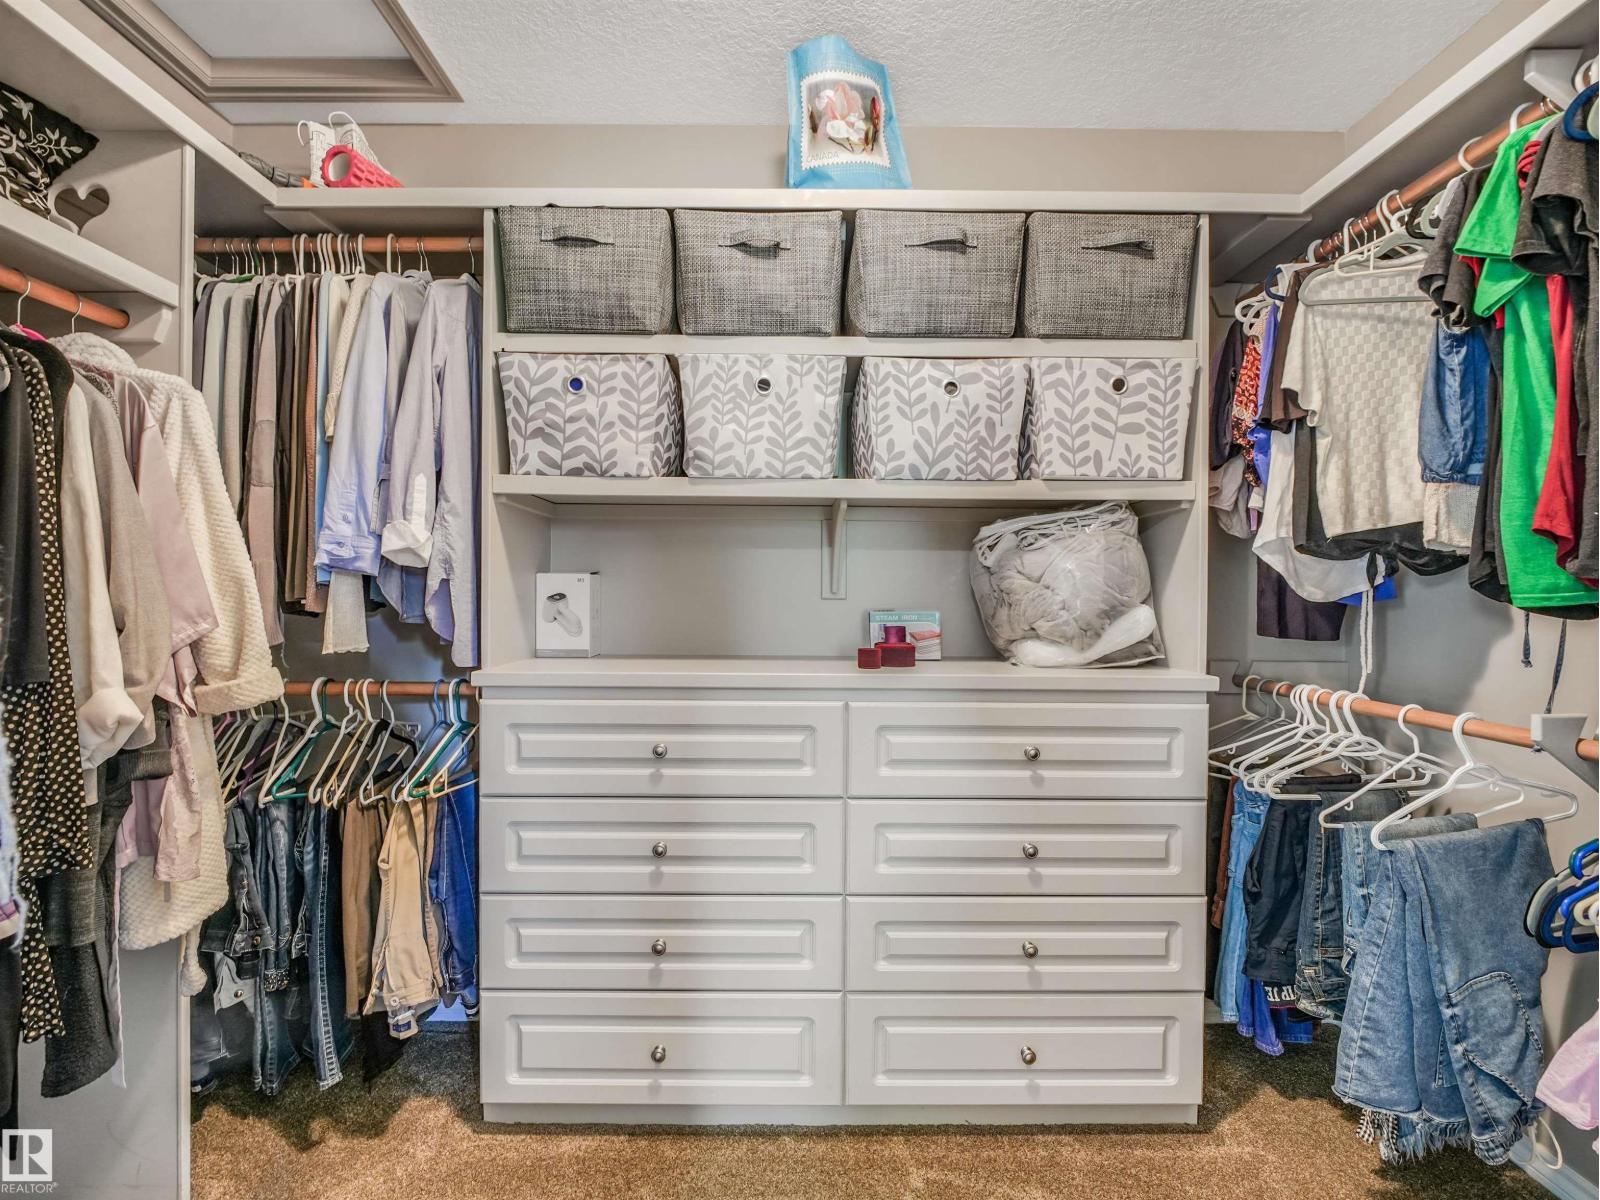
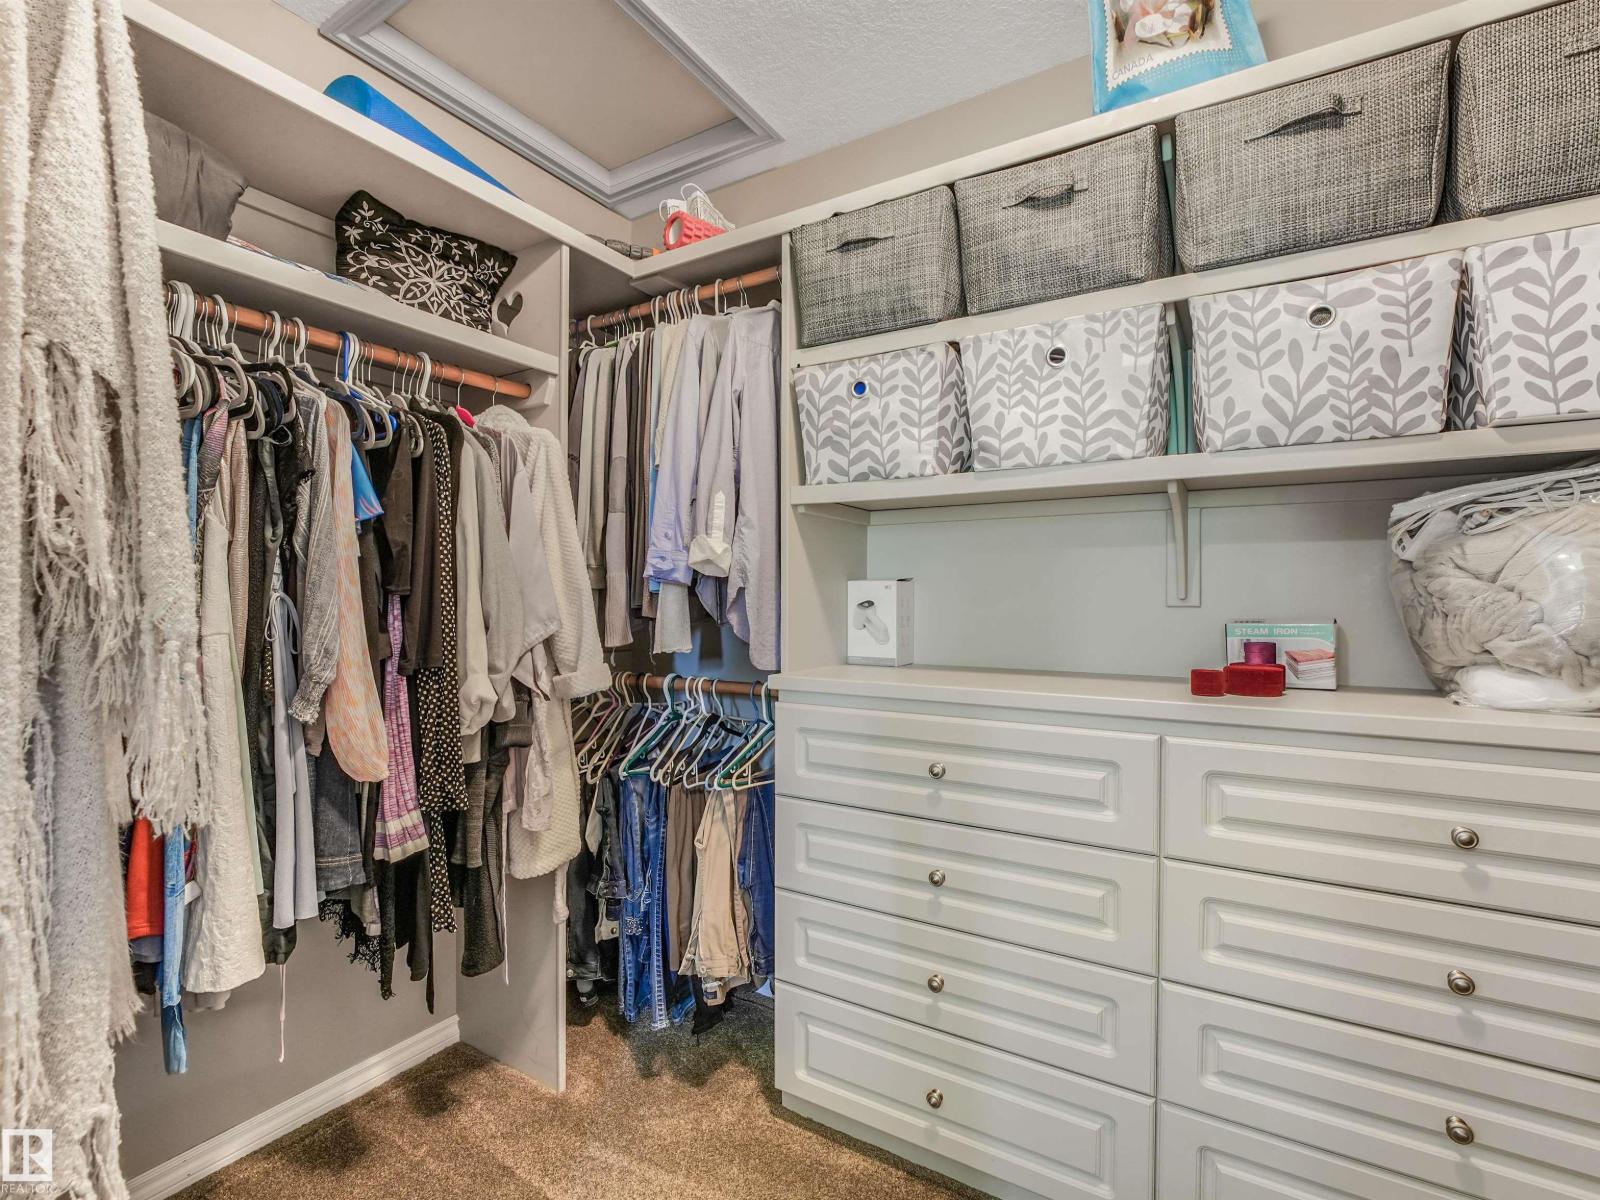
- Features Private Setting, Corner Site, Park/reserve, Wet Bar, Closet Organizers, Exterior Walls- 2x6", No Animal Home, No Smoking Home
- Structure Patio(s)
Buildings
| Bathroom Total | 4 | Bedrooms Total | 5 |
| Amenities | Ceiling - 10ft | Appliances | Dishwasher, Dryer, Garage Door Opener, Microwave Range Hood Combo, Microwave, Refrigerator, Storage Shed, Stove, Washer, Water Softener, Window Coverings |
| Basement Development | Finished | Basement Features | Walk Out |
| Basement Type | Full (finished) | Constructed Date | 1999 |
| Construction Style Attachment | Detached | Cooling Type | Central Air Conditioning |
| Fireplace Fuel | Gas | Fireplace Present | Yes |
| Fireplace Type | Unknown | Heating Type | Forced Air |
| Stories Total | 2 | Size Interior | 2520 Sqft |
| Type | House |
Parking
| Attached Garage | |
| Heated Garage | |
| Oversize |
Land
| Acreage | No | Land Amenities | Airport, Golf Course, Playground, Public Transit, Schools, Shopping, Ski Hill |
| Surface Water | Ponds |
Rooms
| Level | Type | Length | Width | Dimensions |
|---|---|---|---|---|
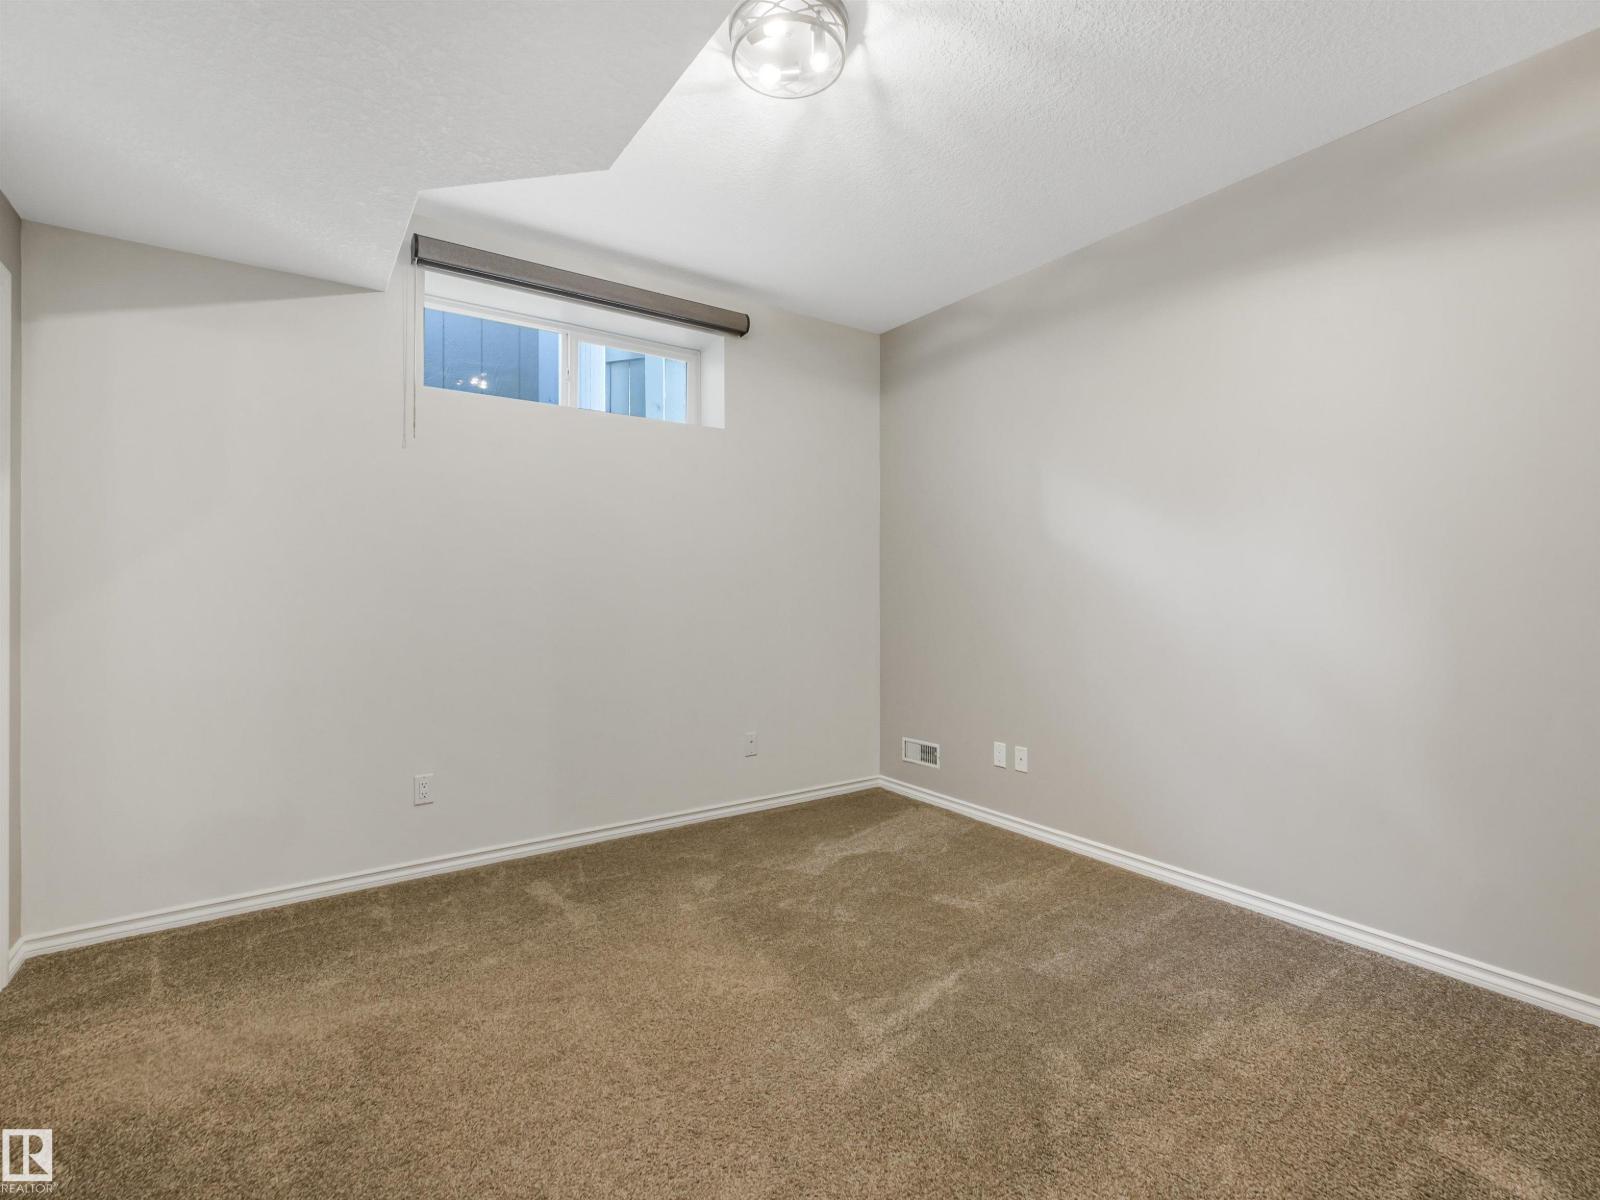
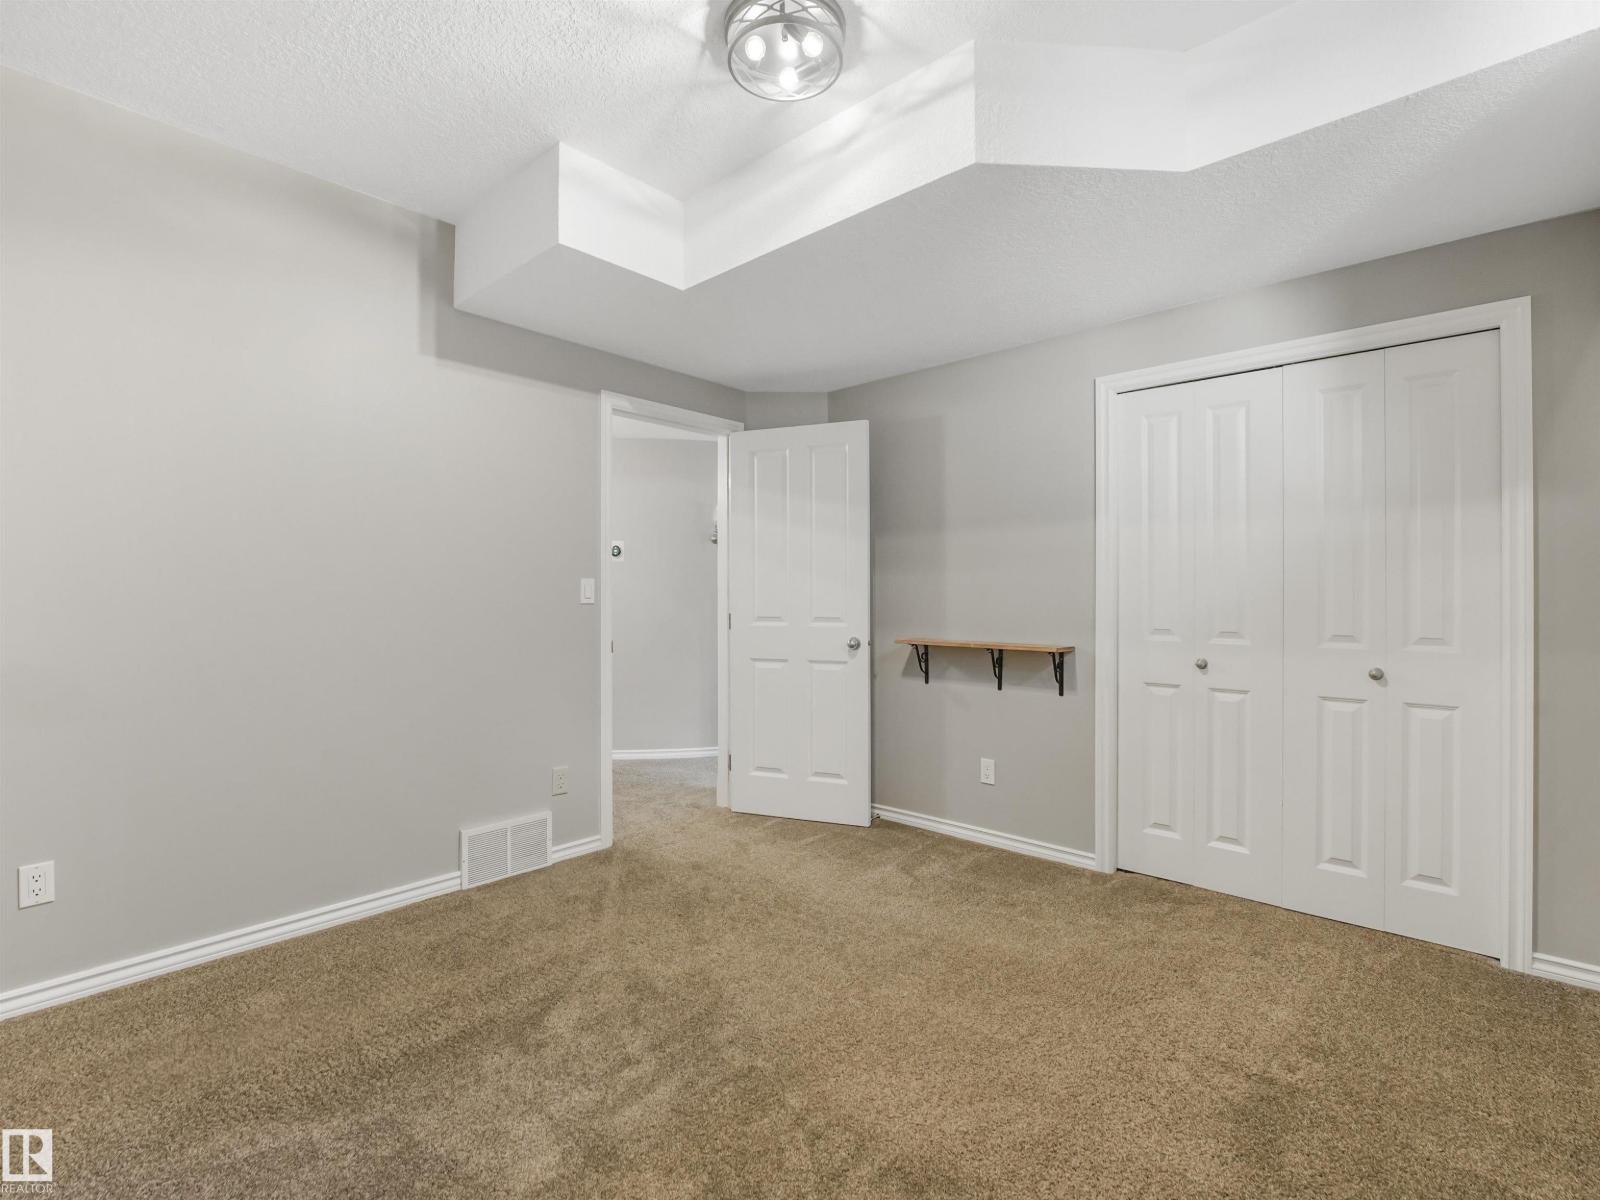
| Lower Level | Bedroom 4 | 4.35 m | 4.42 m | 4.35 m x 4.42 m |
| Lower Level | Bedroom 5 | 3.55 m | 3.2 m | 3.55 m x 3.2 m |
| Main Level | Living Room | 5.1 m | 4.69 m | 5.1 m x 4.69 m |
| Main Level | Dining Room | 3.54 m | 4.74 m | 3.54 m x 4.74 m |
| Main Level | Kitchen | 3.02 4.74 | ||
| Main Level | Family Room | 4.14 m | 3.26 m | 4.14 m x 3.26 m |
| Main Level | Den | 3.6 m | 4.35 m | 3.6 m x 4.35 m |
| Upper Level | Primary Bedroom | 4.34 m | 5.32 m | 4.34 m x 5.32 m |
| Upper Level | Bedroom 2 | 3.89 m | 2.96 m | 3.89 m x 2.96 m |
| Upper Level | Bedroom 3 | 3.47 m | 3.12 m | 3.47 m x 3.12 m |
Agents and Offices
- Roy Guirguis
- Office: Kic Realty