

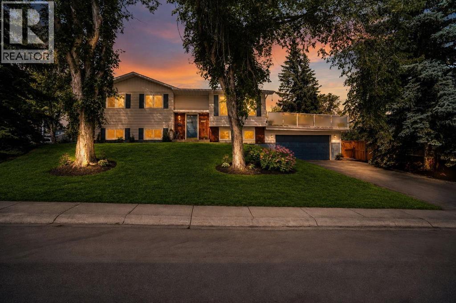
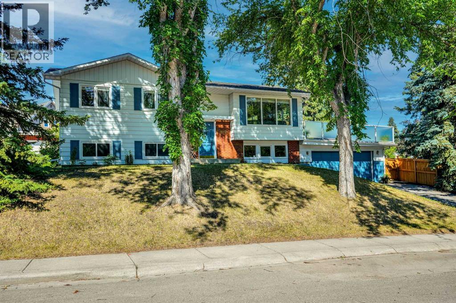
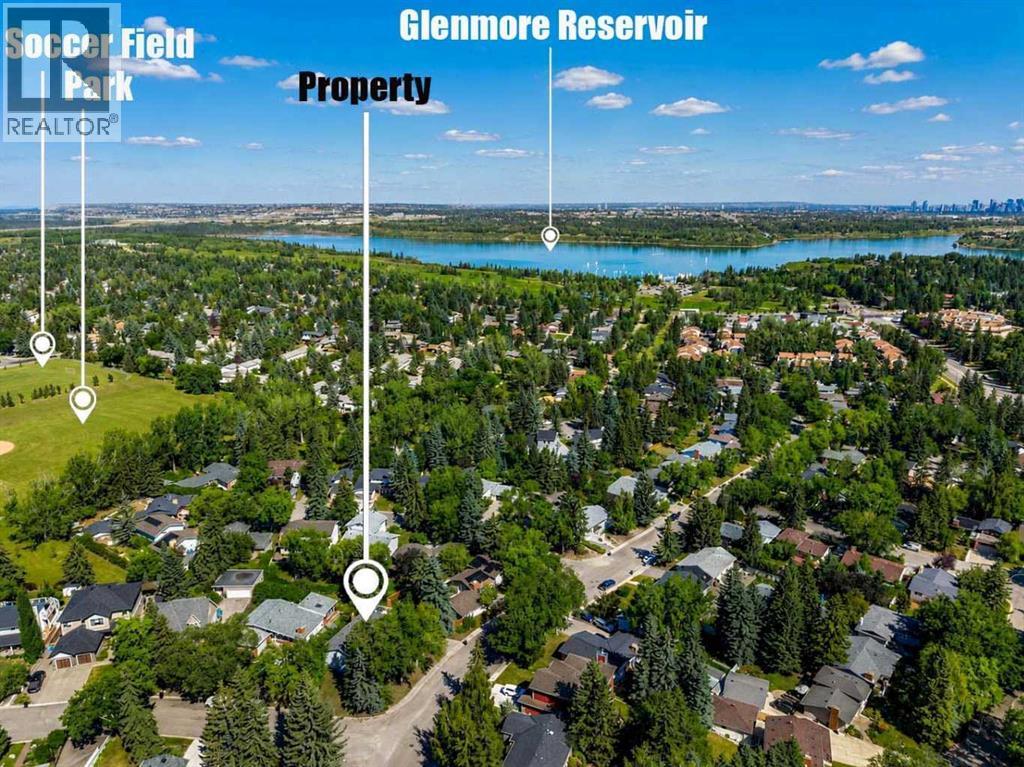
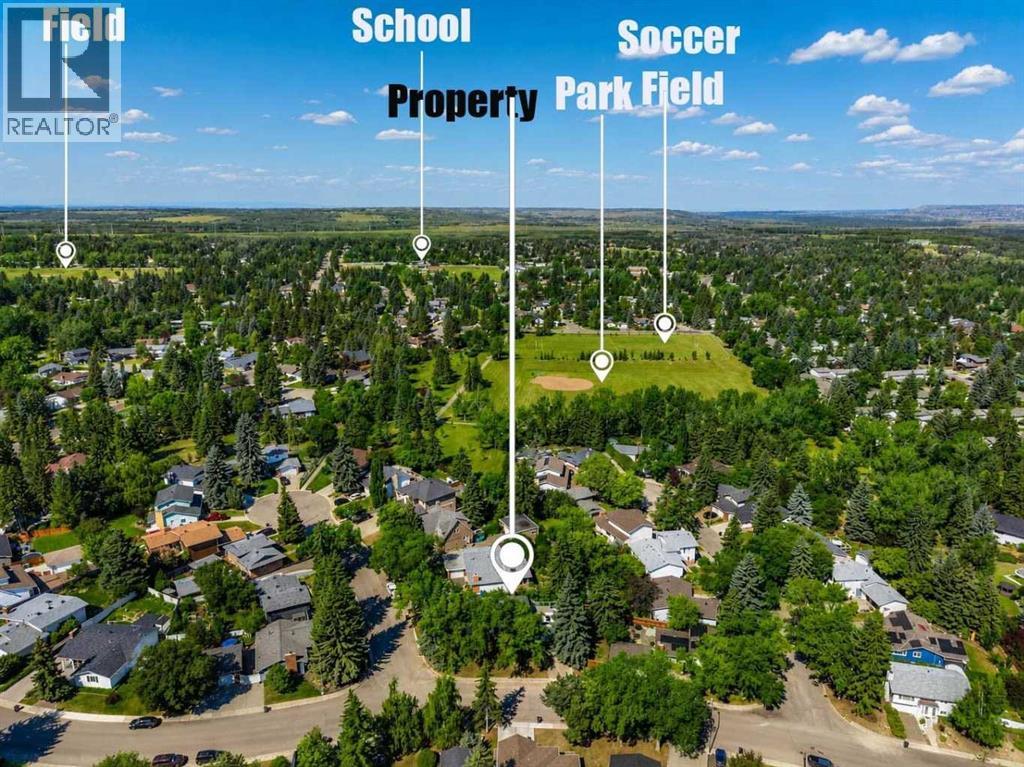
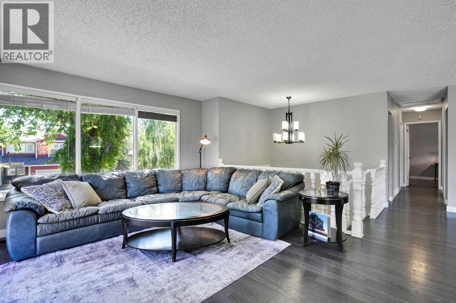
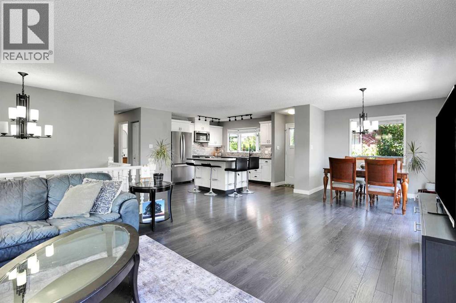
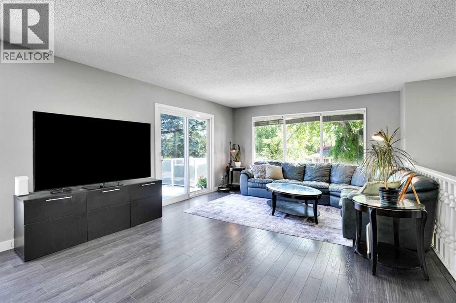
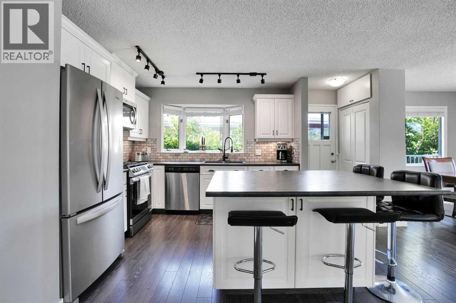
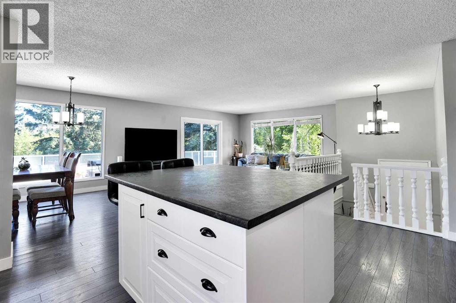
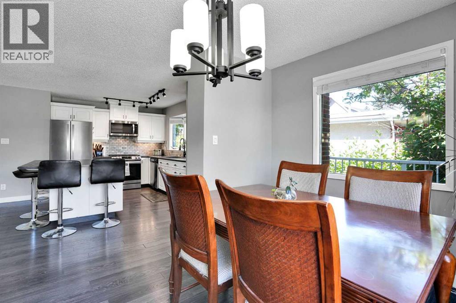
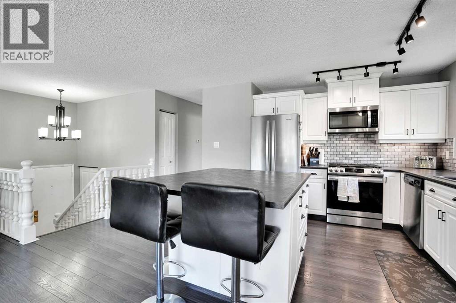
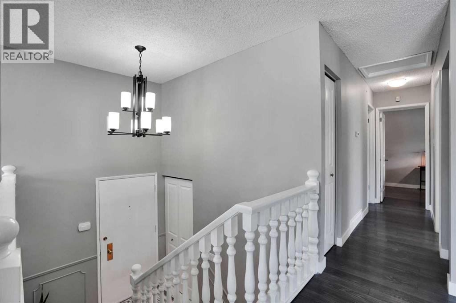
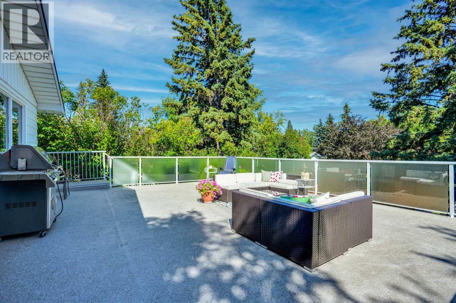
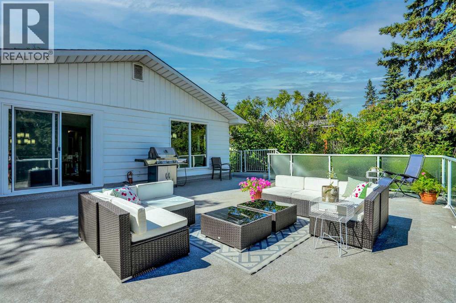
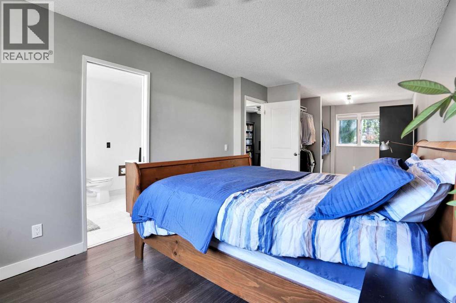
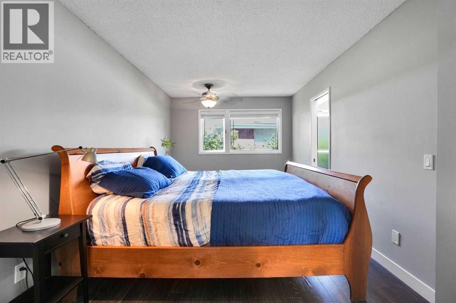
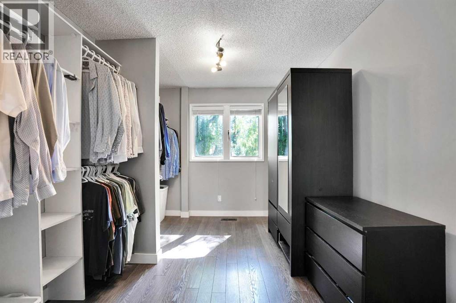
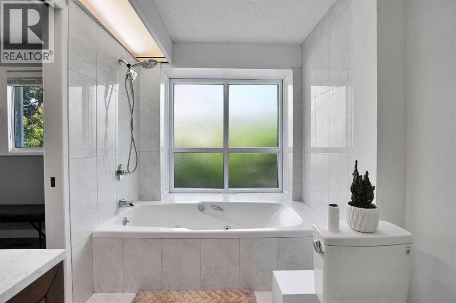
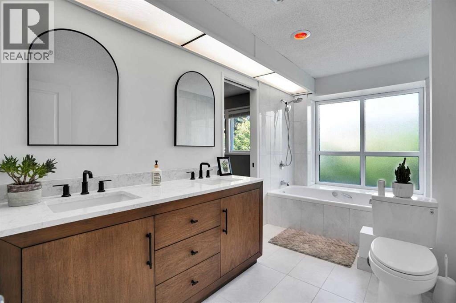
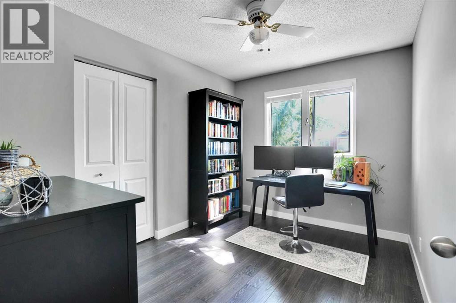
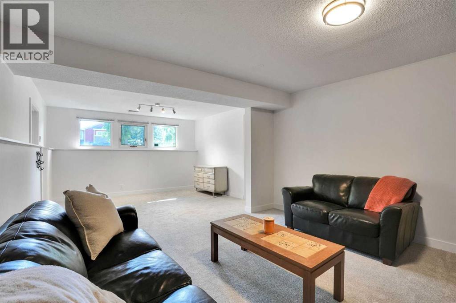
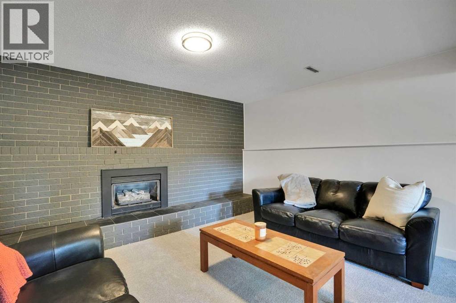
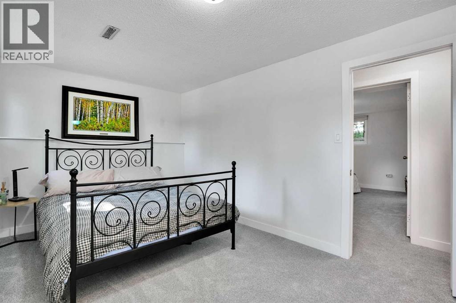
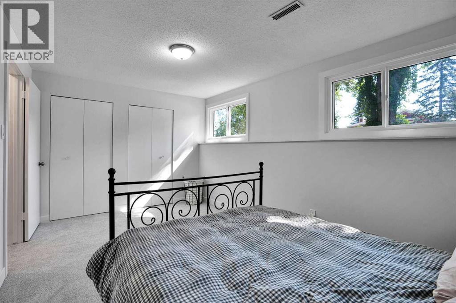
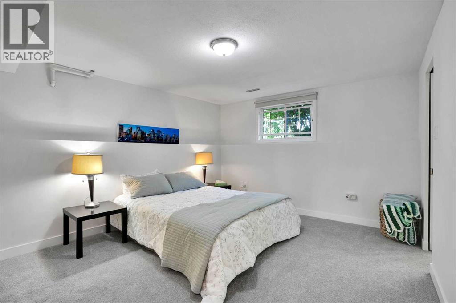
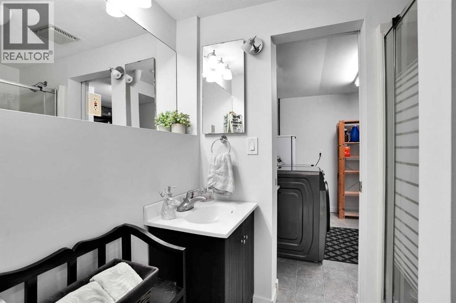
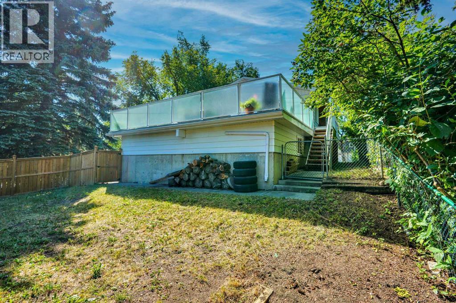
Welcome to this stunning Oakridge bi-level home, perfectly situated on a large, mature corner lot with scenic outdoor access. Offering over 2,100 square feet of total developed living space, this property features four bedrooms and two bathrooms.The moment you step inside, you are greeted by an expansive open-concept floor plan. The bright, inviting living room flows seamlessly into the kitchen and dining area, which overlooks an impressive 25x21-foot private deck nestled by the privacy of mature trees—perfect for outdoor entertaining. The chef-inspired kitchen comes fully equipped with a central island, stainless steel appliances, and a gas range.Retreat to the updated, spacious primary suite, measuring 16 feet in length and boasting a luxurious five-piece ensuite. The main floor also includes a second versatile bedroom, currently utilized as a home office.The fully developed lower level features two additional bedrooms and a generous recreation room centered around a cozy gas fireplace. Thanks to the large, signature bi-level windows, the lower level is flooded with natural light, offering the bright feel of main-floor living.Located just moments away from top-rated schools, parks, and premier recreation facilities, this exceptional Oakridge home is an opportunity you don't want to miss. (id:51989)
Features of 9667 Oakhill Drive Sw
- MLS® Number A2334914
- Price $759,900
- Bedrooms: 4
- Bathrooms: 2
- Square Footage: 1189 sqft
- Property Type: House
- Community Name: Oakridge
- Amenities Near By Park, Schools, Water Nearby
- Community Features Lake Privileges
- Parking Space Total 2
- Plan 5925jk
- Structure Deck
Buildings
| Bathroom Total | 2 | Bedrooms Above Ground | 2 |
| Bedrooms Below Ground | 2 | Bedrooms Total | 4 |
| Appliances | Refrigerator, Gas Stove(s), Dishwasher, Window Coverings, Washer & Dryer | Architectural Style | Bi-level |
| Basement Development | Finished | Basement Type | Full (finished) |
| Constructed Date | 1969 | Construction Style Attachment | Detached |
| Cooling Type | None | Exterior Finish | Wood Siding |
| Fireplace Present | Yes | Fireplace Total | 1 |
| Flooring Type | Carpeted, Laminate, Tile | Foundation Type | Poured Concrete |
| Heating Fuel | Natural Gas | Heating Type | Forced Air |
| Size Interior | 1189 Sqft | Total Finished Area | 1188.74 Sqft |
| Type | House |
Parking
| Concrete | |
| Attached Garage | 2 |
Land
| Acreage | No | Fence Type | Fence |
| Land Amenities | Park, Schools, Water Nearby | Size Depth | 20.26 M |
| Size Frontage | 23.57 M | Size Irregular | 604.00 |
| Size Total | 604 M2|4,051 - 7,250 Sqft | Size Total Text | 604 M2|4,051 - 7,250 Sqft |
| Zoning Description | R-cg |
Rooms
| Level | Type | Length | Width | Dimensions |
|---|---|---|---|---|
| Basement | Recreational, Games Room | 24.17 Ft x 13.50 Ft | ||
| Basement | Bedroom | 15.50 Ft x 9.67 Ft | ||
| Basement | Bedroom | 12.75 Ft x 11.83 Ft | ||
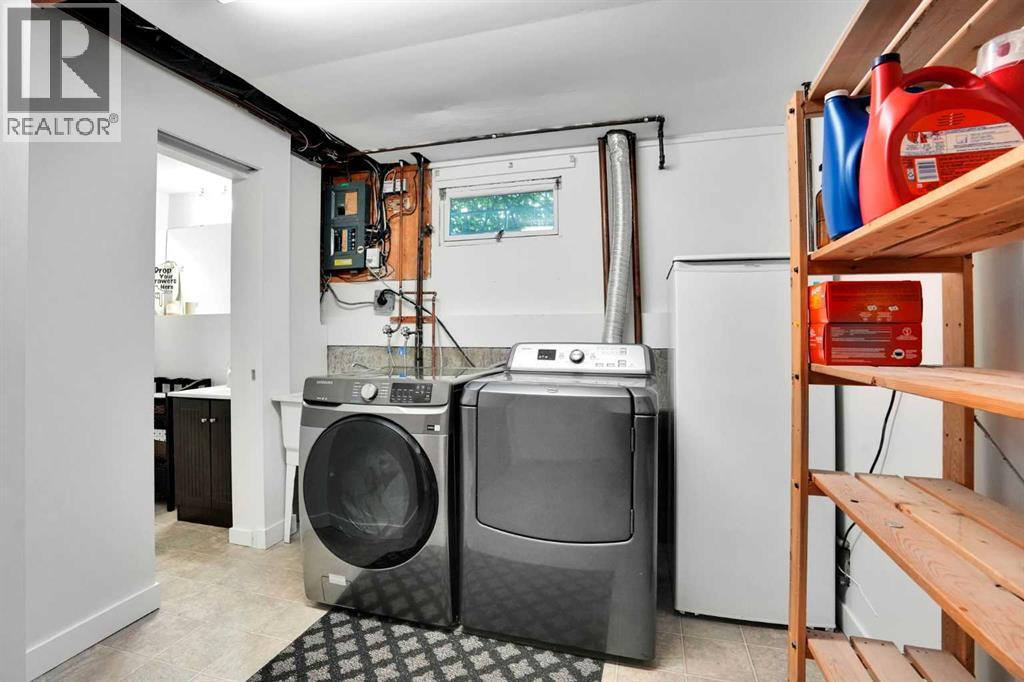
| Basement | Laundry Room | 13.42 Ft x 9.08 Ft | ||
| Basement | 3pc Bathroom | .00 Ft x .00 Ft | ||
| Basement | Storage | 6.67 Ft x 5.08 Ft | ||
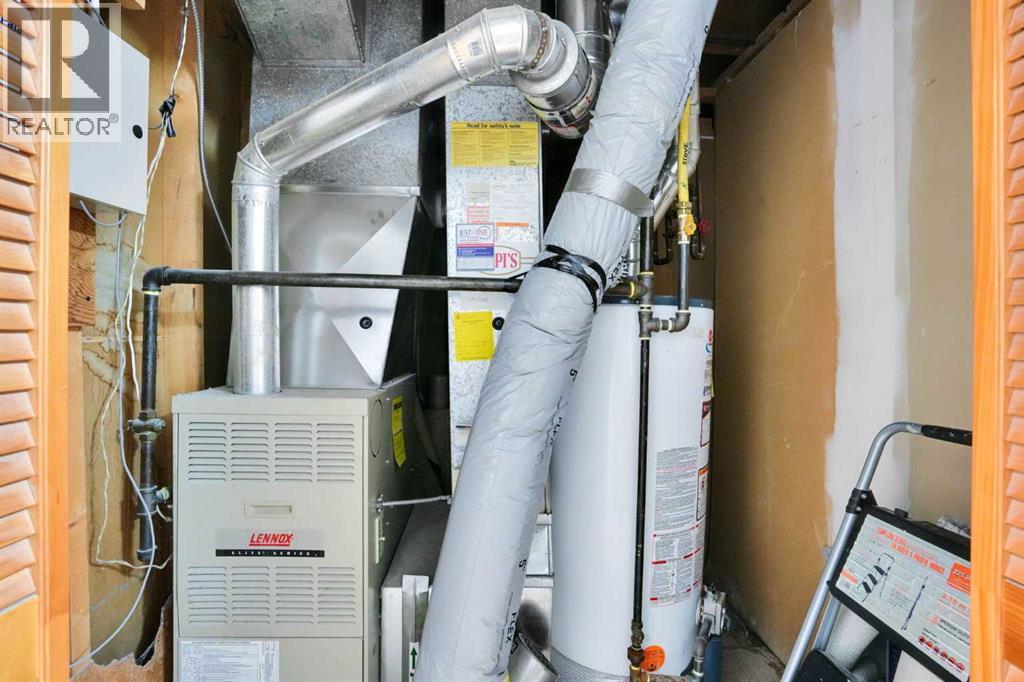
| Basement | Furnace | 7.50 Ft x 6.00 Ft | ||
| Main Level | Living Room | 17.08 Ft x 13.67 Ft | ||
| Main Level | Kitchen | 16.42 Ft x 10.50 Ft | ||
| Main Level | Primary Bedroom | 16.00 Ft x 9.58 Ft | ||
| Main Level | Dining Room | 13.67 Ft x 10.17 Ft | ||
| Main Level | Bedroom | 11.00 Ft x 8.58 Ft | ||
| Main Level | 5pc Bathroom | 14.00 Ft x 6.58 Ft | ||
| Main Level | Foyer | 6.58 Ft x 3.83 Ft | ||
| Main Level | Other | 4.08 Ft x 3.00 Ft |
Agents and Offices
- Richard Palibroda
- Office: RE/MAX House Of Real Estate
What's Nearby
Similar Properties

553 Baywater Manor Sw, Airdrie, Alberta
- MLS® # A2284743
- Barbara Daroux
- Kirby W. Cox
- Royal LePage Benchmark
120 Treeline Manor Sw, Calgary, Alberta
- MLS® # A2307517
- Barbara Daroux
- Kirby W. Cox
- Royal LePage Benchmark