

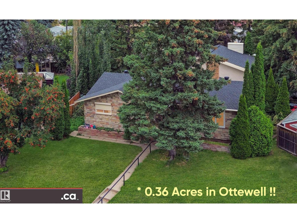
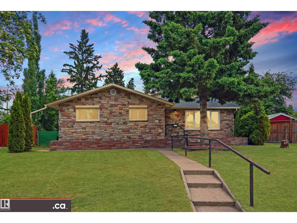
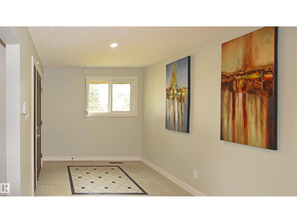
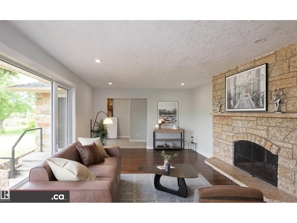
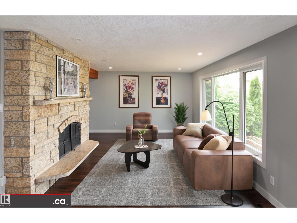
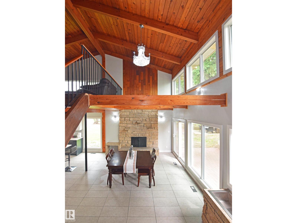
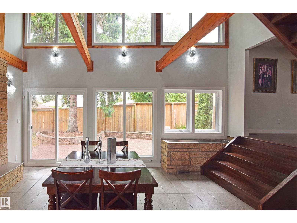
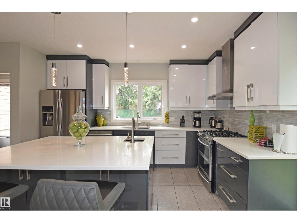
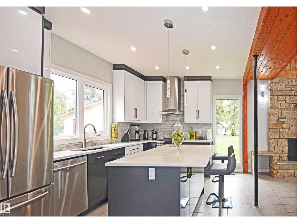
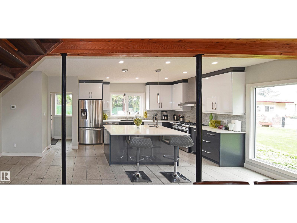
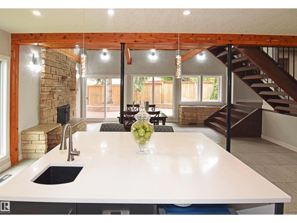
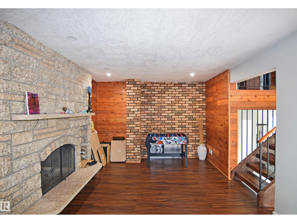
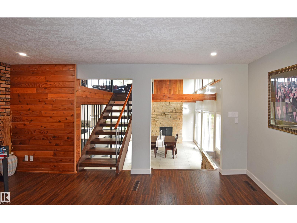
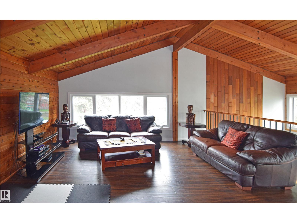
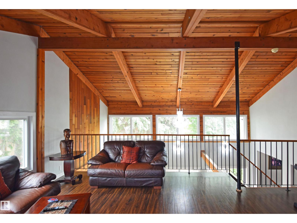
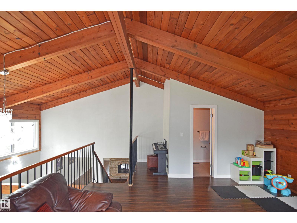
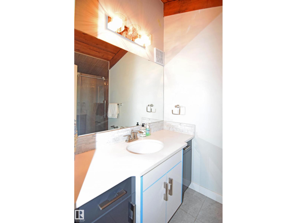
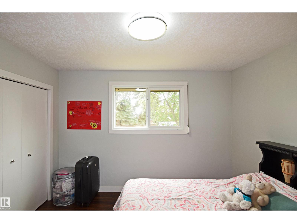
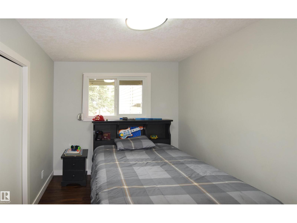
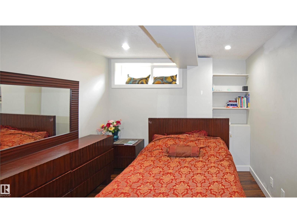
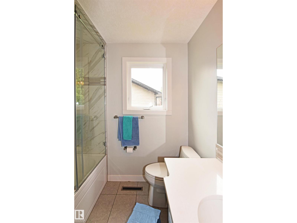
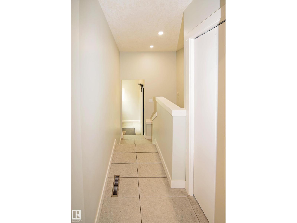
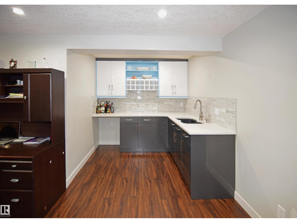
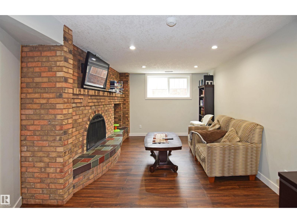
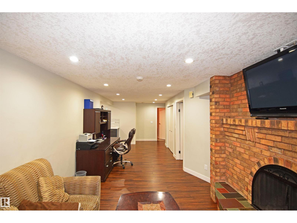
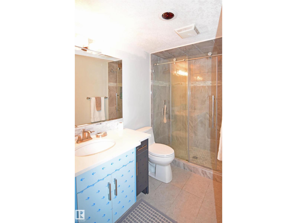
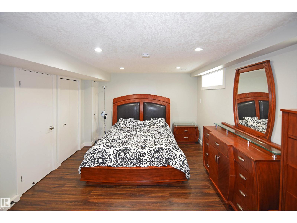
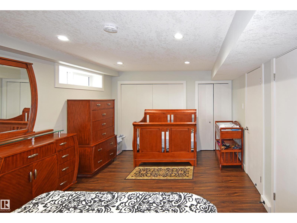
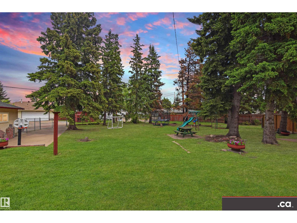
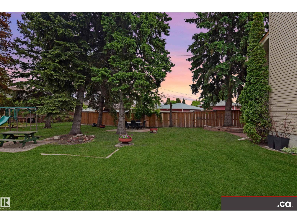
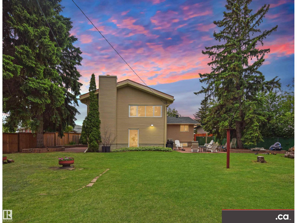
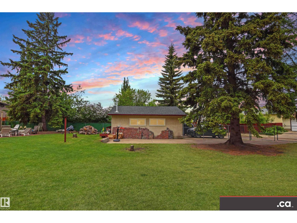
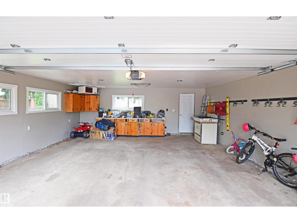
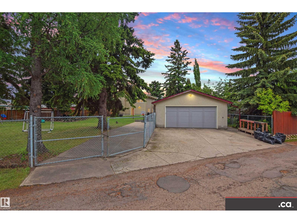
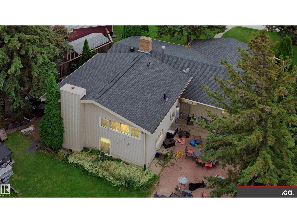
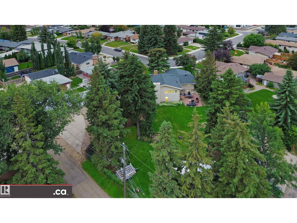
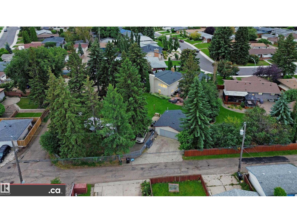
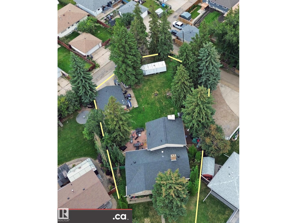
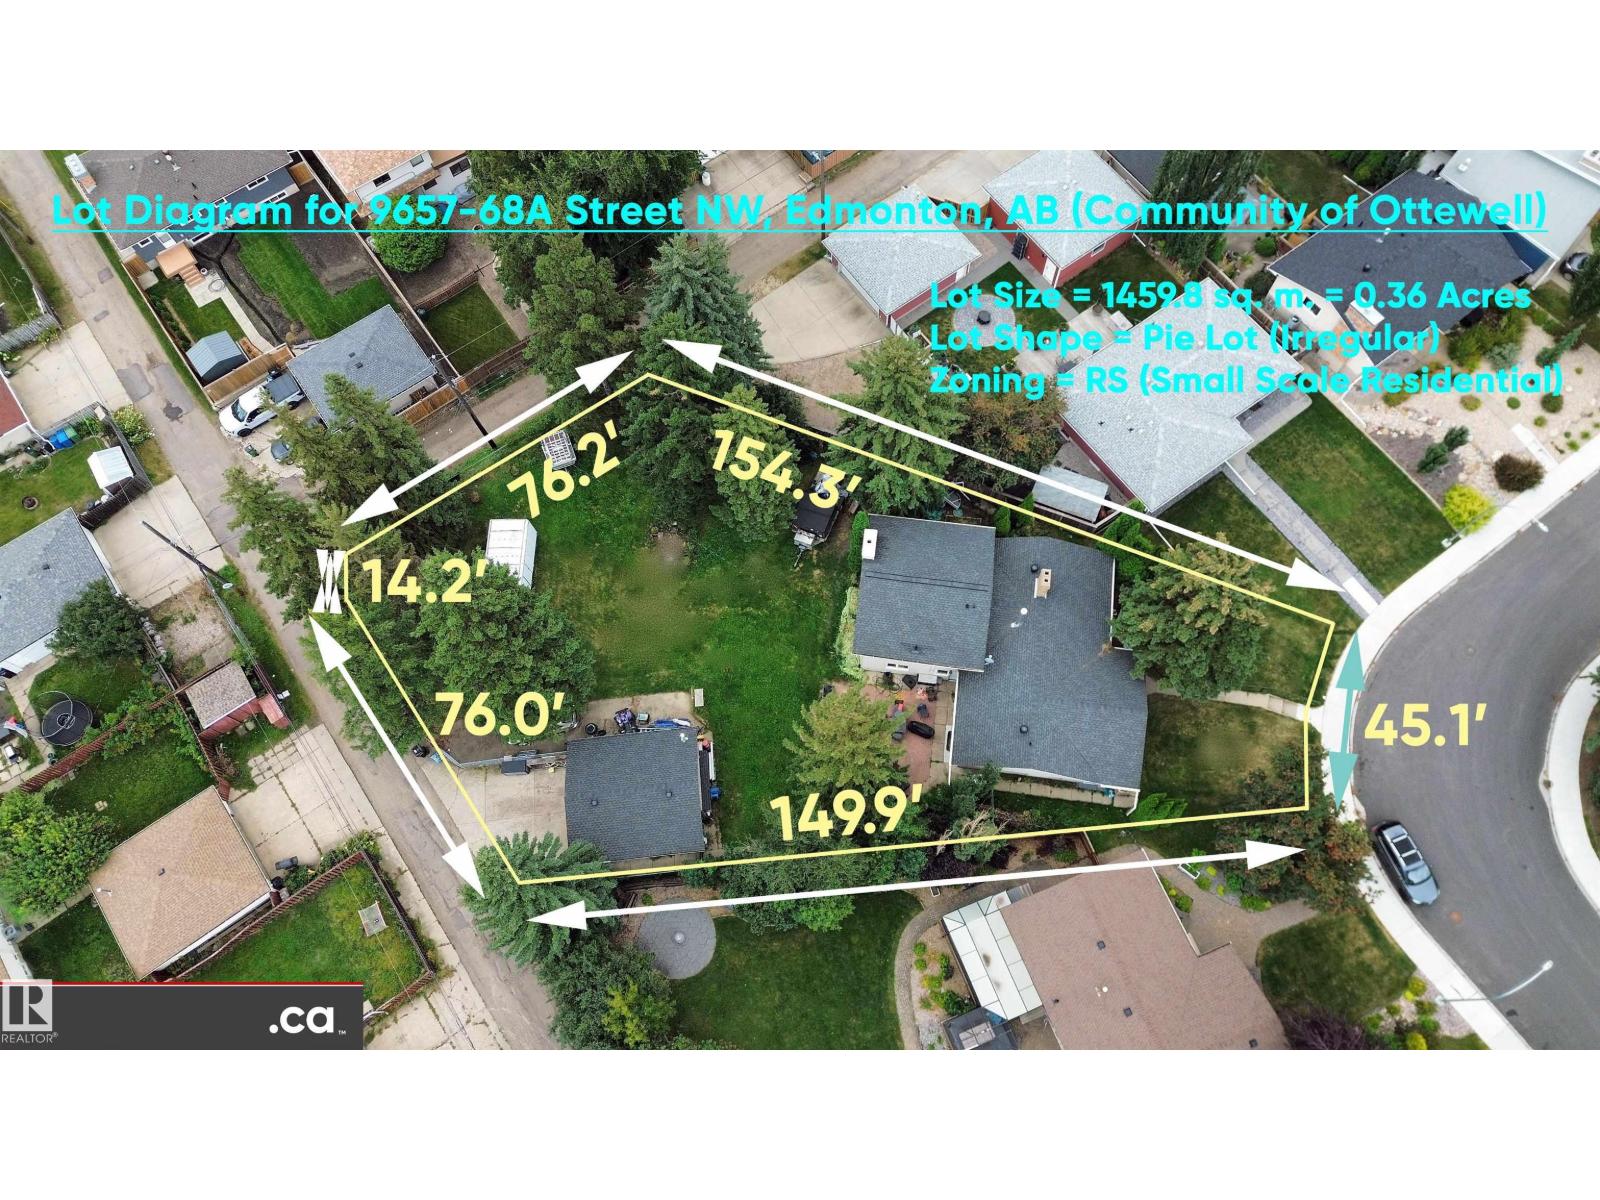
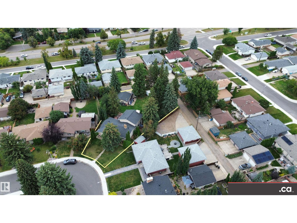
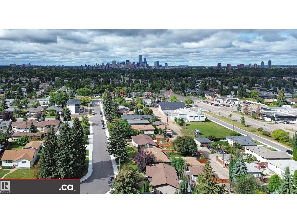
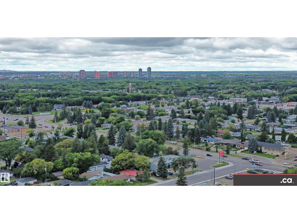
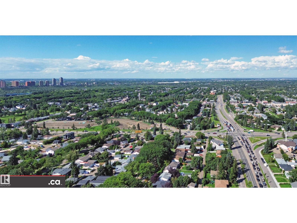
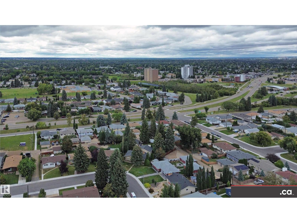
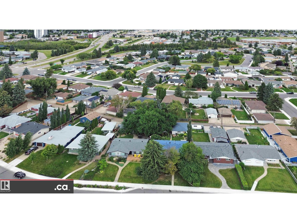
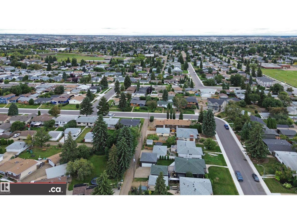
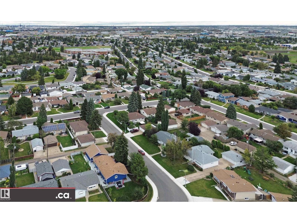
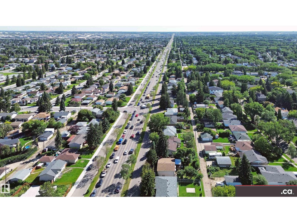
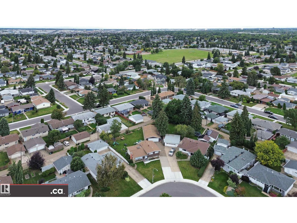
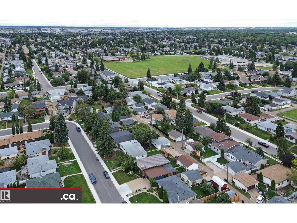
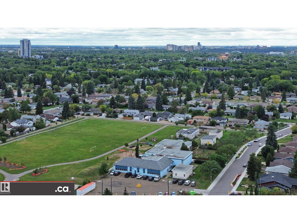
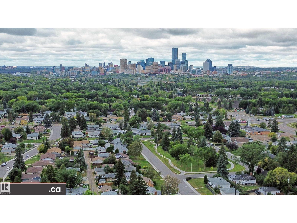
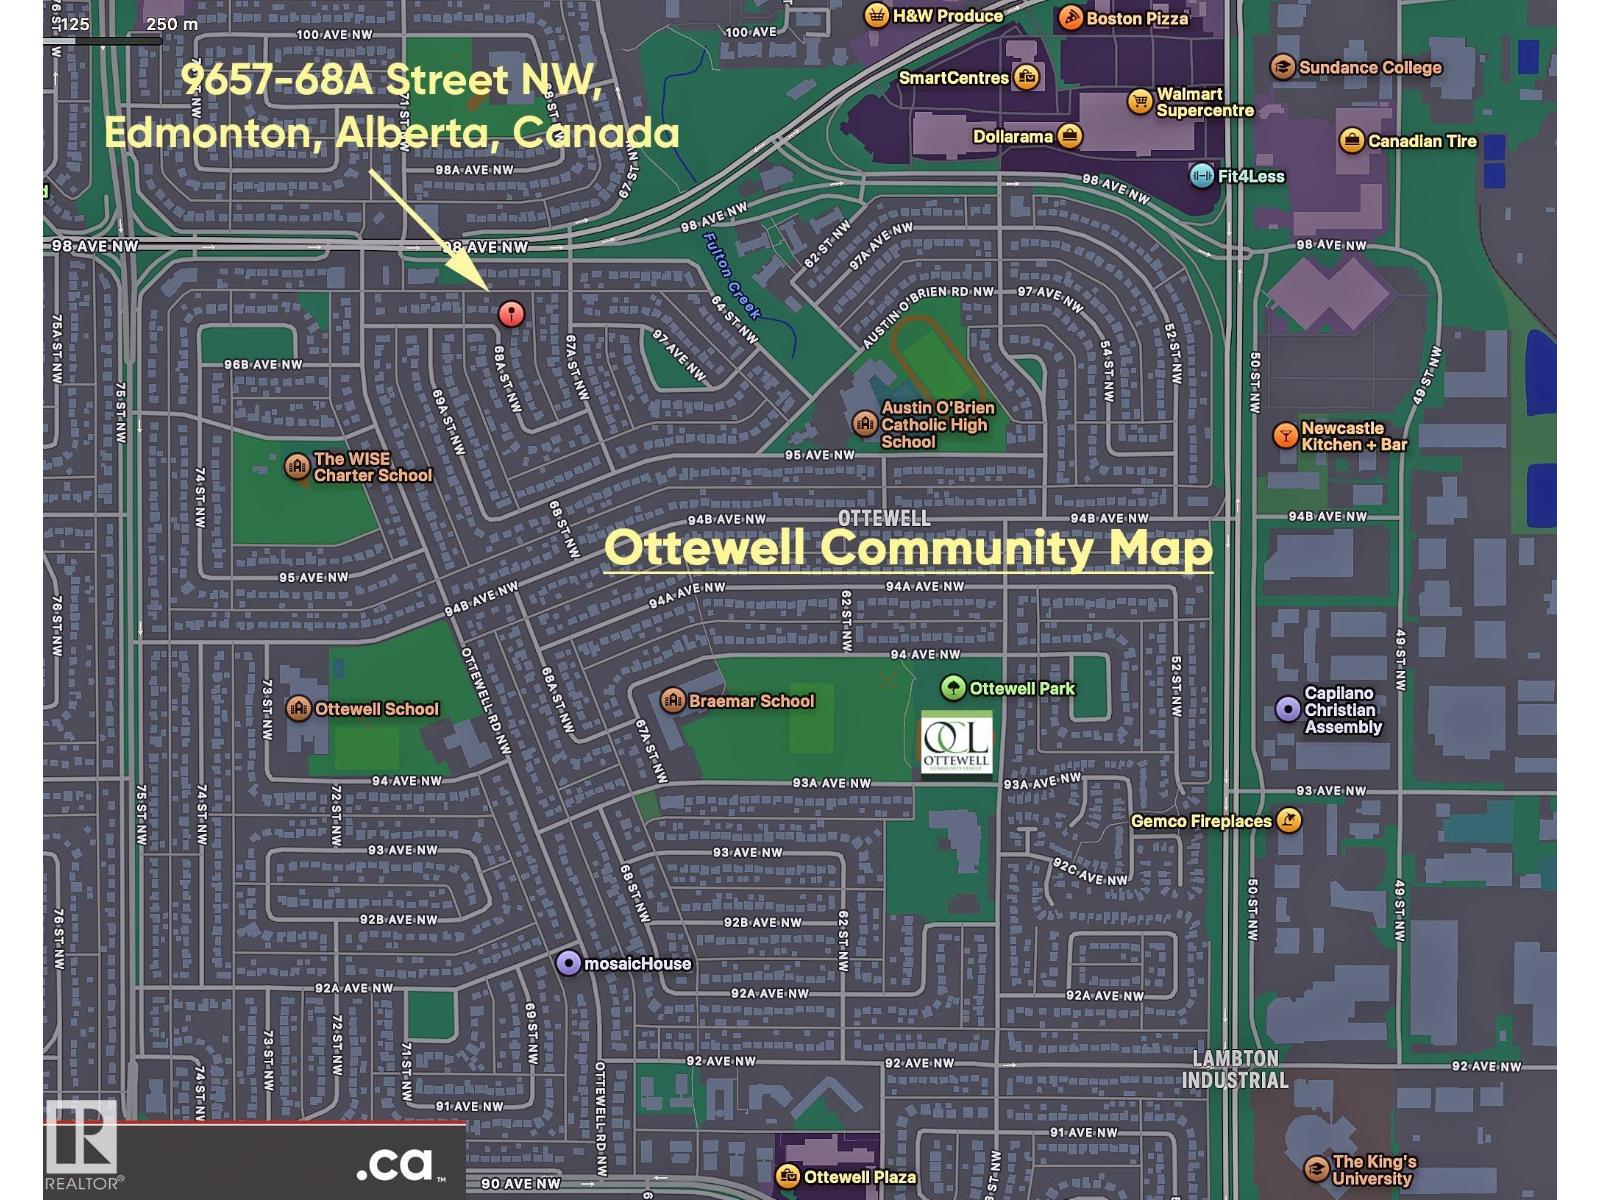
* ATTENTION LARGE FAMILIES: DESIRABLE OTTEWELL LIVING AT ITS BEST!! Large-sized 2256 sq. ft. home substantially renovated in 2017 / 2018 throughout, SITUATED ON HUGE PARK-LIKE 1460 sq. m. (15,716 sq. ft.) PIE LOT! Magnificent architectural design featuring 4 living / family rooms; vaulted ceilings / atrium dining room; 3 wood fireplaces; 2 laundry; 4 bedrooms + den; 3 full baths; & 2 kitchens. Aesthetic renovations: granite sinks; quartz counters; cabinets & vanities; high-end SS appliances (incl. duel-fuel convection range); painting; flooring; & all 3 full bath. Plus functional upgrades: electrical (house & garage rewired; 100A panel; dimmer switches; 60+ LED pot lights; & under-cabinet lights); plumbing including gas lines; triple-pane windows; exterior doors; insulation (R50 blown-in & R40 spray foam); GAF Timberline HD shingles; high-efficient Reznor garage heater; & garage door with belt drive smart opener. Close access to schools; recreation; buses; Capilano Shopping; Downtown; & Baseline Road! (id:51989)
Features of 9657 68a St Nw
- MLS® Number E4508873
- Price $739,900
- Bedrooms: 4
- Bathrooms: 3
- Square Footage: 2256 sqft
- Property Type: House
- Neigbourhood: Ottewell
- Amenities Near By Playground, Public Transit, Schools, Shopping
- Features Treed, See Remarks, Flat Site, Paved Lane, Lane, Level
- Parking Space Total 6
- Structure Fire Pit, Patio(s)
Buildings
| Bathroom Total | 3 | Bedrooms Total | 4 |
| Amenities | Vinyl Windows | Appliances | Dishwasher, Garage Door Opener Remote(s), Microwave, Refrigerator, Gas Stove(s), Central Vacuum, Dryer, Two Washers |
| Basement Development | Partially Finished | Basement Type | See Remarks (partially Finished) |
| Constructed Date | 1967 | Construction Status | Insulation Upgraded |
| Construction Style Attachment | Detached | Fireplace Fuel | Wood |
| Fireplace Present | Yes | Fireplace Type | Unknown |
| Heating Type | Forced Air | Stories Total | 2 |
| Size Interior | 2256 Sqft | Type | House |
Parking
| Stall | |
| Detached Garage | |
| Heated Garage | |
| Oversize | |
| Rear |
Land
| Acreage | No | Fence Type | Fence |
| Land Amenities | Playground, Public Transit, Schools, Shopping | Size Irregular | 1459.8 |
| Size Total | 1459.8 M2 | Size Total Text | 1459.8 M2 |
Rooms
| Level | Type | Length | Width | Dimensions |
|---|---|---|---|---|
| Above | Living Room | 6.1 m | 6.1 m x Measurements not available | |
| Above | Family Room | 5.2 m | 5.2 m x Measurements not available | |
| Above | Primary Bedroom | 3.6 m | 3.6 m x Measurements not available | |
| Above | Bedroom 2 | 3.5 m | 3.5 m x Measurements not available | |
| Above | Bedroom 3 | 3.5 m | 3.5 m x Measurements not available | |
| Above | Laundry Room | 3.3 m | 3.3 m x Measurements not available | |
| Basement | Den | 5.4 m | 5.4 m x Measurements not available | |
| Basement | Bedroom 4 | 6.1 m | 6.1 m x Measurements not available | |
| Basement | Recreation Room | 6.1 m | 6.1 m x Measurements not available | |
| Basement | Second Kitchen | 4.9 m | 4.9 m x Measurements not available | |
| Basement | Utility Room | 5.8 m | 5.8 m x Measurements not available | |
| Main Level | Dining Room | 6.4 m | 6.4 m x Measurements not available | |
| Main Level | Kitchen | 4.3 m | 4.3 m x Measurements not available | |
| Upper Level | Bonus Room | 4.9 m | 4.9 m x Measurements not available |
Agents and Offices
- Kelly L. Grant
- Office: Maxwell Polaris