

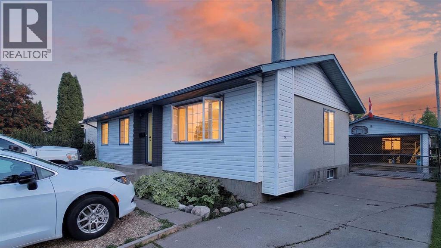
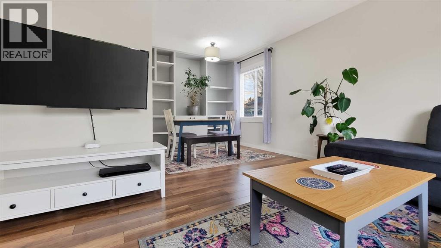
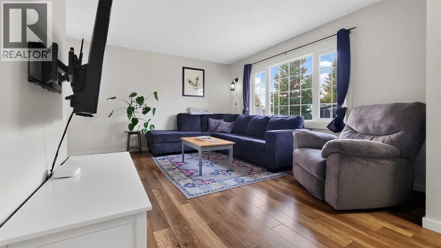
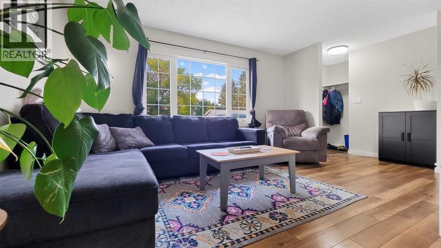
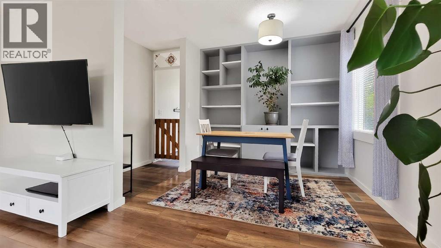
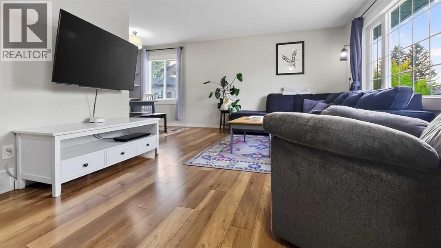
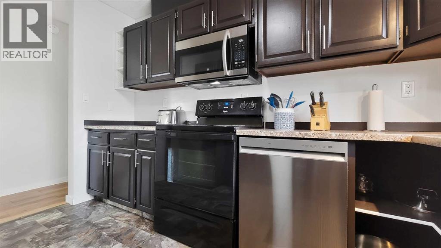
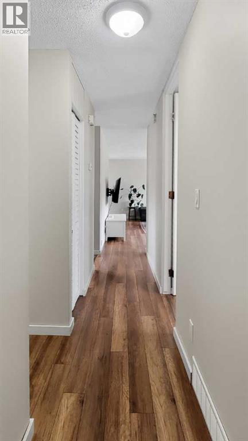
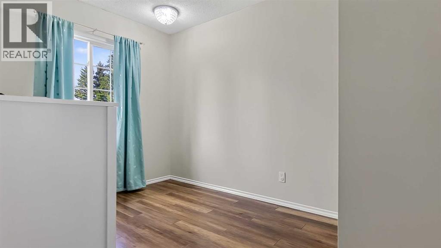
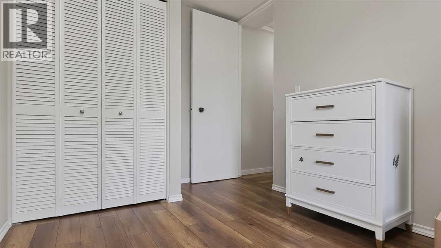
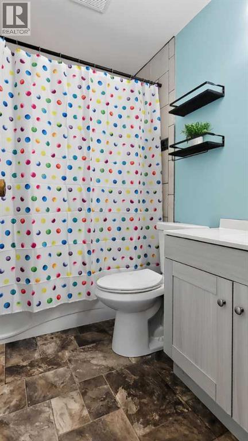
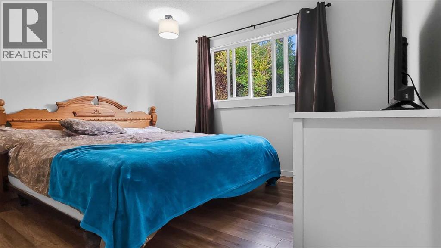
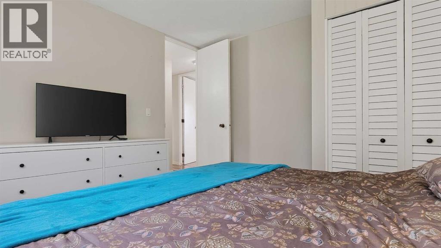
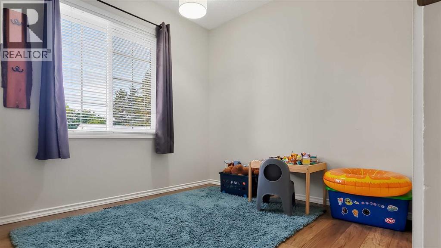
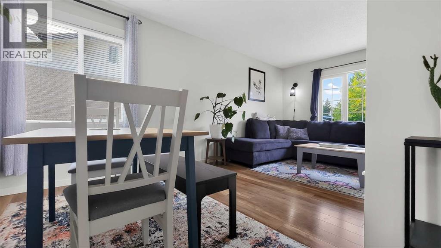
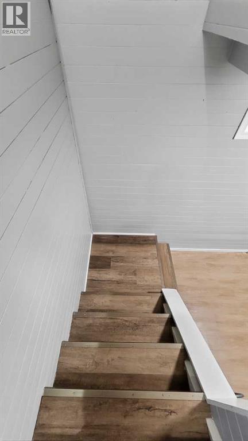
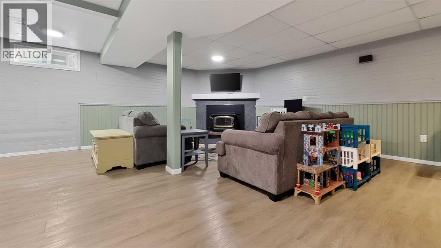
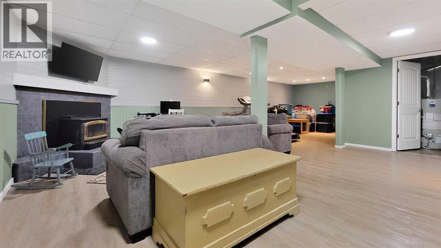
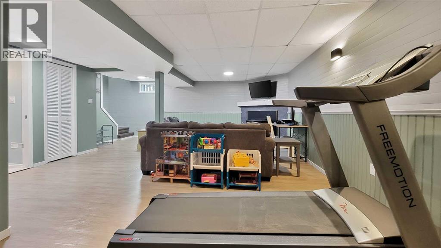
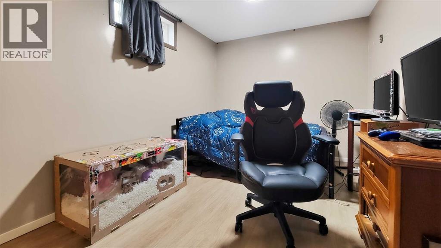
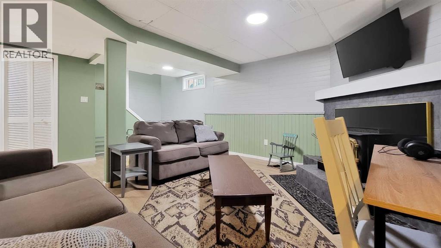
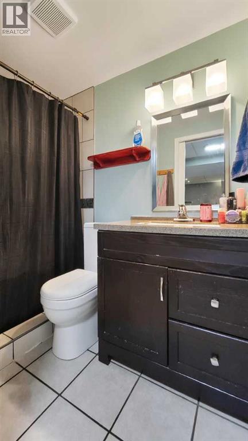
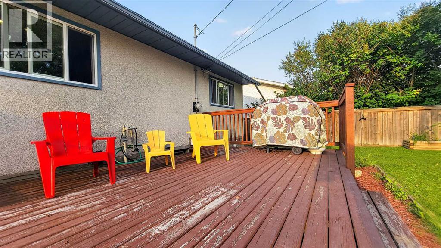
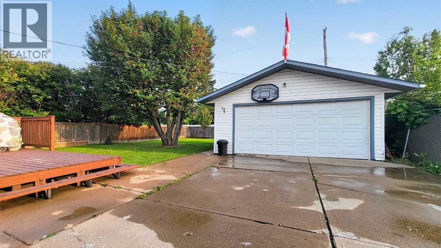
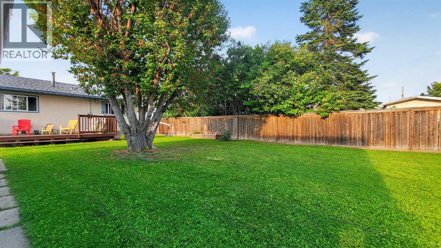
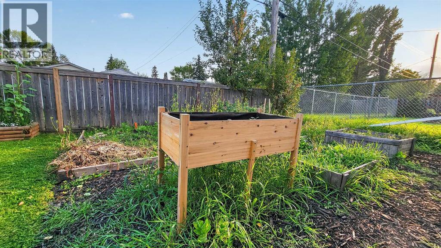
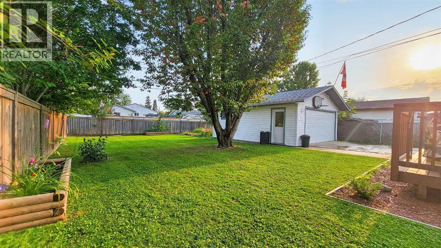
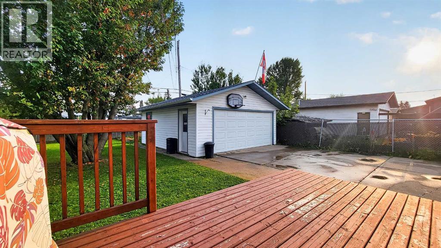
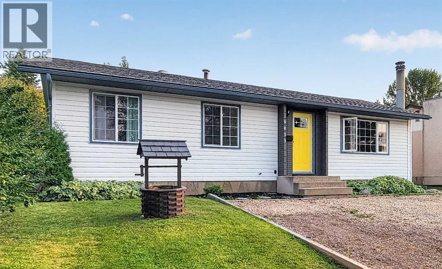
Immediate Possession available on this fantastic starter home located in Highland Park! This turnkey & affordable 960 sq ft home features 4 bedrooms, is fully developed and has been updated! New flooring, paint, backsplash, main bath, roof & windows. All you have to do is move in! Your new home has been professionally painted throughout & family room in the basement has been recently finished with new flooring and trim. Tucked in away on a quiet street and schools, the yard is fully fenced with an a detached garage and has tonnes of parking space, long enough for an RV! This home surely wont last long so call your Realtor® to view today. (id:51989)
Features of 9653 86 Avenue
- MLS® Number A2340441
- Price $379,900
- Bedrooms: 4
- Bathrooms: 2
- Square Footage: 965 sqft
- Property Type: House
- Community Name: Highland Park
- Amenities Near By Park, Schools
- Features Pvc Window, No Neighbours Behind
- Parking Space Total 6
- Plan 3814rs
- Structure Deck
Buildings
| Bathroom Total | 2 | Bedrooms Above Ground | 3 |
| Bedrooms Below Ground | 1 | Bedrooms Total | 4 |
| Appliances | Refrigerator, Dishwasher, Stove, Microwave Range Hood Combo, Washer & Dryer | Architectural Style | Bungalow |
| Basement Development | Finished | Basement Features | Separate Entrance |
| Basement Type | Full (finished) | Constructed Date | 1970 |
| Construction Style Attachment | Detached | Cooling Type | None |
| Exterior Finish | Vinyl Siding | Fireplace Present | Yes |
| Fireplace Total | 1 | Flooring Type | Laminate, Linoleum, Tile, Vinyl |
| Foundation Type | Poured Concrete | Heating Type | Forced Air |
| Stories Total | 1 | Size Interior | 965 Sqft |
| Total Finished Area | 965 Sqft | Type | House |
Parking
| Concrete | |
| Detached Garage | 2 |
| Parking Pad | |
| R V |
Land
| Acreage | No | Fence Type | Fence |
| Land Amenities | Park, Schools | Landscape Features | Landscaped, Lawn |
| Size Depth | 36.56 M | Size Frontage | 17 M |
| Size Irregular | 624.30 | Size Total | 624.3 M2|4,051 - 7,250 Sqft |
| Size Total Text | 624.3 M2|4,051 - 7,250 Sqft | Zoning Description | Rg |
Rooms
| Level | Type | Length | Width | Dimensions |
|---|---|---|---|---|
| Basement | 3pc Bathroom | 1.00 Ft x 1.00 Ft | ||
| Basement | Bedroom | 1.00 Ft x 1.00 Ft | ||
| Main Level | Bedroom | 1.00 Ft x 1.00 Ft | ||
| Main Level | Bedroom | 1.00 Ft x 1.00 Ft | ||
| Main Level | Primary Bedroom | 1.00 Ft x 1.00 Ft | ||
| Main Level | 4pc Bathroom | 1.00 Ft x 1.00 Ft |
Agents and Offices
- Taj Johnson
- Office: Grassroots Realty Group Ltd.