

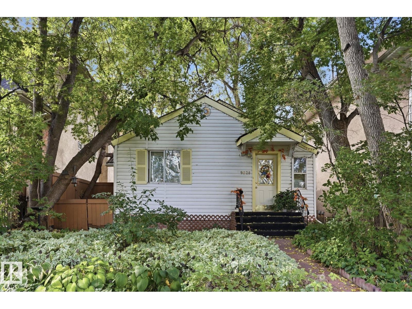
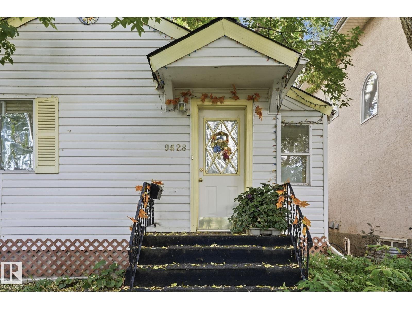
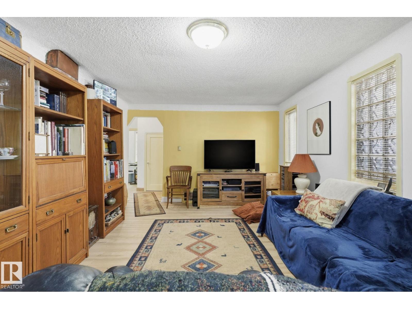
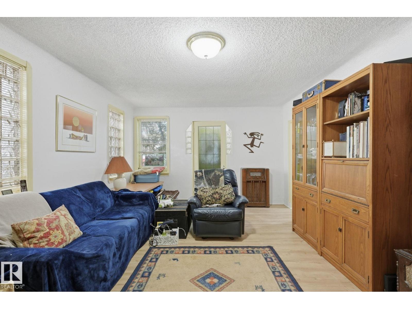
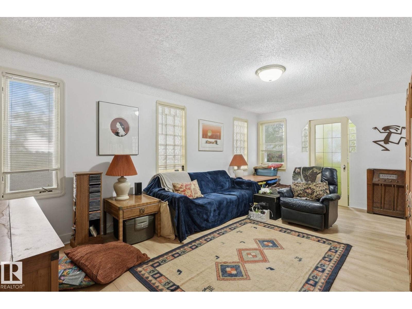
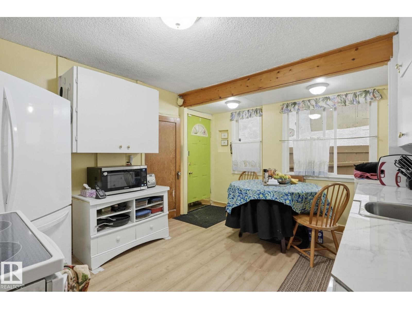
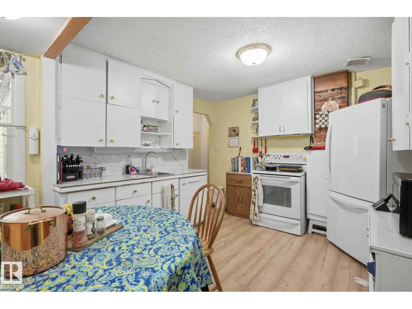
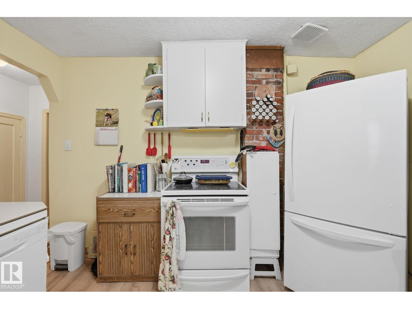
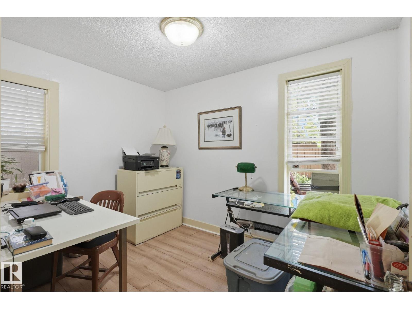
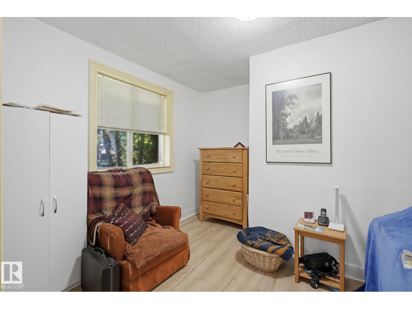
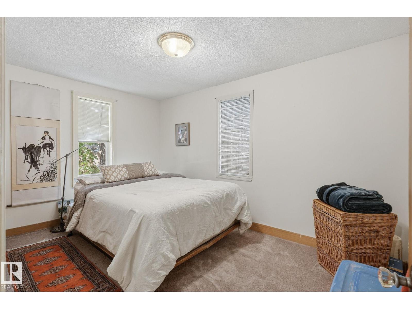
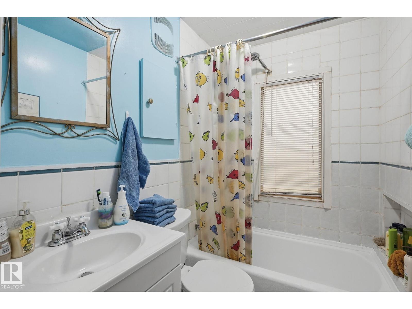
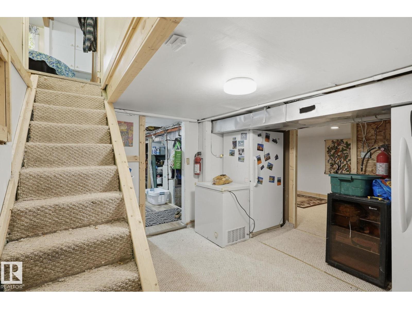
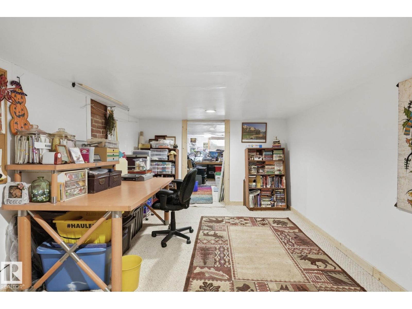
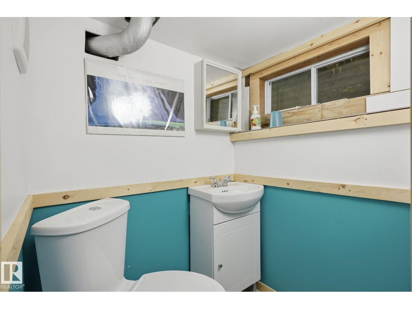
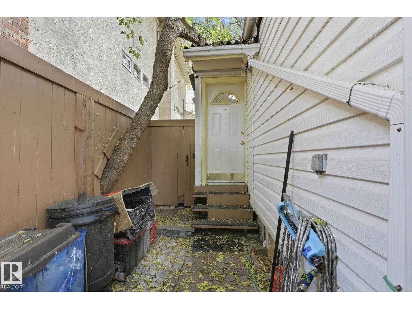
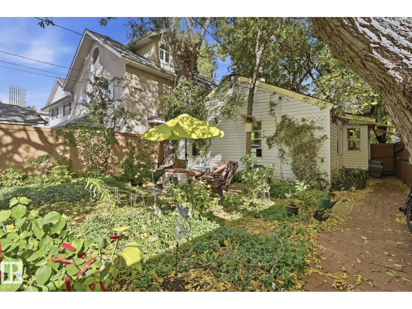
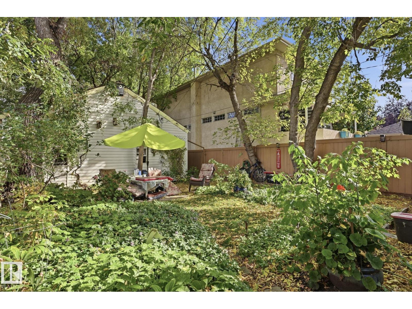
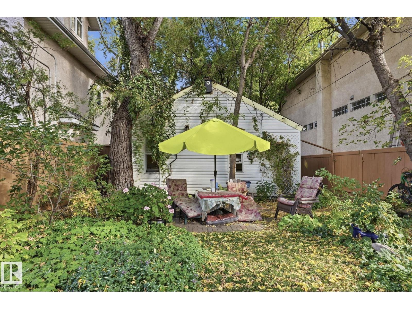
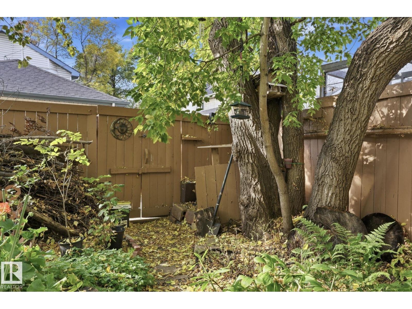
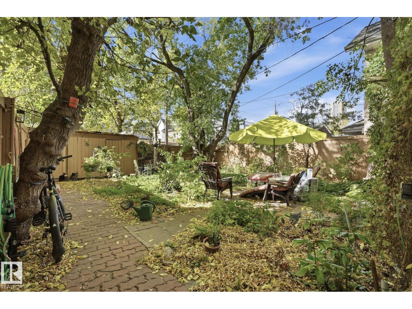
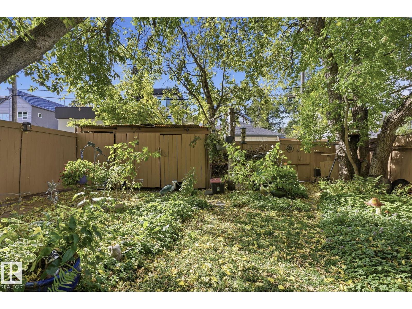
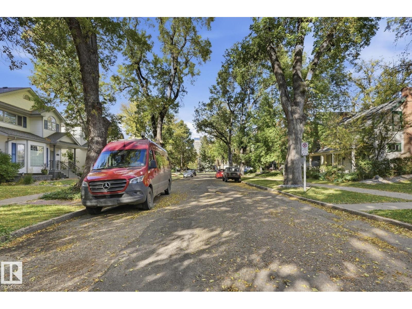
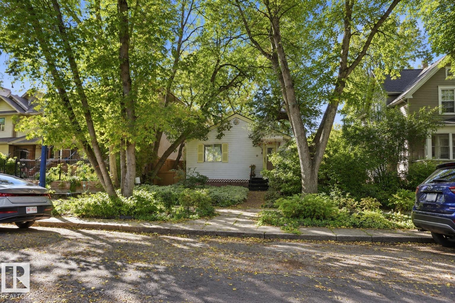
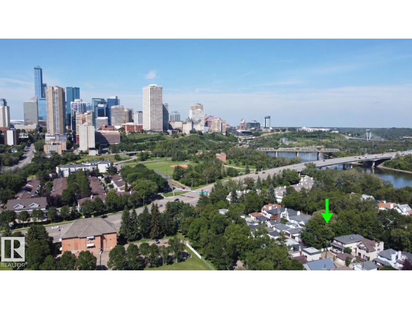
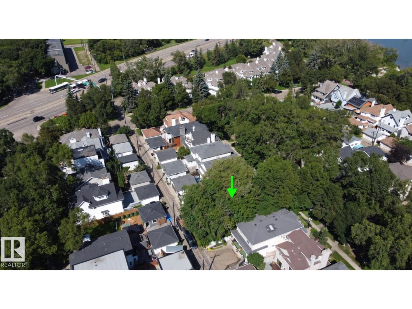
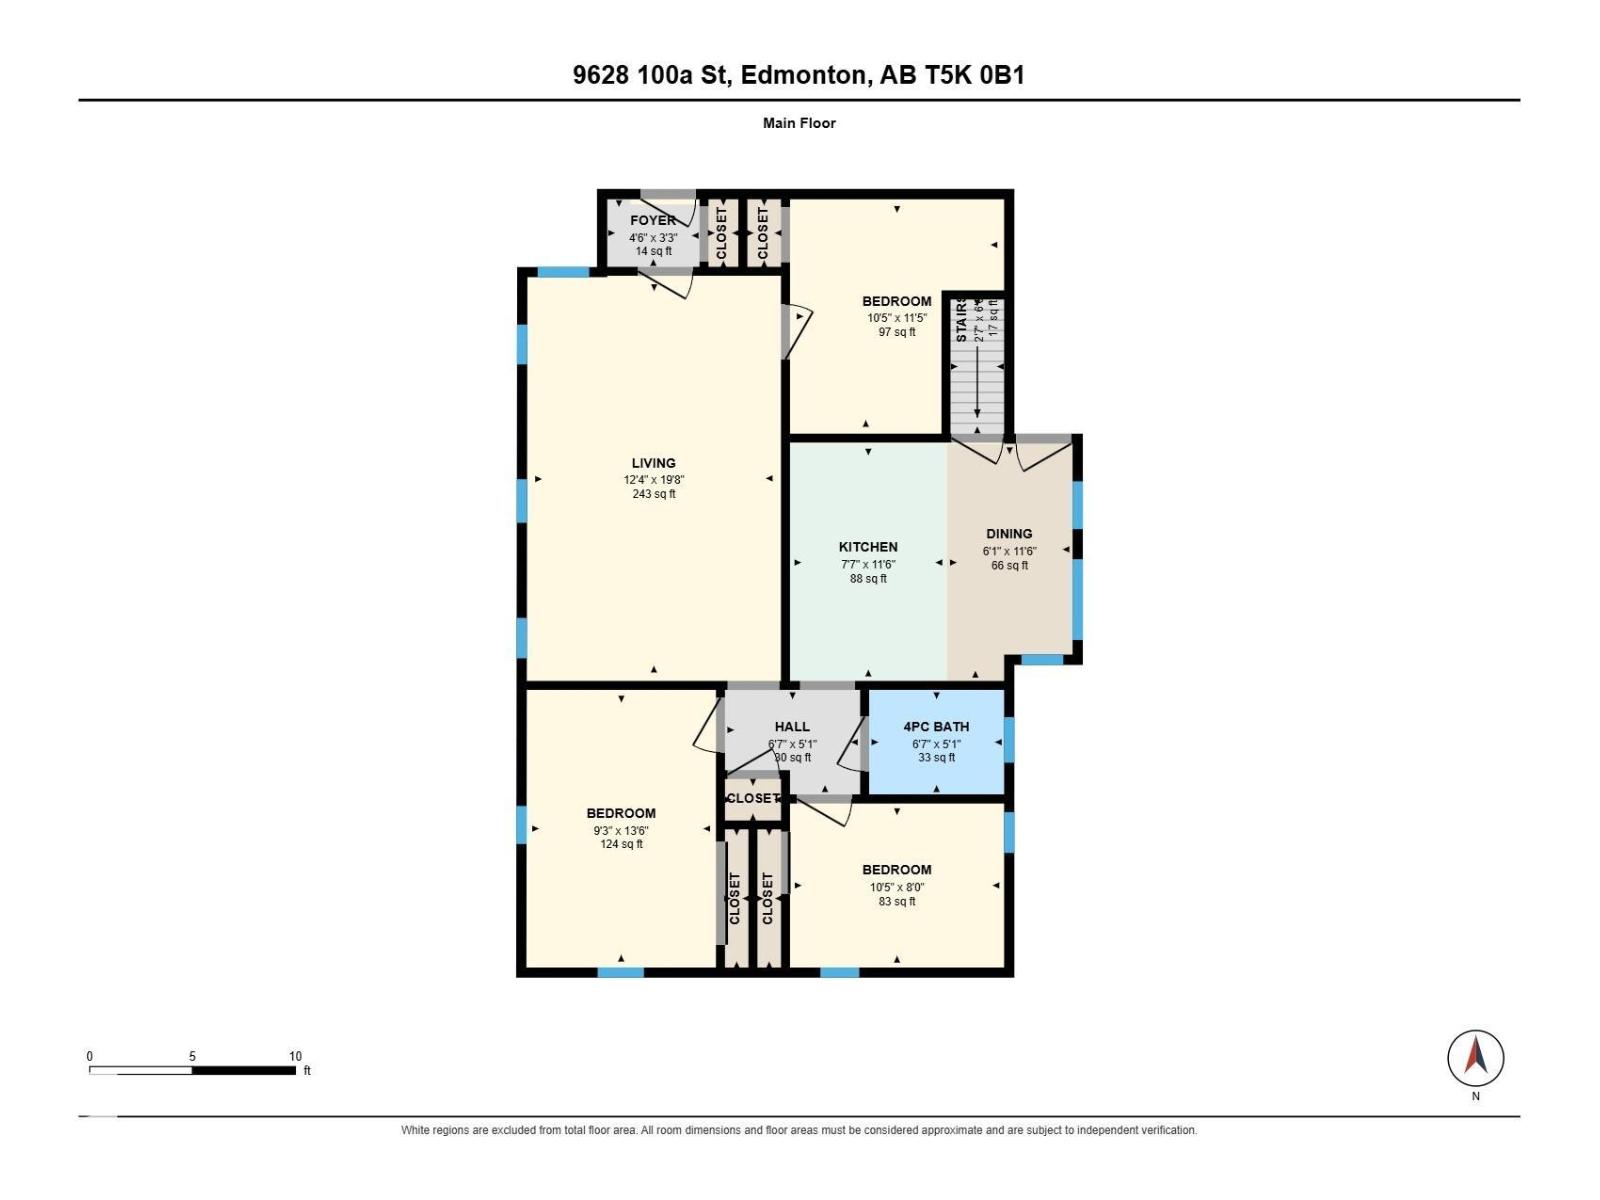
Steps from Edmonton’s river valley, scenic walking and cycling trails, and the North Saskatchewan River, with downtown just minutes away! This charming 3-bedroom, 2-bathroom bungalow offers an attractive entry point into sought-after Rossdale. Featuring 950 sq ft above grade, this inviting home sits on a treed lot with a private feel and a backyard oasis perfect for relaxing, gardening or entertaining. Updates include newer drywall, insulation, electrical, plumbing, hot water tank, roof, siding and vinyl windows. Offered for the first time by the current owner, this property combines character, meaningful improvements and an exceptional central location. A wonderful opportunity for first-time buyers, downsizers or anyone looking to enjoy river valley living close to the heart of Edmonton! (id:51989)
Features of 9628 100a St Nw
- MLS® Number E4511740
- Price $475,000
- Bedrooms: 3
- Bathrooms: 2
- Square Footage: 950 sqft
- Property Type: House
- Neigbourhood: Rossdale
- Amenities Near By Playground, Public Transit, Schools, Shopping
- Community Features Public Swimming Pool
- Features Treed, Park/reserve
- View Type City View
Buildings
| Bathroom Total | 2 | Bedrooms Total | 3 |
| Amenities | Vinyl Windows | Appliances | Dishwasher |
| Architectural Style | Bungalow | Basement Development | Finished |
| Basement Type | Full (finished) | Constructed Date | 1944 |
| Construction Status | Insulation Upgraded | Construction Style Attachment | Detached |
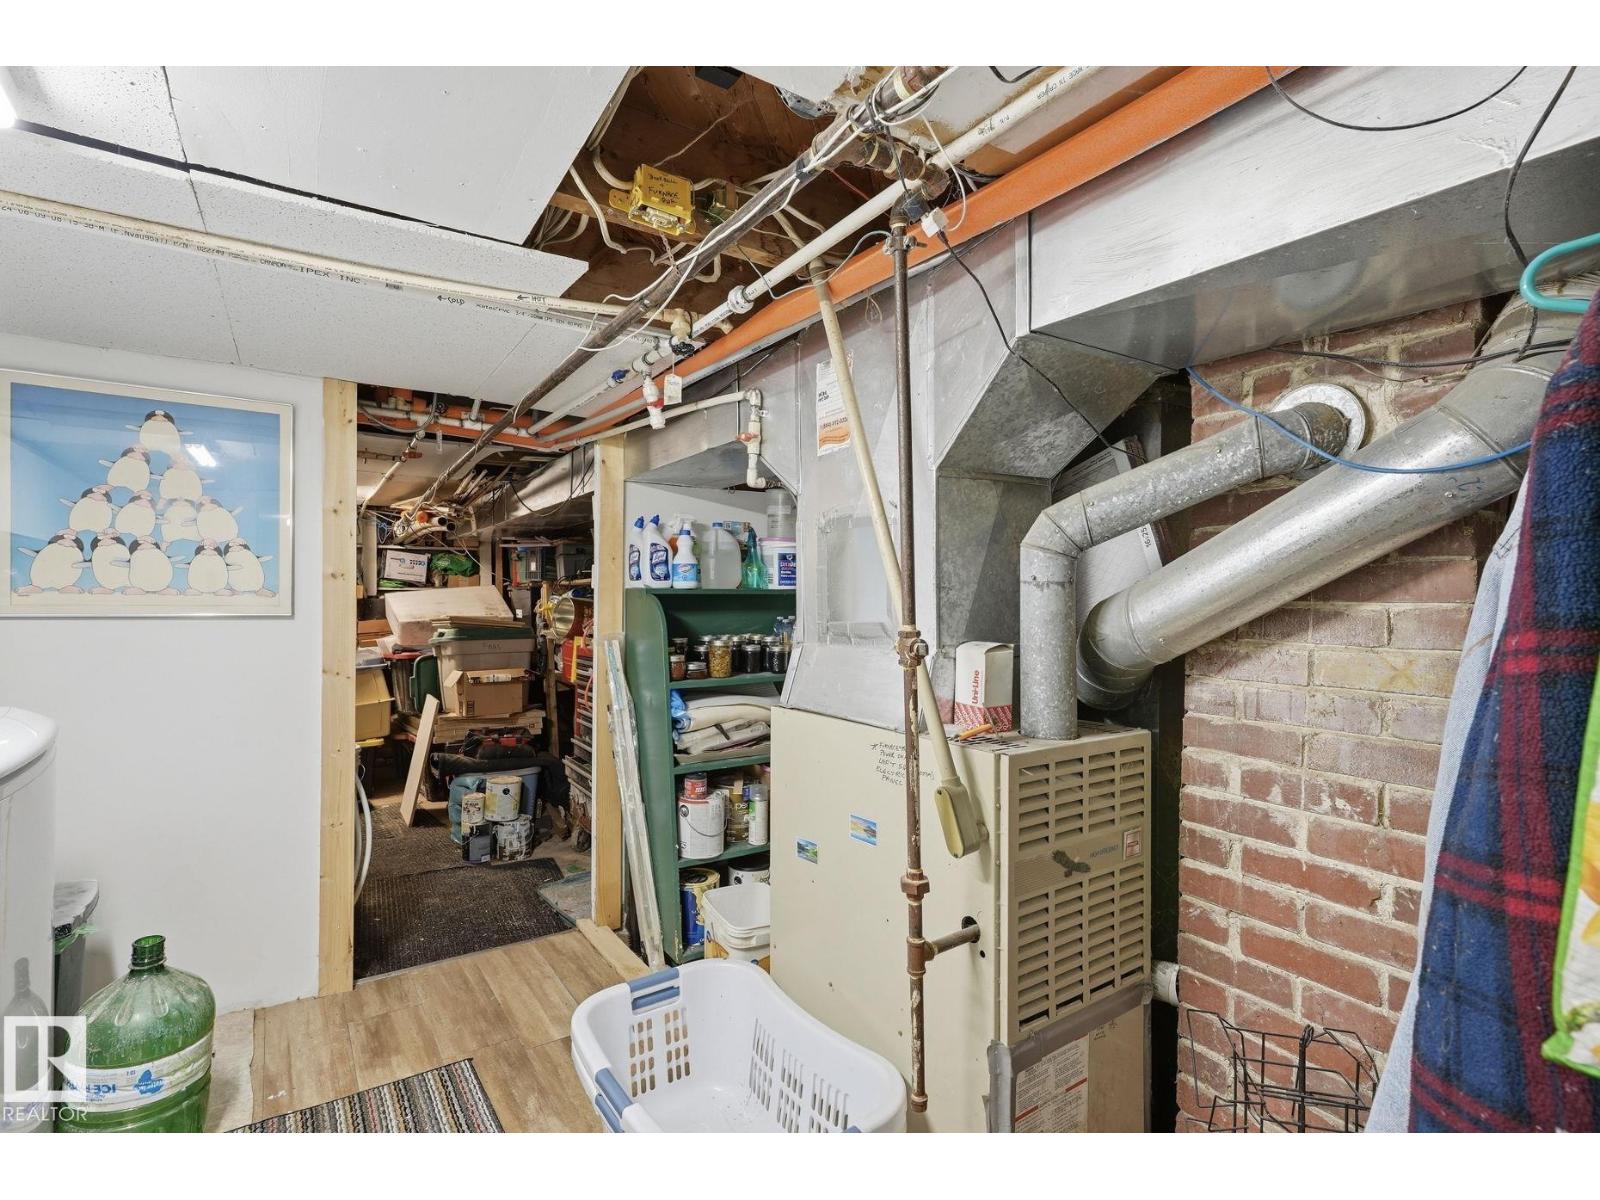
| Half Bath Total | 1 | Heating Type | Forced Air |
| Stories Total | 1 | Size Interior | 950 Sqft |
| Type | House |
Land
| Acreage | No | Fence Type | Fence |
| Land Amenities | Playground, Public Transit, Schools, Shopping |
Rooms
| Level | Type | Length | Width | Dimensions |
|---|---|---|---|---|
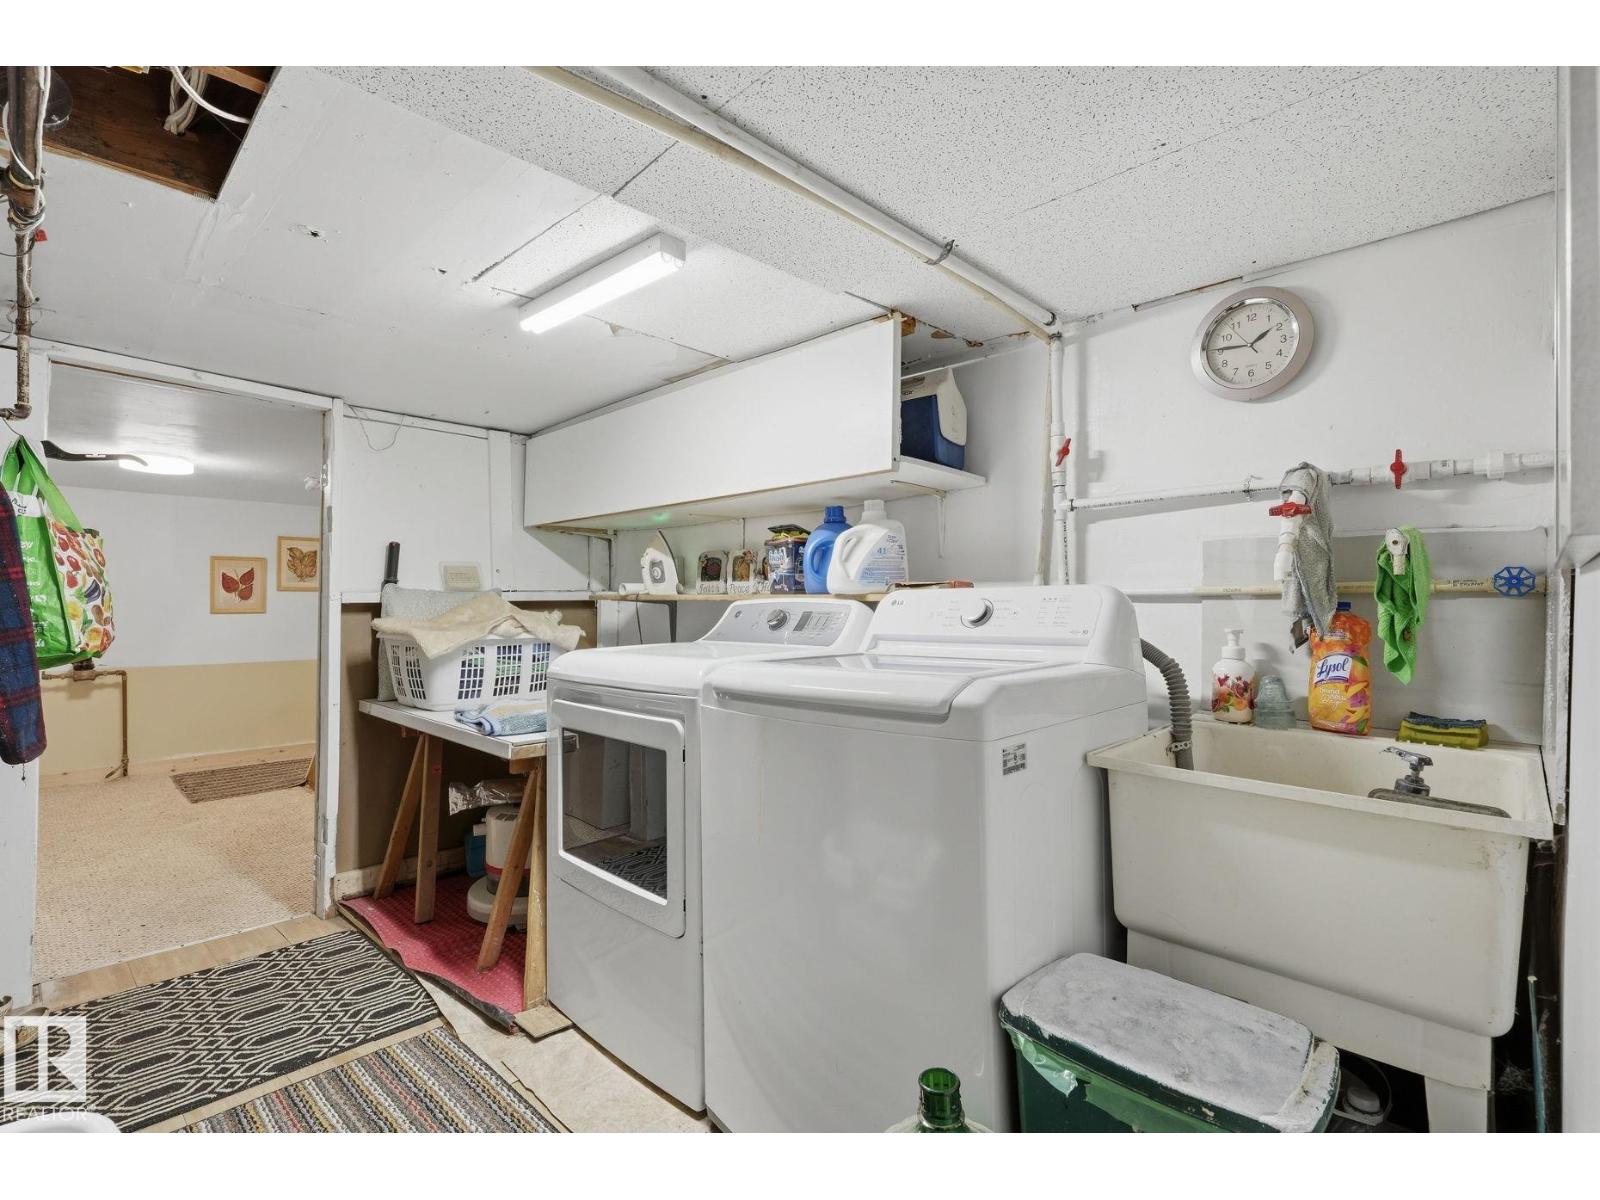
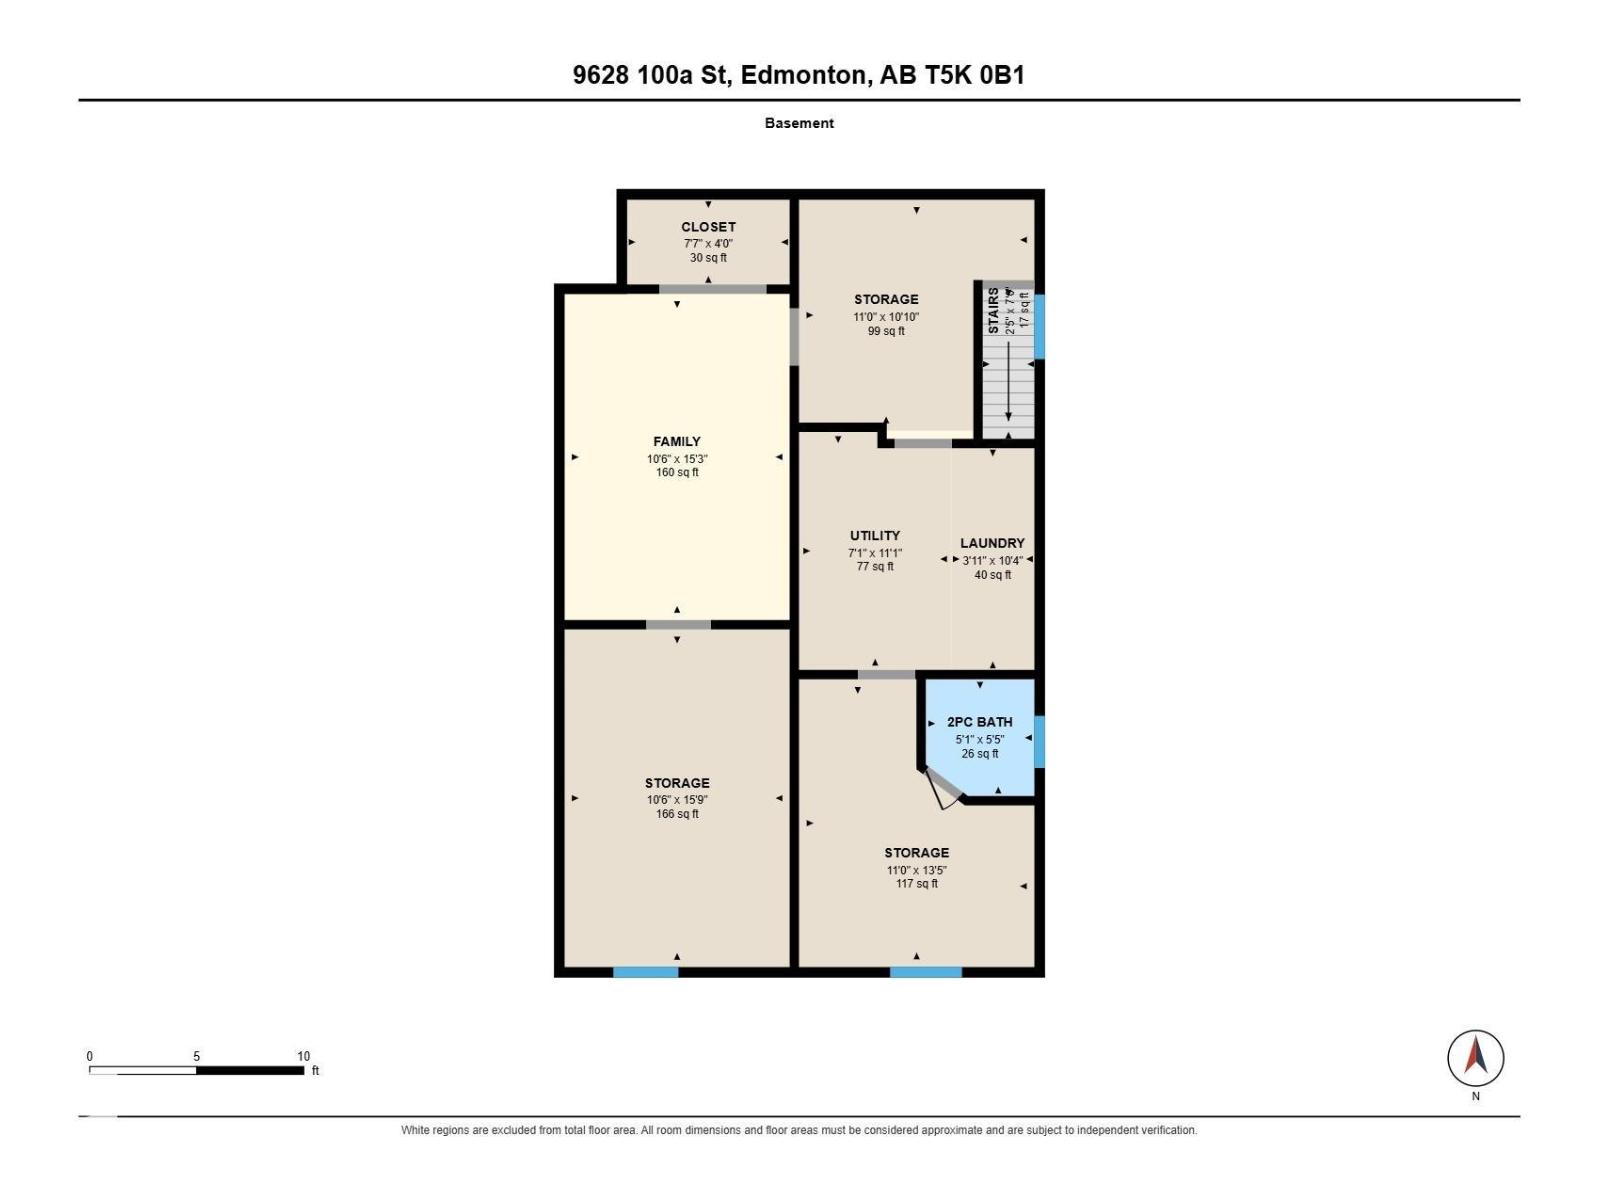
| Basement | Laundry Room | 1.19 m | 3.15 m | 1.19 m x 3.15 m |
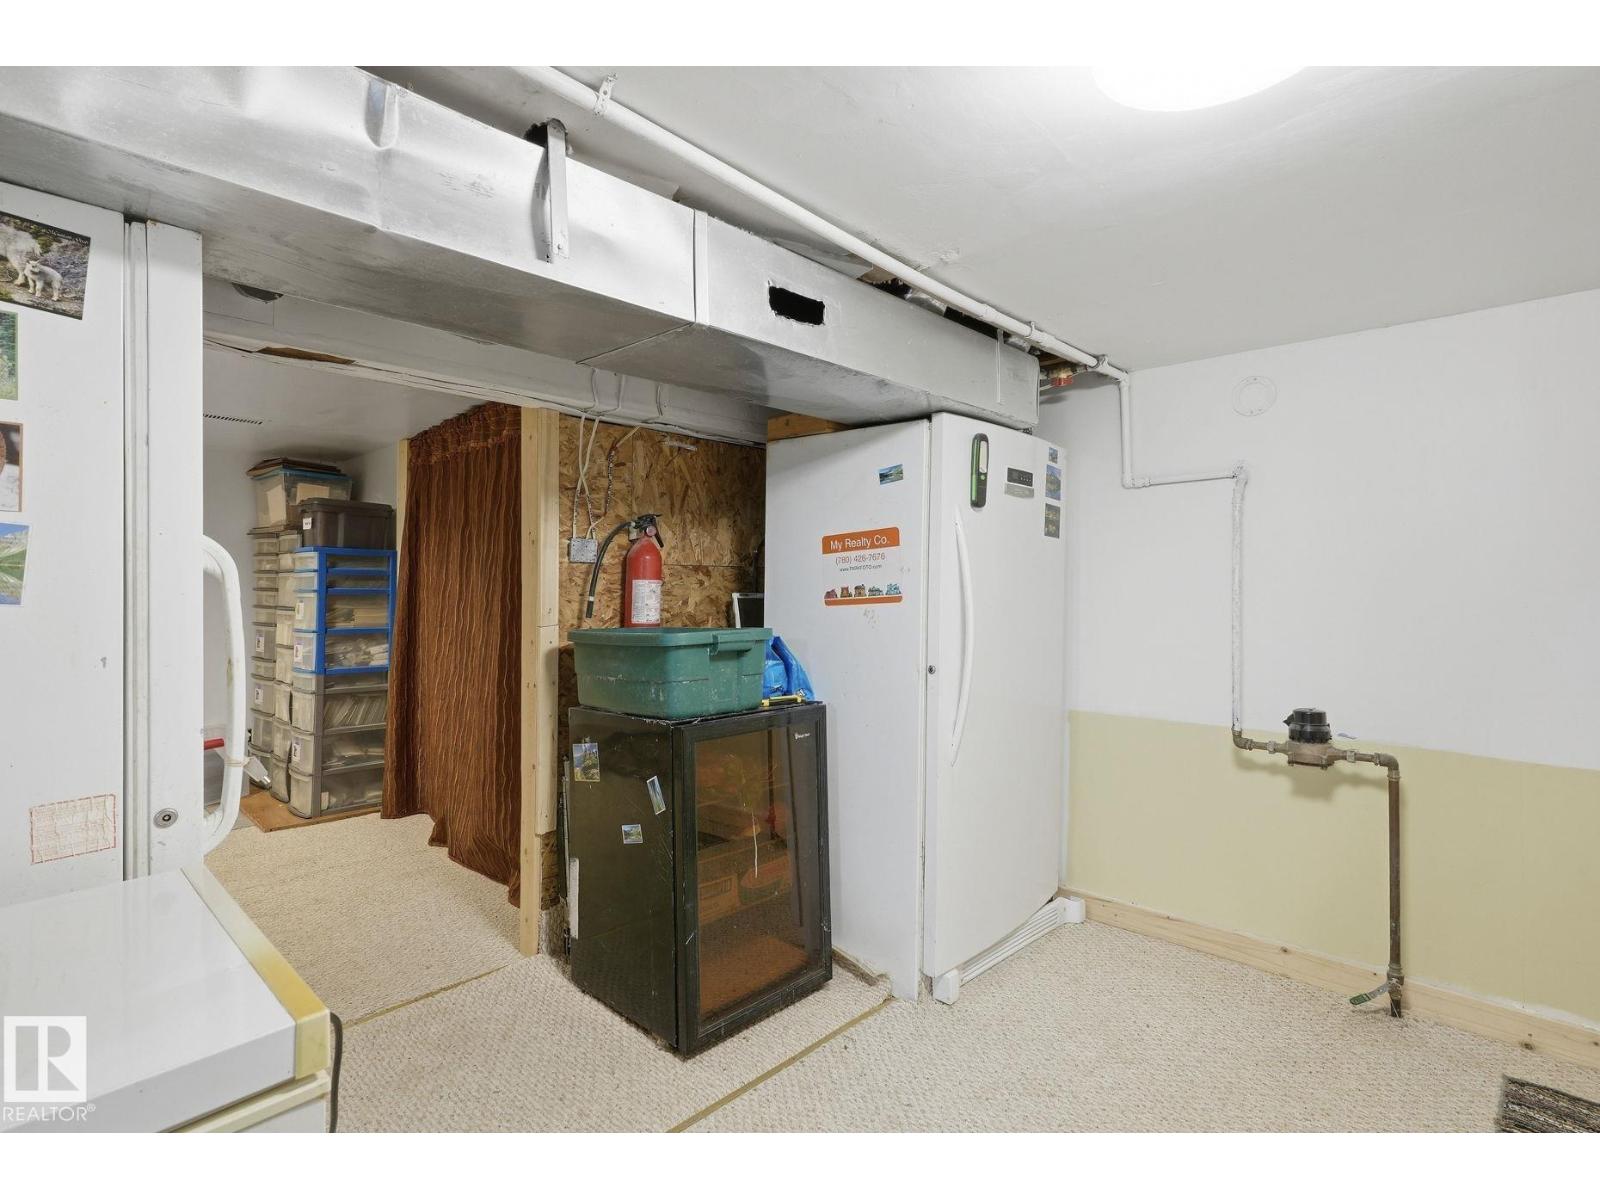
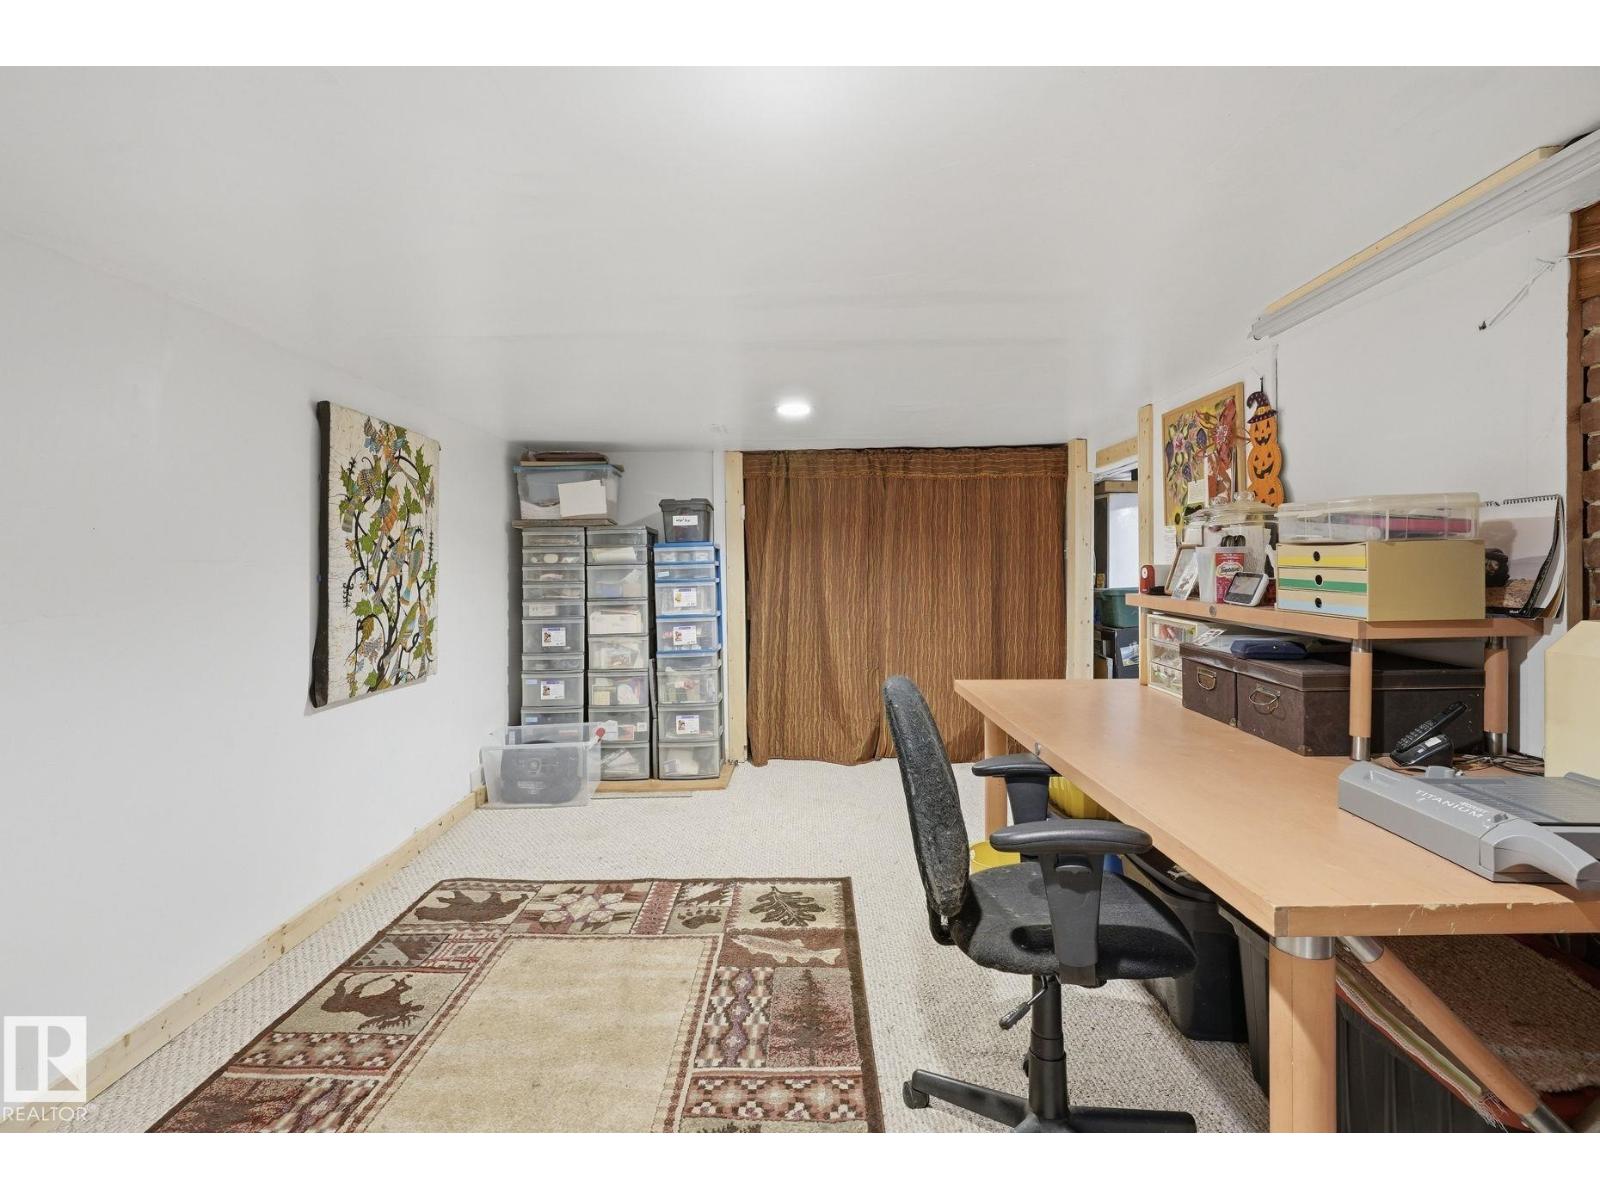
| Basement | Storage | 3.35 m | 4.09 m | 3.35 m x 4.09 m |
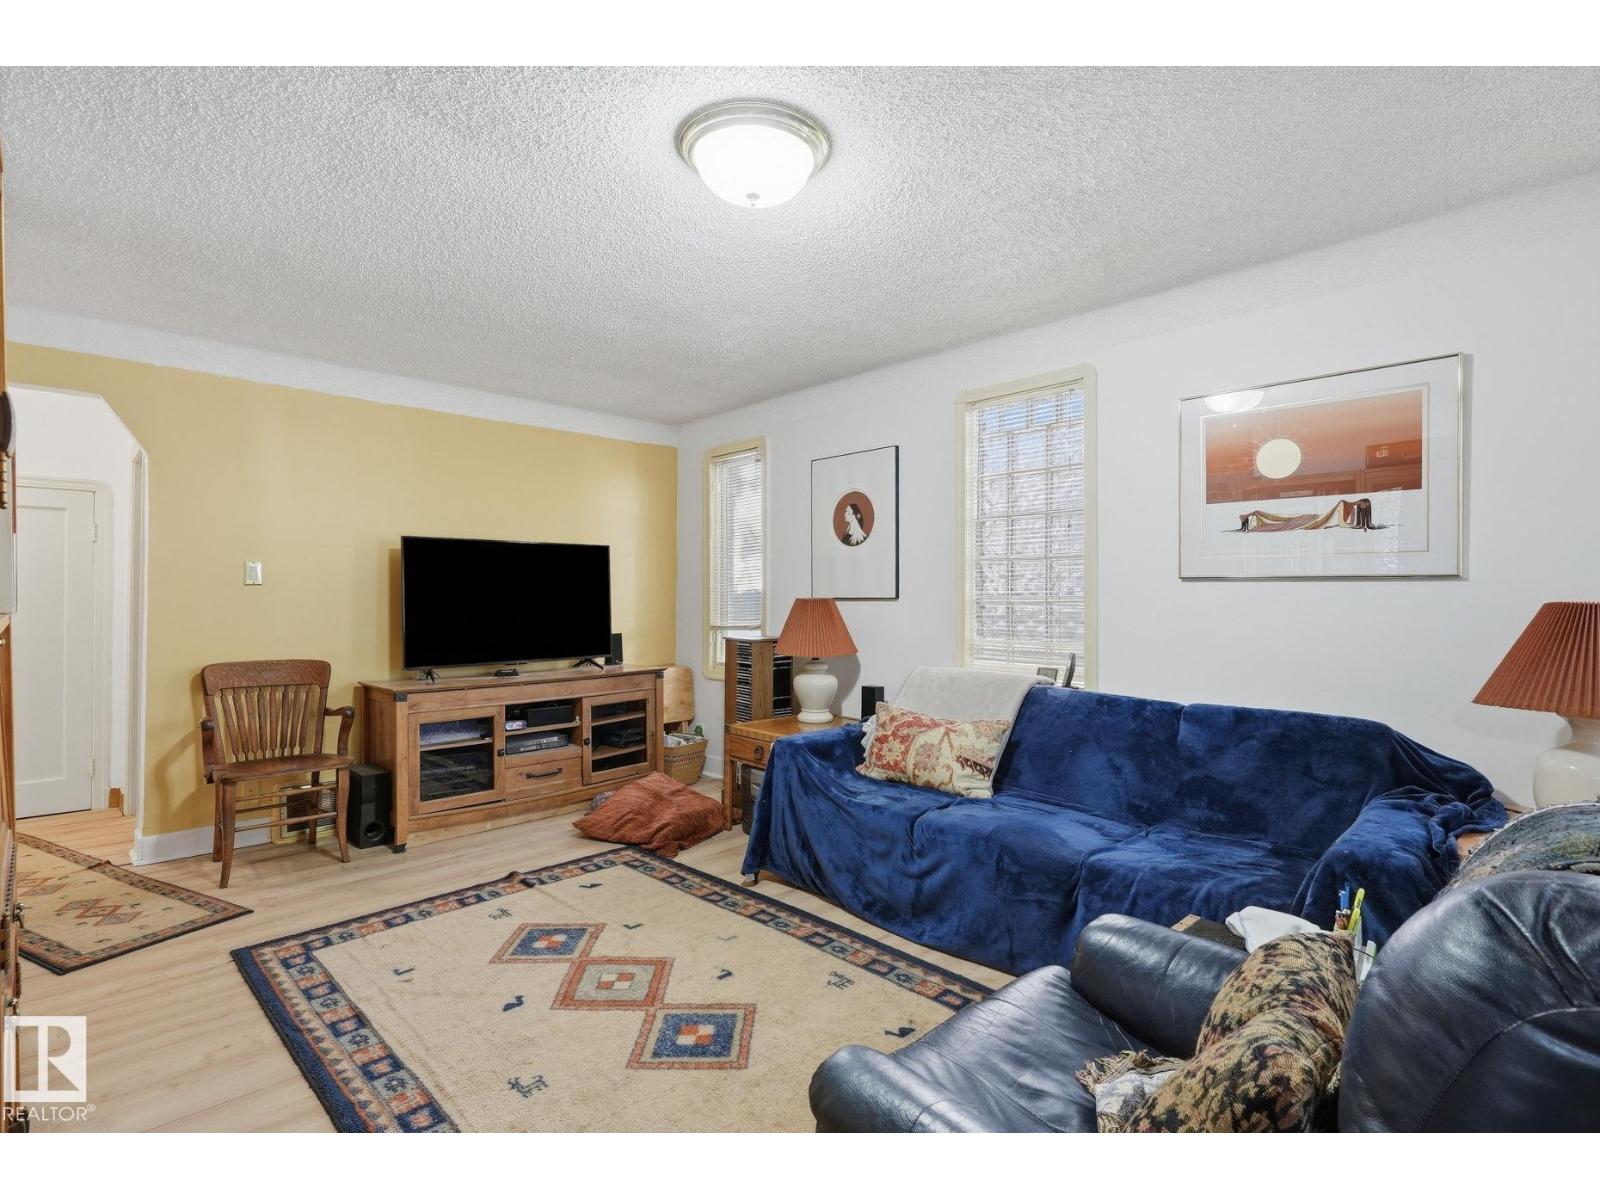
| Main Level | Living Room | 3.76 m | 5.99 m | 3.76 m x 5.99 m |
| Main Level | Dining Room | 1.85 m | 3.51 m | 1.85 m x 3.51 m |
| Main Level | Kitchen | 2.31 m | 3.51 m | 2.31 m x 3.51 m |
| Main Level | Primary Bedroom | 2.82 m | 4.11 m | 2.82 m x 4.11 m |
| Main Level | Bedroom 2 | 3.18 m | 3.48 m | 3.18 m x 3.48 m |
| Main Level | Bedroom 3 | 3.18 m | 2.44 m | 3.18 m x 2.44 m |
Agents and Offices
- Belal Choufi
- Axton Choufi
- Office: Royal LePage Noralta Real Estate