

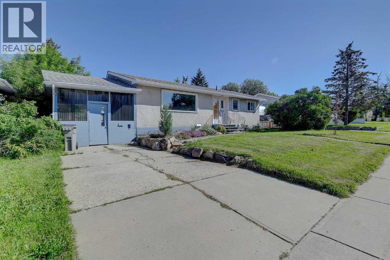
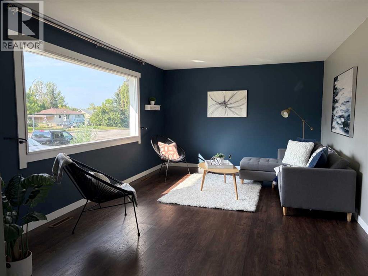
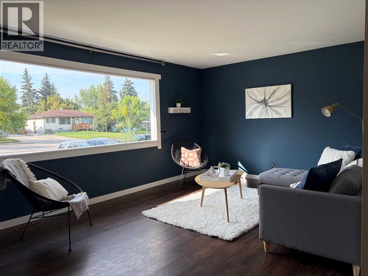
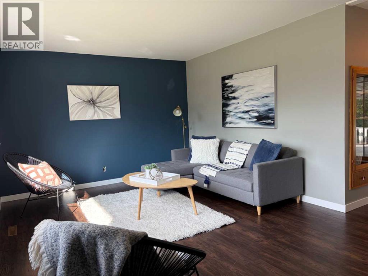
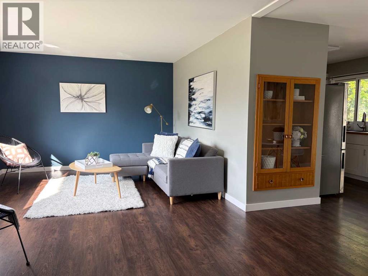
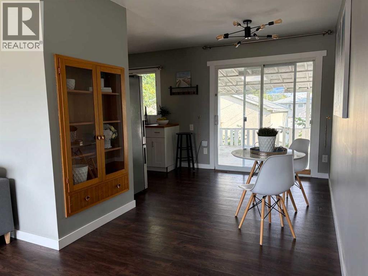
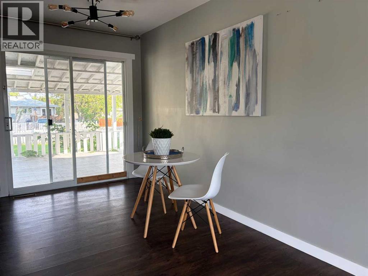
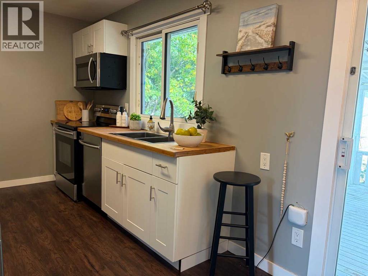
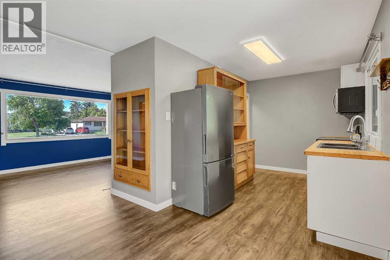
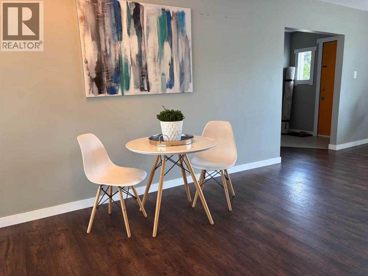
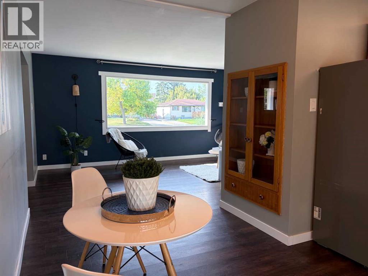
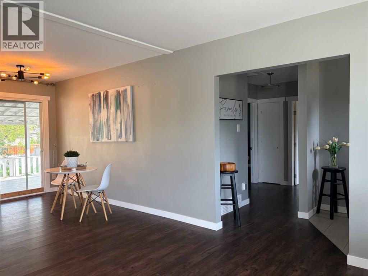
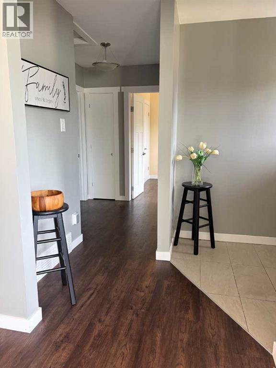
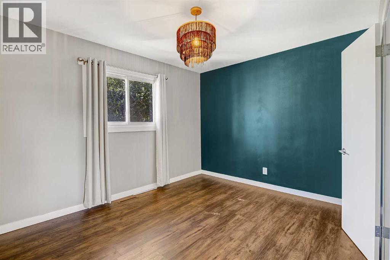
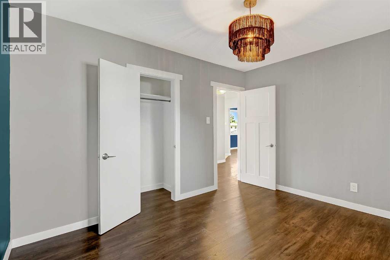
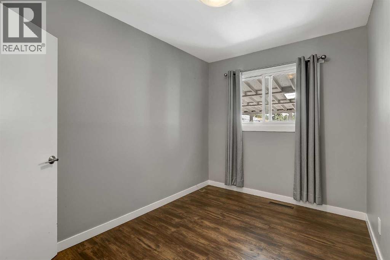
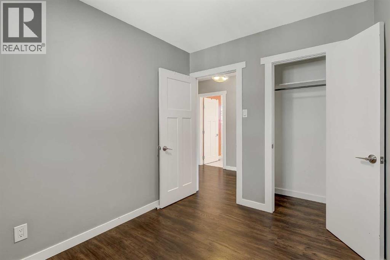
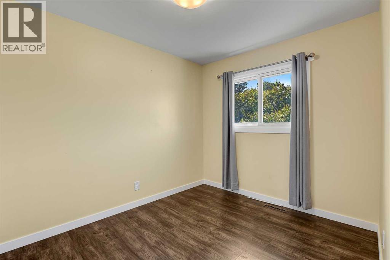
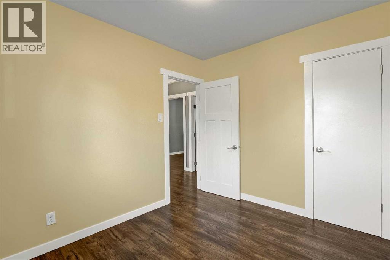
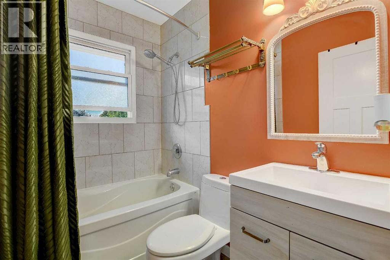
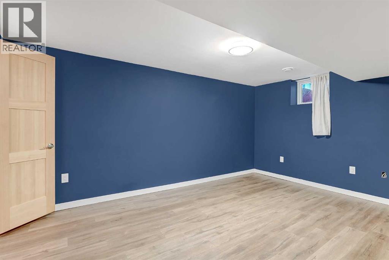
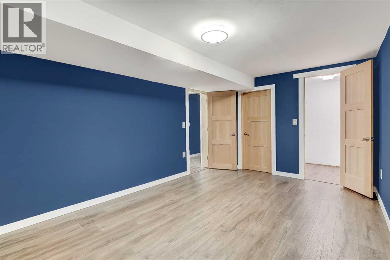
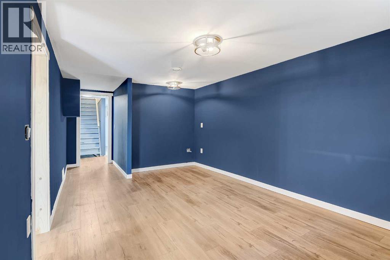
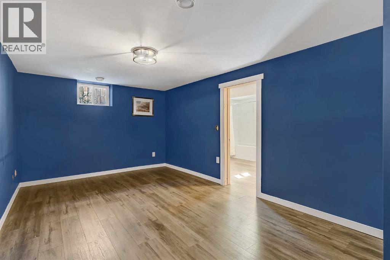
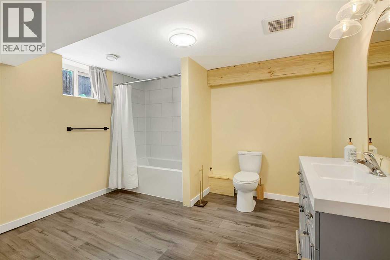
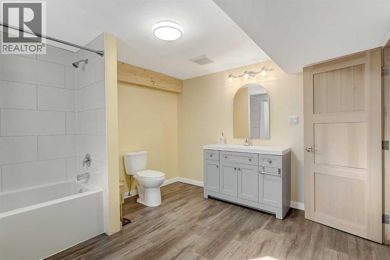
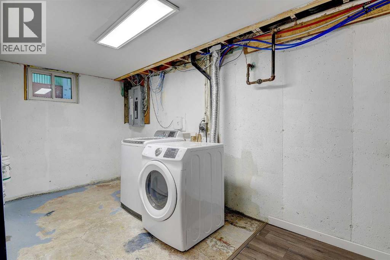
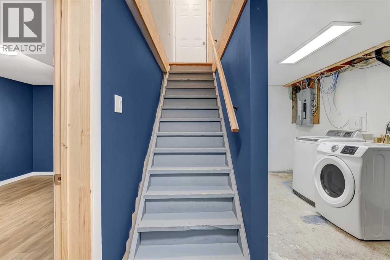
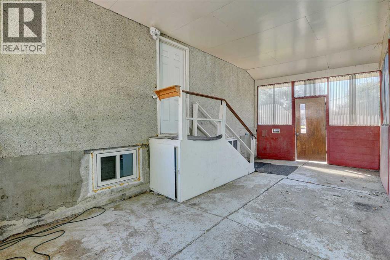
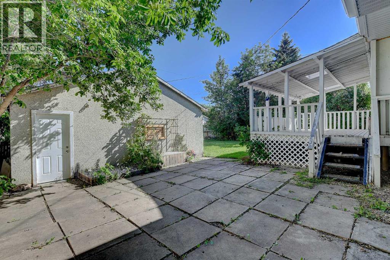
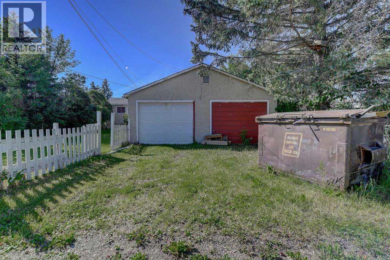
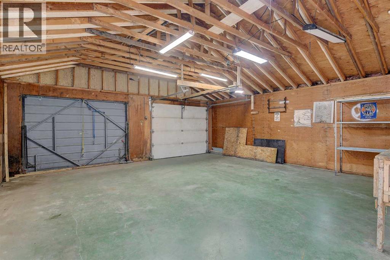
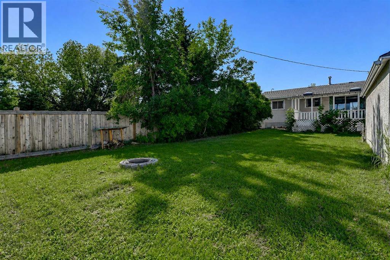
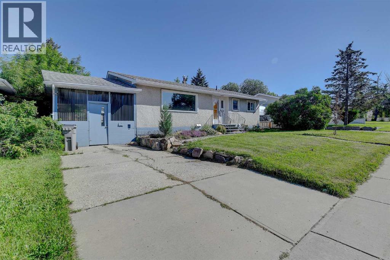
Immediate possession available! 4-bedroom, 2-bathroom bungalow with a double detached garage. Sunny, south-facing living room filled with natural light. The galley-style kitchen features white cabinets, bamboo countertops, stainless steel appliances, and a dining area with patio doors leading to a covered deck overlooking the backyard. The main floor offers three comfortable bedrooms and a full 4-piece bathroom, while the basement expands your living space with a large family room, an additional bathroom, and a fourth bedroom (window may not meet current egress requirements), making it ideal for guests, teens, or a home office. You'll appreciate the many important updates, including garage shingles (2026), house shingles (approximately 2020), an updated electrical panel (approximately 2023), and an updated furnace. Outside, the double detached garage, fenced yard, covered deck, and convenient back alley access complete this package. Whether you're searching for your first home, a place to grow your family, or an investment opportunity, this bungalow checks all the boxes! (id:51989)
Features of 9626 108 Avenue
- MLS® Number A2334513
- Price $340,000
- Bedrooms: 4
- Bathrooms: 2
- Square Footage: 960 sqft
- Property Type: House
- Community Name: Mountview
- Amenities Near By Playground, Schools
- Features Back Lane, Pvc Window
- Parking Space Total 3
- Plan 952mc
- Structure Deck
Buildings
| Bathroom Total | 2 | Bedrooms Above Ground | 3 |
| Bedrooms Below Ground | 1 | Bedrooms Total | 4 |
| Appliances | See Remarks | Architectural Style | Bungalow |
| Basement Development | Finished | Basement Type | Full (finished) |
| Constructed Date | 1960 | Construction Style Attachment | Detached |
| Cooling Type | None | Exterior Finish | Stucco |
| Flooring Type | Laminate, Tile | Foundation Type | Poured Concrete |
| Heating Type | Forced Air | Stories Total | 1 |
| Size Interior | 960 Sqft | Total Finished Area | 960 Sqft |
| Type | House |
Parking
| Detached Garage | 2 |
Land
| Acreage | No | Fence Type | Fence |
| Land Amenities | Playground, Schools | Landscape Features | Landscaped |
| Size Depth | 35.7 M | Size Frontage | 18.3 M |
| Size Irregular | 652.20 | Size Total | 652.2 M2|4,051 - 7,250 Sqft |
| Size Total Text | 652.2 M2|4,051 - 7,250 Sqft | Zoning Description | Rg |
Rooms
| Level | Type | Length | Width | Dimensions |
|---|---|---|---|---|
| Lower Level | Bedroom | 10.42 Ft x 15.50 Ft | ||
| Lower Level | 4pc Bathroom | 10.50 Ft x 11.33 Ft | ||
| Main Level | Primary Bedroom | 10.00 Ft x 12.17 Ft | ||
| Main Level | Bedroom | 10.00 Ft x 7.67 Ft | ||
| Main Level | Bedroom | 10.42 Ft x 8.42 Ft | ||
| Main Level | 4pc Bathroom | 5.00 Ft x 7.00 Ft |
Agents and Offices
- Katie Good
- Office: Century 21 Grande Prairie Realty Inc.