

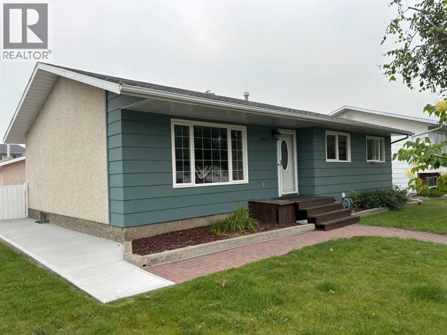
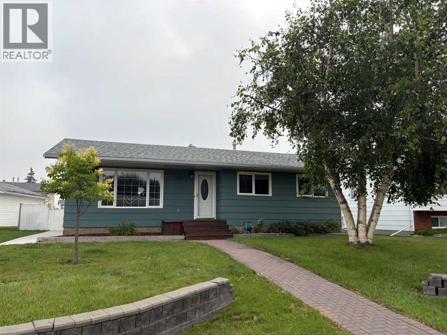
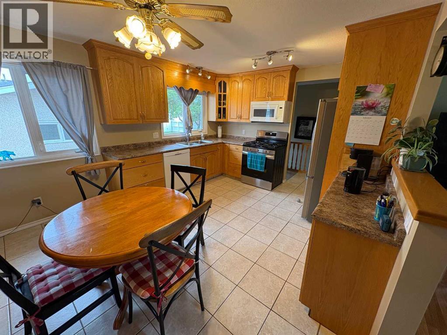
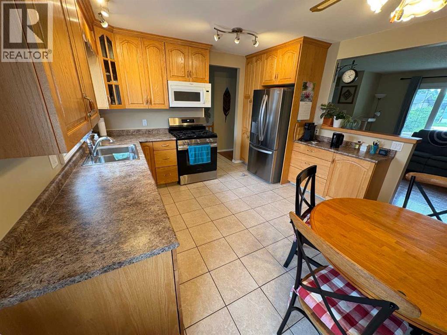
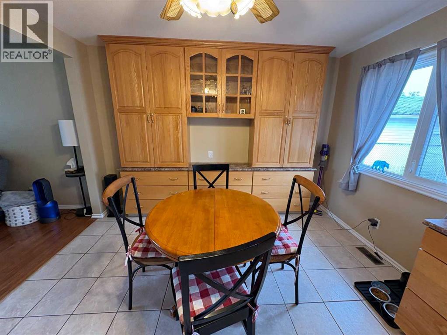
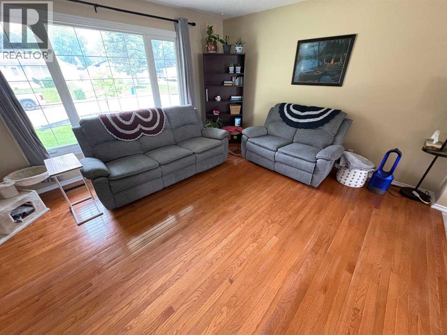
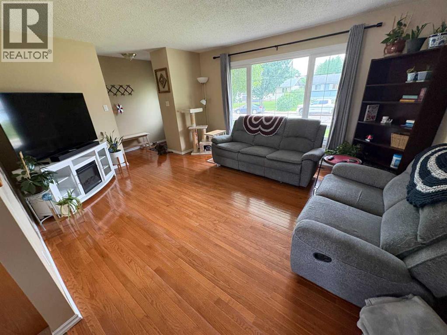
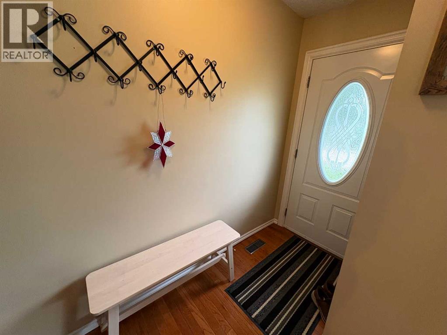
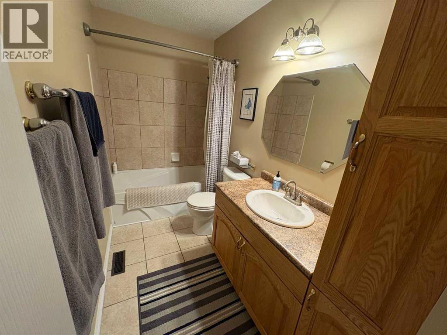
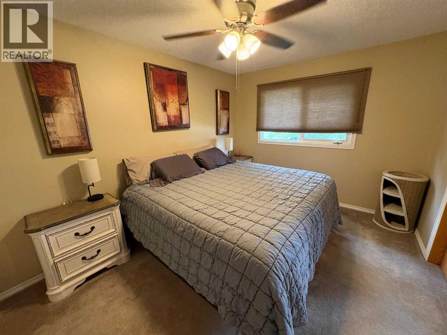
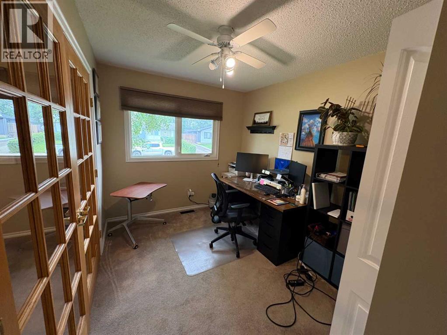
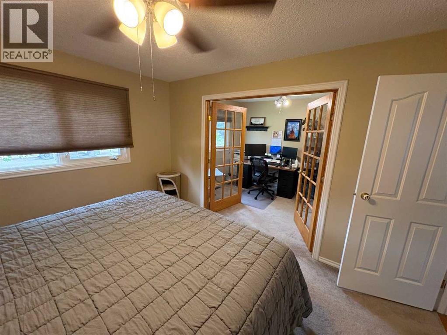
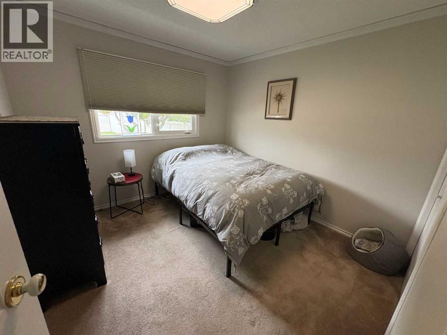
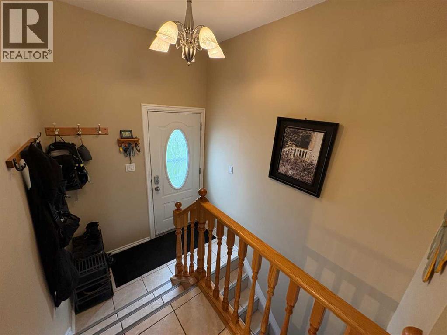
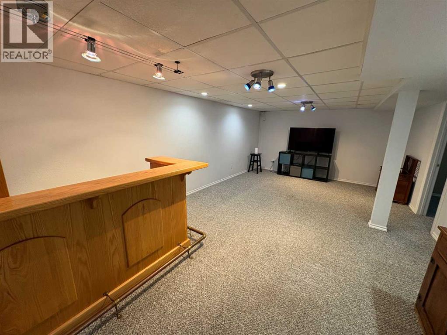
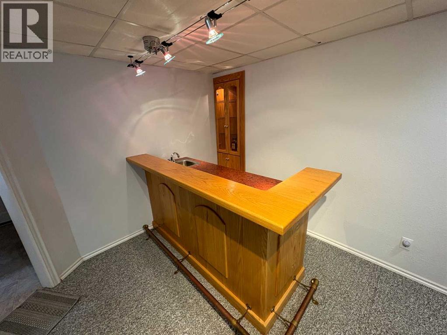
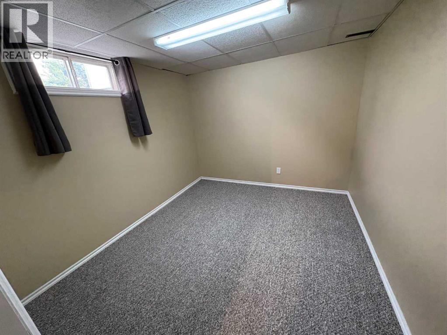
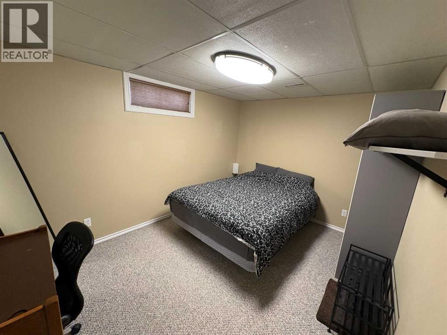
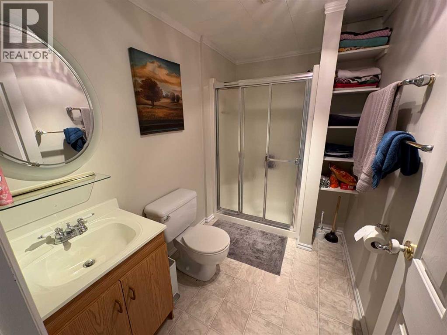
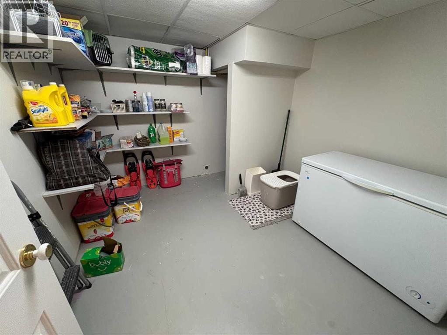
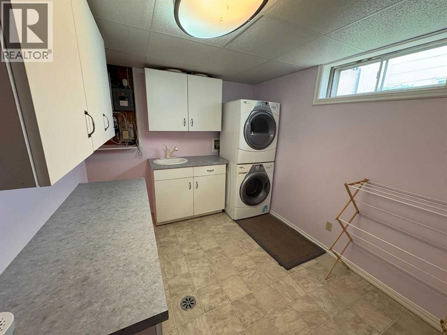
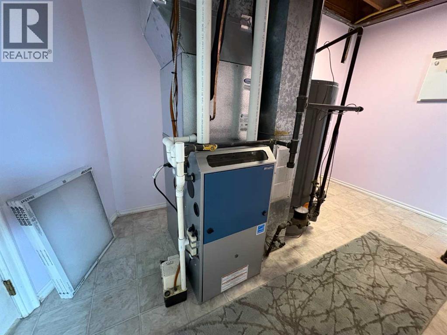
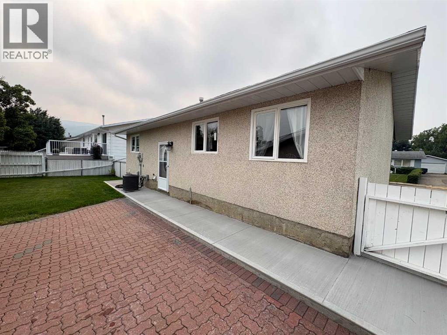
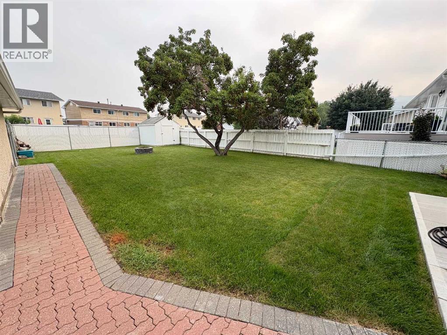
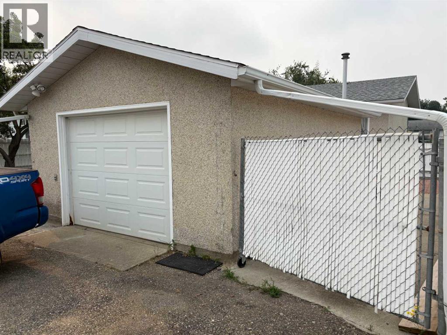
Bright, warm, and move-in ready — this north-end bungalow has been exceptionally cared for and it shows. Hardwood floors highlight the sunlit living room, while the kitchen offers generous storage and functionality. The primary bedroom opens through a garden door to a bonus office or dressing room that could easily be converted back into a third bedroom. Downstairs, you’ll find a fantastic basement setup with two more bedrooms (windows may not meet egress), a wet bar, and a 3/4 bath — perfect for guests or entertaining. Recent mechanical upgrades include a new furnace and air conditioning. The fenced, landscaped yard pairs perfectly with the large heated single detached garage and extra parking in the back. A great home with great value. Call for your appointment to view. (id:51989)
Features of 9610 79 Avenue
- MLS® Number A2331101
- Price $309,900
- Bedrooms: 5
- Bathrooms: 2
- Square Footage: 1080 sqft
- Property Type: House
- Community Name: North End
- Amenities Near By Schools
- Features See Remarks, Back Lane, Wet Bar, French Door, Gas Bbq Hookup
- Parking Space Total 2
- Plan 3258ny
Buildings
| Bathroom Total | 2 | Bedrooms Above Ground | 3 |
| Bedrooms Below Ground | 2 | Bedrooms Total | 5 |
| Appliances | Refrigerator, Range - Gas, Dishwasher, Microwave Range Hood Combo, Window Coverings, Washer/dryer Stack-up | Architectural Style | Bungalow |
| Basement Development | Finished | Basement Type | Full (finished) |
| Constructed Date | 1976 | Construction Style Attachment | Detached |
| Cooling Type | Central Air Conditioning | Exterior Finish | Stucco, Wood Siding |
| Flooring Type | Carpeted, Ceramic Tile, Hardwood | Foundation Type | Poured Concrete |
| Heating Fuel | Natural Gas | Heating Type | Forced Air |
| Stories Total | 1 | Size Interior | 1080 Sqft |
| Total Finished Area | 1080 Sqft | Type | House |
Parking
| Other | |
| Detached Garage | 1 |
Land
| Acreage | No | Fence Type | Fence |
| Land Amenities | Schools | Landscape Features | Landscaped, Lawn |
| Size Depth | 36.88 M | Size Frontage | 20.12 M |
| Size Irregular | 7500.00 | Size Total | 7500 Sqft|7,251 - 10,889 Sqft |
| Size Total Text | 7500 Sqft|7,251 - 10,889 Sqft | Zoning Description | R-1a |
Rooms
| Level | Type | Length | Width | Dimensions |
|---|---|---|---|---|
| Lower Level | Bedroom | 9.25 Ft x 10.33 Ft | ||
| Lower Level | Bedroom | 9.33 Ft x 12.67 Ft | ||
| Lower Level | 3pc Bathroom | Measurements not available | ||
| Main Level | Primary Bedroom | 10.08 Ft x 12.42 Ft | ||
| Main Level | Bedroom | 10.17 Ft x 8.42 Ft | ||
| Main Level | Bedroom | 9.92 Ft x 10.17 Ft | ||
| Main Level | 4pc Bathroom | Measurements not available |
Agents and Offices
- Dale Espetveidt
- Office: Royal LePage Valley Realty