

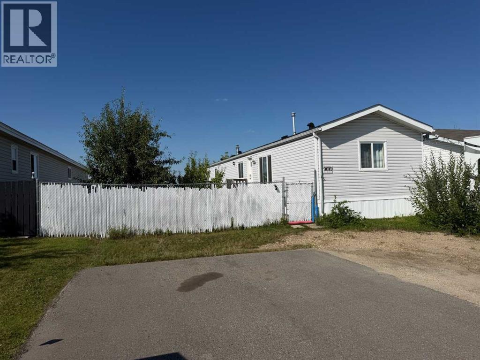
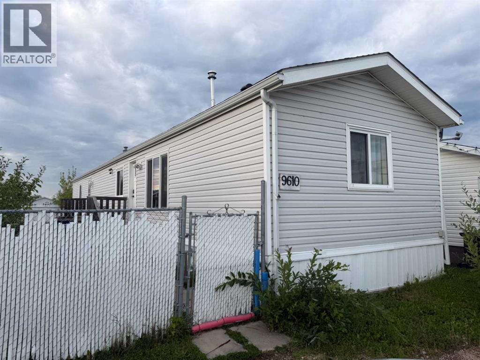
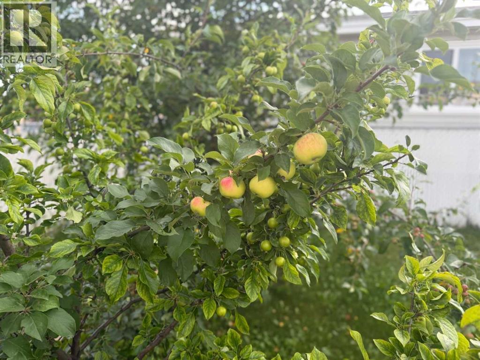
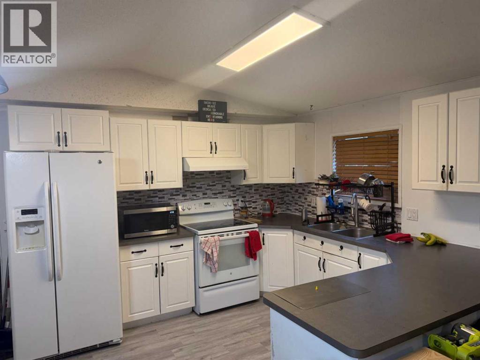
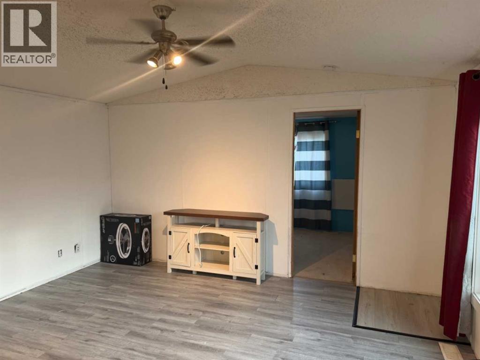
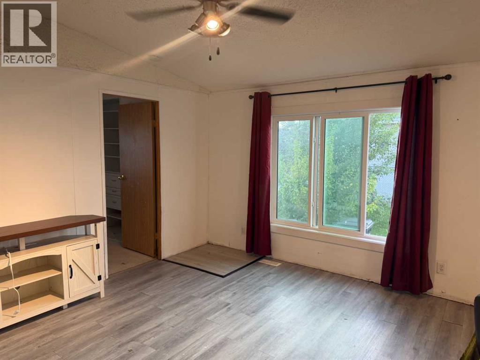
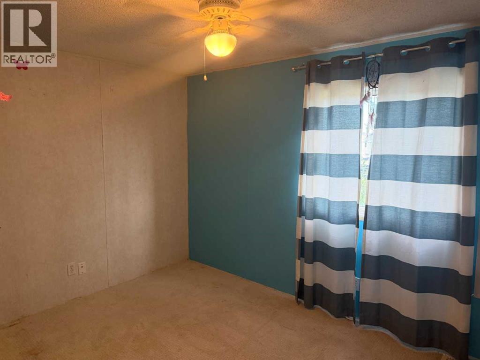
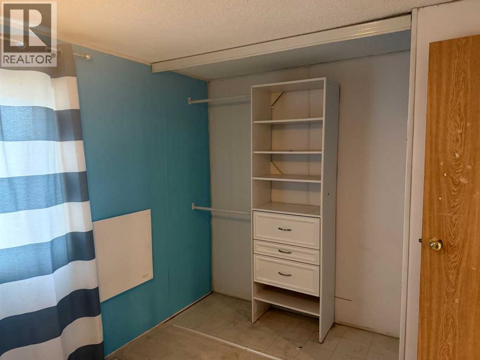
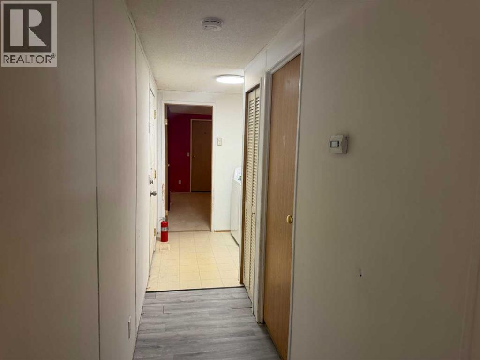
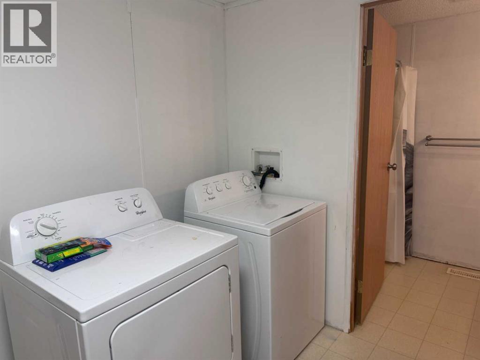
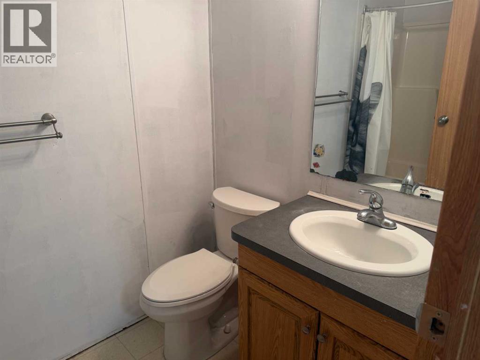
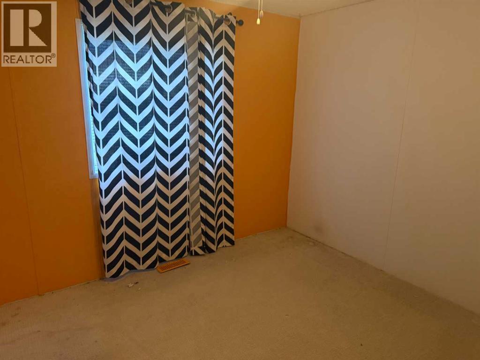
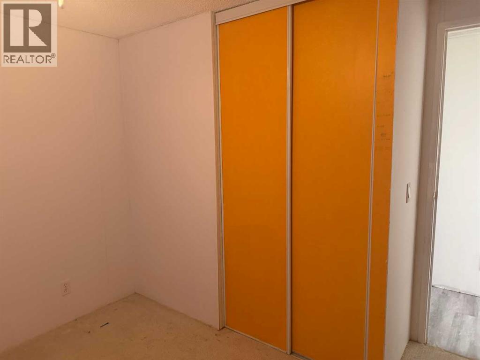
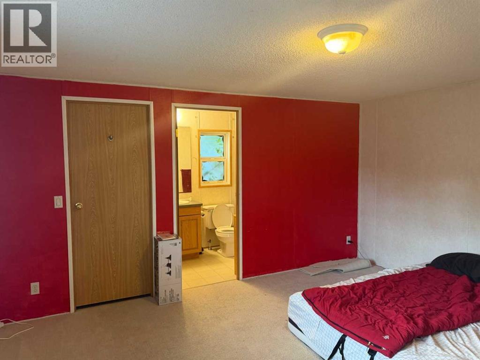
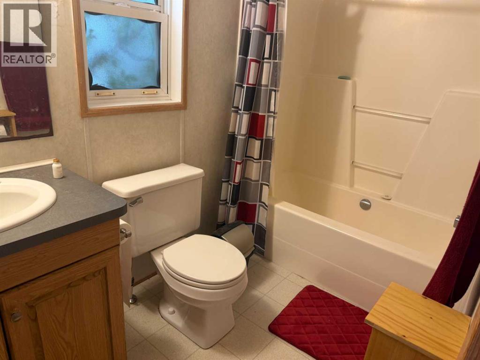
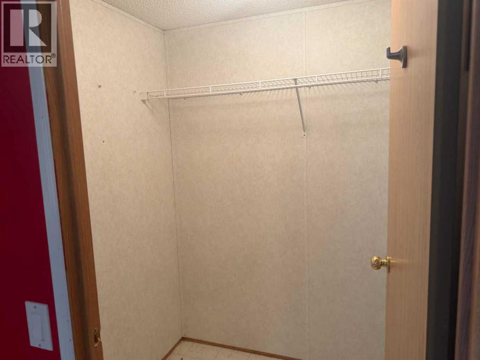
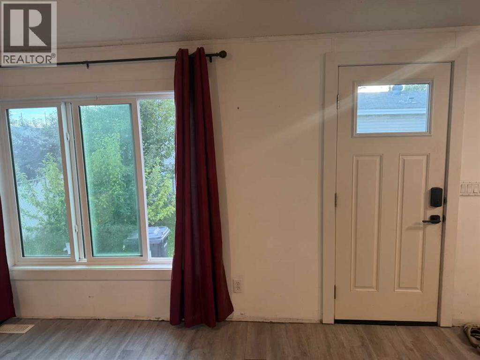
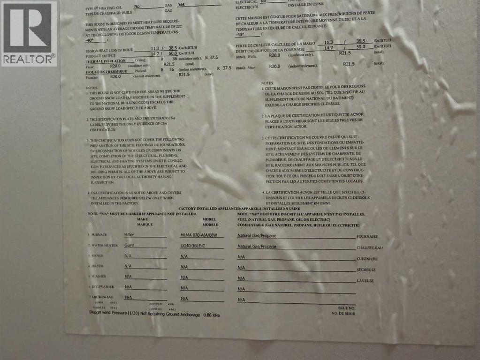
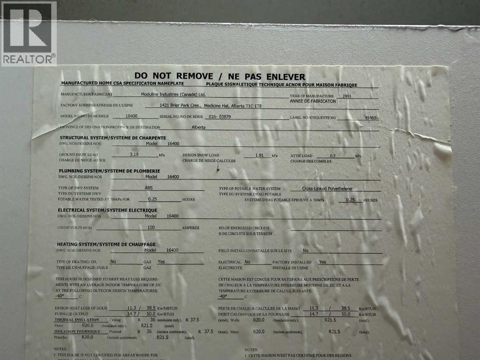

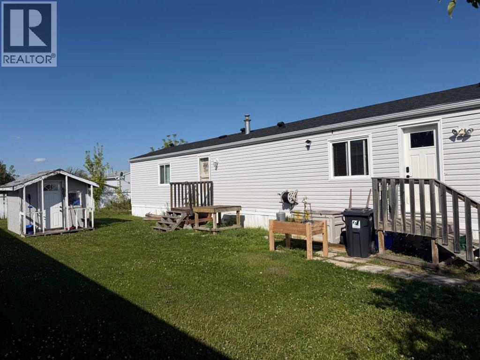
Economically priced, enjoy NO lot rent fees & County property taxes on this 3 bedroom & 2 bathroom mobile home in Clairmont. Home is on a large, 6,000 square foot lot with a few trees, including an apple tree in the side yard. Fenced backyard has 2 handy sheds for outside storage. New shingles, front door & living room window installed in 2025. Inside has vaulted ceiling, white kitchen cabinets and valuable privacy with primary bedroom & ensuite at opposite end of the other 2 bedrooms & main bathroom. Appreciate the local area with water & skate park, Clairmont Community Centre and Arena, a seniors complex, local fire and EMS services, schools, & parks. Live life in a friendly community with a small town feel but on the doorstep of the City of Grande Prairie and under 10 minute drive to both the Town of Sexsmith & the County Sportsplex. Contact a REALTOR® today for more information or to view! (id:51989)
Features of 9610 101 Avenue
- MLS® Number A2325145
- Price $209,000
- Bedrooms: 3
- Bathrooms: 2
- Square Footage: 1216 sqft
- Property Type: Manufactured Home
- Amenities Near By Playground, Schools, Shopping
- Parking Space Total 3
- Plan 0024815
Buildings
| Bathroom Total | 2 | Bedrooms Above Ground | 3 |
| Bedrooms Total | 3 | Amperage | 100 Amp Service |
| Appliances | Washer, Refrigerator, Dishwasher, Stove, Dryer | Architectural Style | Mobile Home |
| Basement Type | None | Constructed Date | 2003 |
| Construction Style Attachment | Detached | Cooling Type | None |
| Exterior Finish | Vinyl Siding | Flooring Type | Carpeted, Laminate, Linoleum |
| Foundation Type | Piled | Heating Fuel | Natural Gas |
| Heating Type | Forced Air | Stories Total | 1 |
| Size Interior | 1216 Sqft | Total Finished Area | 1216 Sqft |
| Type | Manufactured Home | Utility Power | 100 Amp Service |
| Utility Water | Municipal Water |
Parking
| Parking Pad |
Land
| Acreage | No | Fence Type | Fence |
| Land Amenities | Playground, Schools, Shopping | Landscape Features | Landscaped, Lawn |
| Sewer | Municipal Sewage System | Size Depth | 36.57 M |
| Size Frontage | 15.24 M | Size Irregular | 6000.00 |
| Size Total | 6000 Sqft|4,051 - 7,250 Sqft | Size Total Text | 6000 Sqft|4,051 - 7,250 Sqft |
| Zoning Description | Rr-4 |
Rooms
| Level | Type | Length | Width | Dimensions |
|---|---|---|---|---|
| Main Level | Primary Bedroom | 13.00 Ft x 14.00 Ft | ||
| Main Level | Bedroom | 9.00 Ft x 14.00 Ft | ||
| Main Level | 4pc Bathroom | 8.00 Ft x 5.00 Ft | ||
| Main Level | 4pc Bathroom | 9.00 Ft x 5.00 Ft | ||
| Main Level | Bedroom | 8.00 Ft x 9.00 Ft | ||
| Main Level | Living Room | 16.00 Ft x 14.00 Ft | ||
| Main Level | Kitchen | 10.00 Ft x 14.00 Ft |
Utilities
| Electricity | Connected | Natural Gas | Connected |
| Sewer | Connected | Water | Connected |
Agents and Offices
- John Krol
- Brenton Krol
- Office: Royal LePage - The Realty Group