

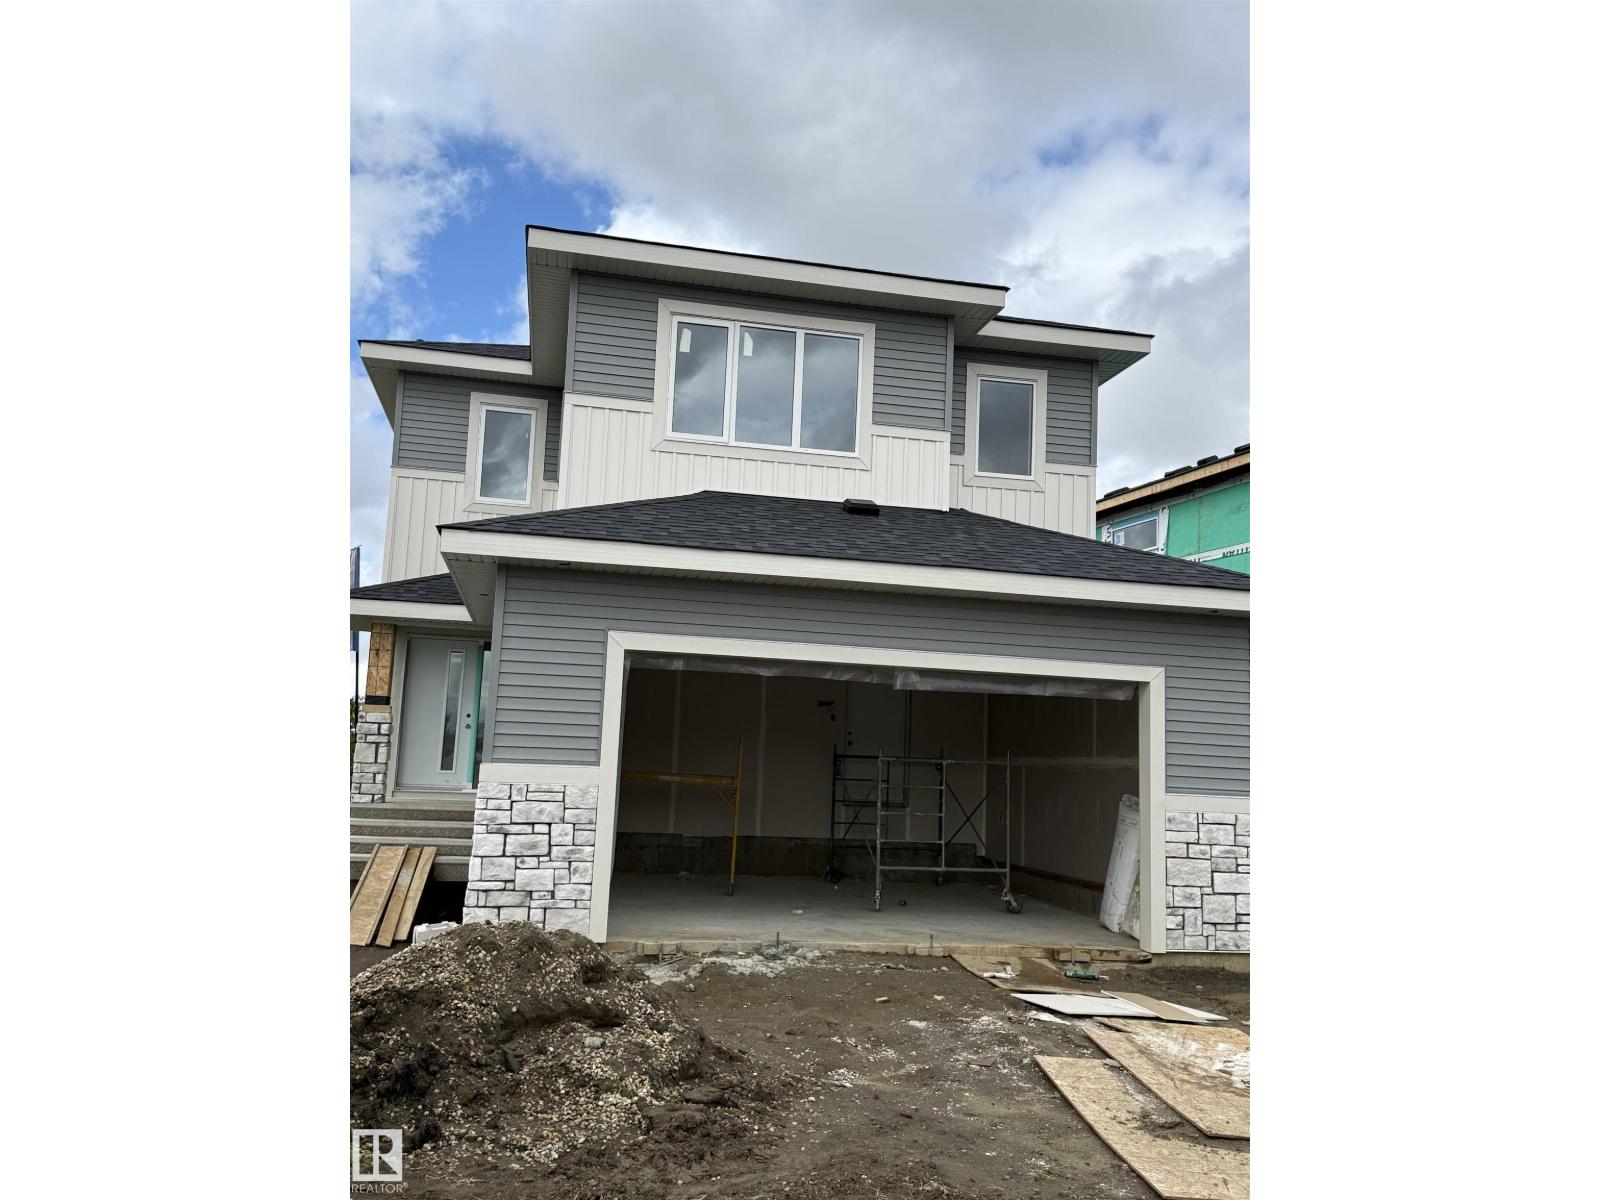
Welcome to Juniper Heights in Morinville! Step into this beautifully finished 3-bedroom, 2.5-bathroom home offering over 2,100 sq. ft. of thoughtfully designed living space, built by custom home builder Samton Homes. From the moment you walk in, you’ll appreciate the quality finishing, spacious rooms, and comfortable layout designed with everyday living and entertaining in mind. The generous living spaces provide plenty of room for the whole family, while the deck offers a great spot to relax, enjoy your morning coffee, or entertain guests outdoors. Location is a standout! Juniper Heights is conveniently close to schools, recreation centres, walking trails, and everyday amenities, while offering the peaceful feel of a growing community. And with St. Albert only about 15 minutes away, you’re never far from even more shopping, dining, and services. (id:51989)
Features of 9608 89a Street
- MLS® Number E4507545
- Price $599,000
- Bedrooms: 3
- Bathrooms: 3
- Square Footage: 2127 sqft
- Property Type: House
- Neigbourhood: Morinville
- Amenities Near By Golf Course, Playground, Schools
- Community Features Public Swimming Pool
- Structure Deck
Buildings
| Bathroom Total | 3 | Bedrooms Total | 3 |
| Appliances | Dishwasher, Dryer, Refrigerator, Stove, Washer | Basement Development | Unfinished |
| Basement Type | Full (unfinished) | Constructed Date | 2026 |
| Construction Style Attachment | Detached | Half Bath Total | 1 |
| Heating Type | Forced Air | Stories Total | 2 |
| Size Interior | 2127 Sqft | Type | House |
Parking
| Attached Garage |
Land
| Acreage | No | Land Amenities | Golf Course, Playground, Schools |
Rooms
| Level | Type | Length | Width | Dimensions |
|---|---|---|---|---|
| Main Level | Living Room | Measurements not available | ||
| Main Level | Dining Room | Measurements not available | ||
| Main Level | Kitchen | Measurements not available | ||
| Upper Level | Primary Bedroom | 3.80m x 5.28m | ||
| Upper Level | Bedroom 2 | 3.26m x 3.49m | ||
| Upper Level | Bedroom 3 | 3.28m x 3.58m | ||
| Upper Level | Bonus Room | 5.65m x 5.41m |
Agents and Offices
- Sal Derose
- Office: Blackmore Real Estate