

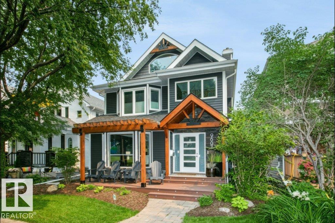
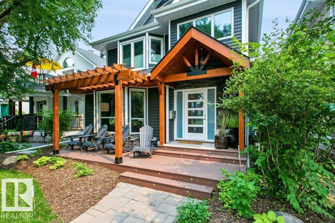
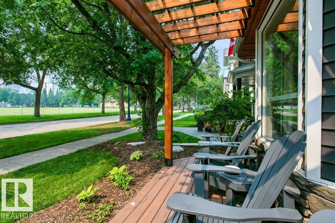
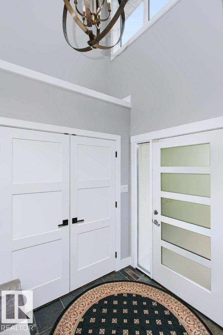
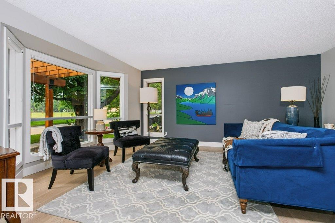
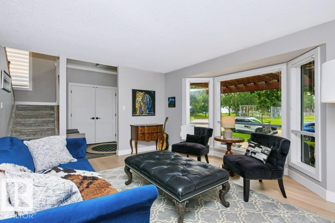
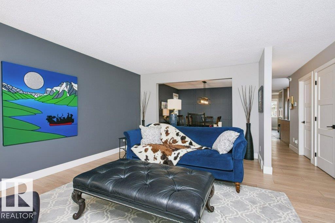
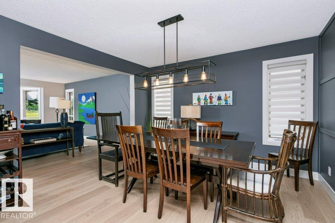
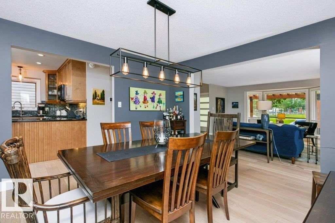
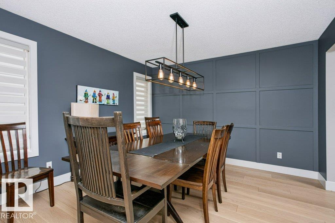
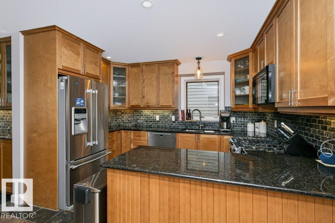
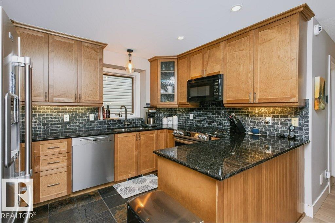
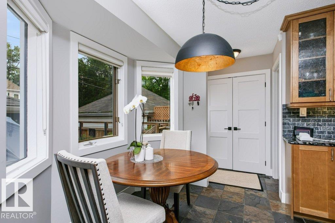
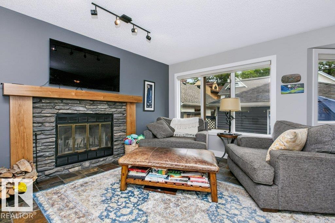
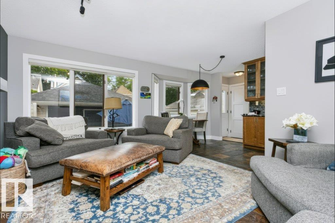
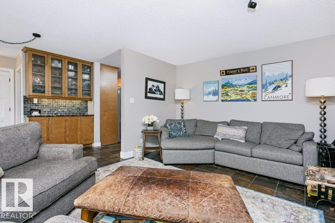
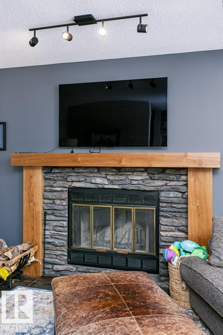
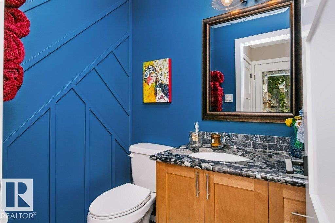
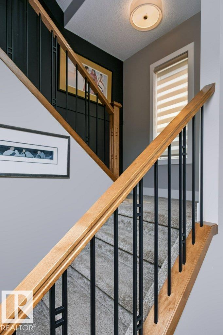
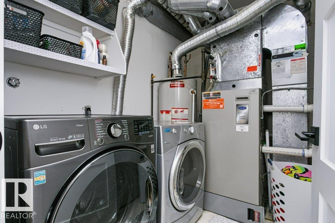
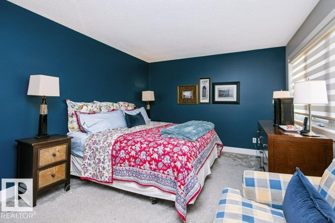
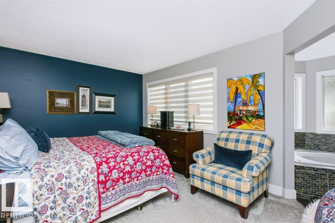
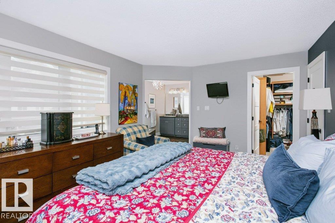
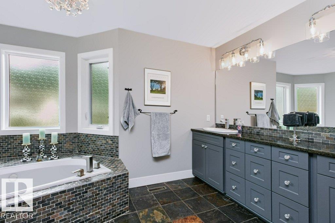
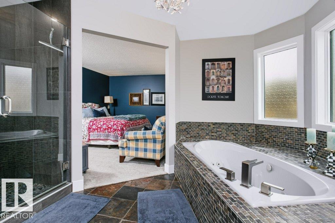
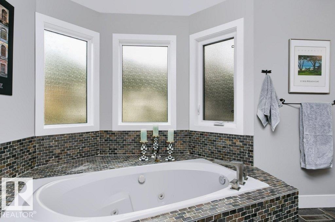
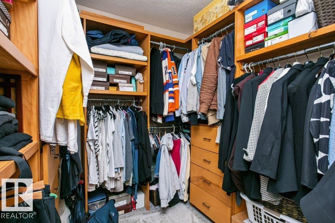
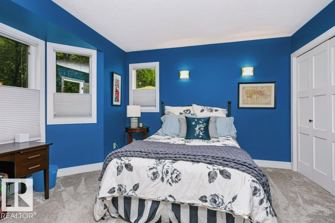
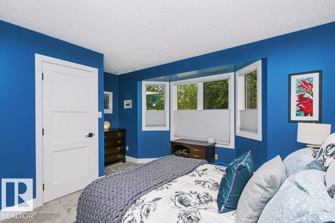
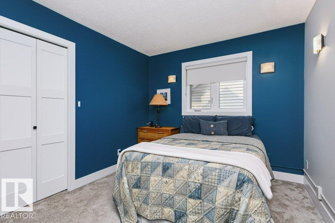
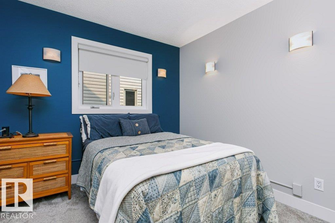
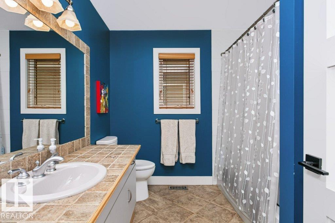
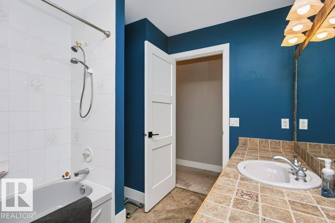
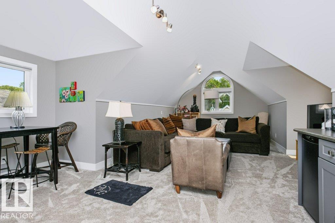
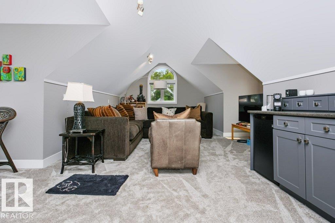
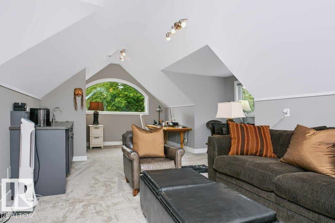
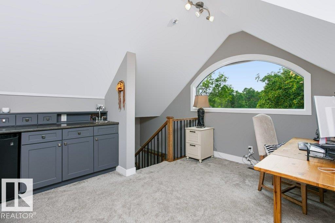
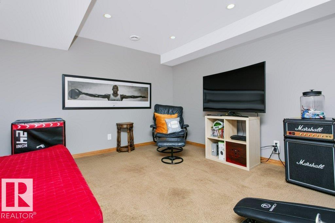
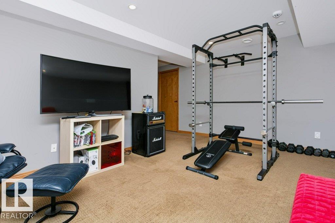
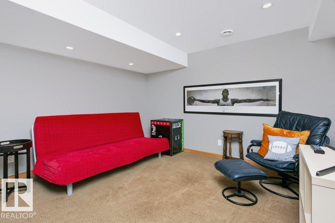
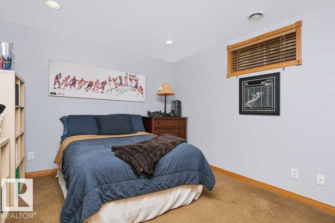
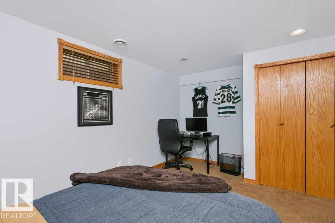
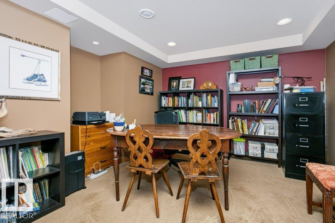
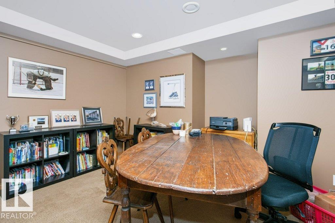
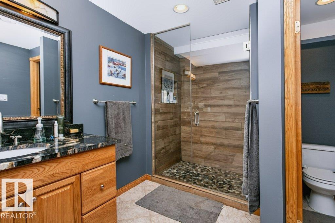
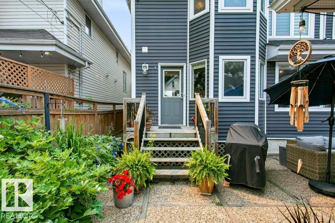
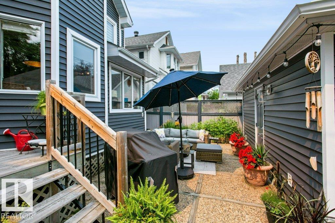
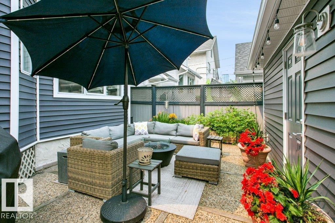
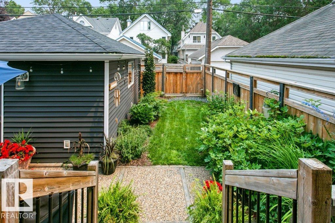
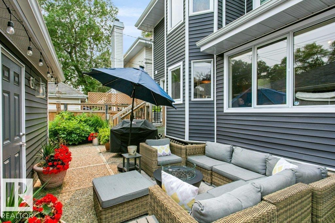
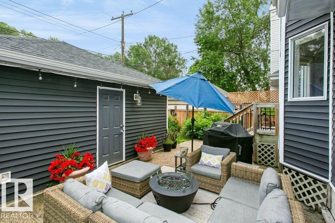
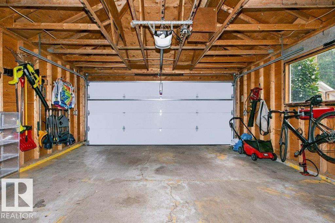
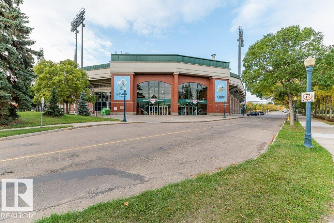
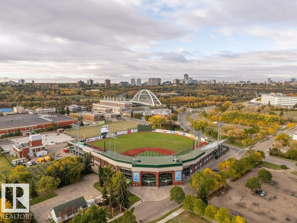
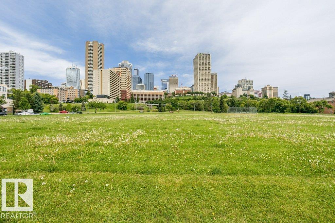
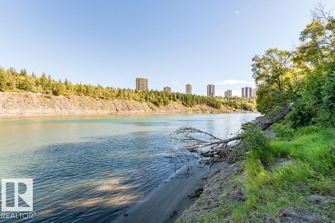
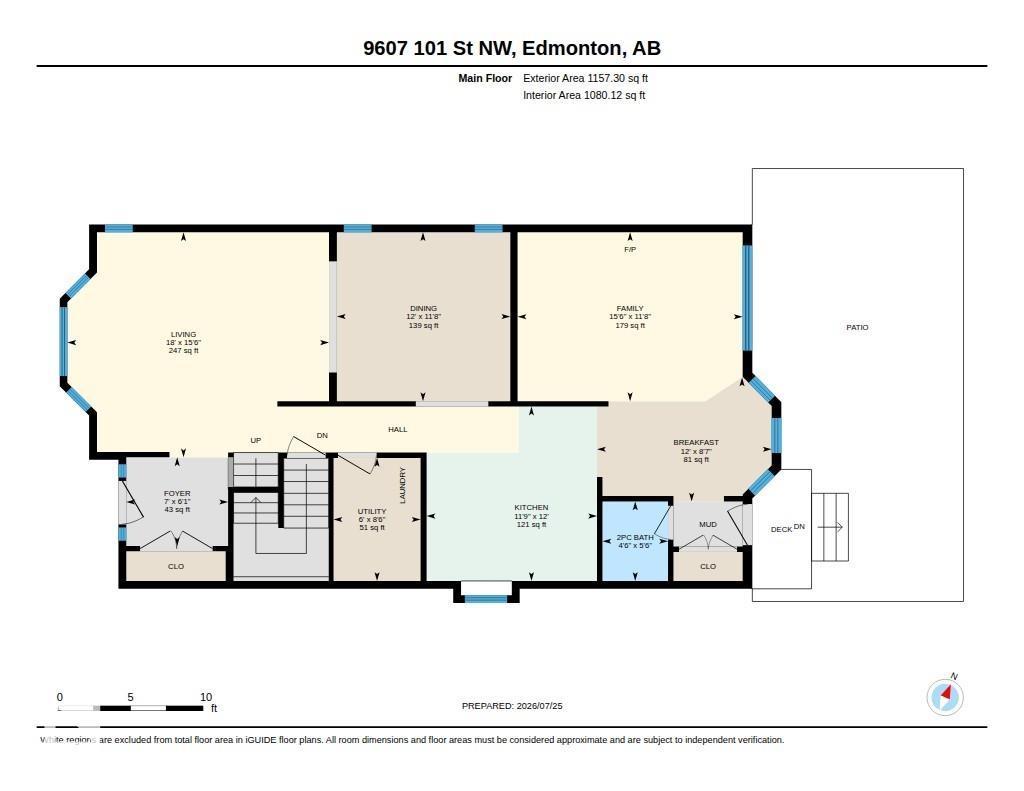
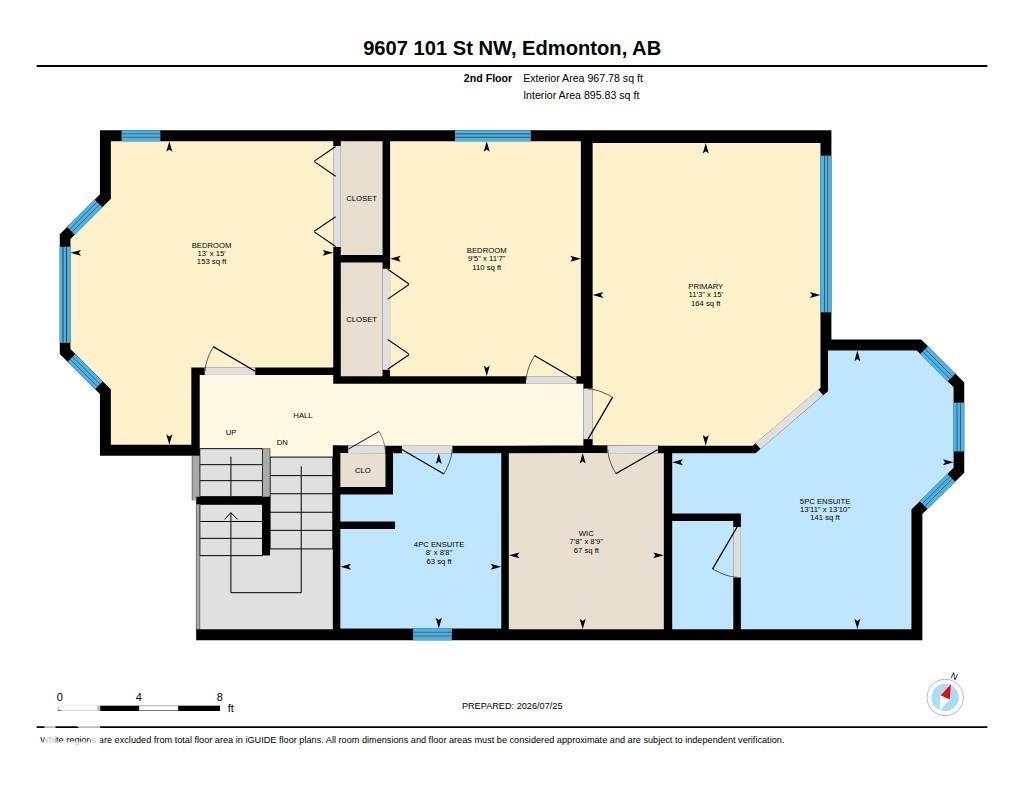
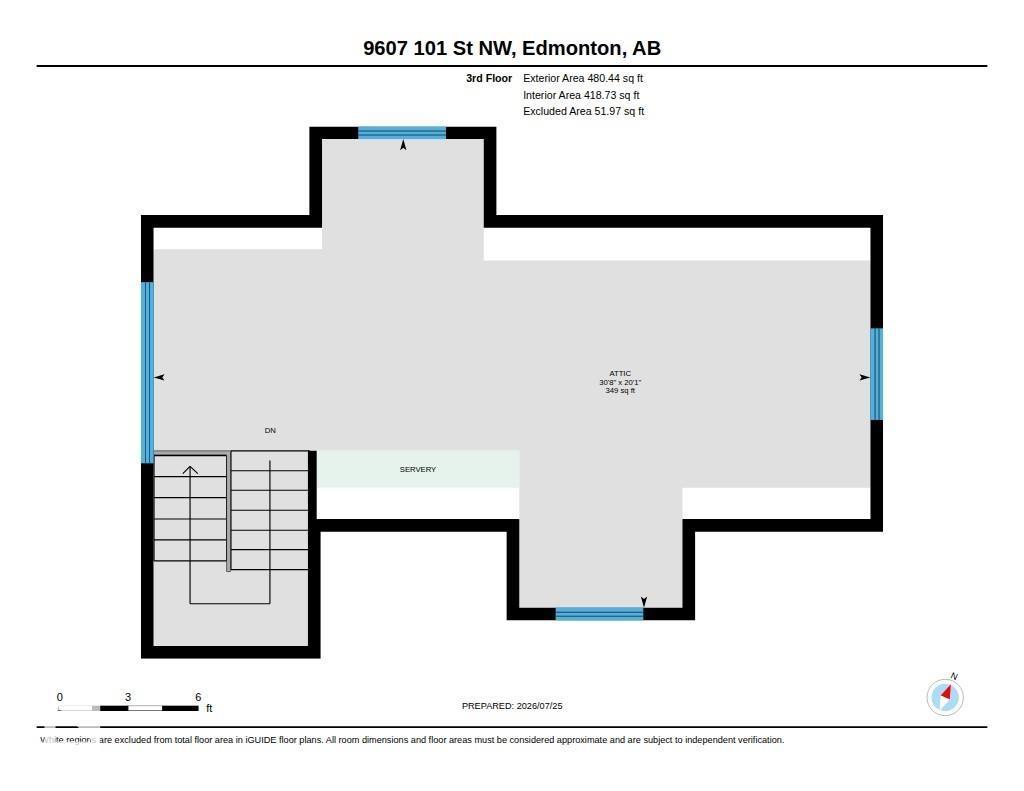
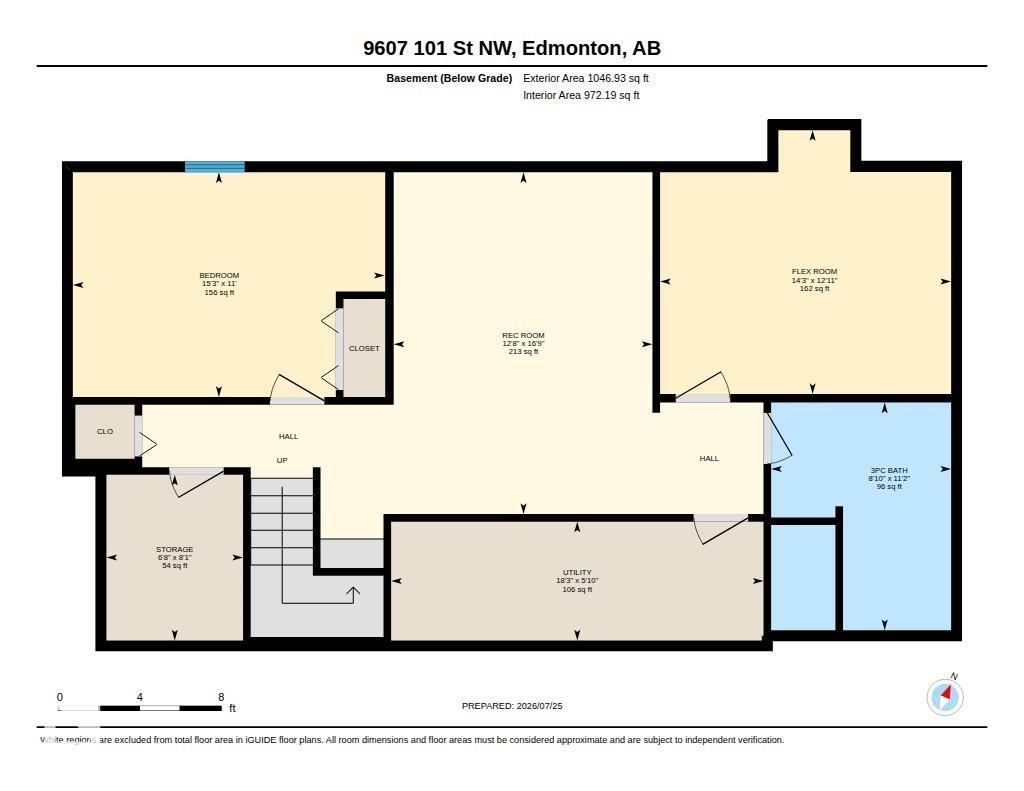
Renovated 2 ½ storey in highly desirable Rossdale with its tree lined streets & river valley trails. Work downtown? Blink & you're home! You’ll love the new exterior siding, inviting front door & west facing composite deck… a perfect spot to unwind with a coffee or glass of wine! Bright, formal Living & Dining rooms with new wide plank hardwood & trim. New Kitchen with full height cabinets & granite. Main floor Family Room with woodburning fireplace & wet bar. Laundry & 2 pce. Bath complete the main. 2nd level has Primary with magnificent fully reno’d 5 pce. ensuite; 2 additional Bedrooms & a 4 pce. Bath. 3rd level has vaulted Loft with wet bar, sink & bar fridge … perfect for Games Room, Theatre Room or Office. Fully developed basement with 2nd Family Room, Bedroom, reno'd Bath, Den, 2 Storage Rooms & a Cold Room. Low maintenance private yard features an aggregate deck & a Double Garage. Newer shingles; new windows (2014) on top 2 levels, Central Vac, A/C, Security system …list goes on…don’t miss it! (id:51989)
Features of 9607 101 St Nw
- MLS® Number E4500726
- Price $788,000
- Bedrooms: 4
- Bathrooms: 4
- Square Footage: 2606 sqft
- Property Type: House
- Neigbourhood: Rossdale
- Amenities Near By Golf Course, Playground, Public Transit
- Features Flat Site, Lane, No Smoking Home
- Structure Deck, Porch
Open House
This property has open houses!
July
25
Saturday
Starts at:
1:00 pm
Ends at:3:00 pm
Buildings
| Bathroom Total | 4 | Bedrooms Total | 4 |
| Appliances | Dishwasher, Dryer, Garage Door Opener Remote(s), Garage Door Opener, Microwave Range Hood Combo, Refrigerator, Gas Stove(s), Central Vacuum, Washer, Window Coverings, Wine Fridge | Basement Development | Finished |
| Basement Type | Full (finished) | Constructed Date | 1989 |
| Construction Style Attachment | Detached | Cooling Type | Central Air Conditioning |
| Fireplace Fuel | Wood | Fireplace Present | Yes |
| Fireplace Type | Unknown | Half Bath Total | 1 |
| Heating Type | Forced Air | Stories Total | 2 |
| Size Interior | 2606 Sqft | Type | House |
Parking
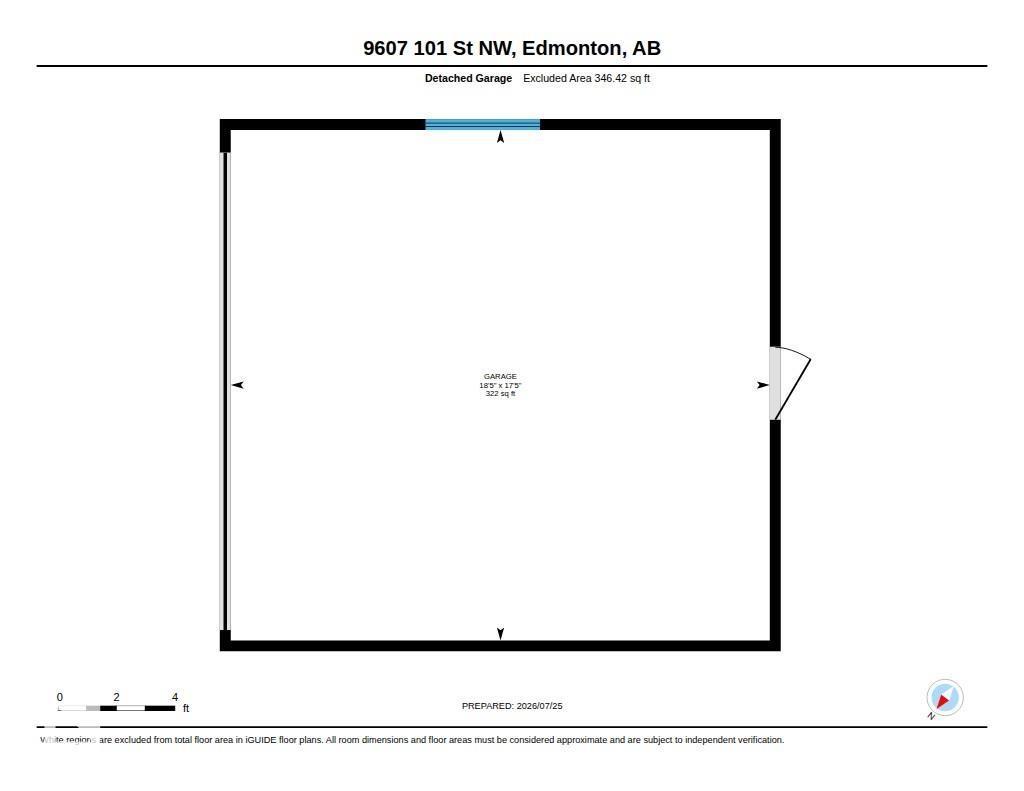
| Detached Garage |
Land
| Acreage | No | Fence Type | Fence |
| Land Amenities | Golf Course, Playground, Public Transit | Size Irregular | 309.86 |
| Size Total | 309.86 M2 | Size Total Text | 309.86 M2 |
Rooms
| Level | Type | Length | Width | Dimensions |
|---|---|---|---|---|
| Basement | Den | 3.94 m | 4.34 m | 3.94 m x 4.34 m |
| Basement | Bedroom 4 | 3.35 m | 4.66 m | 3.35 m x 4.66 m |
| Basement | Storage | 2.47 m | 2.04 m | 2.47 m x 2.04 m |
| Main Level | Living Room | 4.73 m | 5.5 m | 4.73 m x 5.5 m |
| Main Level | Dining Room | 3.55 m | 3.65 m | 3.55 m x 3.65 m |
| Main Level | Kitchen | 3.66 m | 3.58 m | 3.66 m x 3.58 m |
| Main Level | Family Room | 3.55 m | 4.73 m | 3.55 m x 4.73 m |
| Main Level | Breakfast | 2.61 m | 3.67 m | 2.61 m x 3.67 m |
| Main Level | Laundry Room | 2.58 m | 1.83 m | 2.58 m x 1.83 m |
| Upper Level | Primary Bedroom | 4.57 m | 3.44 m | 4.57 m x 3.44 m |
| Upper Level | Bedroom 2 | 4.58 m | 3.96 m | 4.58 m x 3.96 m |
| Upper Level | Bedroom 3 | 3.54 m | 2.88 m | 3.54 m x 2.88 m |
| Upper Level | Bonus Room | 6.11 m | 9.35 m | 6.11 m x 9.35 m |
Agents and Offices
- Greg G. McDannold
- Office: RE/MAX Excellence