

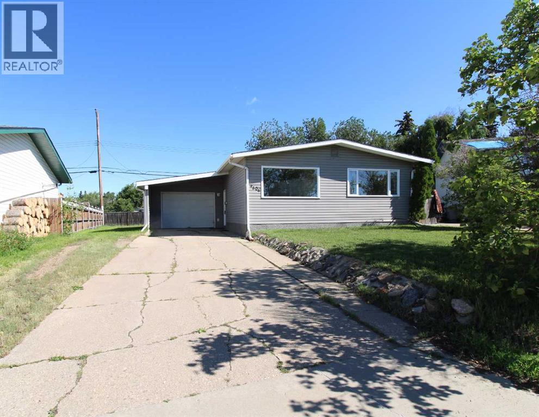
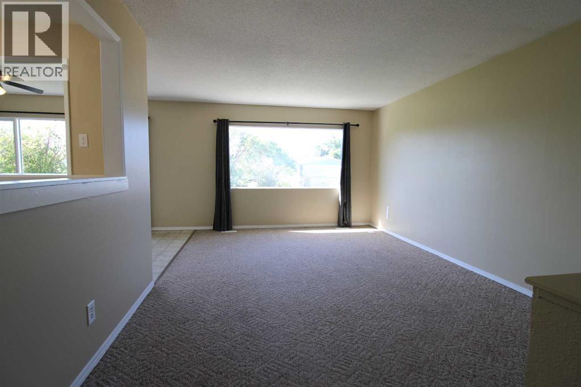
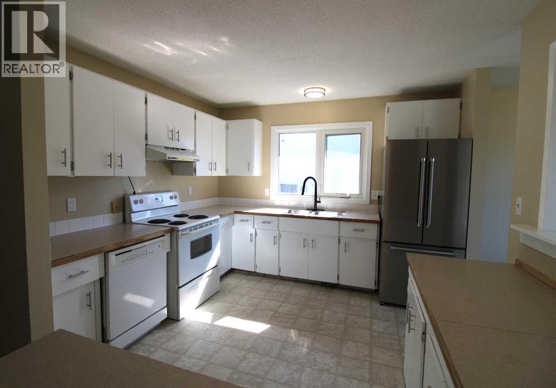
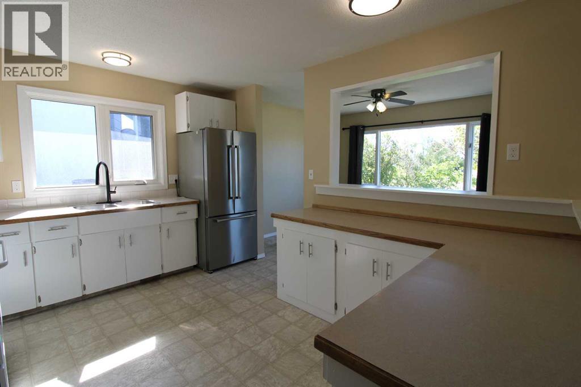
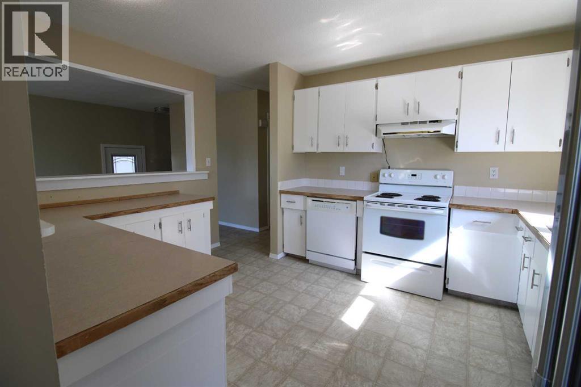
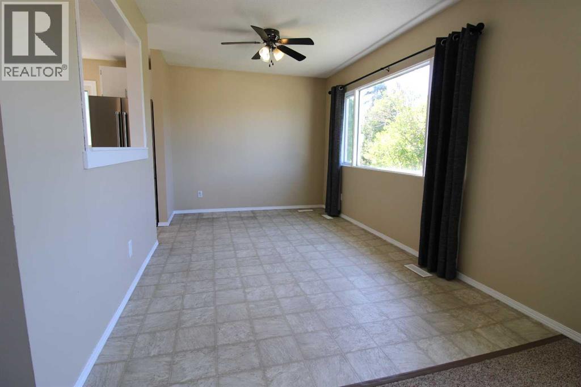
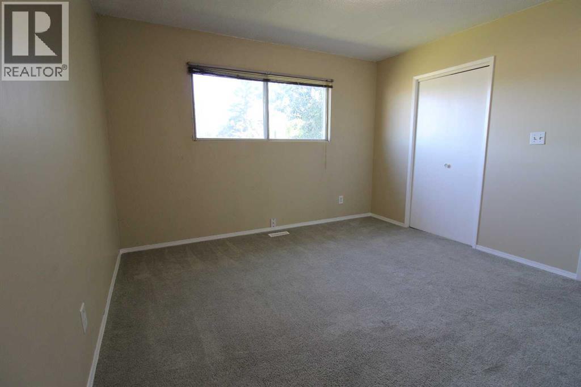
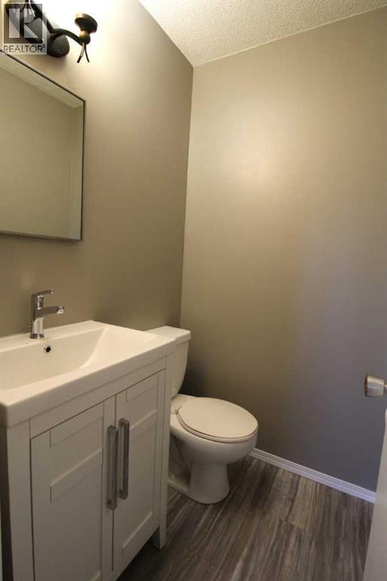
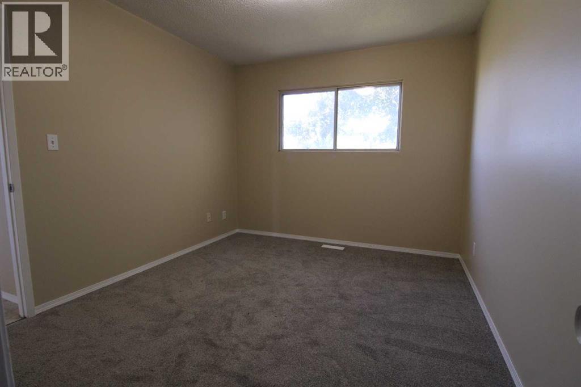
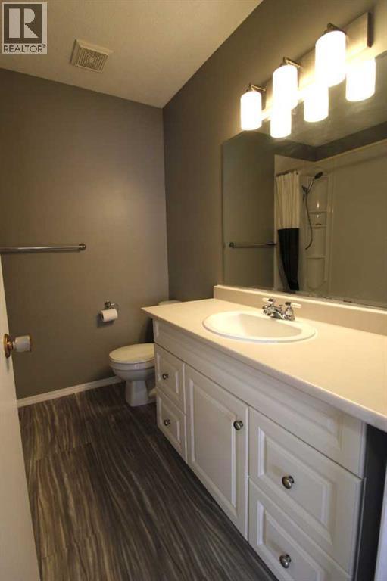
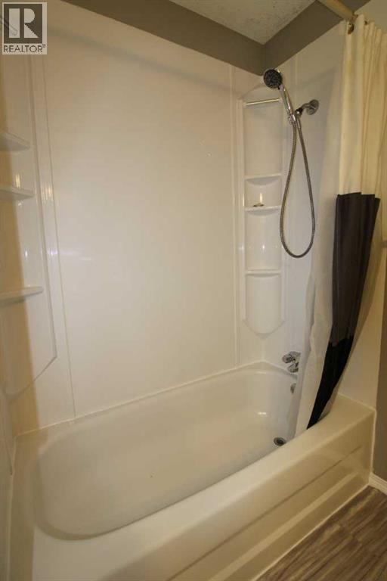
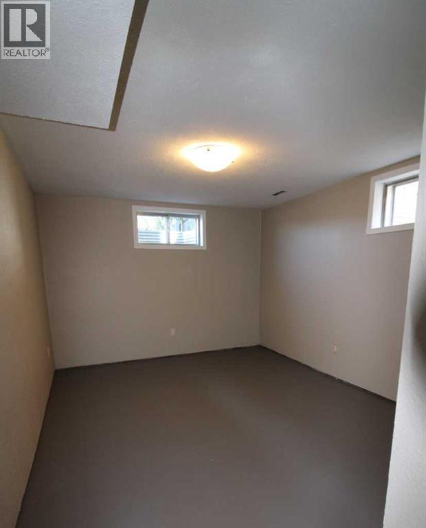
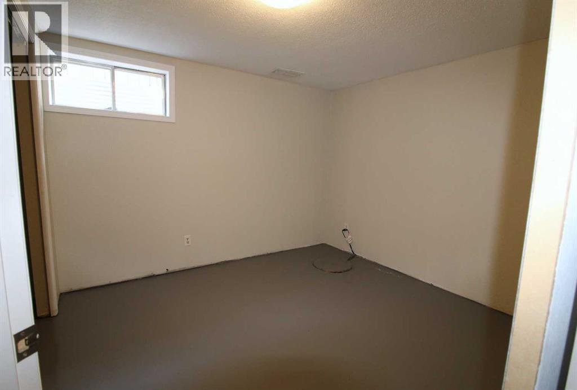
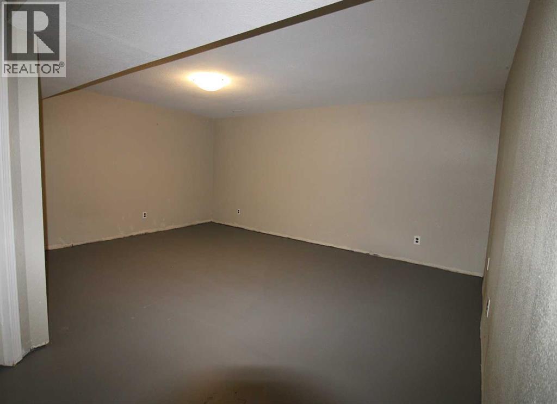
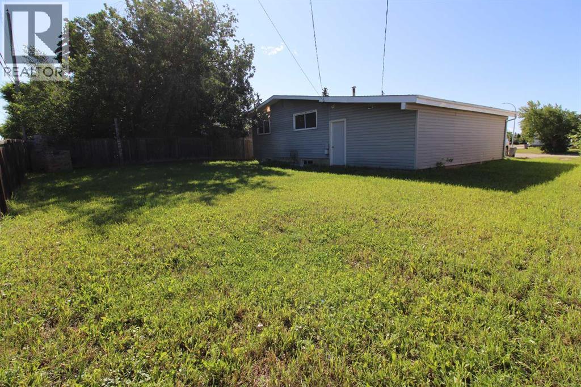
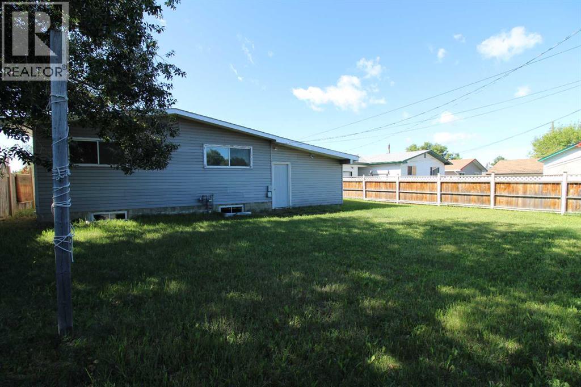
Welcome to this family home walking distance to school, parks, and playgrounds. Offering a functional open-concept layout, the main floor is filled with natural light. The spacious kitchen features an abundance of cupboard and counter space, making meal preparation and storage a breeze. The main level includes master bedroom complete with its own convenient 2-piece ensuite, along with two additional bedrooms and a full bathroom. The basement offers plenty of additional living space and is nearly complete, requiring only flooring to finish it to your taste. You'll find two large family/recreation room areas, two additional bedrooms, and a utility room with exceptional storage, including convenient under-stair storage. Step outside to enjoy the fully fenced backyard with no rear neighbours, providing added privacy and space for children or pets to play. A single detached garage completes the property. Numerous updates in recent years provide added peace of mind, including shingles, siding, fascia, some windows, some flooring, sump pump, paint, and several light fixtures. This move-in-ready home offers plenty of space for a growing family close to all the amenities you need. (id:51989)
Features of 9606 115 Avenue
- MLS® Number A2328325
- Price $311,800
- Bedrooms: 5
- Bathrooms: 2
- Square Footage: 1142 sqft
- Property Type: House
- Community Name: Mountview
- Amenities Near By Park, Playground, Schools
- Features See Remarks
- Parking Space Total 3
- Plan 803tr
- Structure None
Buildings
| Bathroom Total | 2 | Bedrooms Above Ground | 3 |
| Bedrooms Below Ground | 2 | Bedrooms Total | 5 |
| Appliances | Refrigerator, Dishwasher, Stove, Dryer, Window Coverings | Architectural Style | Bungalow |
| Basement Development | Partially Finished | Basement Type | Full (partially Finished) |
| Constructed Date | 1972 | Construction Style Attachment | Detached |
| Cooling Type | None | Exterior Finish | Vinyl Siding |
| Flooring Type | Carpeted, Linoleum, Vinyl | Foundation Type | Poured Concrete |
| Half Bath Total | 1 | Heating Type | Forced Air |
| Stories Total | 1 | Size Interior | 1142 Sqft |
| Total Finished Area | 1142 Sqft | Type | House |
Parking
| Attached Garage | 1 |
Land
| Acreage | No | Fence Type | Fence |
| Land Amenities | Park, Playground, Schools | Landscape Features | Lawn |
| Size Frontage | 15.67 M | Size Irregular | 602.70 |
| Size Total | 602.7 M2|4,051 - 7,250 Sqft | Size Total Text | 602.7 M2|4,051 - 7,250 Sqft |
| Zoning Description | Rg |
Rooms
| Level | Type | Length | Width | Dimensions |
|---|---|---|---|---|
| Basement | Bedroom | 14.00 Ft x 10.50 Ft | ||
| Basement | Bedroom | 10.50 Ft x 10.50 Ft | ||
| Main Level | Primary Bedroom | 11.83 Ft x 11.33 Ft | ||
| Main Level | Bedroom | 11.42 Ft x 9.75 Ft | ||
| Main Level | Bedroom | 9.75 Ft x 8.75 Ft | ||
| Main Level | 2pc Bathroom | .00 Ft x .00 Ft | ||
| Main Level | 4pc Bathroom | .00 Ft x .00 Ft |
Agents and Offices
- Shane Zeyha
- Office: RE/MAX Grande Prairie