

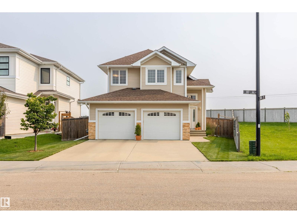
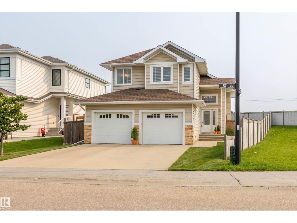
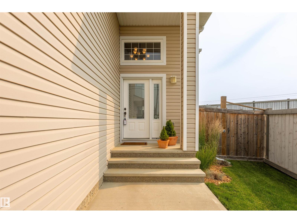
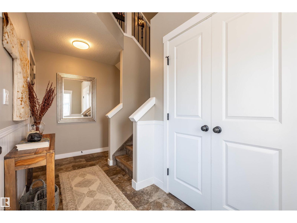
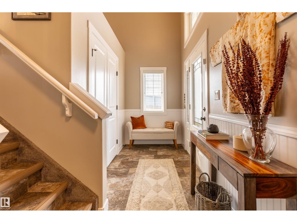
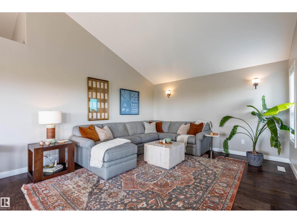
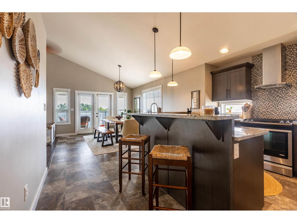
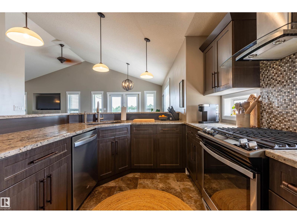
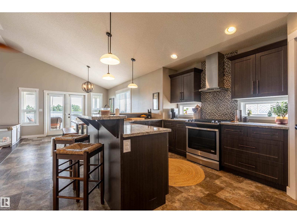
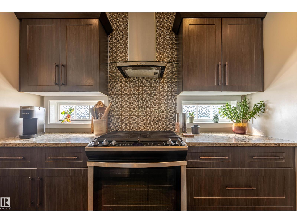
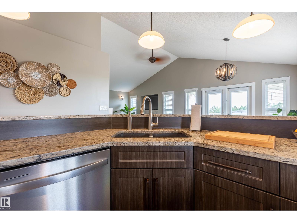
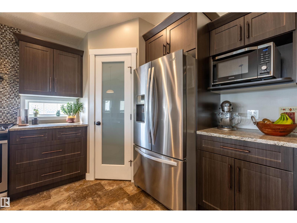
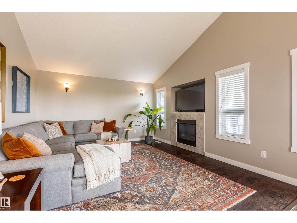
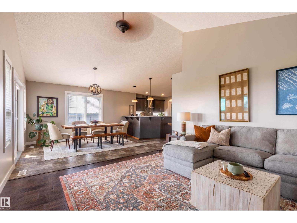
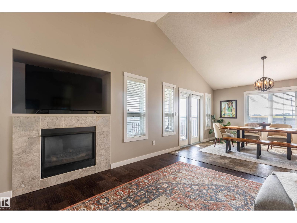
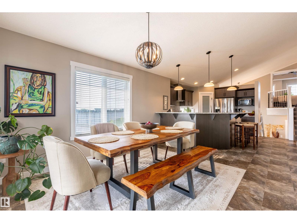
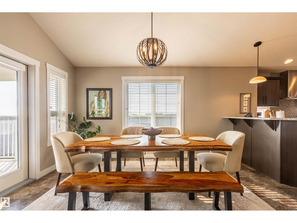
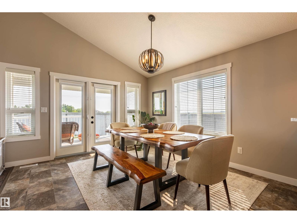
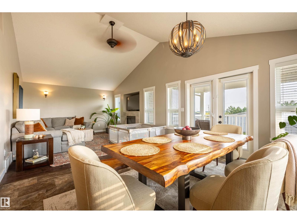
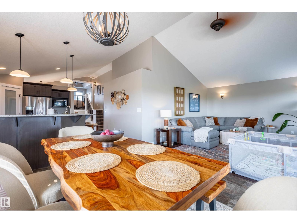
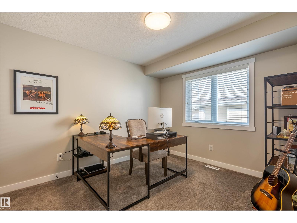
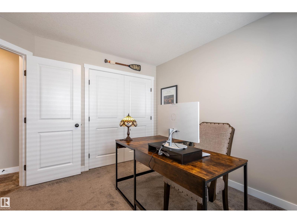
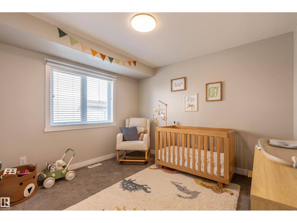
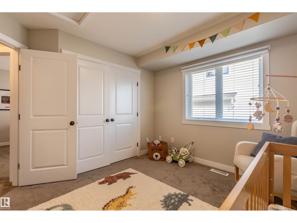
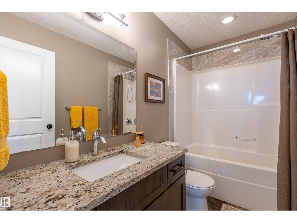
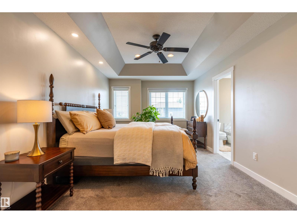
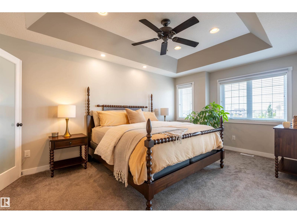
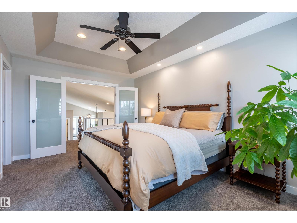
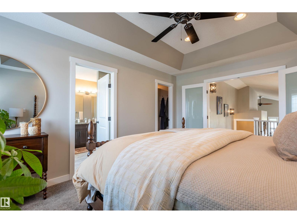
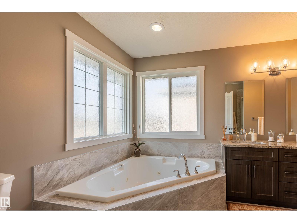
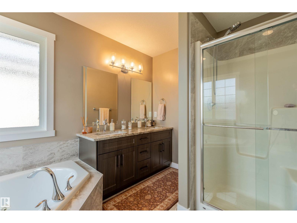
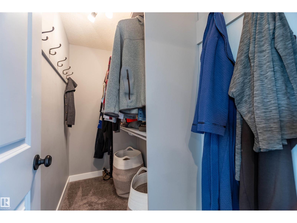
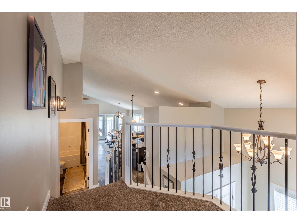
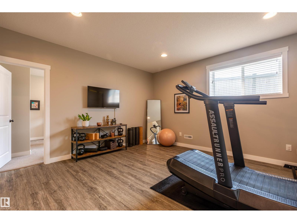
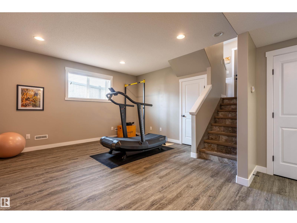
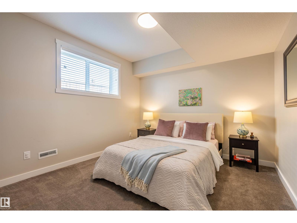
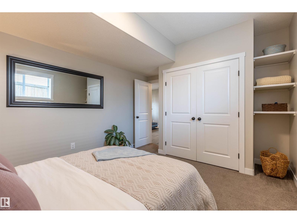
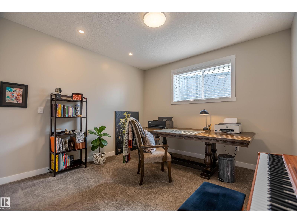
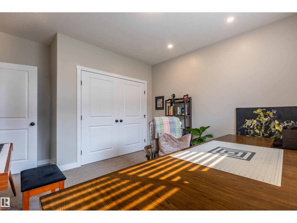
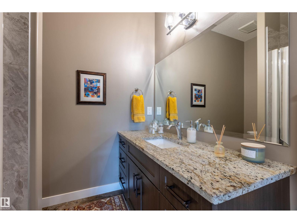
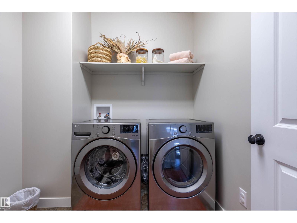
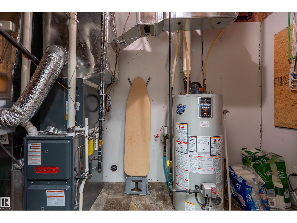
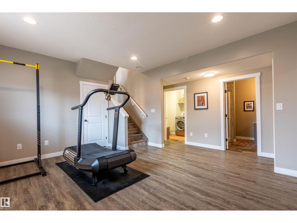
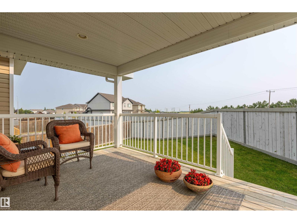
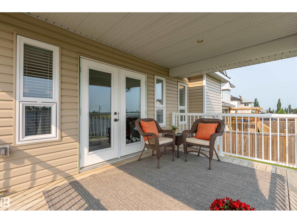
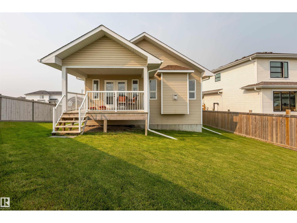
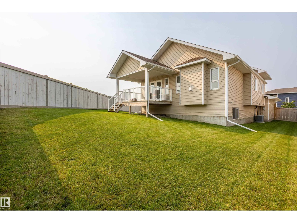
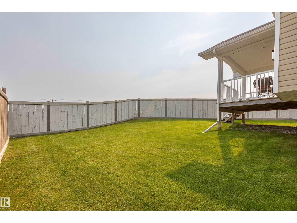
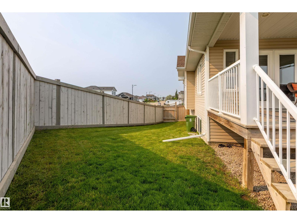
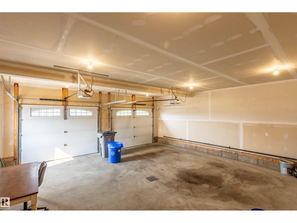
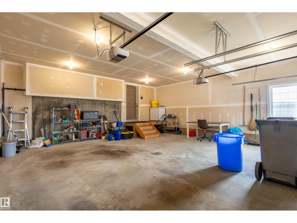
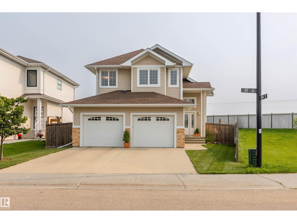
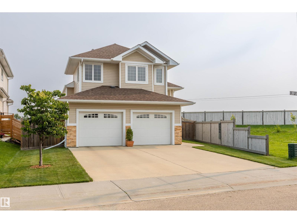
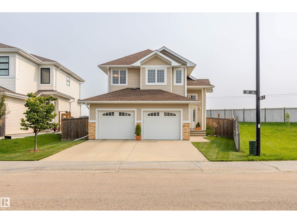
Welcome to this stunning custom-built bi-level nestled in the desirable community of Notre Dame Estates of Morinville! From the moment you step inside, you'll be impressed by soaring vaulted ceilings, abundant natural light, and fresh modern updates including new paint, stylish light fixtures, a new washer and dryer, and new basement blinds. The chef-inspired kitchen features granite countertops, stainless steel appliances, a large eat-up island, and ample cabinetry, perfect for entertaining. The spacious living and dining areas overlook the private backyard. Two generous bedrooms and a 4-piece bath complete the main floor. Upstairs, the luxurious primary retreat offers vaulted ceilings, a large walk-in closet, and a spa-inspired 5-piece ensuite. The fully finished basement includes a spacious family room, two additional bedrooms, and a 3-piece bath. Additional highlights include central A/C, dual-zone heating and cooling, and a large attached garage. Close to all amenities, only 15 minutes to St. Albert! (id:51989)
Features of 9604 87 St
- MLS® Number E4500488
- Price $499,900
- Bedrooms: 5
- Bathrooms: 3
- Square Footage: 1530 sqft
- Property Type: House
- Neigbourhood: Morinville
- Amenities Near By Golf Course, Playground, Schools, Shopping
- Features See Remarks, Park/reserve
- Structure Deck
Buildings
| Bathroom Total | 3 | Bedrooms Total | 5 |
| Appliances | Dishwasher, Dryer, Garage Door Opener Remote(s), Garage Door Opener, Hood Fan, Refrigerator, Gas Stove(s), Washer, Window Coverings | Architectural Style | Bi-level |
| Basement Development | Finished | Basement Type | Full (finished) |
| Constructed Date | 2015 | Construction Style Attachment | Detached |
| Cooling Type | Central Air Conditioning | Heating Type | Forced Air |
| Size Interior | 1530 Sqft | Type | House |
Parking
| Attached Garage |
Land
| Acreage | No | Fence Type | Fence |
| Land Amenities | Golf Course, Playground, Schools, Shopping |
Rooms
| Level | Type | Length | Width | Dimensions |
|---|---|---|---|---|
| Basement | Family Room | 5.38 m | 4.94 m | 5.38 m x 4.94 m |
| Lower Level | Bedroom 4 | 4.32 m | 3.57 m | 4.32 m x 3.57 m |
| Lower Level | Bedroom 5 | 3.4 m | 4.29 m | 3.4 m x 4.29 m |
| Main Level | Living Room | 4.1 m | 4.72 m | 4.1 m x 4.72 m |
| Main Level | Dining Room | 2.98 m | 3.9 m | 2.98 m x 3.9 m |
| Main Level | Kitchen | 4.85 m | 4.18 m | 4.85 m x 4.18 m |
| Main Level | Bedroom 2 | 3.41 m | 2.95 m | 3.41 m x 2.95 m |
| Main Level | Bedroom 3 | 3.25 m | 3.42 m | 3.25 m x 3.42 m |
| Upper Level | Primary Bedroom | 3.34 m | 4.67 m | 3.34 m x 4.67 m |
Agents and Offices
- Cameron W. Melville
- Brent W. Melville
- Office: RE/MAX Real Estate