

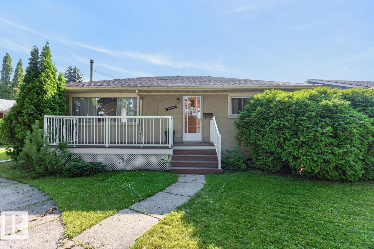
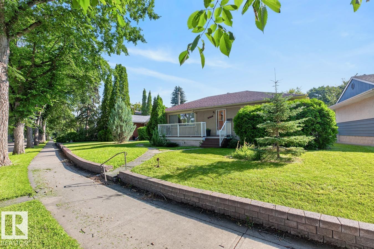
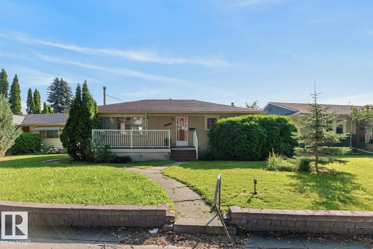
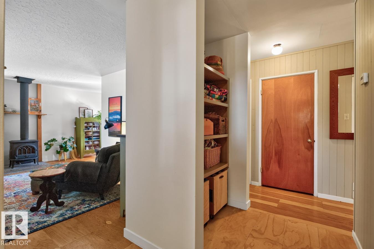
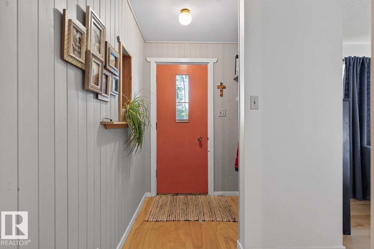
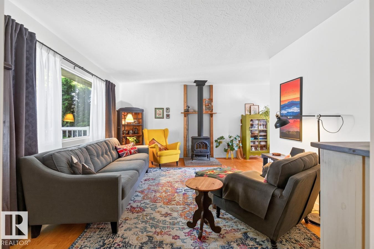
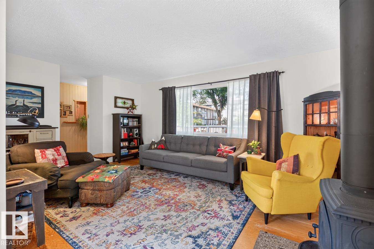
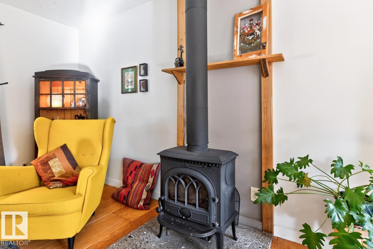
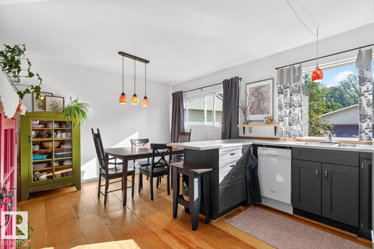
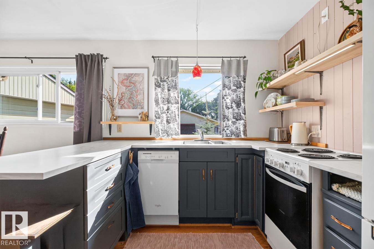
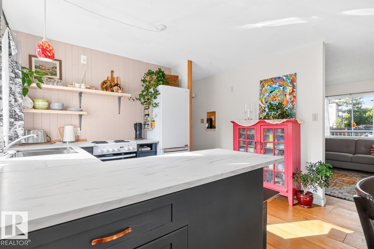
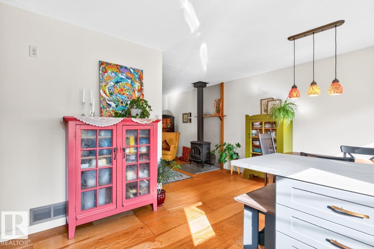
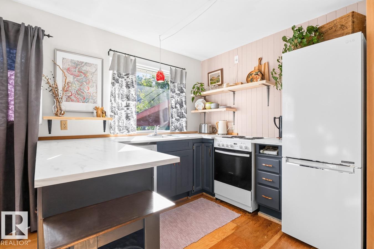
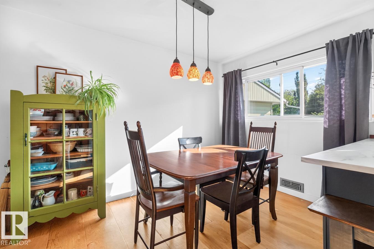
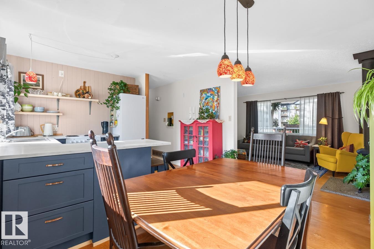
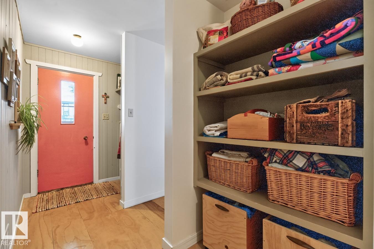
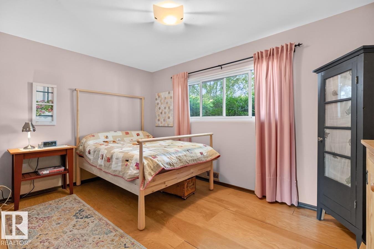
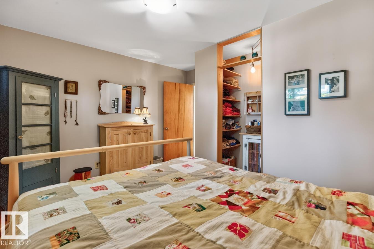
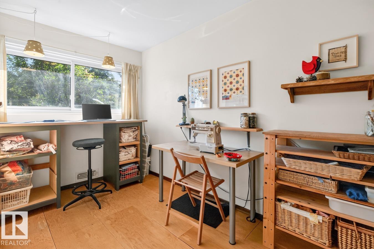
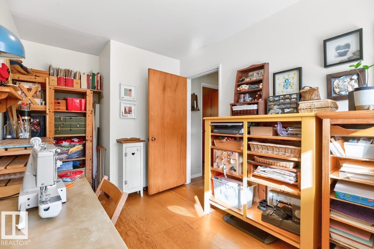
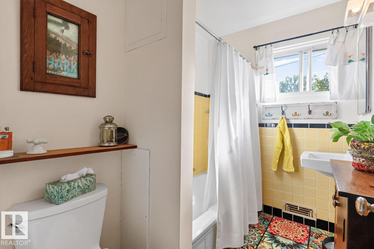
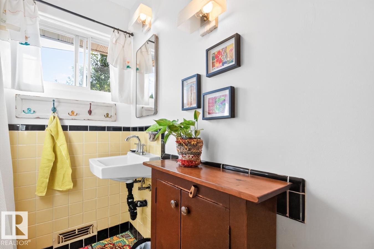
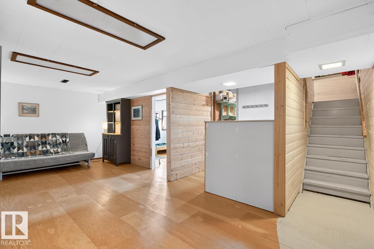
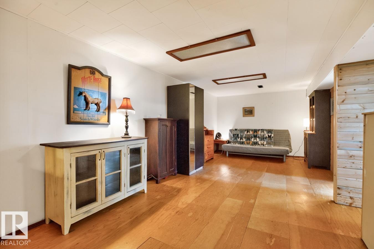
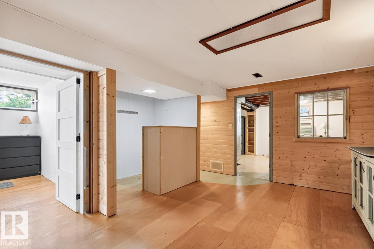
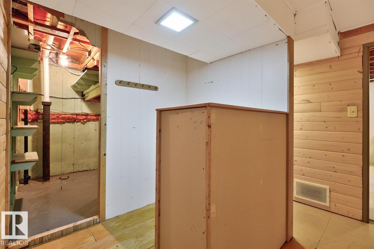
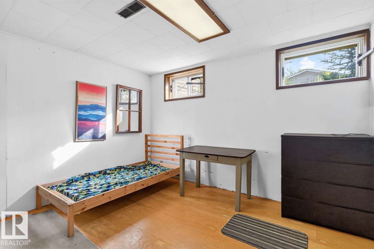
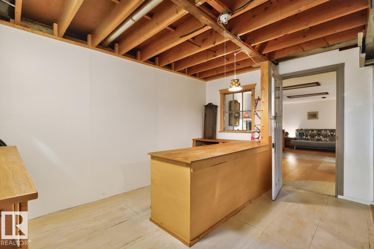
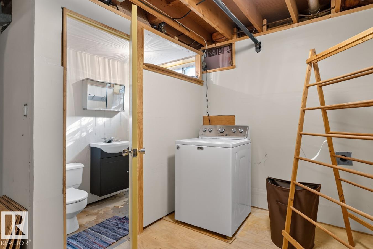
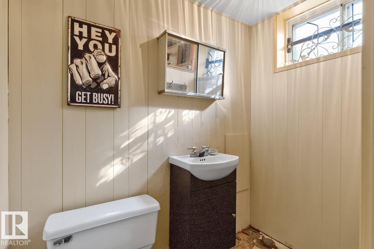
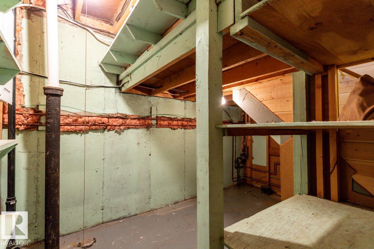
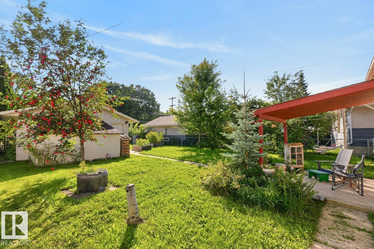
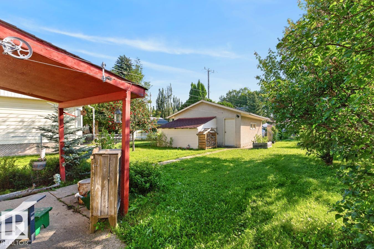
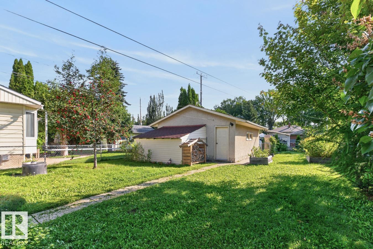
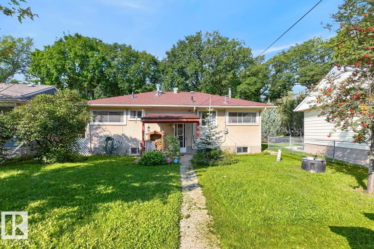
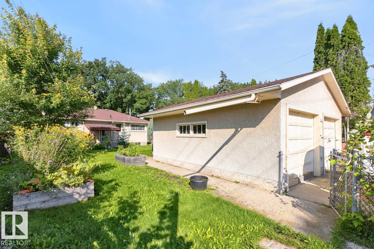
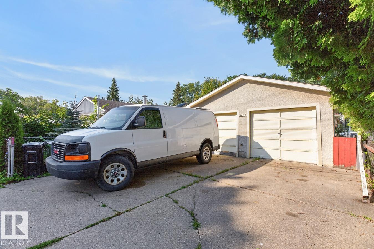
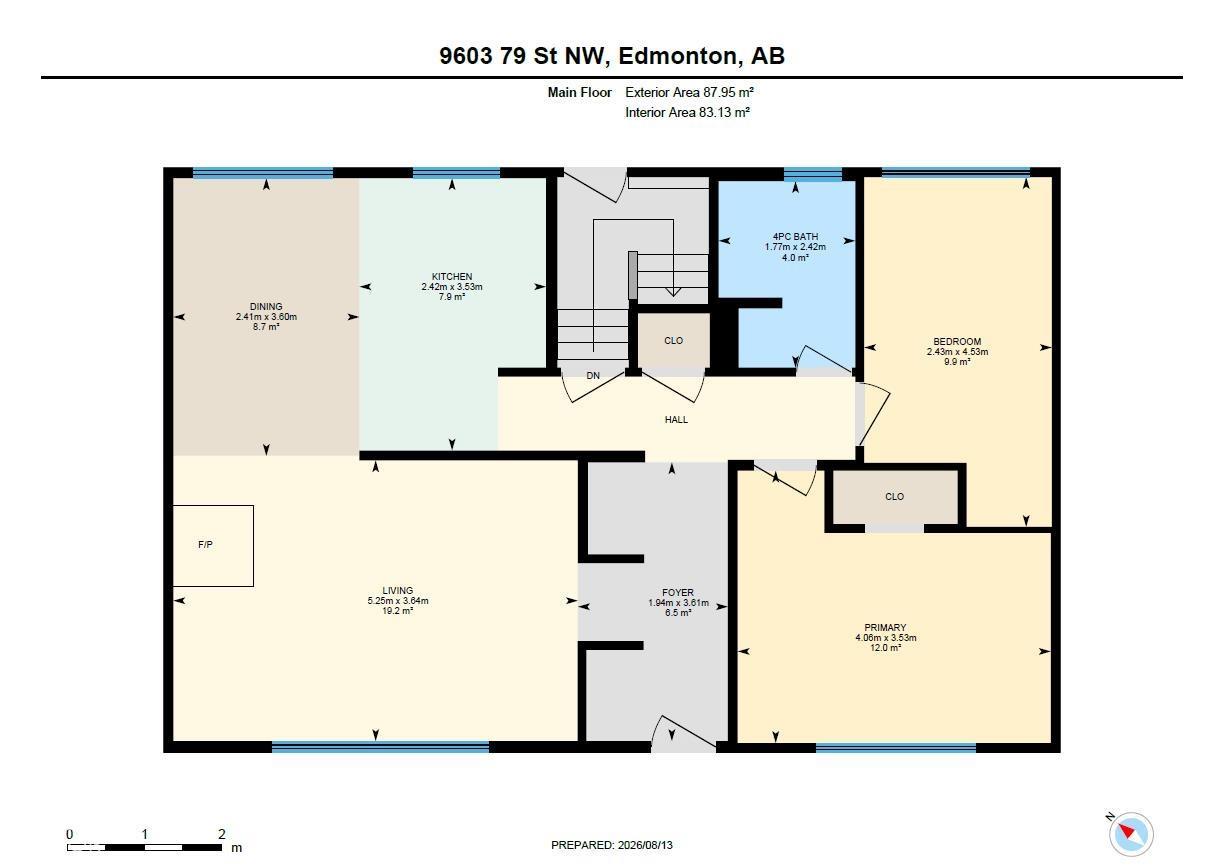
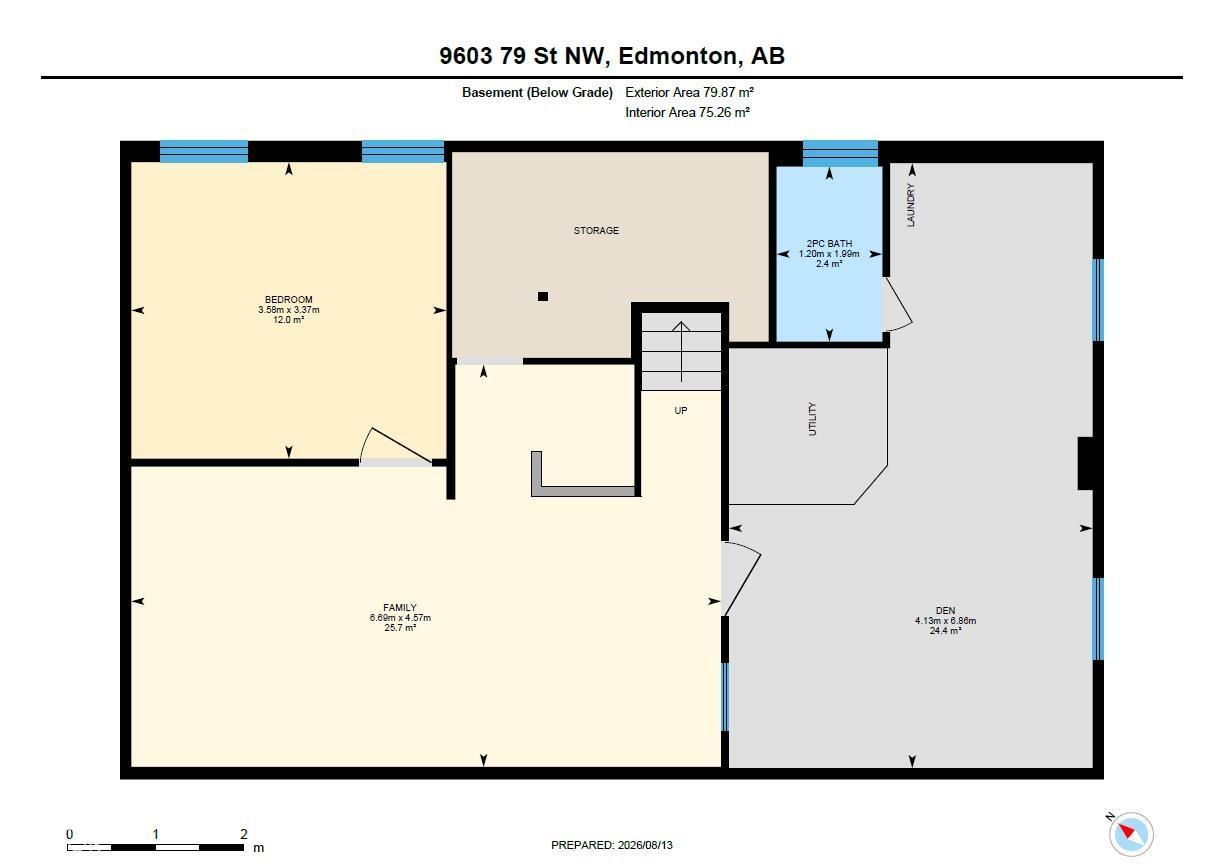

Updated bungalow full of character and charm in sought-after Holyrood, tucked along a tree-lined street. A welcoming front porch offers the perfect spot for slow mornings or unwinding at the end of the day. Inside, the bright living room is filled with natural light from an oversized window and the scandinavian designed Jøtul wood-burning fireplace creates a cozy focal point. The updated kitchen features thoughtful details and flows naturally into the dining area. Two bedrooms are located on the main floor, including the spacious primary, alongside a full 4-piece bathroom. The finished basement extends the living space with a large family room, bar area, additional bedroom, den, bathroom, and laundry. Outside, enjoy an expansive backyard with mature trees, garden beds, a covered patio, and double detached garage. Additional upgrades include a hot water tank (2023), 100-amp electrical service, and high-efficiency wood stove (2017). (id:51989)
Features of 9603 79 St Nw
- MLS® Number E4503604
- Price $399,000
- Bedrooms: 3
- Bathrooms: 2
- Square Footage: 947 sqft
- Property Type: House
- Neigbourhood: Holyrood
- Features See Remarks
Buildings
| Bathroom Total | 2 | Bedrooms Total | 3 |
| Appliances | Dishwasher, Refrigerator, Stove, Washer | Architectural Style | Bungalow |
| Basement Development | Finished | Basement Type | Full (finished) |
| Constructed Date | 1955 | Construction Style Attachment | Detached |
| Half Bath Total | 1 | Heating Type | Forced Air |
| Stories Total | 1 | Size Interior | 947 Sqft |
| Type | House |
Parking
| Detached Garage |
Land
| Acreage | No | Size Irregular | 627.67 |
| Size Total | 627.67 M2 | Size Total Text | 627.67 M2 |
Rooms
| Level | Type | Length | Width | Dimensions |
|---|---|---|---|---|
| Basement | Family Room | 4.57 m | 6.69 m | 4.57 m x 6.69 m |
| Basement | Den | 6.86 m | 4.13 m | 6.86 m x 4.13 m |
| Basement | Bedroom 3 | 3.37 m | 3.58 m | 3.37 m x 3.58 m |
| Main Level | Living Room | 3.64 m | 5.25 m | 3.64 m x 5.25 m |
| Main Level | Dining Room | 3.6 m | 2.41 m | 3.6 m x 2.41 m |
| Main Level | Kitchen | 3.53 m | 2.42 m | 3.53 m x 2.42 m |
| Main Level | Primary Bedroom | 3.53 m | 4.06 m | 3.53 m x 4.06 m |
| Main Level | Bedroom 2 | 4.53 m | 2.43 m | 4.53 m x 2.43 m |
Agents and Offices
- Syl R. Sanscartier
- Paul M. Blais
- Office: RE/MAX Excellence